
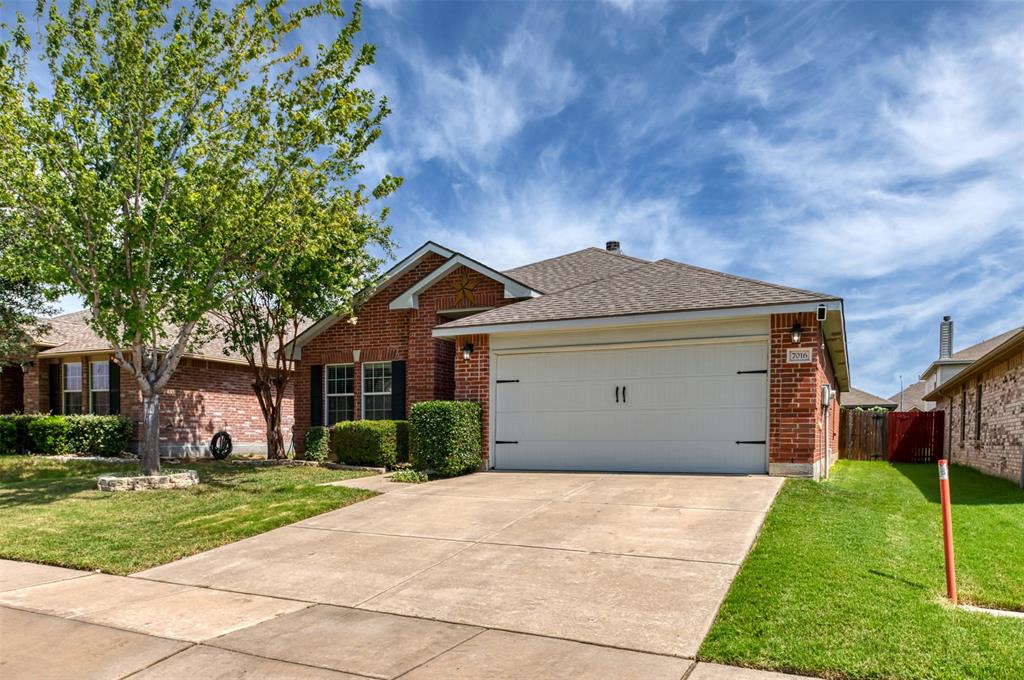
Property
Beds
3
Full Baths
2
1/2 Baths
None
Year Built
2010
Sq.Footage
1,679
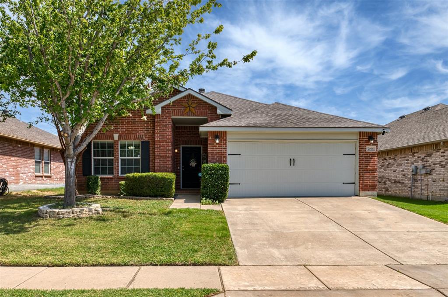
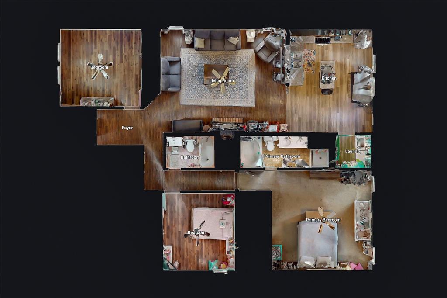
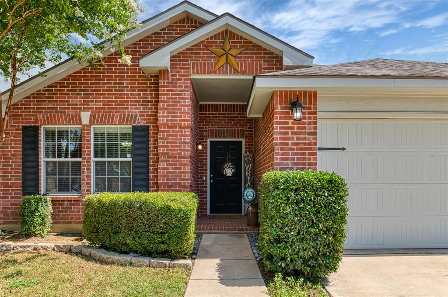
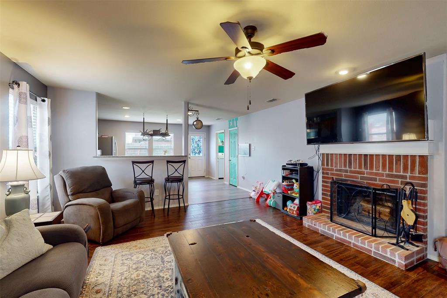
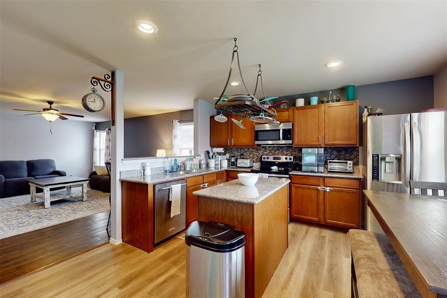
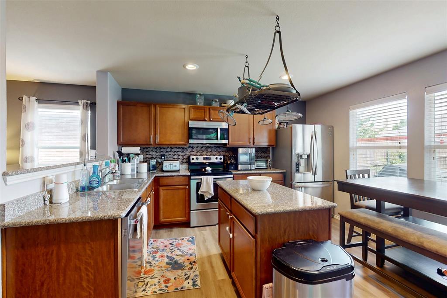
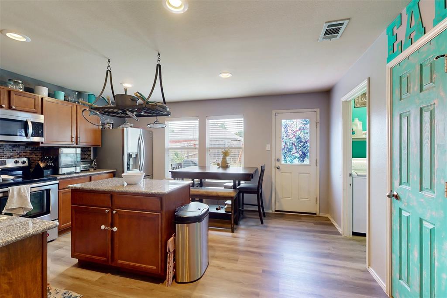
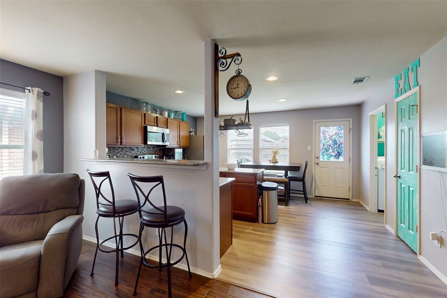
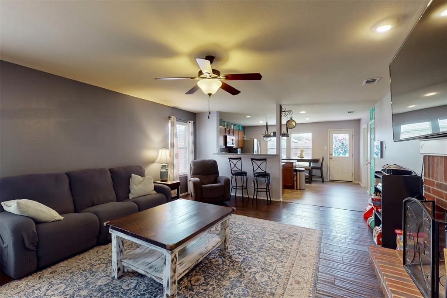
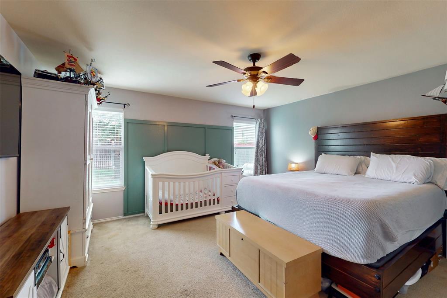
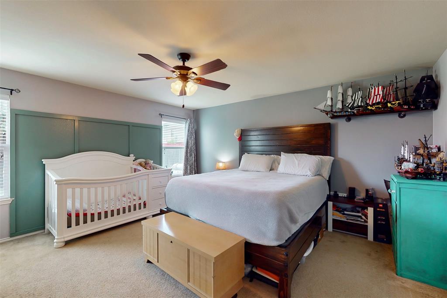
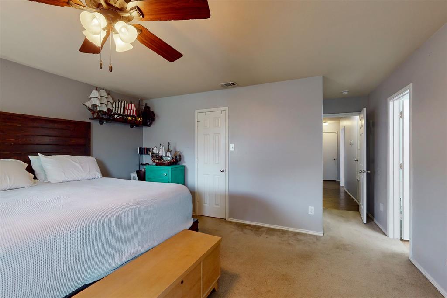
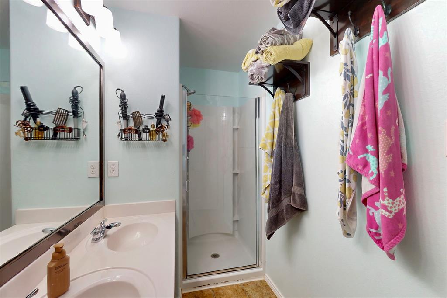
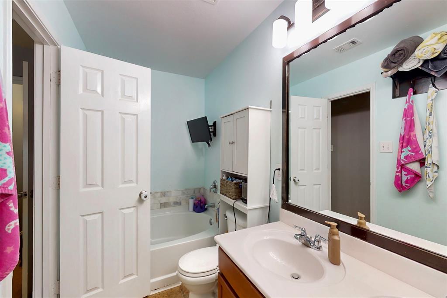
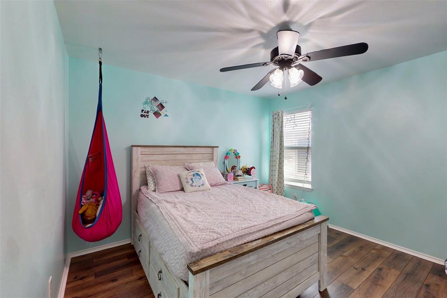
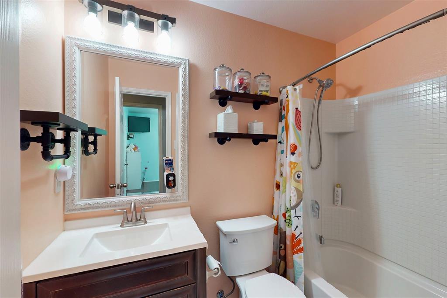
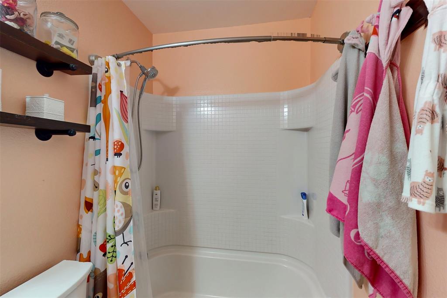
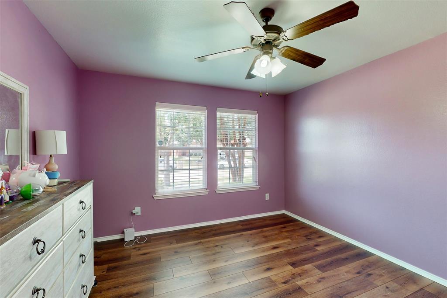
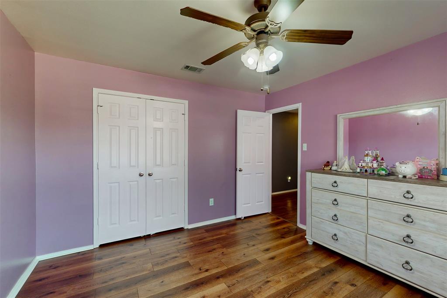
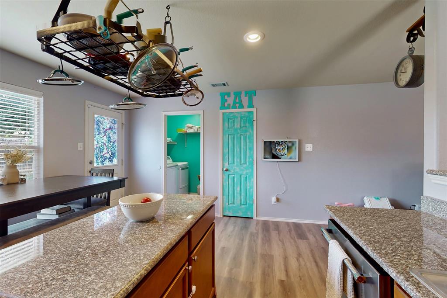
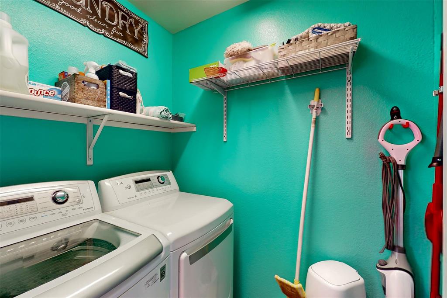
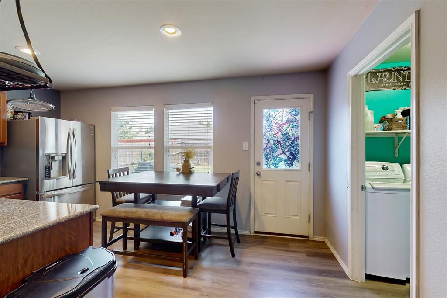
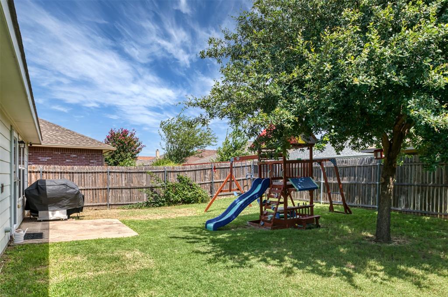
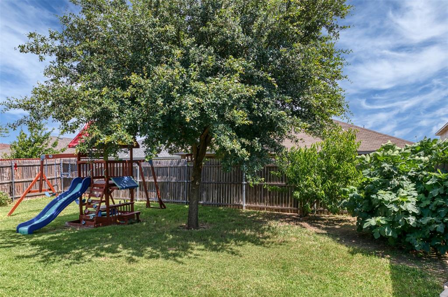
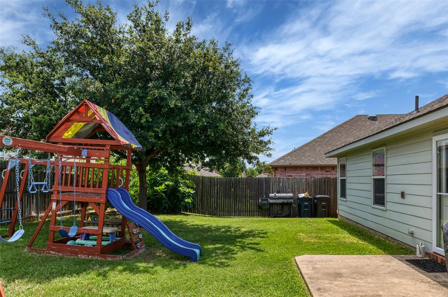
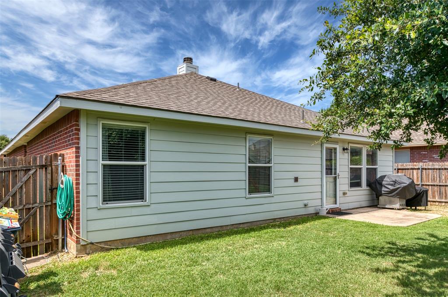
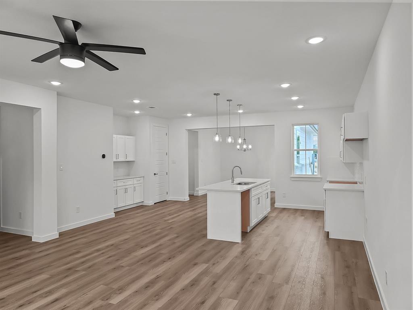
Fresh roof, fresh start! This move-in-ready charmer in North Fort Worth's Carriage Hills just got a brand-new roof in June 2026 — and it's ready to welcome you home. Step inside to a bright, open floorplan where a cozy wood-burning fireplace anchors the living room and spills right into a kitchen you'll love cooking in: gorgeous granite, a breakfast bar made for morning coffee, and a big center island with built-in storage--plus a pantry to help keep everything organized. The split-bedroom layout tucks the flexible third bedroom away, which easily adapts to a home office, hobby room, or guest space. The generously sized primary suite is complete with a walk-in closet, dual sinks, a soaking garden tub, and a separate shower--your own little retreat. Wood-look flooring throughout much of the home, ceiling fans, a separate utility room, and an attached two-car garage keep everyday life easy, comfortable, and convenient. Out back? Plenty of space to enjoy the outdoors! The patio is ready for grilling, outdoor dining, or simply relaxing, while the mature shade tree offers welcome relief during warm Texas days, and the playset stays with the home. Conveniently located just minutes from I-35W, this home offers easy access to Alliance Town Center, H-E-B, Costco, restaurants, shopping, major employers, medical facilities, and highly regarded Keller ISD schools. With its functional layout, desirable features, and excellent location, this home is ready for its next chapter. Homes like this don't last--come see it before it's gone!
Features & Amenities
Interior
-
Other Interior Features
Built-in Features, Eat-in Kitchen, Granite Counters, Kitchen Island, Open Floorplan, Pantry, Walk-In Closet(s), High Speed Internet
-
Total Bedrooms
3
-
Bathrooms
2
-
Basement YN
NO
-
Cooling YN
YES
-
Cooling
Ceiling Fan(s), Central Air, Electric
-
Fireplace YN
YES
-
Heating YN
YES
-
Heating
Central, Electric, Fireplace(s)
-
Pet friendly
N/A
Exterior
-
Garage
Yes
-
Garage spaces
2
-
Construction Materials
Brick
-
Other Exterior Features
Lighting, Playground, Uncovered Courtyard
-
Parking
Concrete, Driveway, Garage, Garage Door Opener, Garage Faces Front, Inside Entrance, Kitchen Level, Lighted, Attached
-
Patio and Porch Features
Covered, Front Porch, Patio
-
Pool
No
-
Waterfront YN
NO
Area & Lot
-
Lot Features
Wooded, Few Trees, Interior Lot, Landscaped
-
Lot Size(acres)
0.126
-
Lot Size(square feet)
5488.56
-
Property Type
Residential
-
Property Sub Type
Single Family Residence
-
Architectural Style
Traditional
Price
-
Sales Price
$295,000
-
Tax Amount
$5,860
-
Sq. Footage
1, 679
-
Price/SqFt
$175
HOA
-
Association
YES
-
Association Fee
$55
-
Association Fee Frequency
Quarterly
-
Association Fee Includes
N/A
School District
-
Elementary School
Basswood
-
Middle School
Vista Ridge
-
High School
Fossilridg
Property Features
-
Foundation Details
Slab
-
Senior Community YN
NO
-
Sewer
Public Sewer
-
Tax Lot
60
-
Water Source
Public
Schedule a Showing
Showing scheduled successfully.
Mortgage calculator
Estimate your monthly mortgage payment, including the principal and interest, property taxes, and HOA. Adjust the values to generate a more accurate rate.
Your payment
Principal and Interest:
$
Property taxes:
$
HOA fees:
$
Total loan payment:
$
Total interest amount:
$
Location
County
Tarrant
Elementary School
Basswood
Middle School
Vista Ridge
High School
Fossilridg
Listing Courtesy of Sarena Smith , Century 21 Alliance Properties
RealHub Information is provided exclusively for consumers' personal, non-commercial use, and it may not be used for any purpose other than to identify prospective properties consumers may be interested in purchasing. All information deemed reliable but not guaranteed and should be independently verified. All properties are subject to prior sale, change or withdrawal. RealHub website owner shall not be responsible for any typographical errors, misinformation, misprints and shall be held totally harmless.

AGENT
Joe Boston
Call Joe today to schedule a private showing.

* Listings on this website come from the FMLS IDX Compilation and may be held by brokerage firms other than the owner of this website. The listing brokerage is identified in any listing details. Information is deemed reliable but is not guaranteed. If you believe any FMLS listing contains material that infringes your copyrighted work please click here to review our DMCA policy and learn how to submit a takedown request.© 2024 FMLS.
Related Properties

Fort Worth
4516 Wiman Drive
4 Beds
2 Baths
1,507 Sq.Ft.
$330,000
MLS#: 21054682
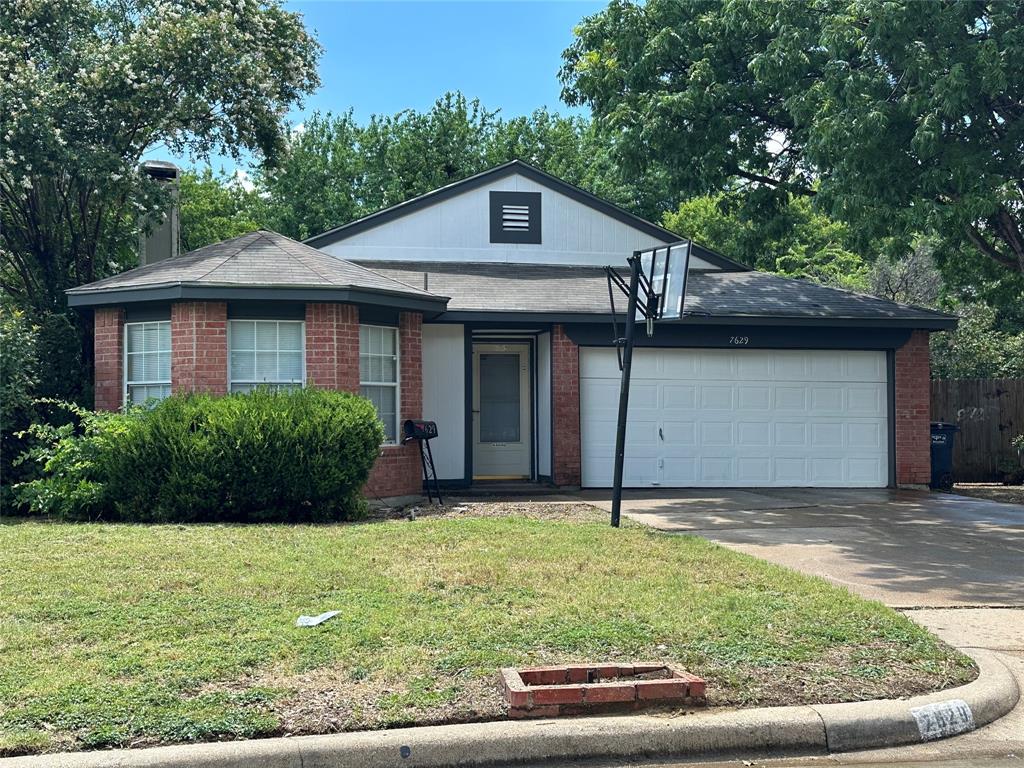
Fort Worth
7629 Misty Ridge Drive N
3 Beds
2 Baths
1,471 Sq.Ft.
$259,900
MLS#: 21169105
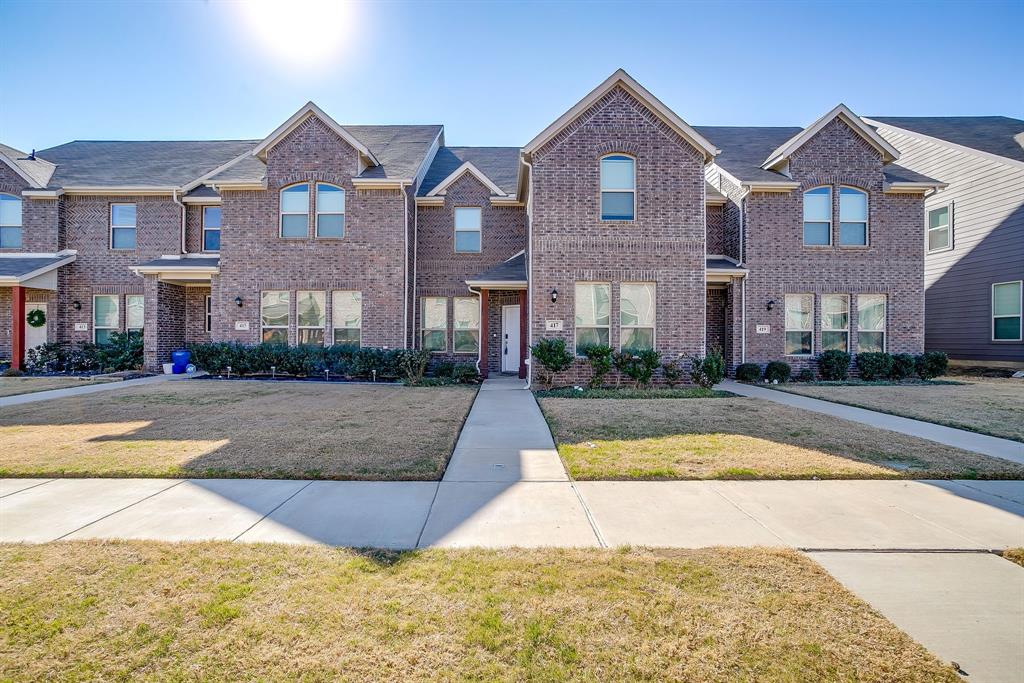
Fort Worth
417 Milverton Drive
4 Beds
3 Baths
1,874 Sq.Ft.
$330,000
MLS#: 21177394
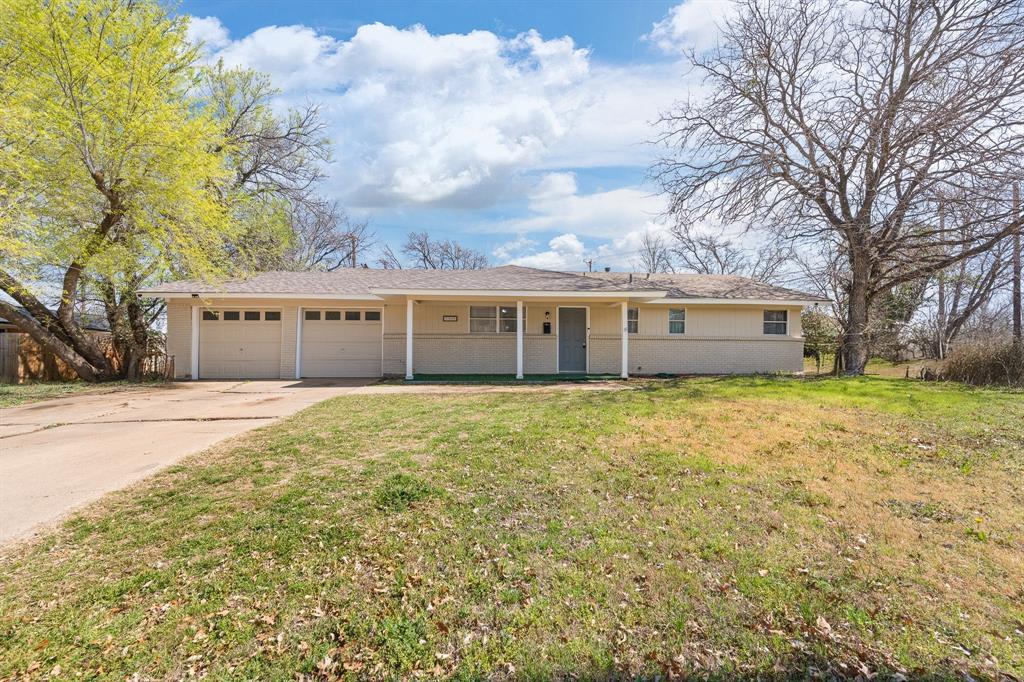
Fort Worth
5509 Westhaven Drive
3 Beds
2 Baths
1,323 Sq.Ft.
$249,500
MLS#: 21195187
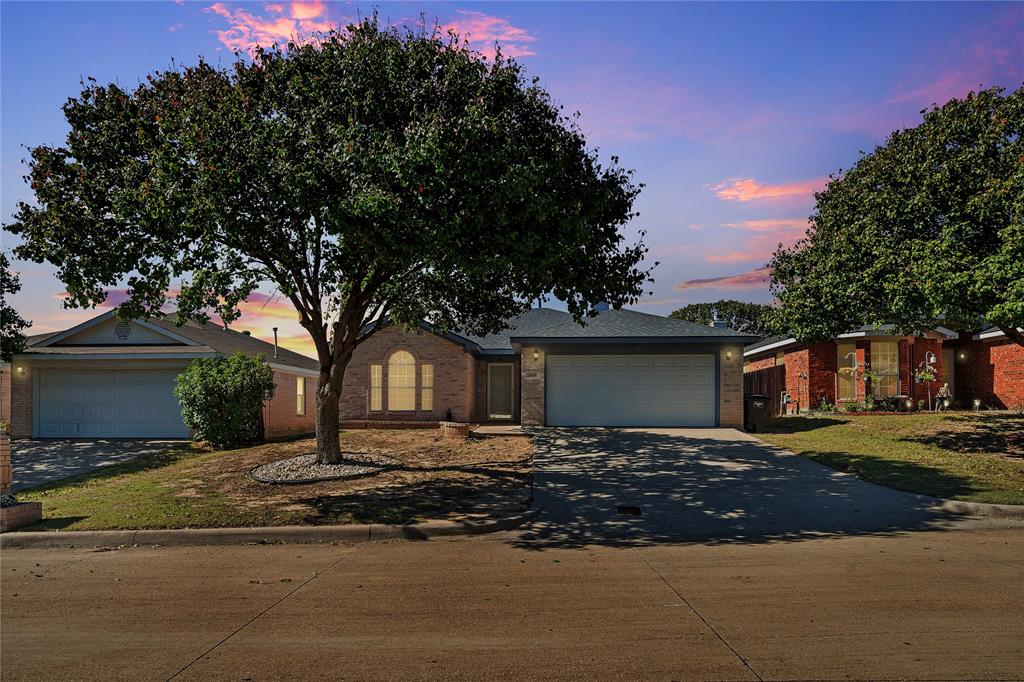
Fort Worth
2420 Concina Way
3 Beds
2 Baths
1,311 Sq.Ft.
$270,000
MLS#: 21101197
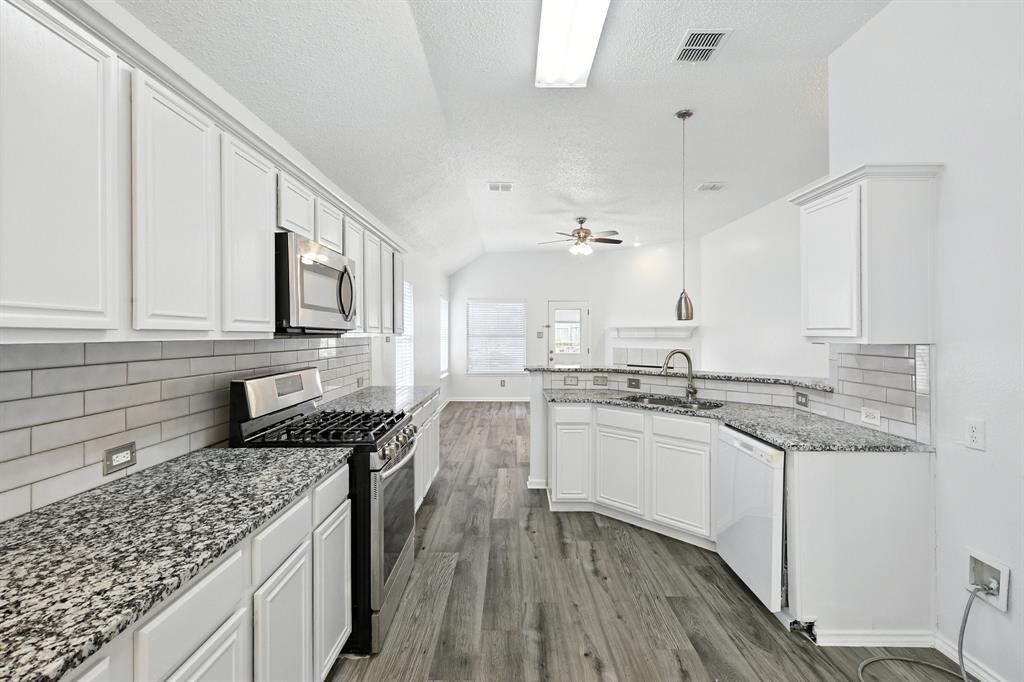
Fort Worth
8149 Keechi Creek Court
4 Beds
2 Baths
2,093 Sq.Ft.
$350,000
MLS#: 21168838

Fort Worth
2624 Ryan Avenue
2 Beds
2 Baths
954 Sq.Ft.
$289,000
MLS#: 21242375
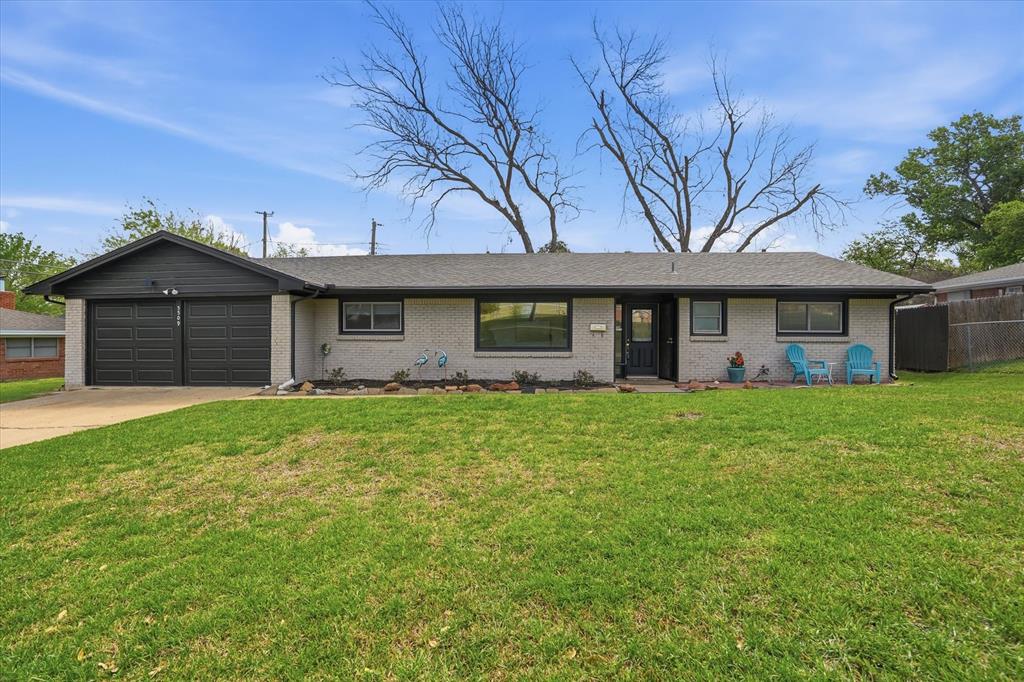
Fort Worth
5509 Wharton Drive
3 Beds
2 Baths
1,627 Sq.Ft.
$280,000
MLS#: 21215777
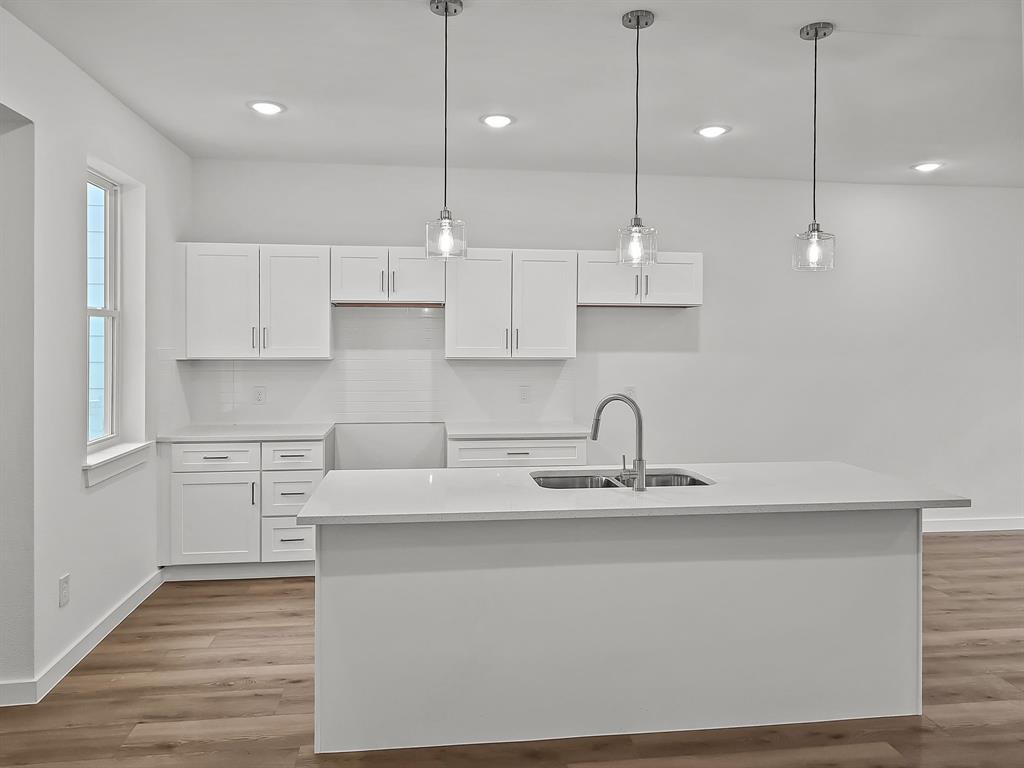
Fort Worth
9565 Thorncrown Lane
3 Beds
2 Baths
1,907 Sq.Ft.
$337,900
MLS#: 20866159
Fort Worth
9569 Thorncrown Lane
3 Beds
2 Baths
1,907 Sq.Ft.
$337,900
MLS#: 20866178
