Features & Amenities

Interior

  • Other Interior Features

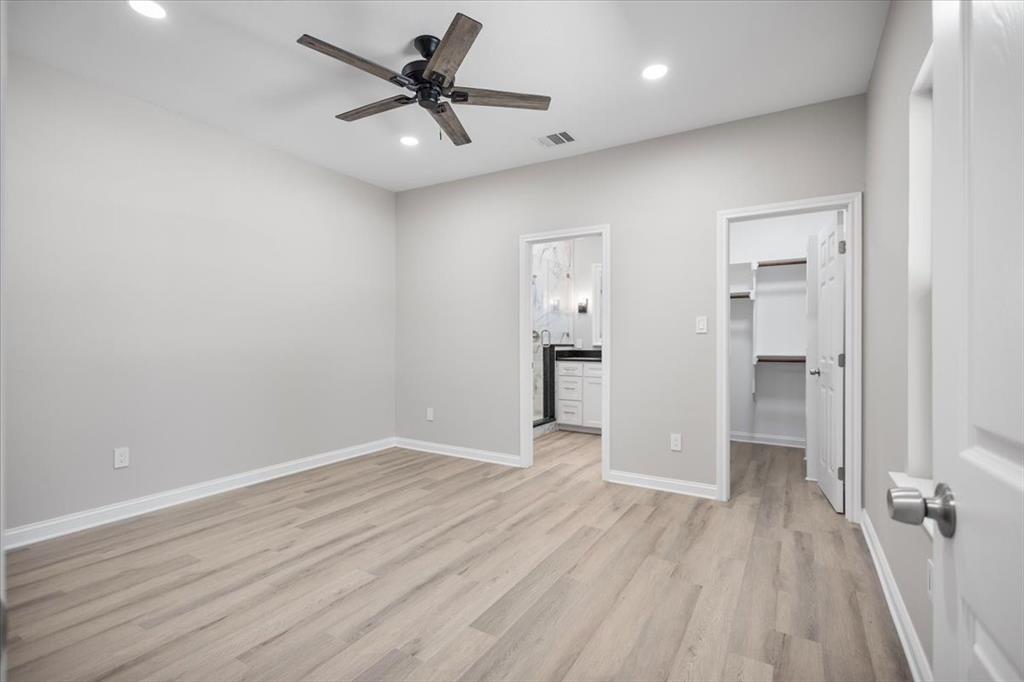
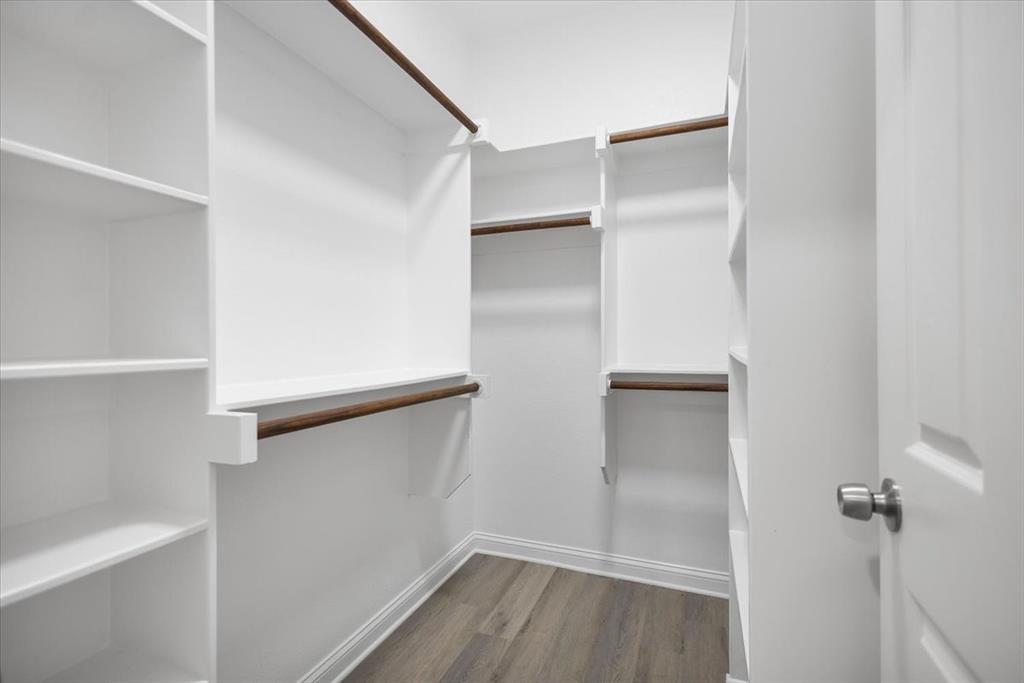
    Walk-In Closet(s)

  • Total Bedrooms

    3

  • Bathrooms

    2

  • Basement YN

    NO

  • Cooling YN

    YES

  • Cooling

    Central Air

  • Heating YN

    YES

  • Heating

    Central

  • Pet friendly

    N/A

Exterior

  • Garage

    No

  • Construction Materials

    Brick

  • Parking

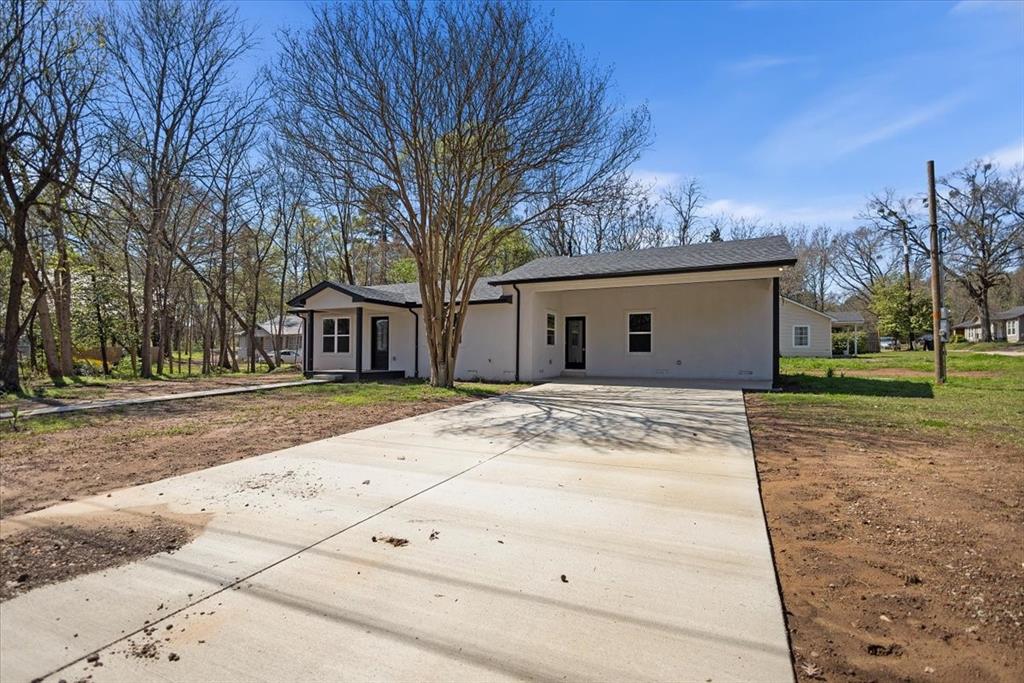
    Concrete, No Garage, Outside, Parking Pad

  • Pool

    No

  • Waterfront YN

    NO

Area & Lot

  • Lot Features

    Level

  • Lot Size(acres)

    0.1928

  • Lot Size(square feet)

    8,398

  • Property Type

    Residential

  • Property Sub Type

    Single Family Residence

  • Architectural Style

    Ranch, Traditional

Price

  • Sales Price

    $200,000

  • Sq. Footage

    1,152

  • Price/SqFt

    $173

HOA

  • Association

    No

School District

  • Elementary School

    Gilmer

  • Middle School

    Gilmer

  • High School

    Gilmer

Property Features

  • Senior Community YN

    NO

  • Sewer

    Public Sewer

Schedule a Showing

Showing scheduled successfully.

<
>
IN PERSON
VIA CHAT

What is 3 + 4 ?


Change time

Mortgage calculator

Estimate your monthly mortgage payment, including the principal and interest, property taxes, and HOA. Adjust the values to generate a more accurate rate.

Your payment

Principal and Interest:

$

Property taxes:

$

HOA fees:

$

Total loan payment:

$

Total interest amount:

$

Location

County

Upshur

Elementary School

Gilmer

Middle School

Gilmer

High School

Gilmer

Listing Courtesy of Diana Zamora, Quality Choice Solutions, LLC

RealHub Information is provided exclusively for consumers' personal, non-commercial use, and it may not be used for any purpose other than to identify prospective properties consumers may be interested in purchasing. All information deemed reliable but not guaranteed and should be independently verified. All properties are subject to prior sale, change or withdrawal. RealHub website owner shall not be responsible for any typographical errors, misinformation, misprints and shall be held totally harmless.

Agent Joe Boston

AGENT

Joe Boston

Call Joe today to schedule a private showing.


* Listings on this website come from the FMLS IDX Compilation and may be held by brokerage firms other than the owner of this website. The listing brokerage is identified in any listing details. Information is deemed reliable but is not guaranteed. If you believe any FMLS listing contains material that infringes your copyrighted work please click here to review our DMCA policy and learn how to submit a takedown request.© 2024 FMLS.
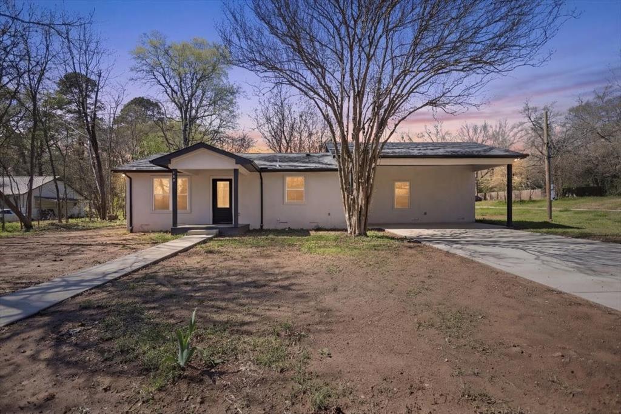
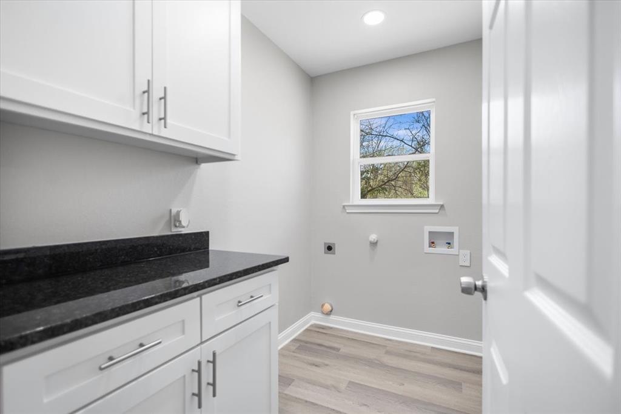
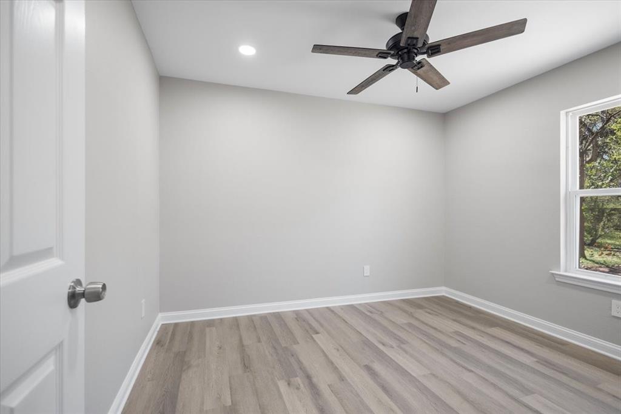
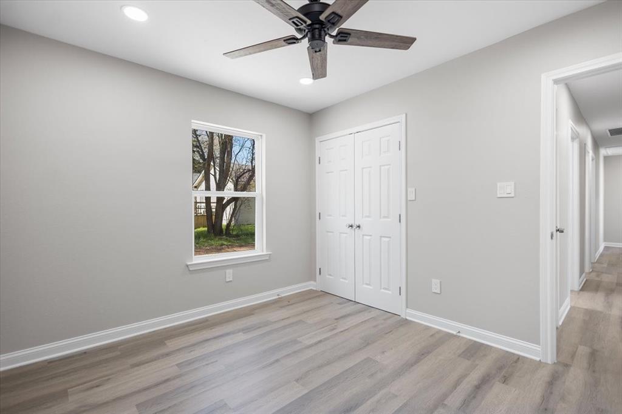
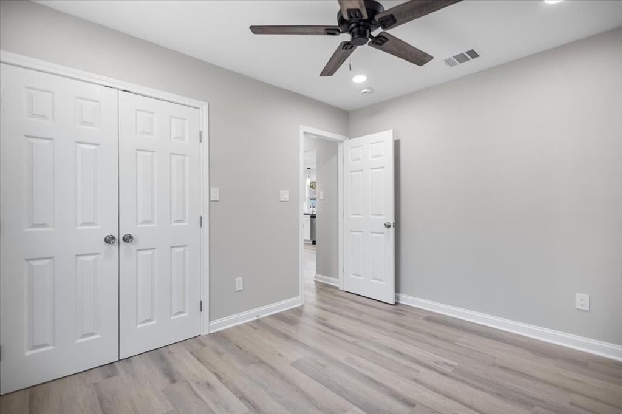
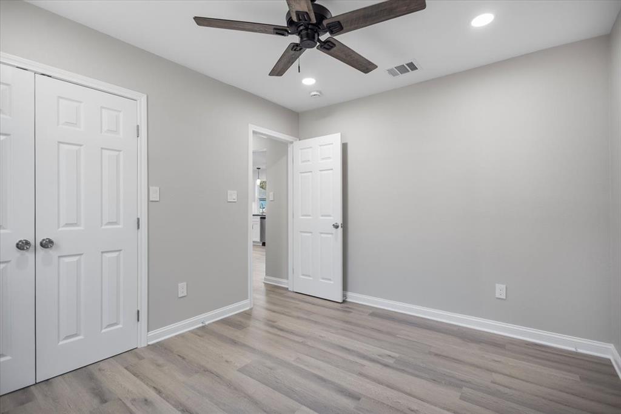
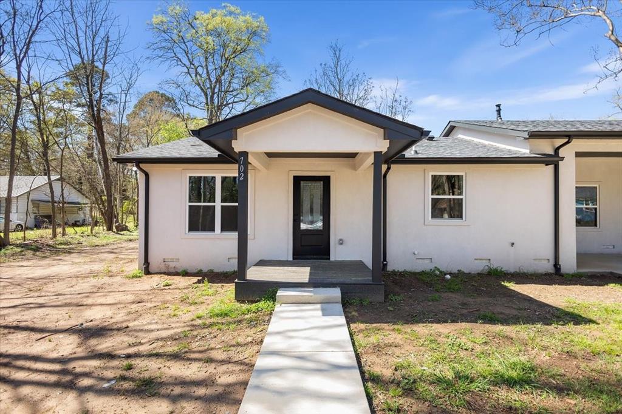
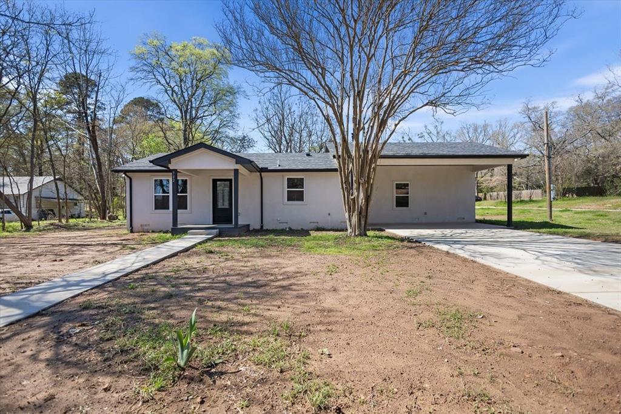
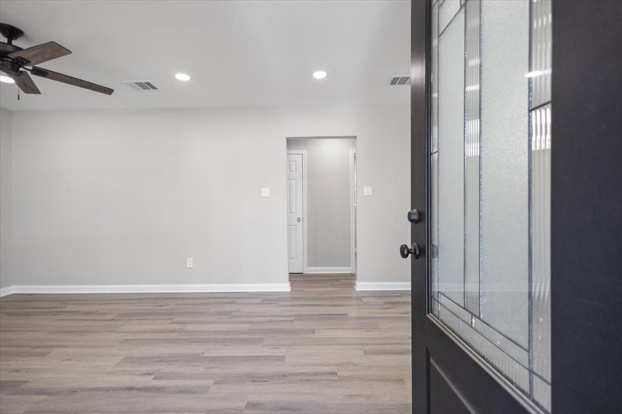
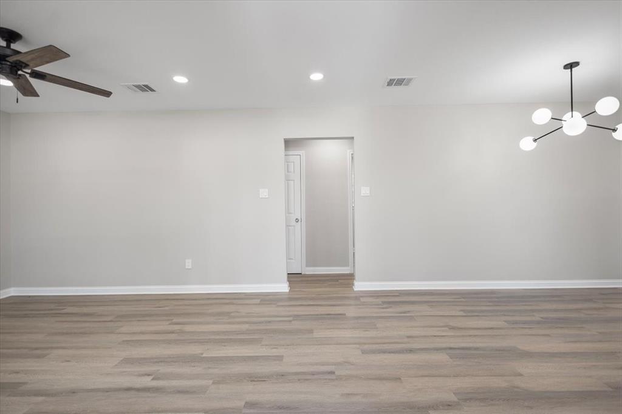
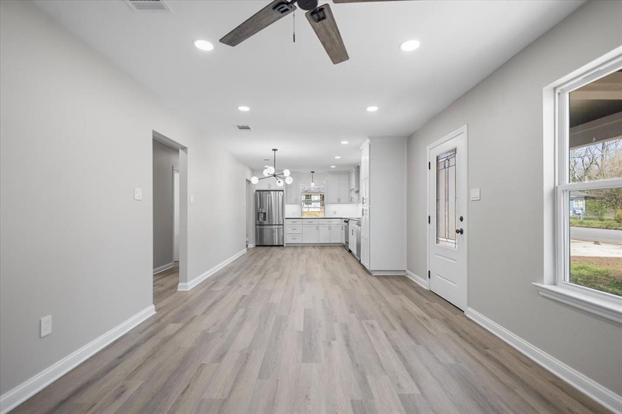
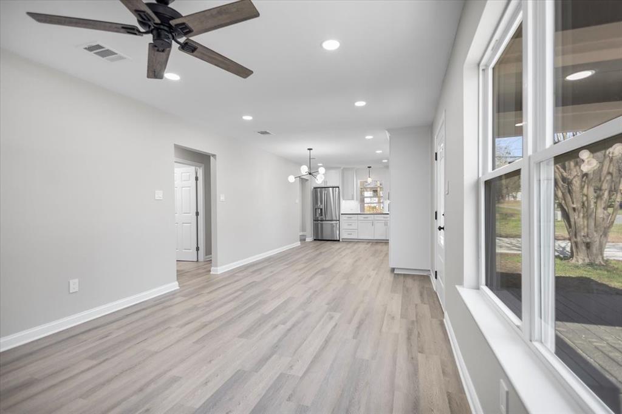
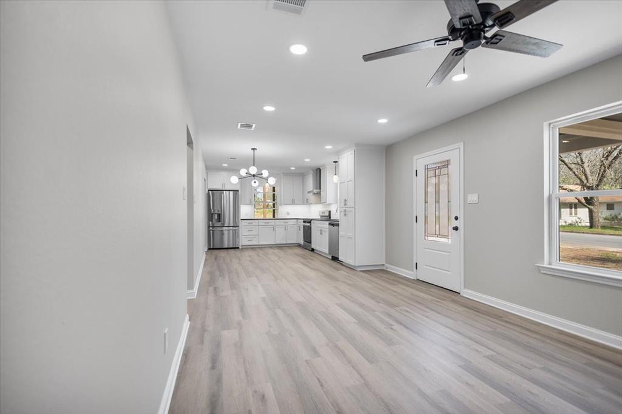
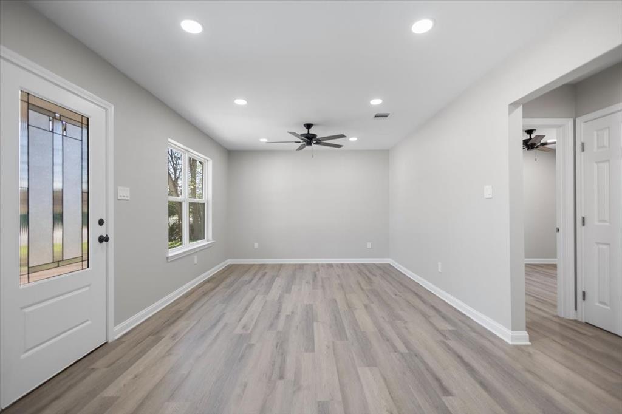
Welcome to this beautifully updated home located in Gilmer, Texas. Originally built in 1950, this property has been thoughtfully renovated to offer modern style and comfort throughout.

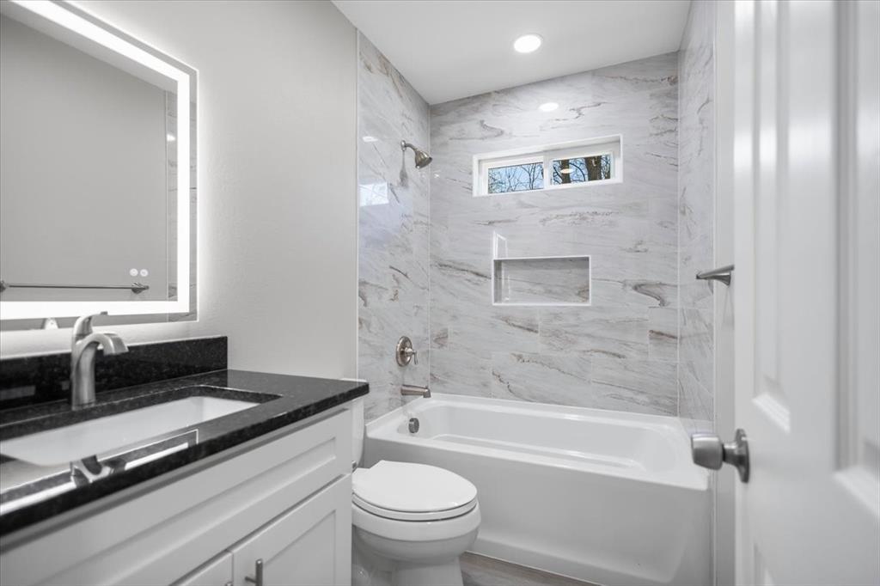
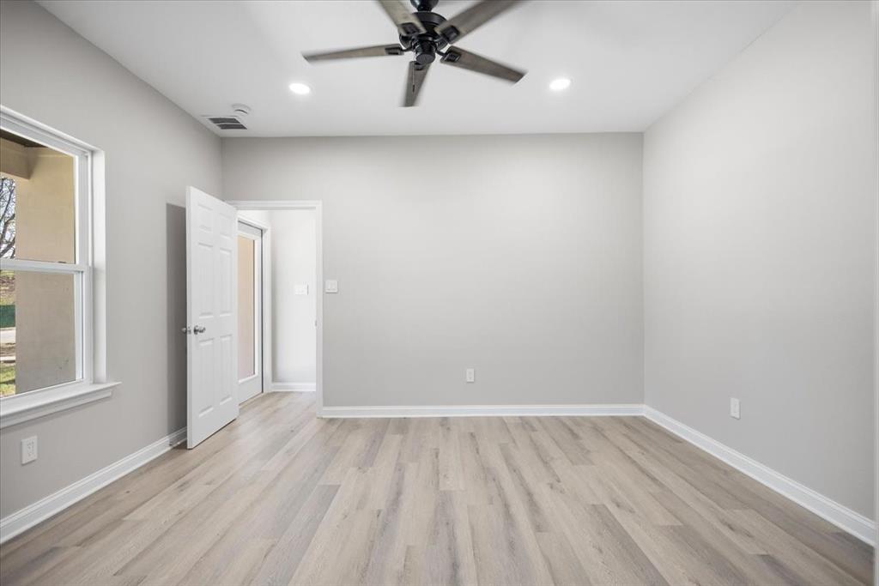
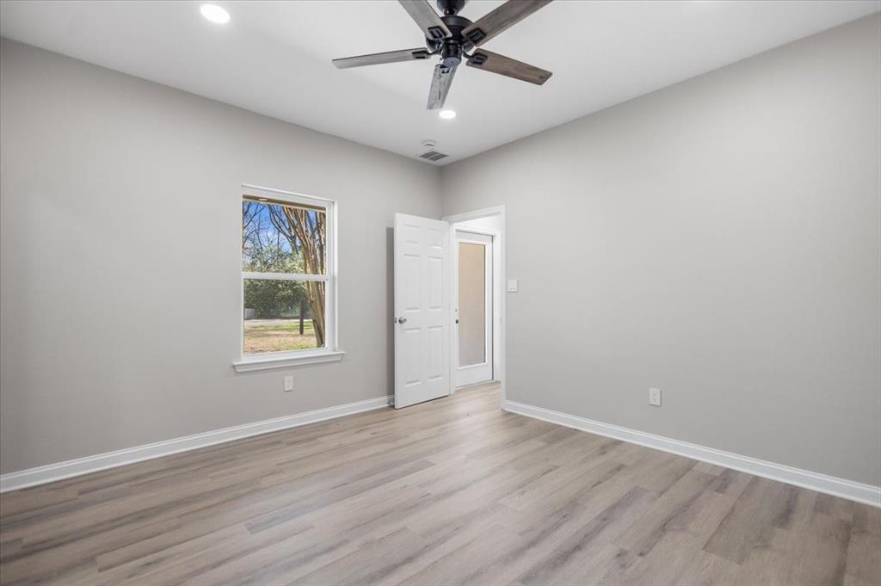
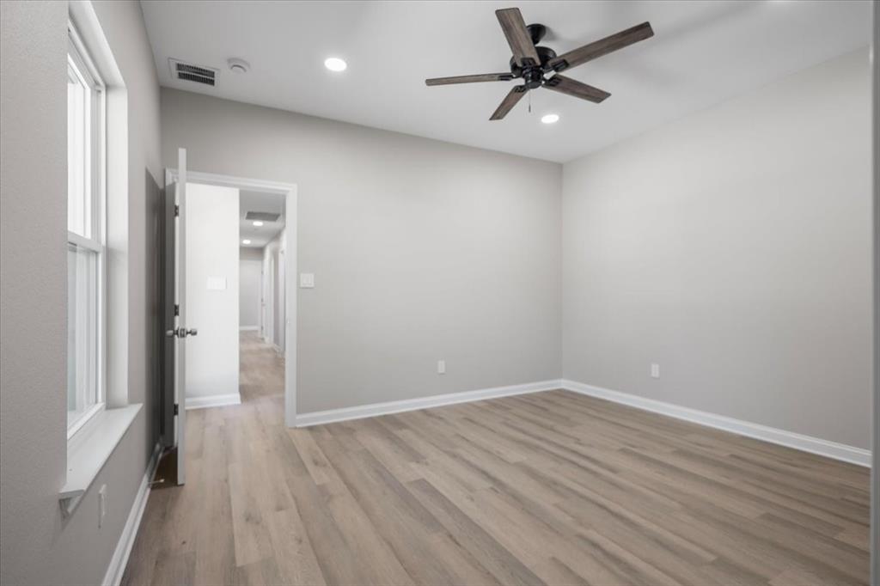
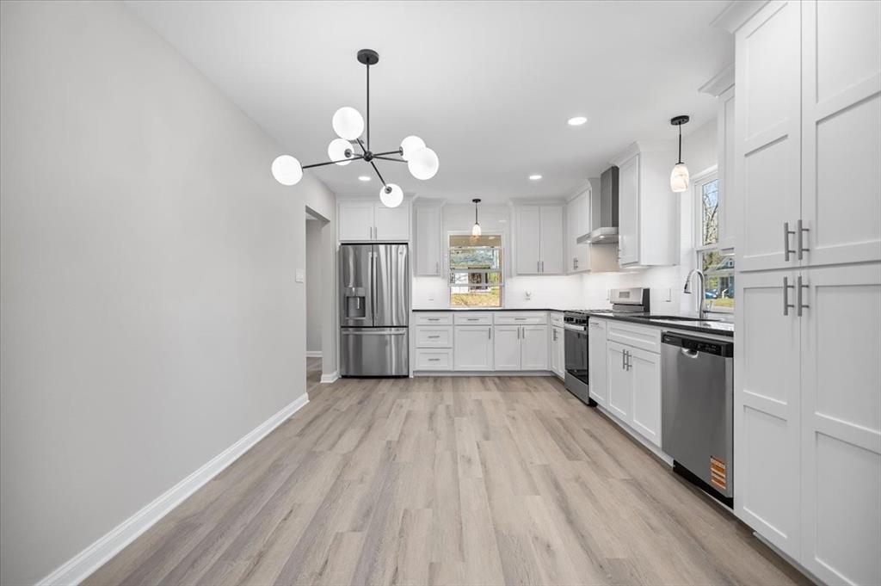
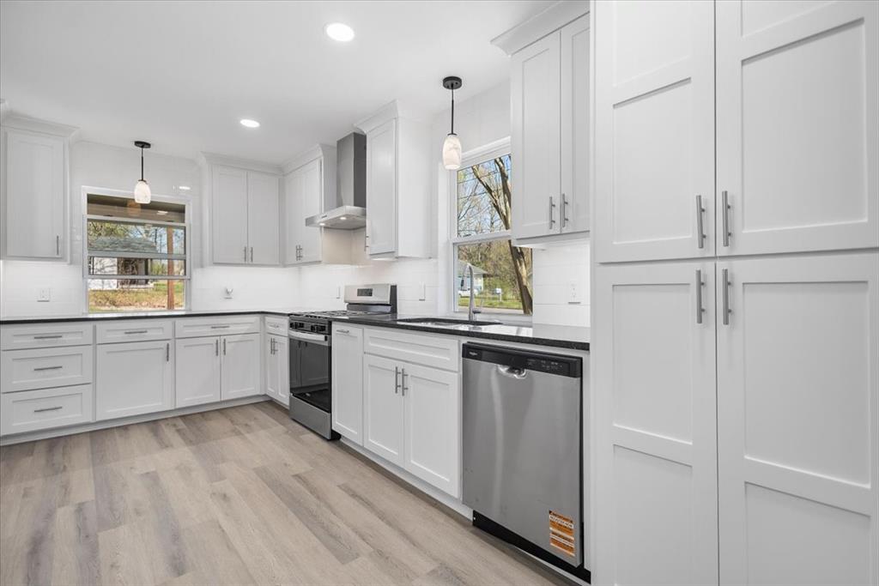
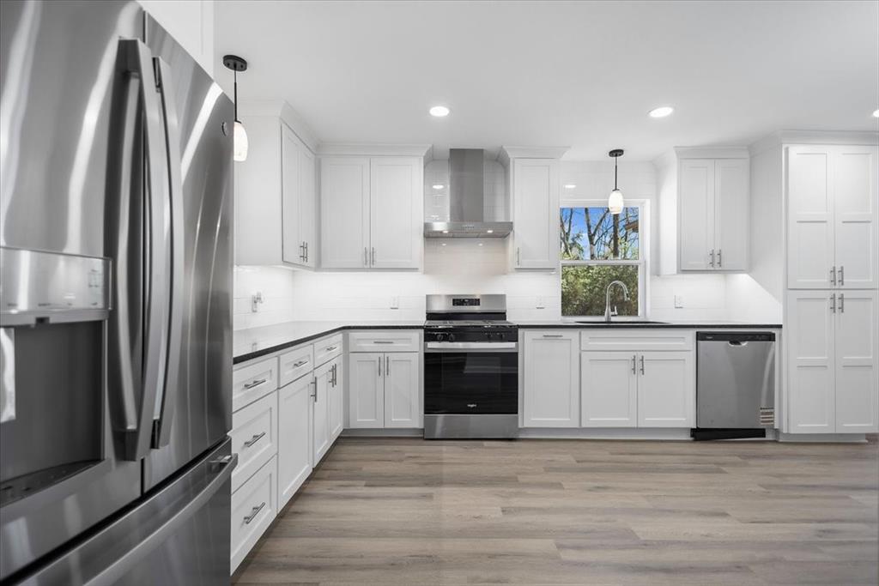
Inside, you’ll find granite countertops, durable vinyl flooring, and modern finishes that create a fresh and inviting atmosphere. The kitchen features all new stainless steel appliances, including a refrigerator, along with a convenient gas stove for cooking.

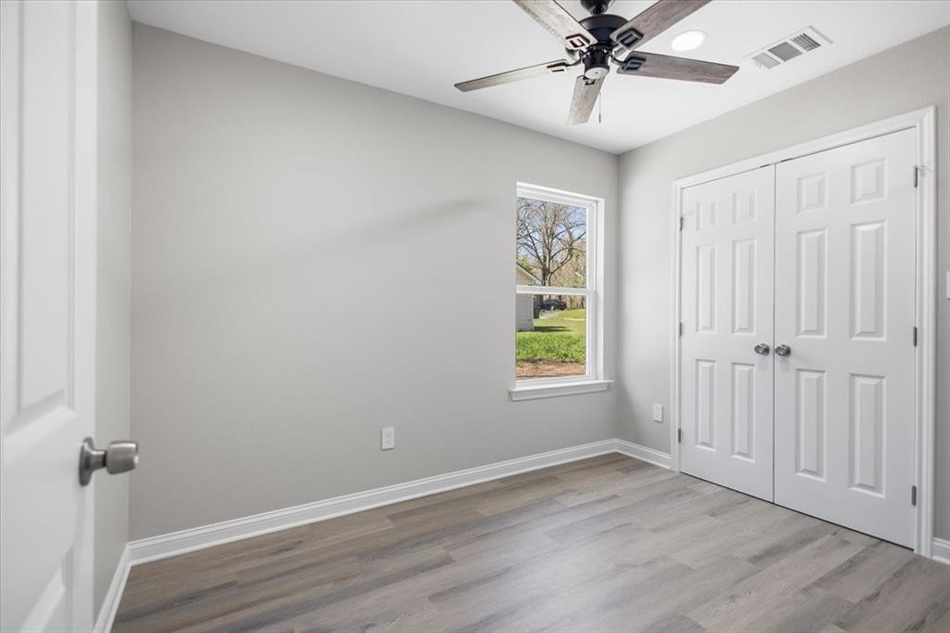
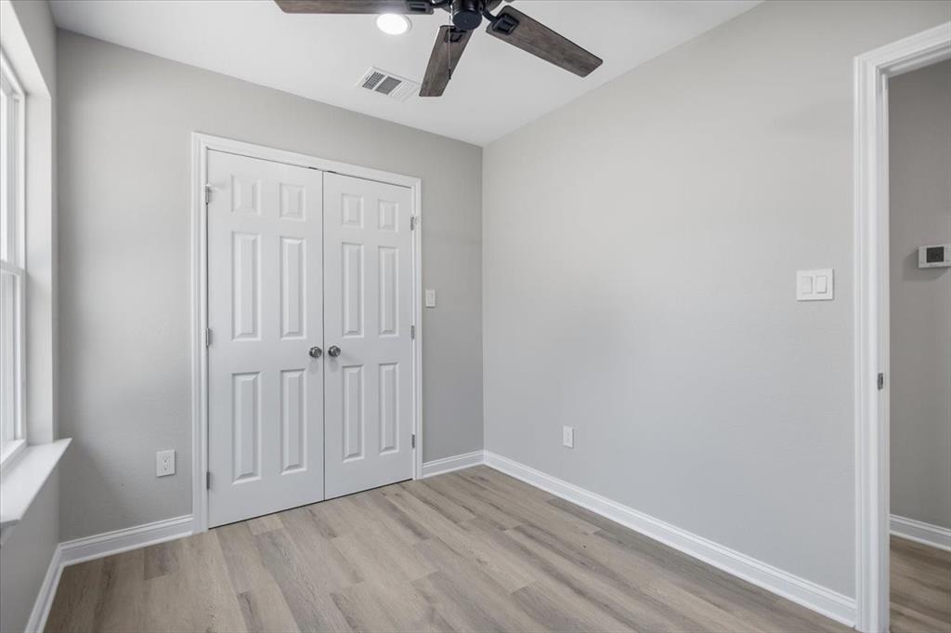
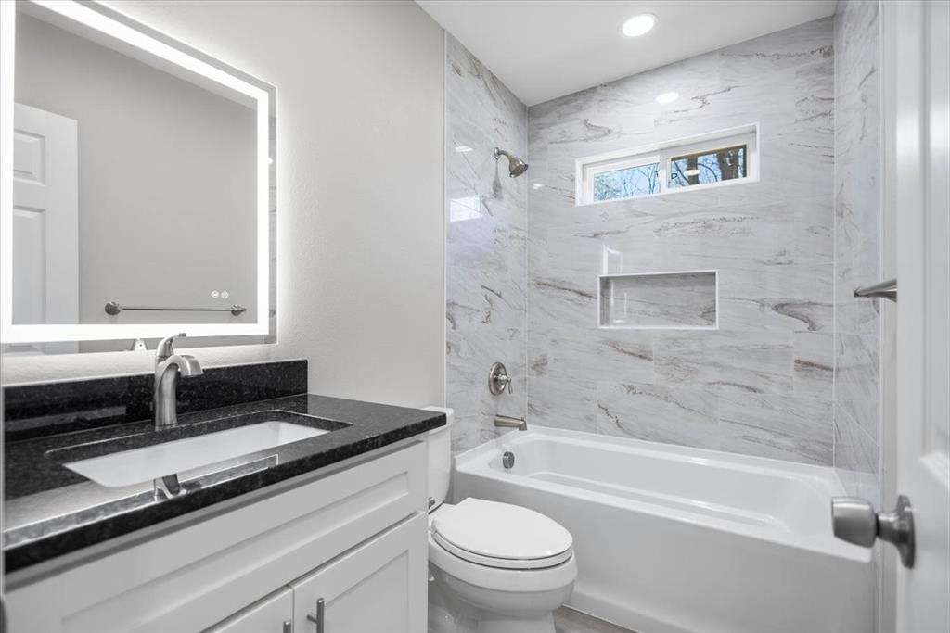
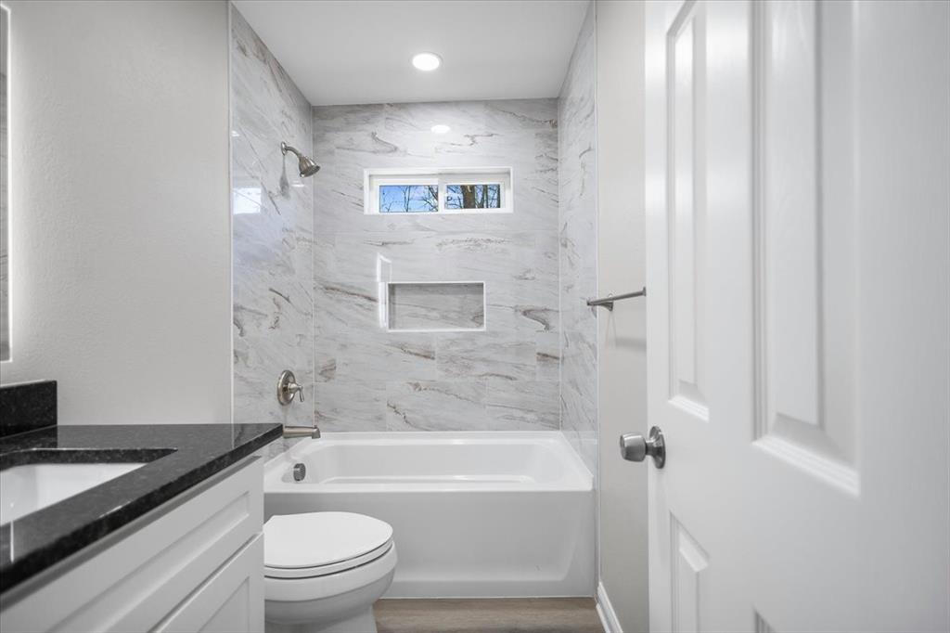
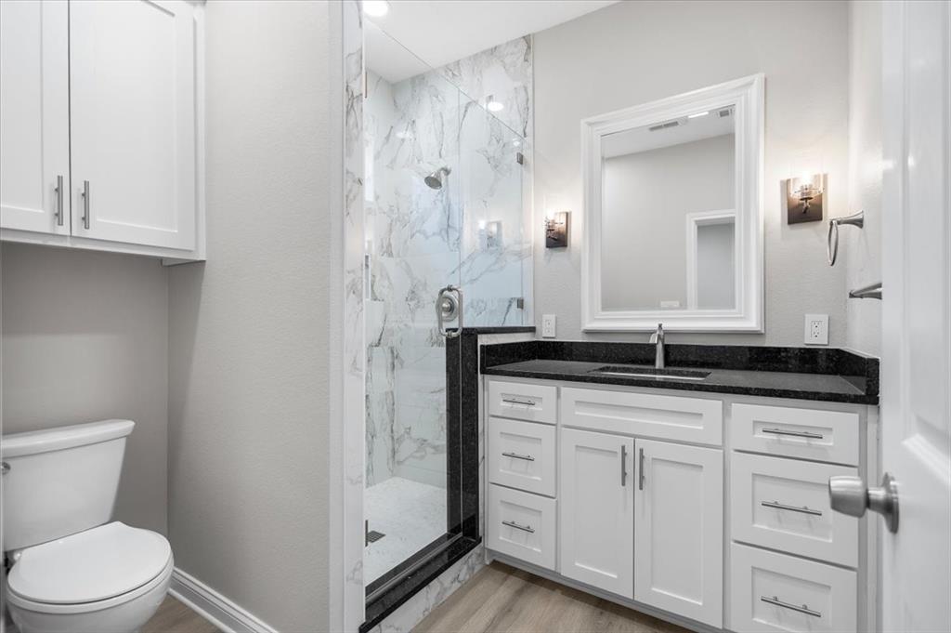
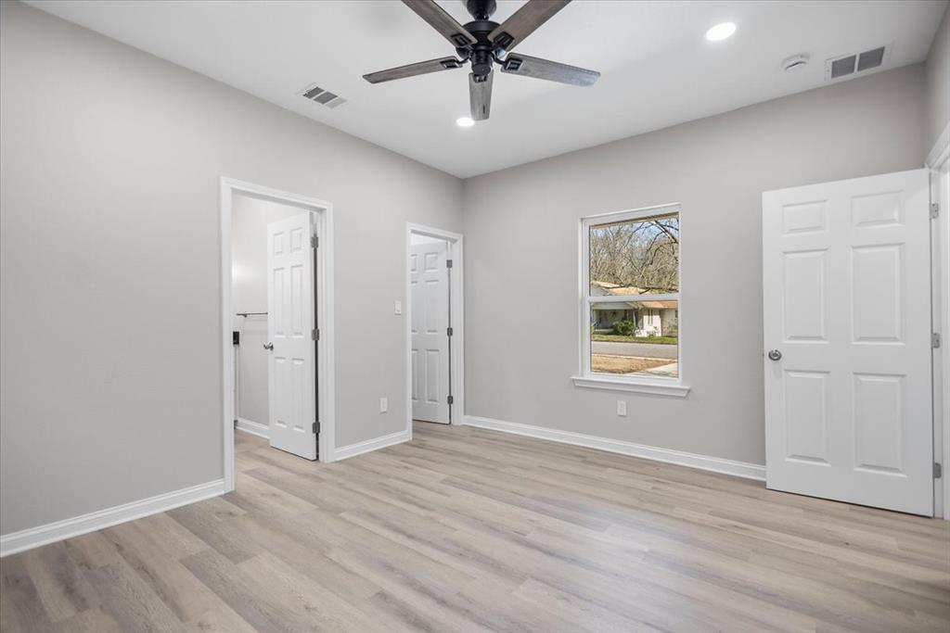
This home offers 3 bedrooms and 2 bathrooms with a functional layout. The primary bathroom features a tile and glass walk-in shower, while the guest bathroom includes a tile surround tub and shower combination. Recent updates also include a new roof and central heating and air system for added comfort and efficiency.

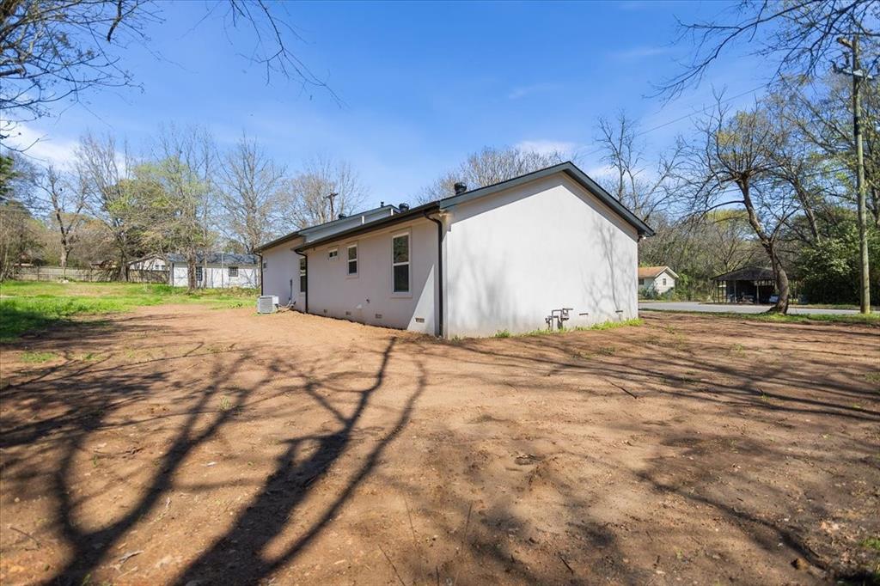
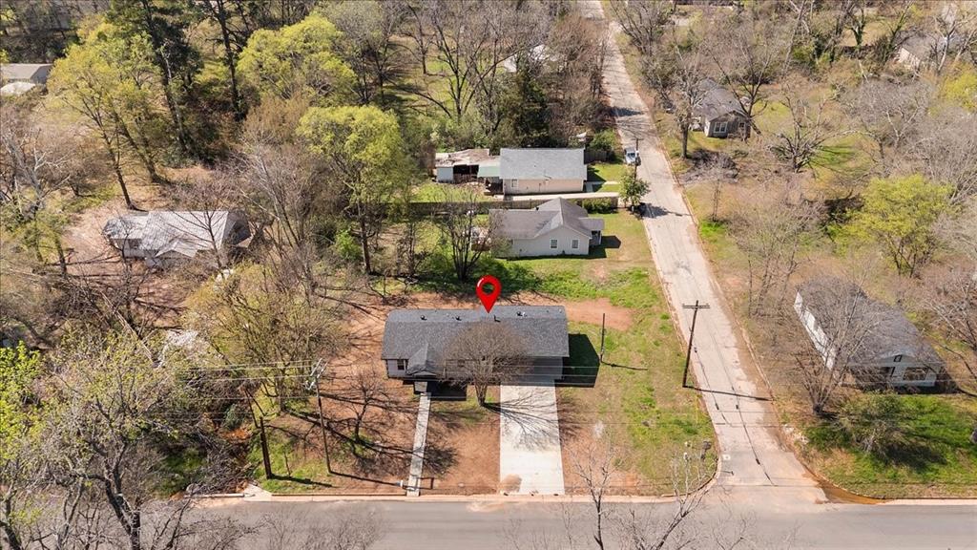
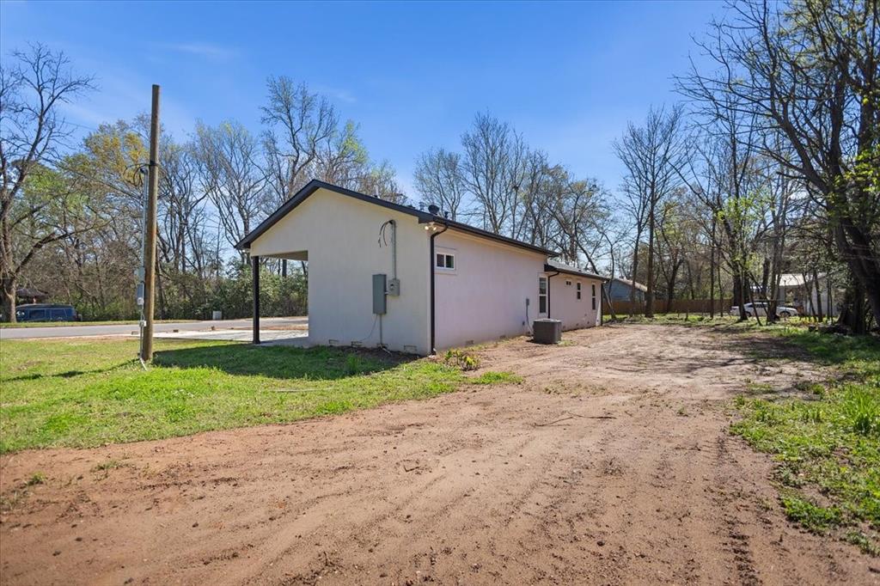
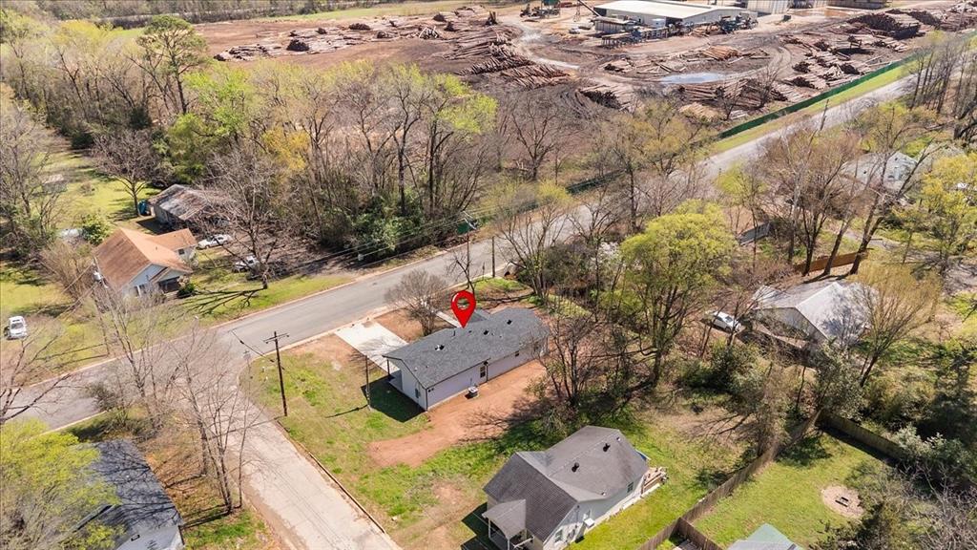
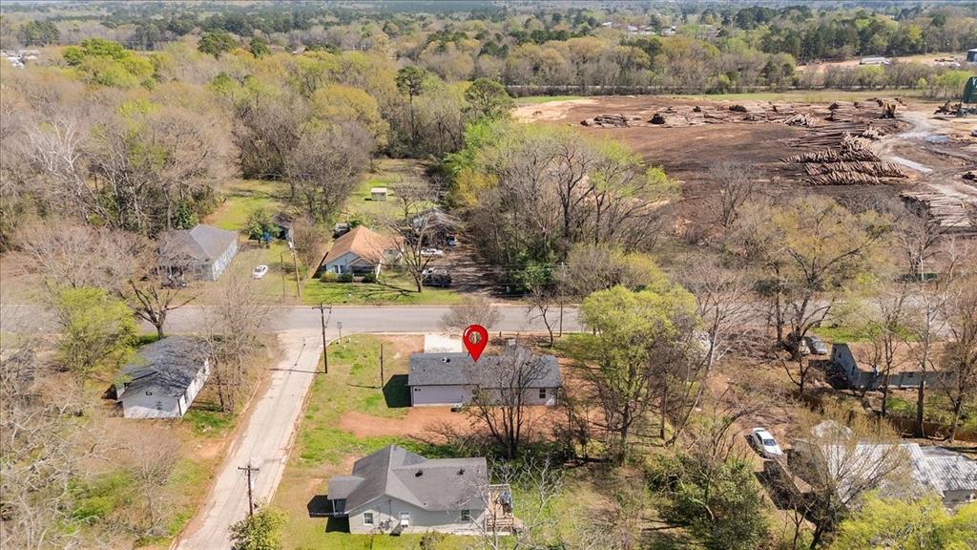
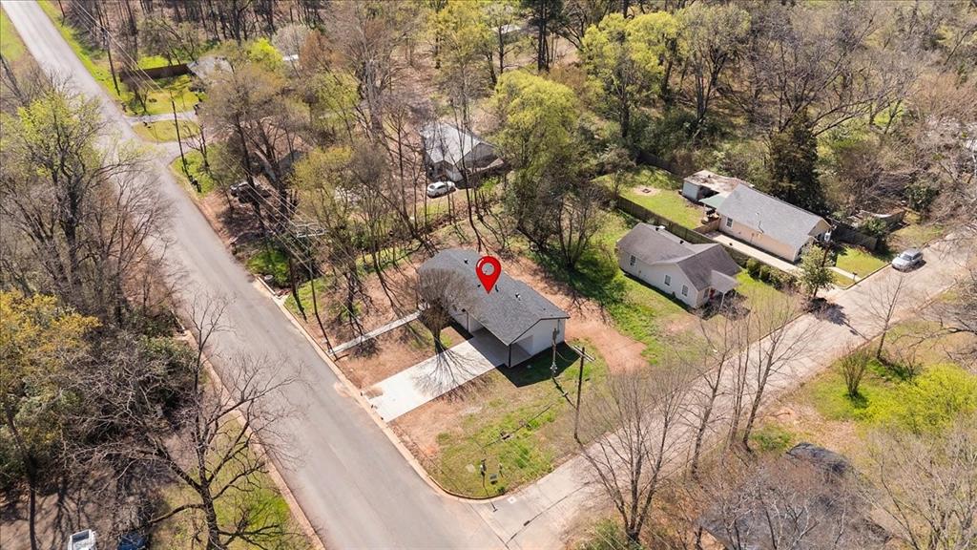
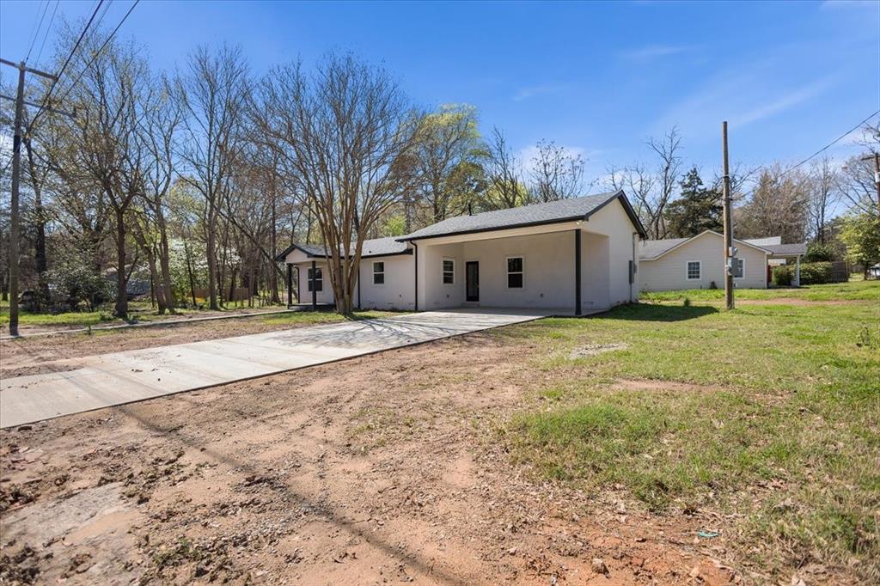
Situated on a 0.19-acre corner lot, the property also includes a carport and is conveniently located just minutes from downtown Gilmer, providing easy access to local shops, dining, and community amenities.

Schedule your showing today and see everything this beautifully updated home has to offer.

702 S Montgomery Street

Message successfully sent.

What would you like to know?

What is 3 + 4 ?

I agree to receive email communication and understand I can unsubscribe at any time.

I agree to be contacted by Next Level Realty Group via call, email, and text for real estate services. To opt out, you can reply 'stop' at any time or reply 'help' for assistance. You can also click the unsubscribe link in the emails. Message and data rates may apply. Message frequency may vary. Privacy Policy

Related Properties

Price reduced
NEW PRICE! Spacious 4-bedroom home on 1.5 acres in Gilmer, offering the combination of room, privacy, and value that's increasingly hard to find. Quiet country living with convenient access to town. Situated on 1.5 partially wooded acres, this 2021 Clayton home offers the 'Morocco' open floor plan with 4 bedrooms, 2 baths, two living areas, and a central kitchen with island—ideal for everyday living, work-from-home space, or multigenerational needs. Detached 2-car garage included. Plenty of room for a shop, barn, animals, or small homestead setup. Approximately 7 miles to Gilmer, 17 miles to Longview, and about 30 miles to Tyler—privacy without feeling isolated. Gilmer ISD.
#21175439

Gilmer

141 Tanglewood Drive

4 Beds

2 Baths

1,904 Sq.Ft.

$220,000

MLS#: 21175439

Price reduced
Discover the space and versatility you've been looking for in this 3-bedroom, 3-bath home situated on approximately 0.26 acres in town. Featuring three separate living areas, this home offers endless possibilities for entertaining, a home office, playroom, media room, or additional gathering spaces to fit your lifestyle. Conveniently located with easy access to schools, shopping, dining, and downtown amenities, you'll enjoy the perfect balance of comfort and convenience. Outside, a large shop in the backyard provides ample space for hobbies, projects, storage, or could even be transformed into the ultimate game room or workshop. The enclosed back porch creates a cozy retreat ideal for a reading nook, craft room, home gym, or relaxing sunroom where you can enjoy your morning coffee year-round. With a spacious yard and plenty of room to spread out, this property offers incredible potential for families, hobbyists, and anyone seeking extra space both inside and out.
#21322204

Gilmer

720 Buffalo Street

3 Beds

3 Baths

2,396 Sq.Ft.

$160,000

MLS#: 21322204

Vintage charm meets East Texas country living! If you’ve been waiting for a property with more personality—& a lot more room to spread out—this one deserves a look. Sitting on 4.85 acres in Union Grove ISD, this one-owner, well-maintained 4-bedroom, 2-bath manufactured home offers approximately 1,820sf of comfortable living space, with the 4th bedroom flexibility to create whatever fits your lifestyle. Need a home office, craft room, man cave, playroom, or guest space? You decide. The laundry room also offers additional flex space for whatever suits your needs. Ceiling fans in every room add to the comfort throughout the home. And yes, it comes furnished, making the transition even easier. The home features a new composite roof on both the house & garage, along with a new HVAC system with ample capacity to serve the entire home. With county road frontage, utilities already in place, two electric meters, & no known restrictions, there’s room here to make the property your own. Outside is where property really shines. Enjoy a large front yard shaded by mature oak trees, a spacious front deck, & a large covered back porch, all offering plenty of room to relax, entertain, or simply enjoy the peaceful country setting. There’s also plenty of room to enjoy the country lifestyle with animals, gardening, recreation, or simply having space to roam. The property also includes a detached 2-car garage, along with additional storage & outbuilding spaces, including two covered parking areas & another building with the potential to become a workshop or hobby space. The additional buildings could use some updating, but they offer plenty of opportunity for storage, workspace, & all those projects you’ve been waiting to have room for. Located in a peaceful East Texas country setting while still being convenient to the surrounding communities, this is a property that offers space, character, & plenty of possibilities. Come for the vintage charm. Stay for the acreage & possibilities.
#21370343

Gilmer

1141 Todd Road

4 Beds

2 Baths

1,820 Sq.Ft.

$234,999

MLS#: 21370343

Price reduced
MOVE-IN READY AT AN UNBEATABLE PRICE—ACT FAST!Don’t wait on this incredible value—some of the most important upgrades have already been done, so you can move right in! Perfect for a growing family, this 3-bedroom, 2-bathroom layout maximizes every single square foot so every room feels open, comfortable, and inviting. From the moment you step inside, you'll love the fresh interior paint, durable wood-like flooring, and stylish new ceiling fans and fixtures throughout. The kitchen offers ample cabinet space, the bathrooms feature key updates, and you’ll appreciate the convenience of an updated indoor laundry room. Outside, relax under your covered patio in a nice-sized backyard with no home directly behind you for ultimate privacy! Homes with major system upgrades at this price point do not last long. You can buy with total confidence knowing you have a brand-new roof (July 2026), a brand-new hot water heater (July 2026), an upgraded 200-amp electrical panel, a newer HVAC system, a newer dishwasher, updated LED lighting, and smart Wi-Fi smoke alarms. Situated on a beautiful, tree-lined street in a well-established neighborhood, you are just blocks from the high school and minutes from local shopping and dining. Schedule your showing today before it's gone!
#21189782

Gilmer

815 N Bledsoe Street

3 Beds

2 Baths

1,150 Sq.Ft.

$205,900

MLS#: 21189782

 - property

Send a message

Message successfully sent.

Your message

What is 3 + 4 ?

Reason for contacting?

I agree to receive email communication and understand I can unsubscribe at any time.

I agree to be contacted by Next Level Realty Group via call, email, and text for real estate services. To opt out, you can reply 'stop' at any time or reply 'help' for assistance. You can also click the unsubscribe link in the emails. Message and data rates may apply. Message frequency may vary. Privacy Policy

Sign Out

Virtual Assistant

Would you like to take the next step with this property? We can help you schedule a showing or virtual tour, or send you more details.

Yes, I would like more information.

Thank You for Your Reply, One of Our Agents will contact you as soon as possible

No, maybe later.

Thank you, you can always contact me via email, phone number or through the contact form.

Realhub AI

Lucy - Your AI-Powered Realtor

Update Your Temporary Password

Personalize your search

Enter your email and we'll notify you immediately when new listings match what you're looking for.

or enter email address

Already have an account ? Login here

Continue your home search

I agree to receive communications and understand I can unsubscribe at any time.

I agree to be contacted by Next Level Realty Group via call, email, and text for real estate services. To opt out, you can reply 'stop' at any time or reply 'help' for assistance. You can also click the unsubscribe link in the emails. Message and data rates may apply. Message frequency may vary. Privacy Policy

Already have an account ? Login here

We use cookies

We use cookies primarily for analytics to enhance your experience. By accepting, you agree to our use of these cookies. You can manage your preferences or learn more about our cookies policy.