Features & Amenities

Interior

  • Other Interior Features

    Eat-in Kitchen, Granite Counters, Kitchen Island, Open Floorplan, Other, Pantry, Vaulted Ceiling(s), Walk-In Closet(s)

  • Total Bedrooms

    4

  • Bathrooms

    3

  • Basement YN

    NO

  • Cooling YN

    YES

  • Cooling

    Central Air

  • Fireplace YN

    YES

  • Heating YN

    YES

  • Heating

    Central

  • Pet friendly

    N/A

Exterior

  • Garage

    Yes

  • Garage spaces

    3

  • Construction Materials

    Brick

  • Parking

    Garage, Garage Faces Side, Attached

  • Patio and Porch Features

    Covered

  • Pool

    No

  • Waterfront YN

    NO

Area & Lot

  • Lot Features

    Corner Lot, Landscaped, Subdivided

  • Lot Size(acres)

    0.429

  • Lot Size(square feet)

    18,687

  • Property Type

    Residential

  • Property Sub Type

    Single Family Residence

  • Architectural Style

    Traditional

Price

  • Sales Price

    $609,900

  • Tax Amount

    $11,939

  • Sq. Footage

    2,896

  • Price/SqFt

    $210

HOA

  • Association

    YES

  • Association Fee

    $395

  • Association Fee Frequency

    Annually

  • Association Fee Includes

    N/A

School District

  • Elementary School

    Dolores McClatchey

  • Middle School

    Walnut Grove

  • High School

    Heritage

Property Features

  • Foundation Details

    Slab

  • Sewer

    Public Sewer

  • Tax Lot

    7

  • Water Source

    Public

Schedule a Showing

Showing scheduled successfully.

<
>
IN PERSON
VIA CHAT

What is 3 + 4 ?


Change time

Mortgage calculator

Estimate your monthly mortgage payment, including the principal and interest, property taxes, and HOA. Adjust the values to generate a more accurate rate.

Your payment

Principal and Interest:

$

Property taxes:

$

HOA fees:

$

Total loan payment:

$

Total interest amount:

$

Location

County

Ellis

Elementary School

Dolores McClatchey

Middle School

Walnut Grove

High School

Heritage

Listing Courtesy of Haleigh Kurth , NextHome Property Advisors

RealHub Information is provided exclusively for consumers' personal, non-commercial use, and it may not be used for any purpose other than to identify prospective properties consumers may be interested in purchasing. All information deemed reliable but not guaranteed and should be independently verified. All properties are subject to prior sale, change or withdrawal. RealHub website owner shall not be responsible for any typographical errors, misinformation, misprints and shall be held totally harmless.

Agent Joe Boston

AGENT

Joe Boston

Call Joe today to schedule a private showing.


* Listings on this website come from the FMLS IDX Compilation and may be held by brokerage firms other than the owner of this website. The listing brokerage is identified in any listing details. Information is deemed reliable but is not guaranteed. If you believe any FMLS listing contains material that infringes your copyrighted work please click here to review our DMCA policy and learn how to submit a takedown request.© 2024 FMLS.
Welcome to 7021 Cedar Court—where timeless design meets everyday luxury in the highly desirable Bryson Manor community of Ovilla. Perfectly positioned on an oversized corner lot in Midlothian ISD, this beautifully maintained one-story home offers 4 bedrooms, 3 full baths, a private office, spacious game room, and nearly 2,900 square feet of thoughtfully designed living space.

From the moment you step inside, you'll appreciate the soaring ceilings with exposed beams, rich wood-look flooring, abundant natural light, and designer finishes throughout. The open-concept living room features a stunning floor-to-ceiling fireplace with custom built-ins and flows seamlessly into the chef's kitchen complete with an oversized island, stainless steel appliances, extensive cabinetry, walk-in pantry, and a bright dining area perfect for gathering with family and friends. The dedicated office with French doors provides an ideal work-from-home space, while the separate game room offers flexibility for a media room, playroom, or second living area.

The private primary suite is a true retreat, featuring tray ceilings, backyard views, a spa-inspired ensuite with a freestanding soaking tub, oversized walk-in shower, dual vanities, and a generous walk-in closet. Three additional bedrooms and two full baths provide comfortable accommodations for family and guests.

Step outside to enjoy the expansive covered patio overlooking the large, fully fenced backyard with plenty of room for a pool, outdoor kitchen, or simply enjoying Texas evenings. A side-entry 3-car garage, exceptional curb appeal, and meticulous landscaping complete this impressive home. Conveniently located near top-rated schools, shopping, dining, and major commuting routes, this home truly checks every box.

7021 Cedar Court

Message successfully sent.

What would you like to know?

What is 3 + 4 ?

I agree to receive email communication and understand I can unsubscribe at any time.

I agree to be contacted by Next Level Realty Group via call, email, and text for real estate services. To opt out, you can reply 'stop' at any time or reply 'help' for assistance. You can also click the unsubscribe link in the emails. Message and data rates may apply. Message frequency may vary. Privacy Policy

Related Properties

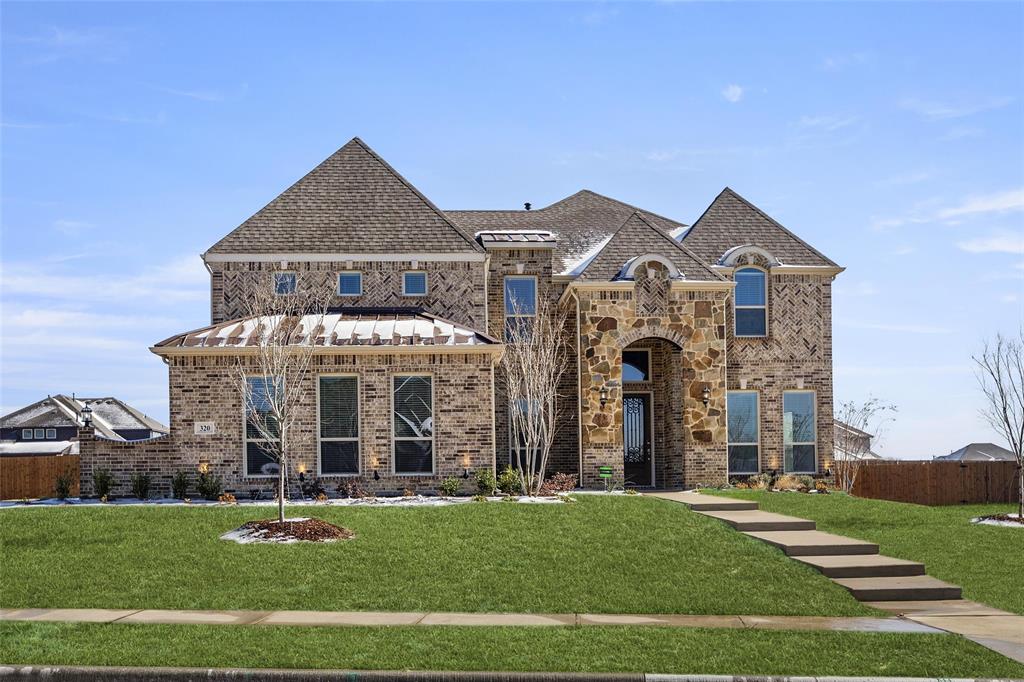
MLS# 20087803 - Built by First Texas Homes - Ready Now! ~ This Beautiful 2 story home is a must see. It has 4 bedrooms, 3.5 bathrooms, media room and a 3 car garage. The Home has added features such as curved stairs with metal railing, a large covered back patio, a Butler's pantry off the Kitchen with built-in stainless steel appliances, double stainless steel ovens, a California island in the Kitchen, granite counter tops in kitchen and Master Bath, a Jetted tub in master bath, a shower in the powder bath downstairs, stone fireplace in family room, blinds and much more!
#20087803

Ovilla

320 Cheyenne Mountain Drive

4 Beds

3 Baths

3,698 Sq.Ft.

$694,950

MLS#: 20087803
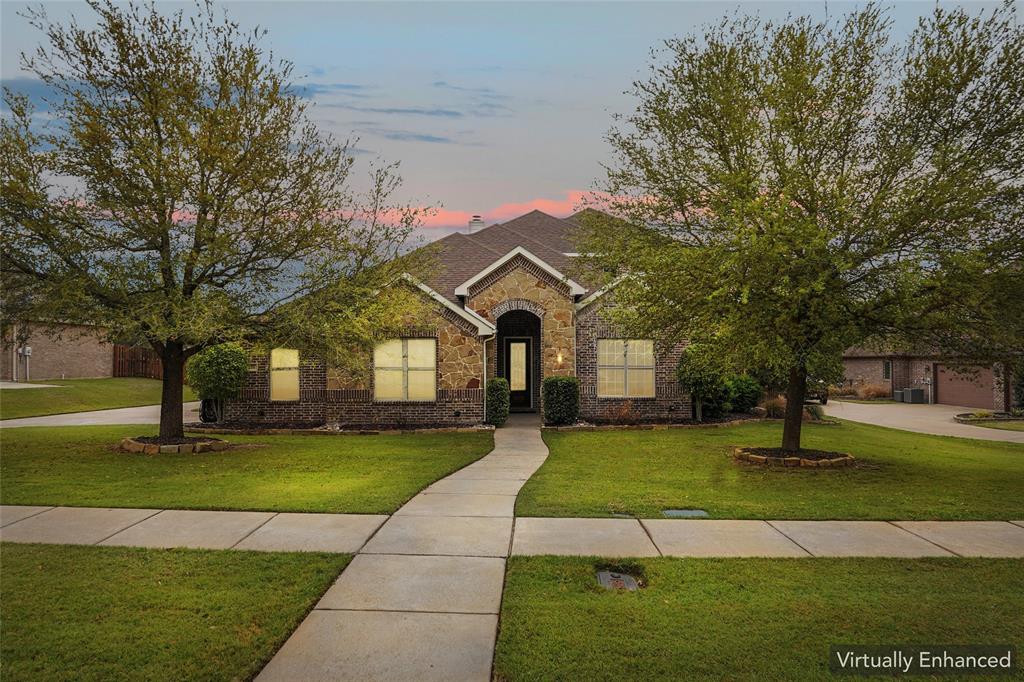
Tucked away on nearly half an acre in the sought after Ovilla Parc neighborhood, this exceptionally maintained custom John Houston home is perfectly designed for a family looking to step up into a larger, more accommodating space. The expansive, light filled layout effortlessly caters to busy family life, anchored by an oversized living area that flows seamlessly into the kitchen for daily gathering. The intelligent floor plan features four bedrooms plus a dedicated flex room ideal for a home office. Convenience is optimized throughout, from massive closets in every room to the oversized utility room with an integrated storage room connecting directly to the spacious primary closet.

The main floor offers a private, relaxing primary suite alongside a separate guest or mother in law suite with a private bath. Upstairs, the layout continues to impress with a generous game room, two additional bedrooms, & a full bath, giving children or teens a dedicated zone of their own. Energy efficient features like a radiant barrier, vinyl windows, & blown fiberglass insulation ensure year round comfort across this impressive footprint.

The interior living spaces transition beautifully to a spectacular backyard oasis framed by mature trees, lush greenery, & a sprinkler system to keep the lawn pristine. Families will fall in love with the sparkling, fully fenced saltwater pool, complete with a calming water feature creating a true resort feel. Beyond the secure pool area lies a massive, open lawn with ample space for children, pets, & outdoor play. Adding to the incredible utility of this property is a standard two car garage paired with a separate, rear facing third garage featuring a drive around entry & pristine epoxy flooring ideal for a workshop, boat storage, or an extra vehicle. This property is a rare find combining space, functionality, & an unmatched neighborhood lifestyle. Ask for the Youtube video & 3D Tour!
#21287015

Ovilla

235 Williamsburg Lane

4 Beds

3 Baths

3,004 Sq.Ft.

$599,000

MLS#: 21287015

If you've been looking for a home with room to spread out without giving up a great location, this one deserves a spot at the top of your list. The flexible floor plan offers three bedrooms, a dedicated office, two and a half bathrooms, and a spacious game room that is ready for movie nights, game days, or a hobby space. The open kitchen overlooks the living area and features granite countertops, abundant cabinetry, and a large island that naturally becomes the center of the home. The main living area features hand scraped hardwood floors with a stone fireplace. The split bedroom design provides added privacy for the primary suite while still keeping everyone connected. Situated on a generous lot, there is plenty of outdoor space to enjoy without feeling crowded by neighboring homes. With a few cosmetic improvements, this property has the potential to shine and build instant equity. Convenient access to Midlothian, Red Oak, Waxahachie, and Dallas makes daily commuting simple while still enjoying the quieter pace of Ovilla. This is an outstanding opportunity to personalize a well-built home in one of the area's most desirable communities.
#21360620

Ovilla

408 Montpelier Lane

3 Beds

2 Baths

2,608 Sq.Ft.

$507,000

MLS#: 21360620

MLS# 21316515 - Built by First Texas Homes - Ready Now! ~ Welcome to the Eagle 2F plan in Broadmoor Estates, Ovilla, TX, where luxury meets comfort in this stunning single-story home. Spanning 3,189 square feet, this thoughtfully designed residence features 4 spacious bedrooms and 3.5 modern bathrooms, including dual vanities in the primary suite for added convenience.    The heart of the home invites gatherings with an open layout that seamlessly connects the living area, complete with a cozy fireplace, to the gourmet kitchen. Enjoy the convenience of a dedicated study, a versatile playroom for family fun, and a large utility room that simplifies your daily routines.    Step outside to the covered patio, ideal for serene mornings with coffee or evening gatherings under the stars. With a generous 3-car garage, this home provides ample space for vehicles and storage.    Embrace the opportunity to personalize your dream home with First Texas Homes. Schedule a visit today and imagine the memories you'll create in this beautiful setting.
#21316515

Ovilla

221 Penrose Drive

4 Beds

3 Baths

3,189 Sq.Ft.

$723,801

MLS#: 21316515

Welcome to this exceptional residence nestled within a prestigious gated community, where luxury, space, and timeless craftsmanship come together. Offering 6 spacious bedrooms, 4 bathrooms, and 4,486 square feet of beautifully designed living space, this home makes a lasting impression from the moment you step inside. A grand foyer showcases soaring ceilings and a stunning curved wrought-iron staircase, while rich hardwood floors—recently professionally re-stained—flow throughout the main living areas. The home has been thoughtfully refreshed with fresh interior paint, brand-new carpet, and new crown molding, creating a clean, elegant, move-in-ready feel.

The expansive great room is anchored by a dramatic floor-to-ceiling stone fireplace and opens seamlessly to the chef’s kitchen, featuring granite countertops, rich custom cabinetry, a pot filler, butler’s pantry, and an oversized center island perfect for entertaining. The private primary suite serves as a luxurious retreat with a spa-inspired bath complete with a jetted soaking tub, elegant arched window, and a glass-enclosed shower.

Situated on a generous 0.34-acre lot, the backyard is designed for both relaxation and entertaining, offering a covered patio and a fully fenced yard with plenty of room to enjoy. Combining luxurious finishes, recent updates, and the privacy and exclusivity of a gated community, this exceptional home is the perfect blend of comfort, sophistication, and everyday living.
#21331305

Ovilla

206 White Rock Court

6 Beds

4 Baths

4,486 Sq.Ft.

$589,999

MLS#: 21331305

Wide-open freedom on 7.99 acres with NO HOA, just 20 minutes from downtown Dallas. This freshly painted home features brand-new flooring in the bedrooms and hallway, move-in ready and waiting for you. Out here, the rules are yours: bring the horses, build the shop, park the RV and trailers, plant the garden, or simply spread out and breathe. Nearly 8 unrestricted acres give you the space and privacy that's nearly impossible to find this close to the city. Enjoy true country living with unbeatable convenience, I-35E, shopping, dining, and Dallas are all minutes away in fast-growing Red Oak and Ellis County. Room to roam, freedom to create, and no HOA telling you no. Acreage this close to Dallas doesn't last, come live life on your terms.
#21308094

Ovilla

307 Johnson Lane

4 Beds

3 Baths

2,336 Sq.Ft.

$720,000

MLS#: 21308094
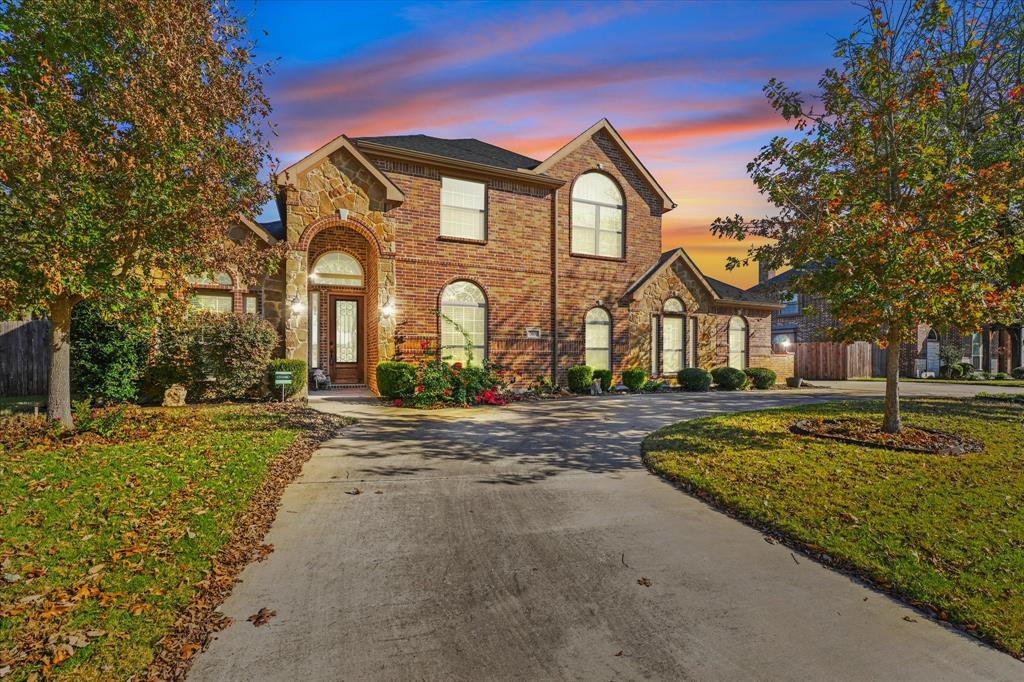
This Stunning home was Built by Gallery Custom Homes in 2017, in the highly sought-after gated community of Ovilla! Nestled on a quiet cul-de-sac, this beautifully maintained property offers the perfect blend of space, comfort, and elegance. Sitting on a .5 acre lot, this home welcomes you with an inviting open-concept layout, high ceilings, and abundant natural light throughout.  The spacious living area features a cozy fireplace and seamless flow into the gourmet kitchen—complete with granite countertops, stainless steel appliances, large island, and ample cabinetry. The private primary suite offers a true retreat with a spa-like bathroom, dual vanities, soaking tub, and walk-in shower.  Step outside to your expansive backyard—perfect for gatherings, relaxing evenings, or future outdoor upgrades. Enjoy the peaceful surroundings and small-town feel while being just minutes from shopping, dining, and easy highway access.  A rare opportunity to own a beautiful home in one of Ovilla’s most desirable neighborhoods—don’t miss it!

Furniture comes with the home with any acceptable offer!
#21123314

Ovilla

305 Fountain Creek Court

5 Beds

2 Baths

3,078 Sq.Ft.

$575,000

MLS#: 21123314
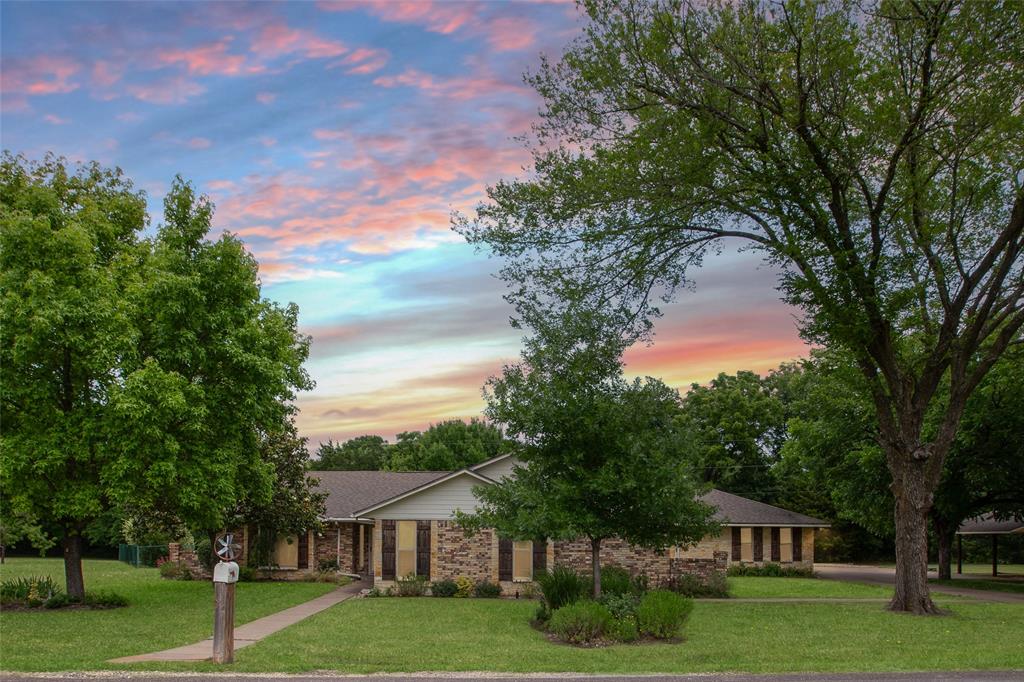
Price reduced
Welcome Home to your private oasis at 107 Oak Creek, nestled in the highly sought-after community of Ovilla, Texas. This exceptional 6 Bedroom, 4 Bathroom Ranch-Style Estate sits on a 2.5 ACs Seasonal Creek Side Home near the end of a quiet, dead-end street. This Well-Maintained Large Family Home Offers a blend of Texas Freedom & Country Essentials. This maybe the Perfect Multigenerational Layout:
The Primary Retreat: Features a Spacious Suite, Two Closet layout with a Private Ensuite Bathroom. 
In-Law Suite: A rare, Internal 2 Room In-Law Suite, complete with a Private Full Bathroom. 
Flexible Bedrooms: Four Additional Bright Bedrooms with Spacious Walk-In, Step-In or Reach-In Closets for Family, Guests or Hobbies.
Dedicated Home Office: A Private Home Office Provides a quiet place for Remote Work OR an Efficient Home Gym.
Backyard Oasis: Step outside to your own Private Paradise featuring a Sparkling In-Ground Swimming Pool Inside the Fenced Backyard.
Acreage & Privacy: Enjoy 2.5 Acs of Beautiful Semi-Wooded space that offers endless possibilities for Outdoor Activities, Gardening or Relaxation. Vehicles & Storage: A spacious 2 Car Garage & Carport for 2 provides Excellent Parking Options & a Sizable Barn Shaped Storage Bldg too.
#21289461

Ovilla

107 Oak Creek Lane

6 Beds

4 Baths

3,564 Sq.Ft.

$619,900

MLS#: 21289461

Welcome to your dream property, sitting on almost 2 acres! This beautifully maintained home, located in the sought after Ovilla Oaks neighborhood, boasts 3 bedrooms, 2.5 baths, 2 dining areas and 2 spacious living rooms. Enjoy entertaining in the larger family room, complete with a wet bar and plenty of custom, built-ins for storage. Speaking of entertaining, do not miss the circle drive and additional driveway parking for all of your gatherings. The kitchen was fully updated in 2017 with the chef in mind, featuring a double oven plus a large kitchen island for extra prep area and space. All throughout this home, you will find a generous amount of storage space, complete with a cedar closet in the hallway. As for outdoor living, look no further than this amazing backyard. When you will step out onto the extended, covered back patio, you will be met with breathtaking views of nature and peaceful serenity literally at your doorstep. This property has it all, including retail, restaurants, and a private school just minutes away for endless and convenient opportunities!
#21330965

Ovilla

602 Creek View Circle

3 Beds

2 Baths

2,640 Sq.Ft.

$574,900

MLS#: 21330965

 - property

Send a message

Message successfully sent.

Your message

What is 3 + 4 ?

Reason for contacting?

I agree to receive email communication and understand I can unsubscribe at any time.

I agree to be contacted by Next Level Realty Group via call, email, and text for real estate services. To opt out, you can reply 'stop' at any time or reply 'help' for assistance. You can also click the unsubscribe link in the emails. Message and data rates may apply. Message frequency may vary. Privacy Policy

Sign Out

Virtual Assistant

Would you like to take the next step with this property? We can help you schedule a showing or virtual tour, or send you more details.

Yes, I would like more information.

Thank You for Your Reply, One of Our Agents will contact you as soon as possible

No, maybe later.

Thank you, you can always contact me via email, phone number or through the contact form.

Realhub AI

Lucy - Your AI-Powered Realtor

Update Your Temporary Password

Personalize your search

Enter your email and we'll notify you immediately when new listings match what you're looking for.

or enter email address

Already have an account ? Login here

Continue your home search

I agree to receive communications and understand I can unsubscribe at any time.

I agree to be contacted by Next Level Realty Group via call, email, and text for real estate services. To opt out, you can reply 'stop' at any time or reply 'help' for assistance. You can also click the unsubscribe link in the emails. Message and data rates may apply. Message frequency may vary. Privacy Policy

Already have an account ? Login here

We use cookies

We use cookies primarily for analytics to enhance your experience. By accepting, you agree to our use of these cookies. You can manage your preferences or learn more about our cookies policy.