


Property
Beds
4
Full Baths
2
1/2 Baths
None
Year Built
2026
Sq.Footage
2,029
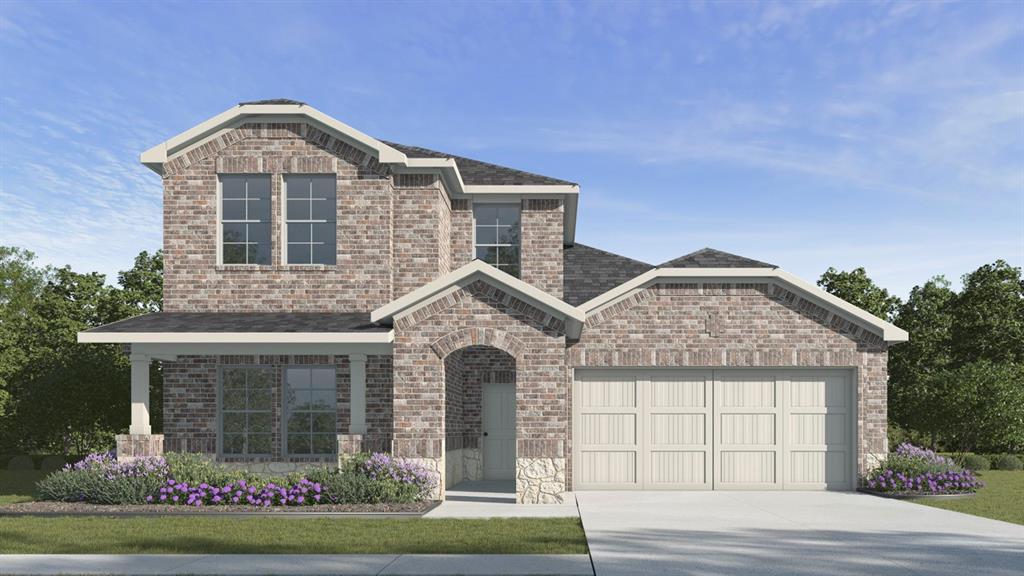
Built by M-I Homes. Welcome to 7025 Paintbrush Lane, Sanger, Texas — a new construction single-story home built by M-I Homes. This Quick Move-In home offers a thoughtfully designed living space with 4 bedrooms and 2 bathrooms, perfect for comfortable everyday living. Step inside to discover an open-concept living space that connects the main gathering areas of the home, creating a seamless flow ideal for both entertaining and daily routines. The quality of design is evident throughout, with carefully selected finishes and a well-planned floorplan that maximizes both function and style. Key Features: 4 bedrooms and 2 bathrooms New construction by M-I Homes Open-concept living space Spacious owner's bedroom with en-suite bathroom Covered patio for outdoor enjoyment Single-story floorplan — no stairs to navigate This home is situated in a welcoming neighborhood with convenient proximity to parks, offering residents easy access to outdoor recreation and green spaces. The surrounding neighborhood provides a pleasant setting with well-maintained streets and a friendly atmosphere that families and individuals alike will appreciate. The covered patio extends the living space outdoors, providing a shaded area to relax and enjoy the Texas weather year-round. Every detail of this home reflects quality craftsmanship and intelligent design from a trusted builder. Schedule a visit today!
Open Houses
Open house times are shown in the property’s local time.
-
Saturday
October 31, 2026
–
In progressYour time:
-
Sunday
November 1, 2026
–
In progressYour time:
-
Saturday
November 7, 2026
–
In progressYour time:
-
Sunday
November 8, 2026
–
In progressYour time:
Features & Amenities
Interior
-
Other Interior Features
Kitchen Island, Open Floorplan, High Speed Internet
-
Total Bedrooms
4
-
Bathrooms
2
-
Basement YN
NO
-
Cooling YN
YES
-
Cooling
Ceiling Fan(s), Central Air, Electric
-
Heating YN
YES
-
Heating
Exhaust Fan, Central, Natural Gas
-
Pet friendly
N/A
Exterior
-
Garage
Yes
-
Garage spaces
2
-
Construction Materials
Brick
-
Other Exterior Features
Private Yard
-
Parking
Garage, Garage Door Opener, Attached
-
Pool
No
-
Waterfront YN
NO
Area & Lot
-
Lot Features
Few Trees, Landscaped, Subdivided
-
Lot Size(acres)
0.138
-
Lot Size(square feet)
6,011
-
Property Type
Residential
-
Property Sub Type
Single Family Residence
-
Architectural Style
Traditional
Price
-
Sales Price
$339,990
-
Financing Options
Cash, Conventional, FHA, VA Loan
-
Sq. Footage
2,029
-
Price/SqFt
$167
HOA
-
Association
YES
-
Association Fee
$650
-
Association Fee Frequency
Annually
-
Association Fee Includes
N/A
Property Resources
-
Horse Property
NO
School District
-
Elementary School
Butterfield
-
Middle School
Sanger
-
High School
Sanger
Property Features
-
New Construction
YES
-
Foundation Details
Slab
-
Senior Community YN
NO
-
Sewer
Public Sewer
-
Tax Lot
18
-
Water Source
Public
Schedule a Showing
Showing scheduled successfully.
Mortgage calculator
Estimate your monthly mortgage payment, including the principal and interest, property taxes, and HOA. Adjust the values to generate a more accurate rate.
Your payment
Principal and Interest:
$
Property taxes:
$
HOA fees:
$
Total loan payment:
$
Total interest amount:
$
Location
County
Denton
Elementary School
Butterfield
Middle School
Sanger
High School
Sanger
Listing Courtesy of Robert Powley, Escape Realty
RealHub Information is provided exclusively for consumers' personal, non-commercial use, and it may not be used for any purpose other than to identify prospective properties consumers may be interested in purchasing. All information deemed reliable but not guaranteed and should be independently verified. All properties are subject to prior sale, change or withdrawal. RealHub website owner shall not be responsible for any typographical errors, misinformation, misprints and shall be held totally harmless.

AGENT
Joe Boston
Call Joe today to schedule a private showing.

* Listings on this website come from the FMLS IDX Compilation and may be held by brokerage firms other than the owner of this website. The listing brokerage is identified in any listing details. Information is deemed reliable but is not guaranteed. If you believe any FMLS listing contains material that infringes your copyrighted work please review our DMCA policy and learn how to submit a takedown request.© 2024 FMLS.
Related Properties

Sanger
1012 porter place
3 Beds
2 Baths
1,485 Sq.Ft.
$310,000
MLS#: 21326575

Sanger
4109 Olivia Lane
4 Beds
2 Baths
1,675 Sq.Ft.
$286,990
MLS#: 21398556
Sanger
4105 Olivia Lane
4 Beds
3 Baths
2,235 Sq.Ft.
$330,990
MLS#: 21274323

Sanger
4104 Thistle Drive
4 Beds
2 Baths
1,675 Sq.Ft.
$286,990
MLS#: 21324887

Sanger
104 Stephen Drive
3 Beds
2 Baths
1,332 Sq.Ft.
$279,000
MLS#: 21364552

Sanger
2505 Wichita Trail
4 Beds
2 Baths
2,192 Sq.Ft.
$399,000
MLS#: 21336518

Sanger
4908 Lake Park Drive
3 Beds
2 Baths
1,698 Sq.Ft.
$290,000
MLS#: 21366738

Sanger
28 S Highland Drive
4 Beds
2 Baths
1,669 Sq.Ft.
$310,000
MLS#: 21391733

Sanger
104 Arrowhead Drive
3 Beds
2 Baths
1,370 Sq.Ft.
$295,000
MLS#: 21379650

Sanger
4102 Thistle Drive
4 Beds
3 Baths
2,380 Sq.Ft.
$328,990
MLS#: 21324878
