
Property
Beds
4
Full Baths
3
1/2 Baths
None
Year Built
1993
Sq.Footage
2,198
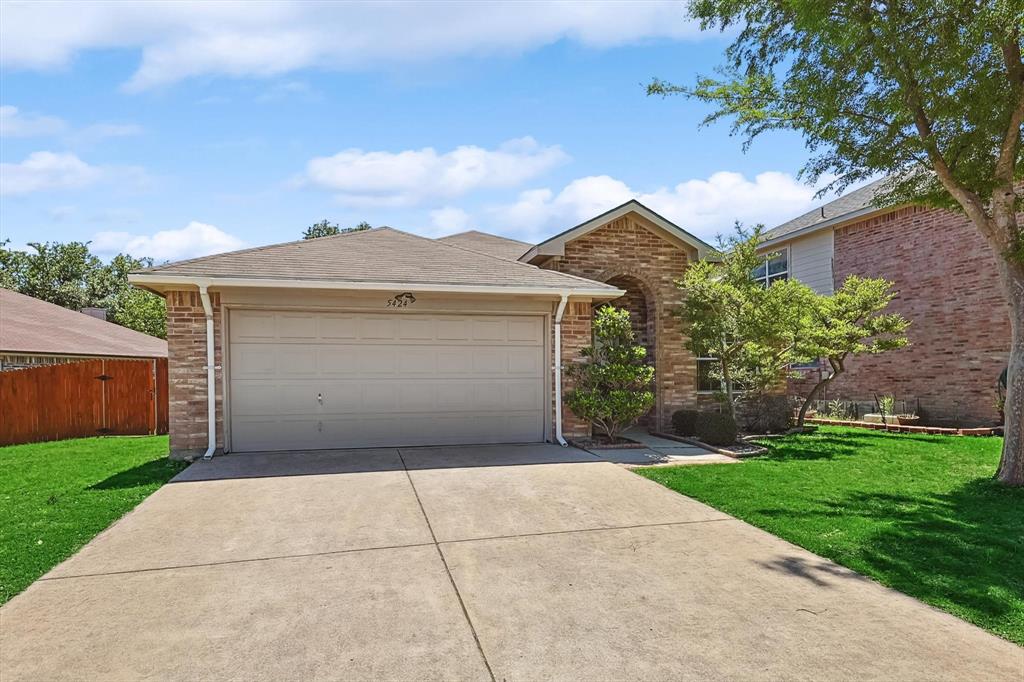
Why settle for a home that gives you less flexibility? This 4-bedroom, 3-bath home offers the space and versatility today’s buyers are looking for, along with major improvements already completed. The updated kitchen is ready to enjoy, while the added downstairs bedroom and full bath create valuable options for multigenerational living, overnight guests, a private office, or a comfortable main-level retreat. Even better, some of the biggest-ticket items have already been taken care of, including all new windows, a new roof, new garage door and motor, as well as stove and tankless water heater less than a year old. Step outside and you’ll find a generously sized backyard with plenty of room to entertain, play, garden, or create your own outdoor retreat. Gated RV or boat parking adds even more flexibility and is a feature that can be hard to find. With four bedrooms, three full baths, a spacious yard, RV parking, an updated kitchen, and important improvements already in place, this home offers a combination of space, function, and potential. Almost forgot, the refrigerator, washer and dryer are included with the home. Bring your ideas and make it yours!
Features & Amenities
Interior
-
Other Interior Features
Open Floorplan, Walk-In Closet(s), High Speed Internet
-
Total Bedrooms
4
-
Bathrooms
3
-
Basement YN
NO
-
Cooling YN
YES
-
Cooling
Ceiling Fan(s), Central Air, Electric
-
Fireplace YN
YES
-
Heating YN
YES
-
Heating
Central, Electric
-
Pet friendly
N/A
Exterior
-
Garage
Yes
-
Garage spaces
2
-
Construction Materials
Brick
-
Parking
Additional Parking, Driveway, Garage, Garage Door Opener, Garage Faces Front, Kitchen Level, Parking Pad, RV Access/Parking, RV Gated, Boat, Attached
-
Patio and Porch Features
Patio
-
Pool
No
-
Waterfront YN
NO
Area & Lot
-
Lot Features
Corner Lot, Few Trees, Level
-
Lot Size(acres)
0.188
-
Lot Size(square feet)
8,189
-
Property Type
Residential
-
Property Sub Type
Single Family Residence
-
Architectural Style
Traditional
Price
-
Sales Price
$345,000
-
Tax Amount
$7,904
-
Financing Options
Cash, Conventional, FHA, VA Loan
-
Sq. Footage
2,198
-
Price/SqFt
$156
HOA
-
Association
No
Property Resources
-
Horse Property
NO
School District
-
Elementary School
Hardeman
-
Middle School
Watauga
-
High School
Haltom
Property Features
-
Foundation Details
Slab
-
Senior Community YN
NO
-
Sewer
Public Sewer
-
Tax Lot
8
-
Water Source
Public
Schedule a Showing
Showing scheduled successfully.
Mortgage calculator
Estimate your monthly mortgage payment, including the principal and interest, property taxes, and HOA. Adjust the values to generate a more accurate rate.
Your payment
Principal and Interest:
$
Property taxes:
$
HOA fees:
$
Total loan payment:
$
Total interest amount:
$
Location
County
Tarrant
Elementary School
Hardeman
Middle School
Watauga
High School
Haltom
Listing Courtesy of Michelle McCrohan, RE/MAX GO - NB
RealHub Information is provided exclusively for consumers' personal, non-commercial use, and it may not be used for any purpose other than to identify prospective properties consumers may be interested in purchasing. All information deemed reliable but not guaranteed and should be independently verified. All properties are subject to prior sale, change or withdrawal. RealHub website owner shall not be responsible for any typographical errors, misinformation, misprints and shall be held totally harmless.

AGENT
Joe Boston
Call Joe today to schedule a private showing.

* Listings on this website come from the FMLS IDX Compilation and may be held by brokerage firms other than the owner of this website. The listing brokerage is identified in any listing details. Information is deemed reliable but is not guaranteed. If you believe any FMLS listing contains material that infringes your copyrighted work please review our DMCA policy and learn how to submit a takedown request.© 2024 FMLS.
Related Properties

Watauga
7629 Spring Drive
4 Beds
2 Baths
2,100 Sq.Ft.
$400,000
MLS#: 21387381

Watauga
5984 Bursey Road
3 Beds
2 Baths
1,801 Sq.Ft.
$350,000
MLS#: 21397506

Watauga
6054 Dunson Drive
3 Beds
2 Baths
1,173 Sq.Ft.
$290,000
MLS#: 21381351

Watauga
6709 Summit Ridge Drive
4 Beds
2 Baths
1,791 Sq.Ft.
$315,000
MLS#: 21357219

Watauga
6500 Hughes Drive
3 Beds
2 Baths
1,715 Sq.Ft.
$299,900
MLS#: 21334847

Watauga
6912 Lyndale Drive
3 Beds
2 Baths
1,590 Sq.Ft.
$349,900
MLS#: 21374877

Watauga
6613 Starnes Road
3 Beds
2 Baths
1,440 Sq.Ft.
$290,000
MLS#: 21418348
Watauga
5424 Elk Ridge Drive
3 Beds
2 Baths
1,660 Sq.Ft.
$297,900
MLS#: 21254427

Watauga
6716 Lyndale Drive
3 Beds
2 Baths
2,399 Sq.Ft.
$350,000
MLS#: 21416758
