


Property
Beds
4
Full Baths
4
1/2 Baths
None
Year Built
1905
Sq.Footage
2,809
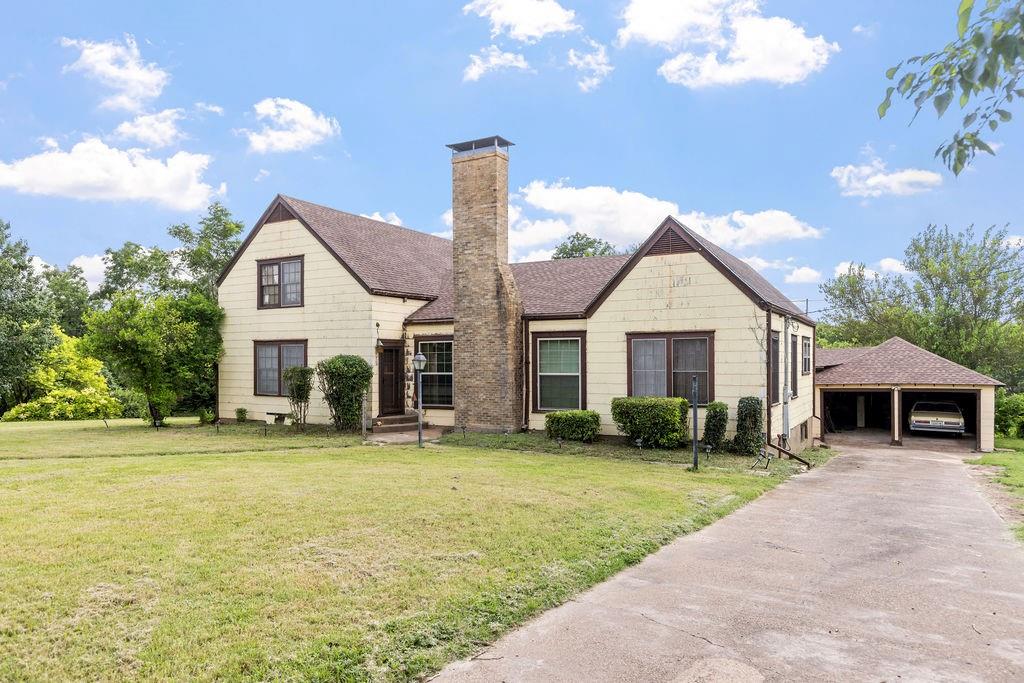
TWO HOMES. ONE HISTORIC PROPERTY. ENDLESS POSSIBILITIES. In the heart of Honey Grove, this one-of-a-kind property offers a rare combination of historic character, flexible living space, and modern updates, all on one property. The main home features TWO primary suites, multiple living areas, a dedicated laundry room, beautiful original woodwork, and a detached 2-car garage with workshop space. Even better, the property includes a separate 1-bedroom guest house with its own kitchen, full bath, and laundry area. Perfect for multi-generational living, extended-stay guests, a private home office, creative studio, or potential rental income. Owned by only the fourth family in more than 100 years, this home carries a sense of history you simply cannot recreate. An extensive restoration from 2006–2008 thoughtfully brought the home back to life while adding important modern conveniences, including updated plumbing and electrical, central heat and air, water heaters, additional bathrooms, updated windows, a sunroom, new appliances, a dishwasher, and ventless gas logs in select fireplaces. Foundation work was also completed in 2020. The home still offers room for the next owner to add their own finishing touches, making it a wonderful opportunity for someone who appreciates character and wants a property they can truly make their own. Whether you need space for family, guests, work-from-home flexibility, or an income-producing opportunity, 704 E Main offers options rarely found in a traditional single-family home. Historic charm, TWO separate residences, workshop space, boat parking, and small-town Honey Grove living and lake recreation in all directions all come together in one truly unique property. If you’ve been waiting for a home with personality, history, and possibilities beyond the ordinary, this one deserves a closer look.
Features & Amenities
Interior
-
Other Interior Features
Built-in Features, Chandelier, Eat-in Kitchen, Natural Woodwork, High Speed Internet, In-Law Floorplan
-
Total Bedrooms
4
-
Bathrooms
4
-
Basement YN
NO
-
Cooling YN
YES
-
Cooling
Ceiling Fan(s), Central Air
-
Fireplace YN
YES
-
Heating YN
YES
-
Heating
Central, Fireplace(s), Natural Gas
-
Pet friendly
N/A
Exterior
-
Garage
Yes
-
Garage spaces
2
-
Parking
Additional Parking, Driveway, Enclosed, Garage, Garage Faces Side, Workshop in Garage
-
Patio and Porch Features
Covered, Front Porch, Rear Porch, Wrap Around
-
Pool
No
-
Waterfront YN
NO
Area & Lot
-
Lot Features
Corner Lot
-
Lot Size(acres)
0.373
-
Lot Size(square feet)
16,247
-
Property Type
Residential
-
Property Sub Type
Single Family Residence
Price
-
Sales Price
$355,000
-
Tax Amount
$4,885
-
Financing Options
Cash, Conventional, FHA, VA Loan
-
Sq. Footage
2,809
-
Price/SqFt
$126
HOA
-
Association
No
School District
-
Elementary School
Honeygrove
-
Middle School
Honeygrove
-
High School
Honeygrove
Property Features
-
Foundation Details
Pillar/Post/Pier
-
Sewer
Public Sewer
-
Tax Lot
344
-
Water Source
Public
Schedule a Showing
Showing scheduled successfully.
Mortgage calculator
Estimate your monthly mortgage payment, including the principal and interest, property taxes, and HOA. Adjust the values to generate a more accurate rate.
Your payment
Principal and Interest:
$
Property taxes:
$
HOA fees:
$
Total loan payment:
$
Total interest amount:
$
Location
County
Fannin
Elementary School
Honeygrove
Middle School
Honeygrove
High School
Honeygrove
Listing Courtesy of Chrissy Earls, Real Broker, LLC
RealHub Information is provided exclusively for consumers' personal, non-commercial use, and it may not be used for any purpose other than to identify prospective properties consumers may be interested in purchasing. All information deemed reliable but not guaranteed and should be independently verified. All properties are subject to prior sale, change or withdrawal. RealHub website owner shall not be responsible for any typographical errors, misinformation, misprints and shall be held totally harmless.

AGENT
Joe Boston
Call Joe today to schedule a private showing.

* Listings on this website come from the FMLS IDX Compilation and may be held by brokerage firms other than the owner of this website. The listing brokerage is identified in any listing details. Information is deemed reliable but is not guaranteed. If you believe any FMLS listing contains material that infringes your copyrighted work please review our DMCA policy and learn how to submit a takedown request.© 2024 FMLS.
Related Properties
Honey Grove
701 5th Street
4 Beds
3 Baths
2,639 Sq.Ft.
$325,000
MLS#: 21003722

Honey Grove
905 8th Street N
3 Beds
2 Baths
2,978 Sq.Ft.
$369,900
MLS#: 21399645

Honey Grove
1568 Fm 100
3 Beds
2 Baths
2,605 Sq.Ft.
$350,000
MLS#: 21425838
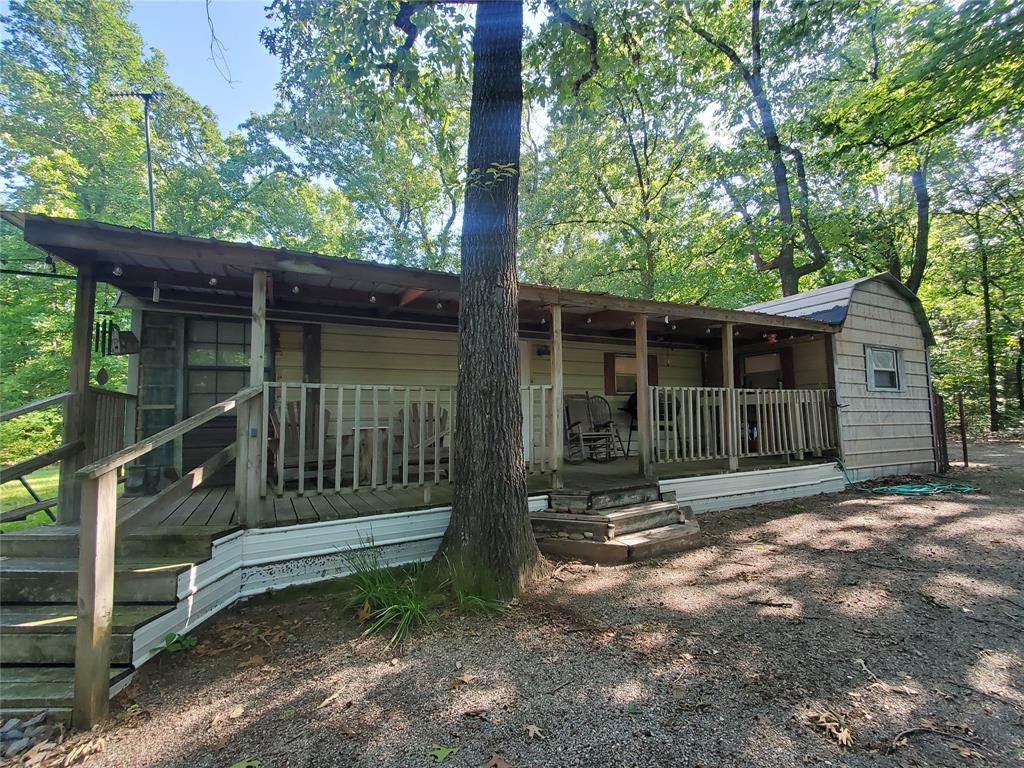
Honey Grove
456 PR 41
1 Beds
1 Baths
920 Sq.Ft.
$375,000
MLS#: 20615122

Honey Grove
209 Farm Road 2352
3 Beds
2 Baths
2,176 Sq.Ft.
$354,900
MLS#: 21398522

Honey Grove
4411 Fm 100
3 Beds
2 Baths
1,404 Sq.Ft.
$299,900
MLS#: 21380854

Honey Grove
479 County Road 27450
3 Beds
2 Baths
2,058 Sq.Ft.
$329,900
MLS#: 21250971

Honey Grove
923 County Road 2415
4 Beds
2 Baths
2,560 Sq.Ft.
$387,000
MLS#: 21338215

Honey Grove
300 Private Road 36008
3 Beds
2 Baths
2,000 Sq.Ft.
$299,900
MLS#: 21355053
