
Property
Beds
3
Full Baths
2
1/2 Baths
None
Year Built
2021
Sq.Footage
1,686
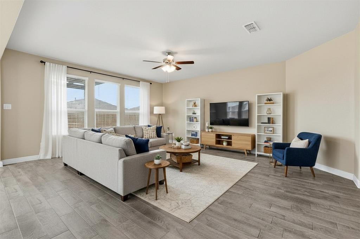
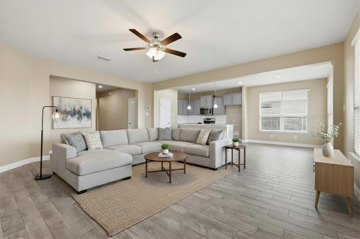
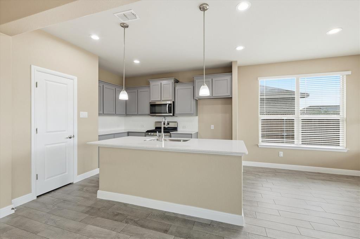
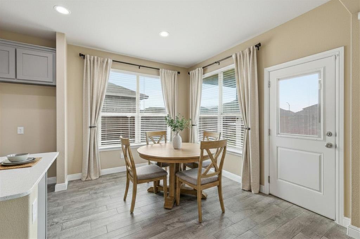
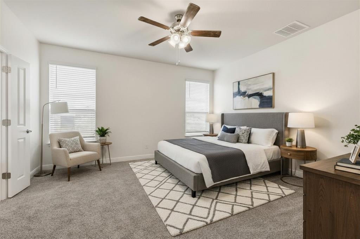
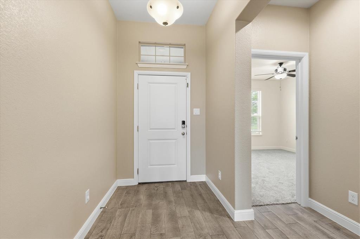
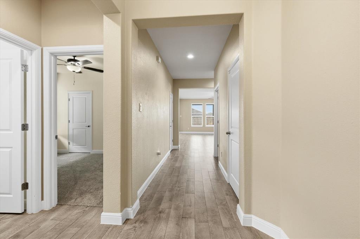
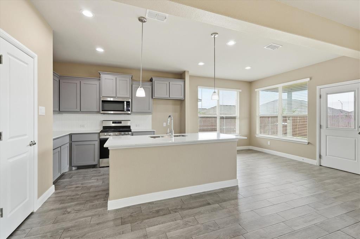
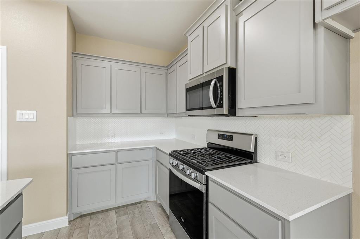
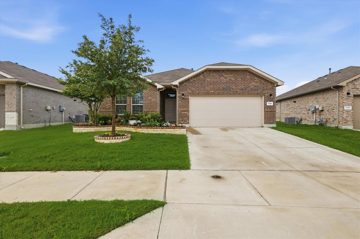
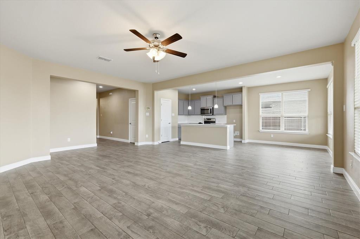
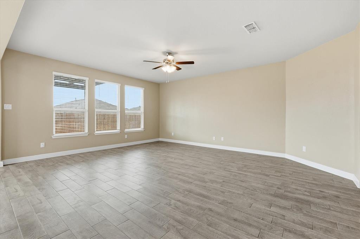
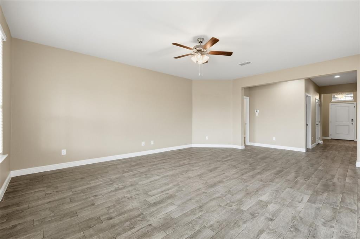
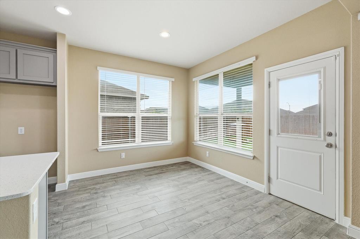
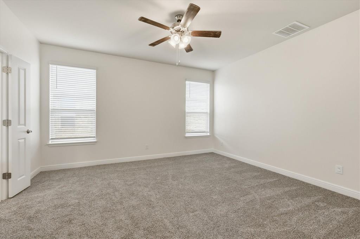
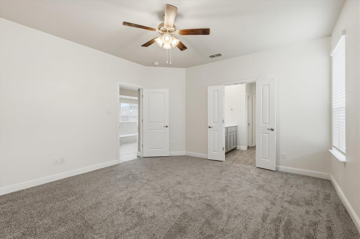
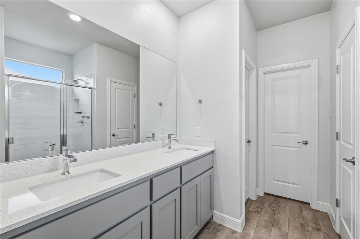
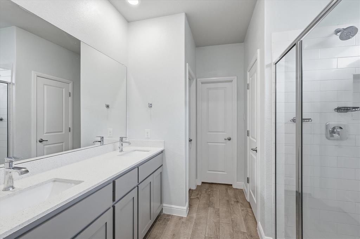
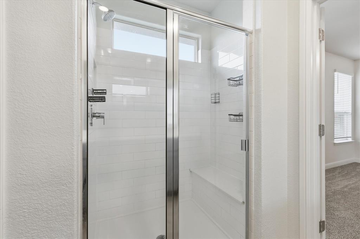
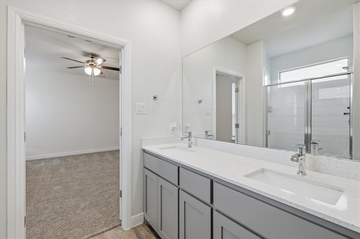
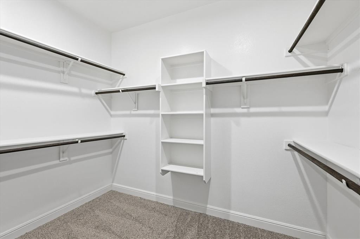
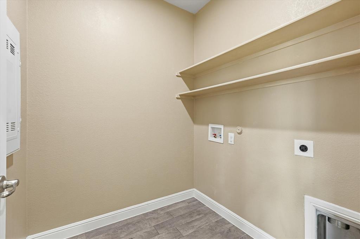
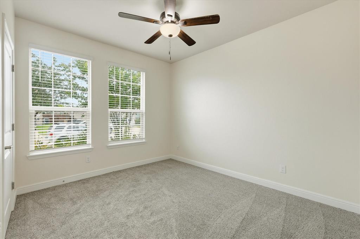
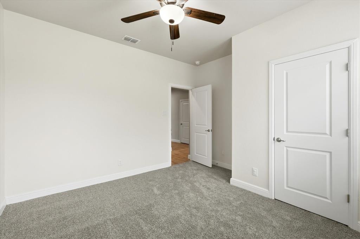
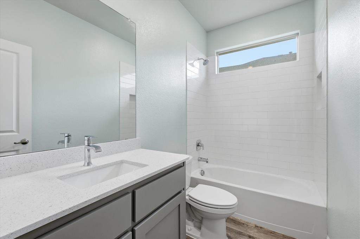
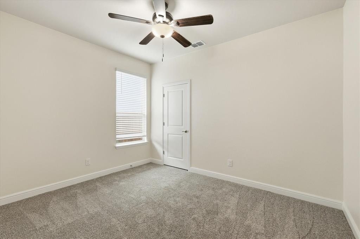
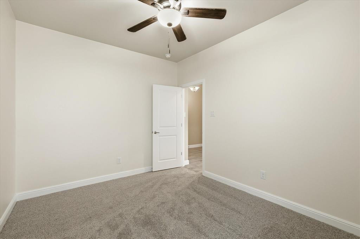
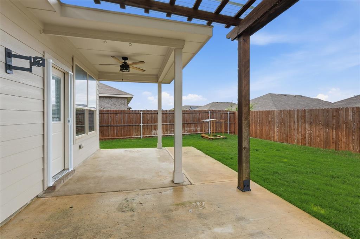
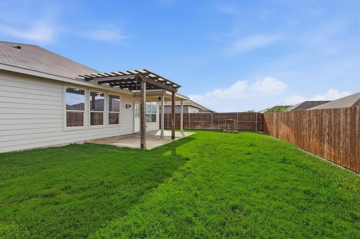
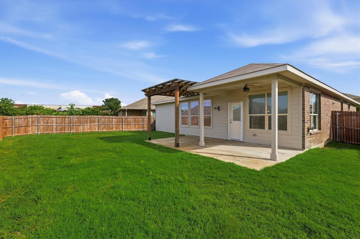
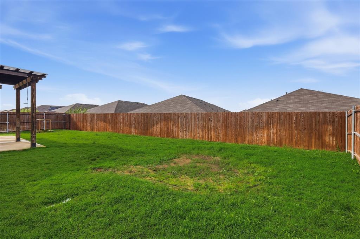
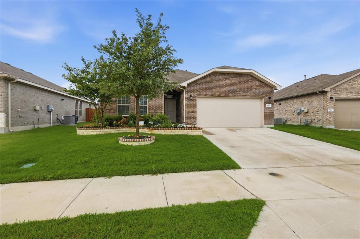
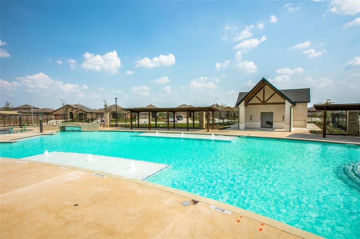
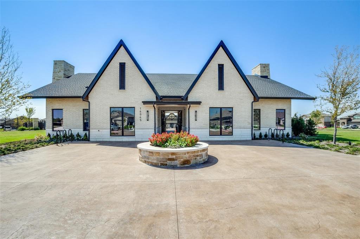
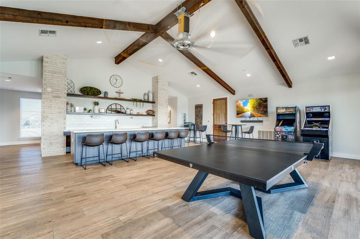
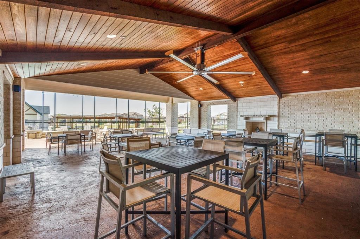
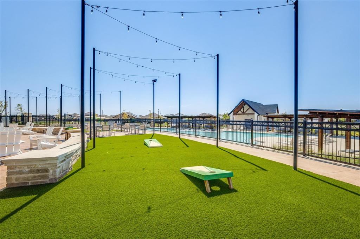
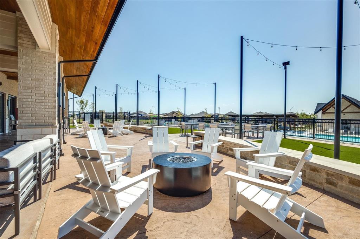
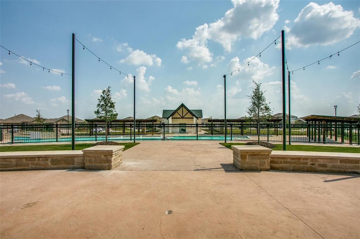
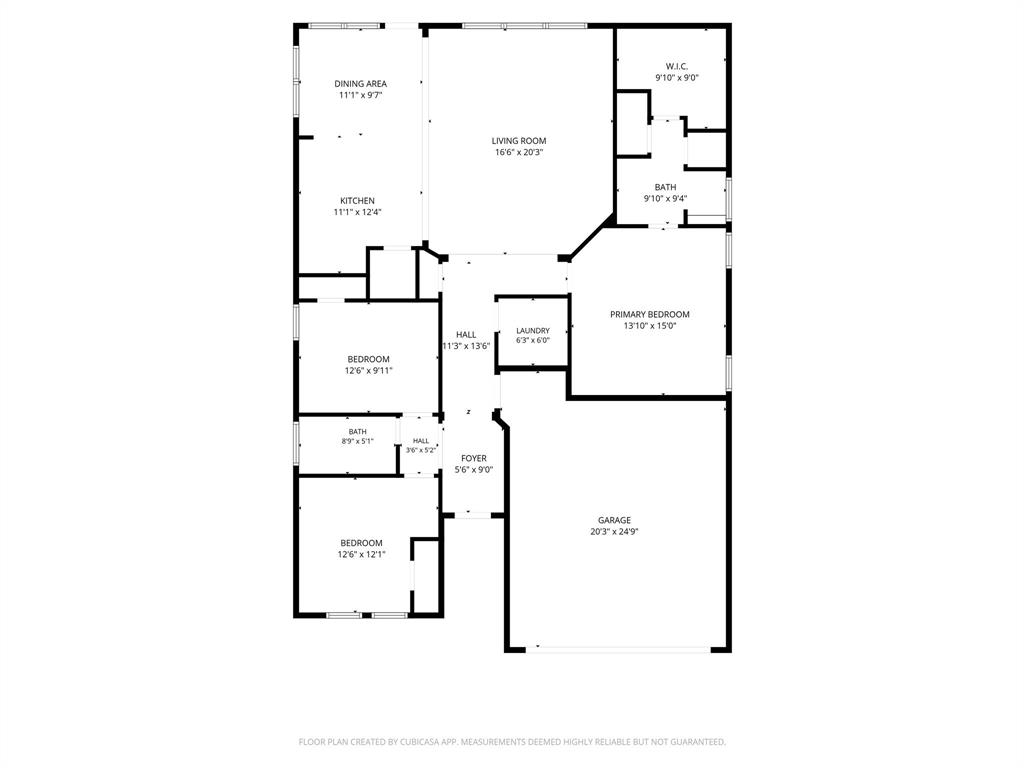
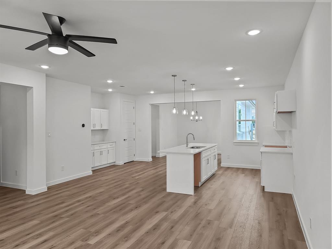
Move-in ready 3 bedroom, 2 bathroom home located in the highly sought-after Trails of Elizabeth Creek community in Justin, TX and zoned to award-winning Northwest ISD. Built in 2021 and beautifully maintained, this single-story home features new carpet, fresh paint, blinds in all rooms, modern finishes, energy-efficient features, and an open-concept floorplan designed for everyday living and entertaining. Unlike many nearby new construction communities, this property features NO MUD tax and NO PID tax, creating significant monthly savings for the next homeowner. The spacious kitchen opens seamlessly into the dining and living areas and includes granite countertops, stainless steel appliances, gas range, tile backsplash, large island, pendant lighting, and a walk-in pantry. The private primary suite is tucked toward the back of the home and offers dual sinks, a walk-in shower, vanity space, and a large walk-in closet. Wood-look ceramic tile flooring flows through the main living areas, while the new carpet adds comfort to the bedrooms. Step outside to enjoy the extended covered back patio, perfect for relaxing, grilling, or entertaining. The home also features a full sprinkler system, updated landscaping, privacy fenced backyard, and smart home features. Trails of Elizabeth Creek is known for its resort-style amenities including a community pool, lazy river, cabana, playgrounds, walking trails, green spaces, and an on-site elementary school conveniently located within the neighborhood. Ideally located with quick access to I-35W, Highway 114, Tanger Outlets, Alliance Town Center, Texas Motor Speedway, DFW Airport, shopping, dining, and major employers. Whether you're a first-time home buyer, downsizing, or simply looking for a move-in ready home in a fast-growing area of North Fort Worth, 704 Wilmott Terrace offers the perfect combination of comfort, convenience, and long-term value.
Features & Amenities
Interior
-
Other Interior Features
Double Vanity, Eat-in Kitchen, Granite Counters, Kitchen Island, Open Floorplan, Pantry, Walk-In Closet(s), High Speed Internet, Smart Home
-
Total Bedrooms
3
-
Bathrooms
2
-
Basement YN
NO
-
Cooling YN
YES
-
Cooling
Central Air, Electric
-
Heating YN
YES
-
Heating
Exhaust Fan, Central, Electric
-
Pet friendly
N/A
Exterior
-
Garage
Yes
-
Garage spaces
2
-
Construction Materials
Brick
-
Parking
Driveway, Garage, Garage Faces Front, Attached
-
Pool
No
-
Waterfront YN
NO
Area & Lot
-
Lot Features
Cleared, Few Trees, Interior Lot, Landscaped, Subdivided
-
Lot Size(acres)
0.15
-
Lot Size(square feet)
6534.0
-
Property Type
Residential
-
Property Sub Type
Single Family Residence
-
Architectural Style
Traditional
Price
-
Sales Price
$340,000
-
Sq. Footage
1, 686
-
Price/SqFt
$201
HOA
-
Association
YES
-
Association Fee
$334
-
Association Fee Frequency
Semi-Annually
-
Association Fee Includes
N/A
School District
-
Elementary School
Hatfield
-
Middle School
Chisholmtr
-
High School
Northwest
Property Features
-
Foundation Details
Slab
-
Sewer
Public Sewer
-
Tax Lot
2
-
Water Source
Public
Schedule a Showing
Showing scheduled successfully.
Mortgage calculator
Estimate your monthly mortgage payment, including the principal and interest, property taxes, and HOA. Adjust the values to generate a more accurate rate.
Your payment
Principal and Interest:
$
Property taxes:
$
HOA fees:
$
Total loan payment:
$
Total interest amount:
$
Location
County
Denton
Elementary School
Hatfield
Middle School
Chisholmtr
High School
Northwest
Listing Courtesy of Kevin Rutherford , Keller Williams Realty-FM
RealHub Information is provided exclusively for consumers' personal, non-commercial use, and it may not be used for any purpose other than to identify prospective properties consumers may be interested in purchasing. All information deemed reliable but not guaranteed and should be independently verified. All properties are subject to prior sale, change or withdrawal. RealHub website owner shall not be responsible for any typographical errors, misinformation, misprints and shall be held totally harmless.

AGENT
Joe Boston
Call Joe today to schedule a private showing.

* Listings on this website come from the FMLS IDX Compilation and may be held by brokerage firms other than the owner of this website. The listing brokerage is identified in any listing details. Information is deemed reliable but is not guaranteed. If you believe any FMLS listing contains material that infringes your copyrighted work please click here to review our DMCA policy and learn how to submit a takedown request.© 2024 FMLS.
Related Properties

Fort Worth
4516 Wiman Drive
4 Beds
2 Baths
1,507 Sq.Ft.
$330,000
MLS#: 21054682
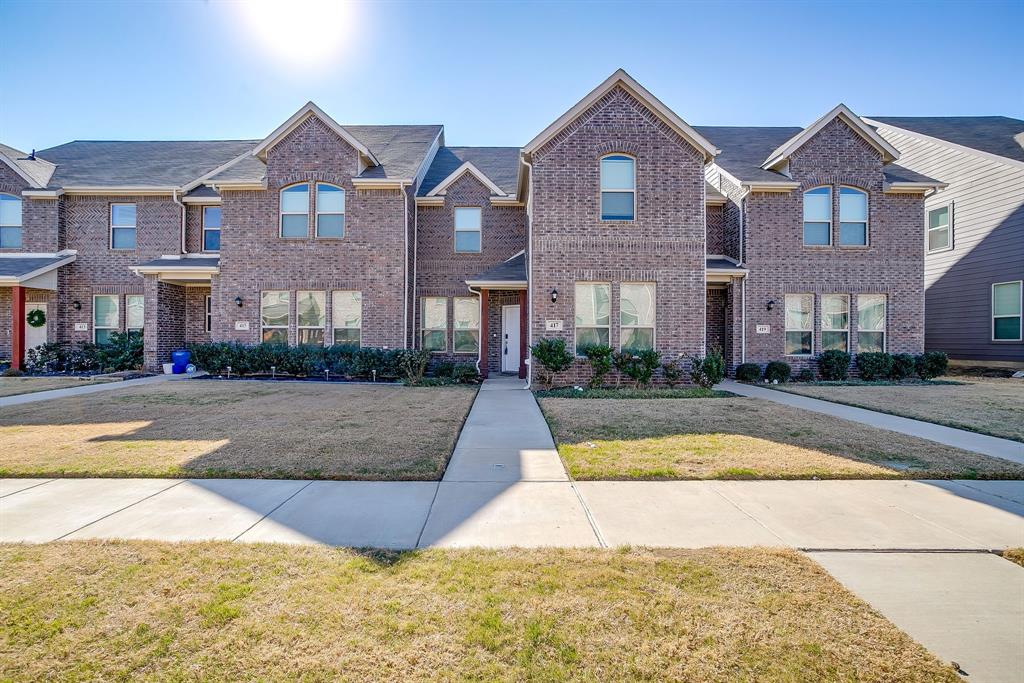
Fort Worth
417 Milverton Drive
4 Beds
3 Baths
1,874 Sq.Ft.
$330,000
MLS#: 21177394

Fort Worth
7516 lake arrowhead dr
4 Beds
2 Baths
2,106 Sq.Ft.
$400,000
MLS#: 21063630
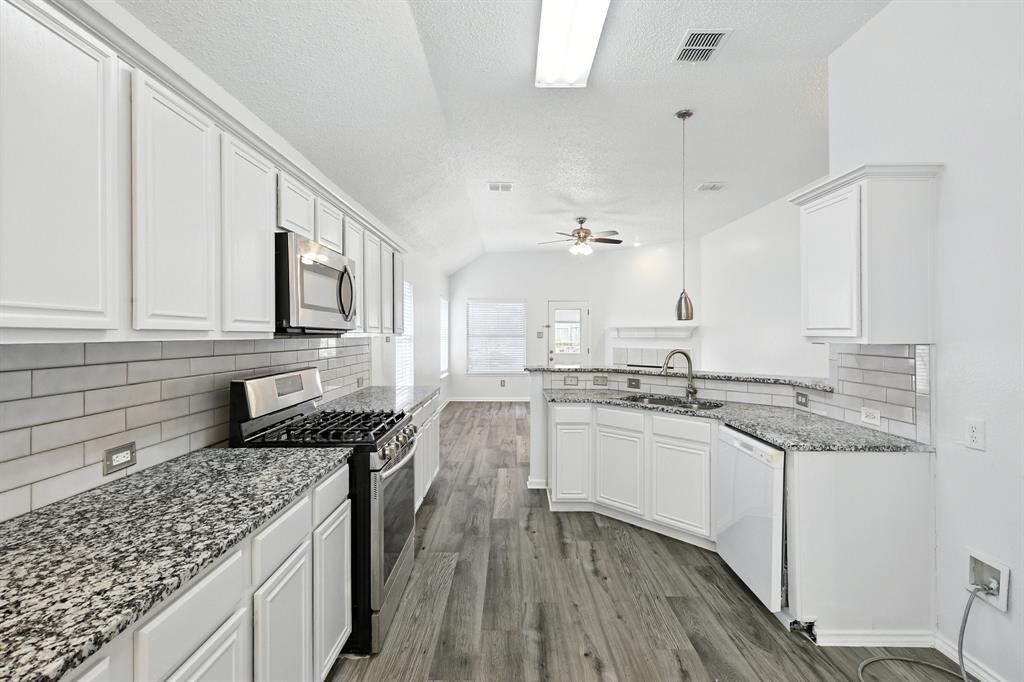
Fort Worth
8149 Keechi Creek Court
4 Beds
2 Baths
2,093 Sq.Ft.
$350,000
MLS#: 21168838

Fort Worth
2624 Ryan Avenue
2 Beds
2 Baths
954 Sq.Ft.
$289,000
MLS#: 21242375
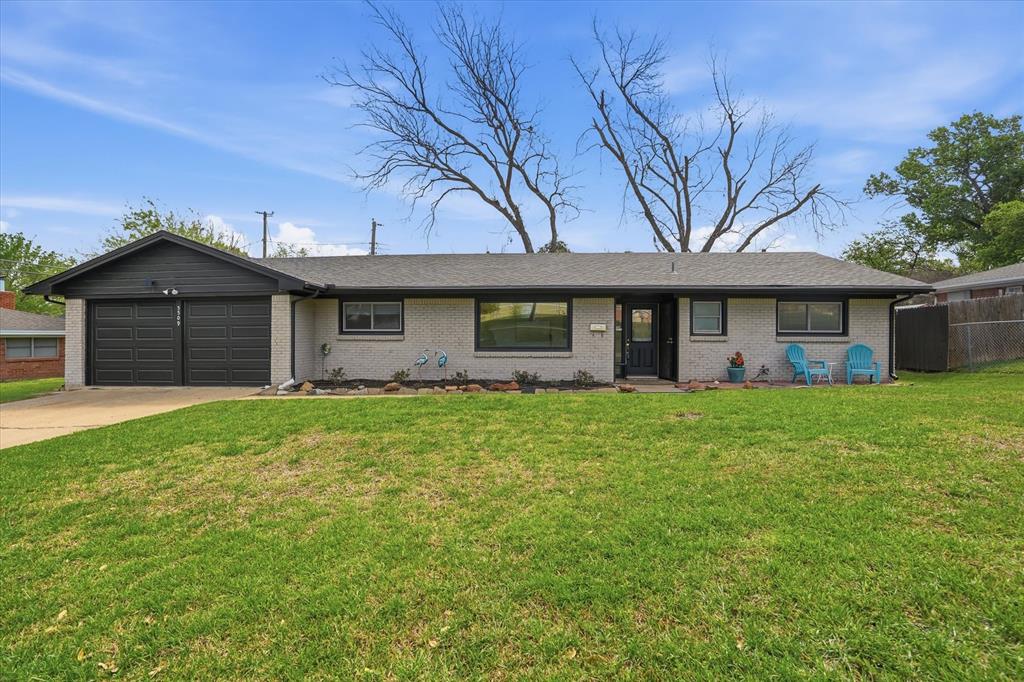
Fort Worth
5509 Wharton Drive
3 Beds
2 Baths
1,627 Sq.Ft.
$280,000
MLS#: 21215777
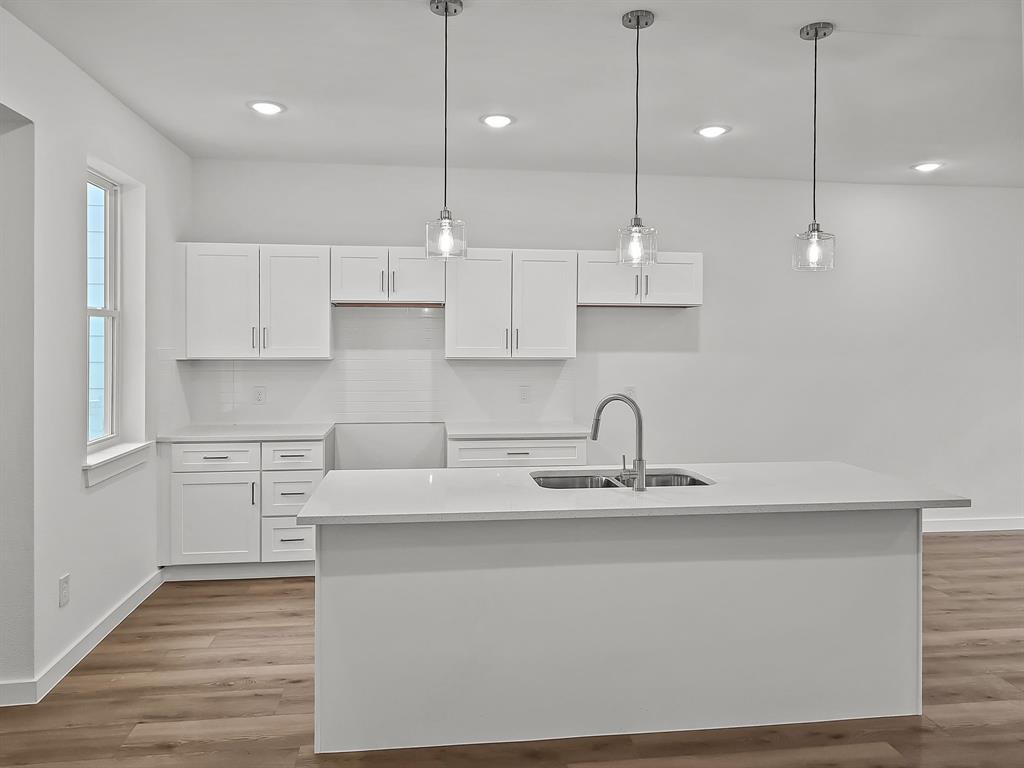
Fort Worth
9565 Thorncrown Lane
3 Beds
2 Baths
1,907 Sq.Ft.
$337,900
MLS#: 20866159
Fort Worth
9569 Thorncrown Lane
3 Beds
2 Baths
1,907 Sq.Ft.
$337,900
MLS#: 20866178
Fort Worth
10621 DIAMOND MINE Drive
4 Beds
2 Baths
2,315 Sq.Ft.
$352,685
MLS#: 21128479

Fort Worth
10529 Tuxinaw Trail
3 Beds
2 Baths
2,450 Sq.Ft.
$374,999
MLS#: 21168614
