
Property
Beds
4
Full Baths
3
1/2 Baths
None
Year Built
1985
Sq.Footage
2,687
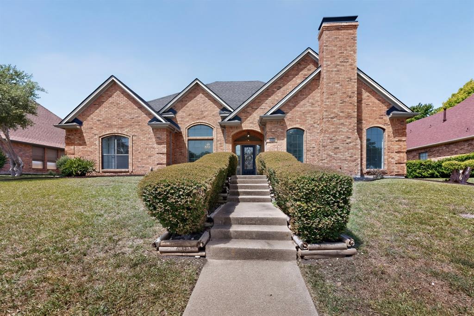
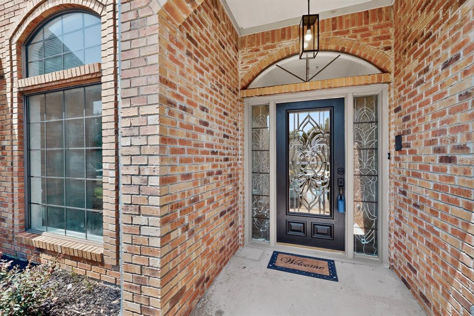
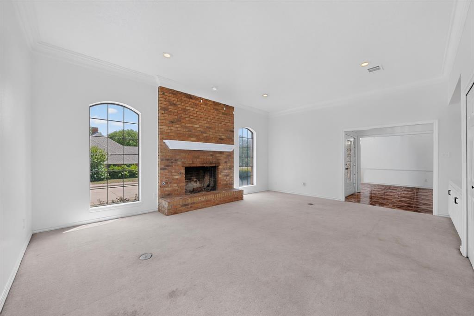
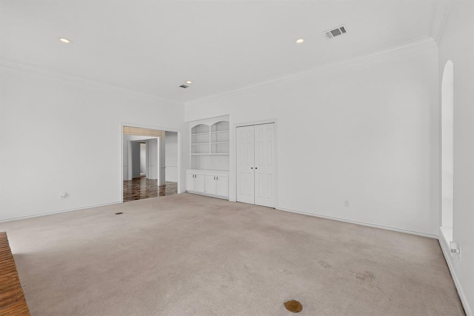
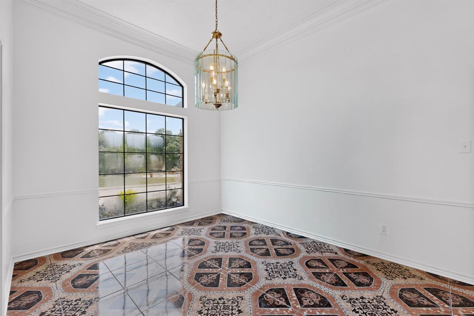
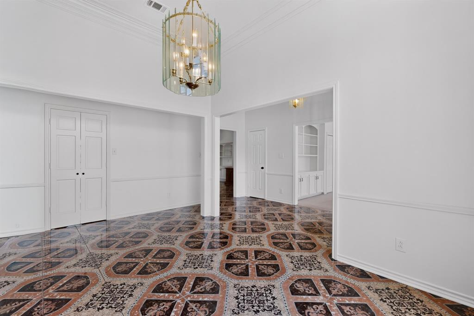
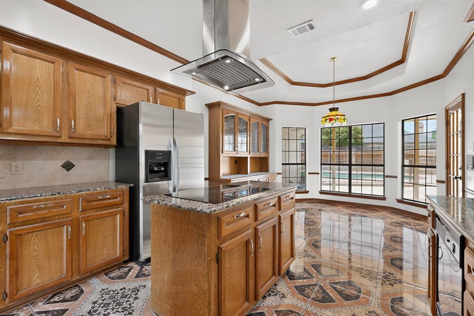
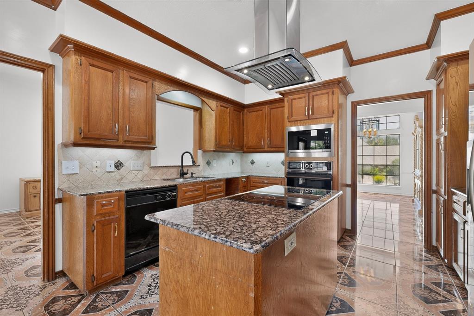
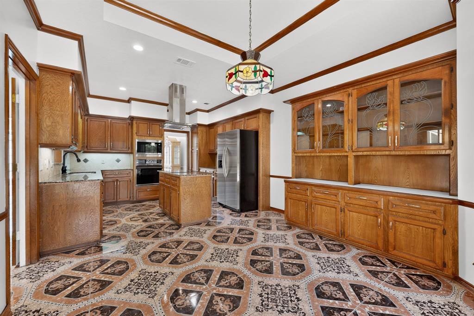
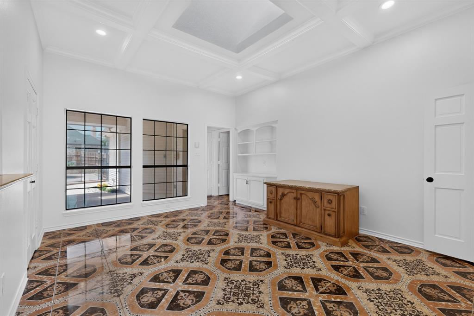
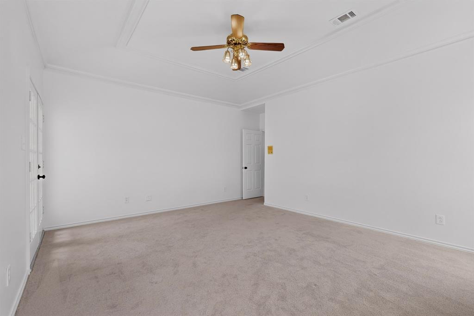
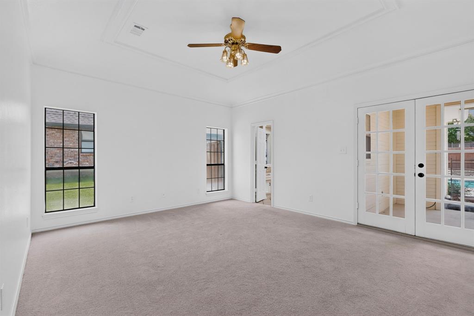
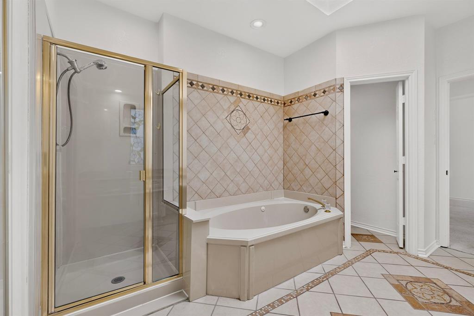
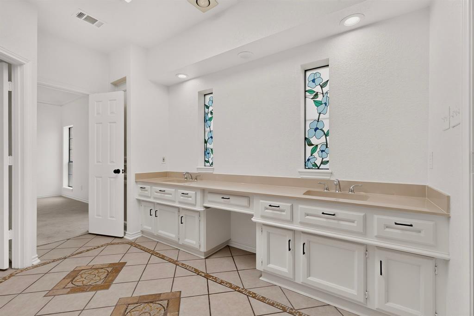
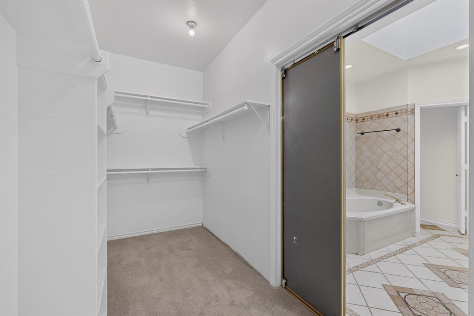
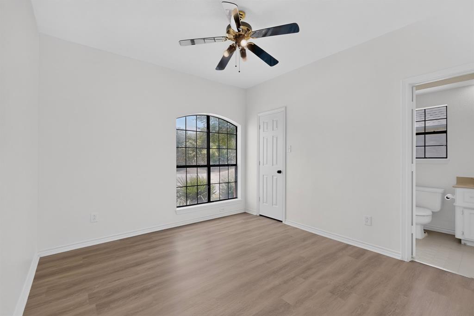
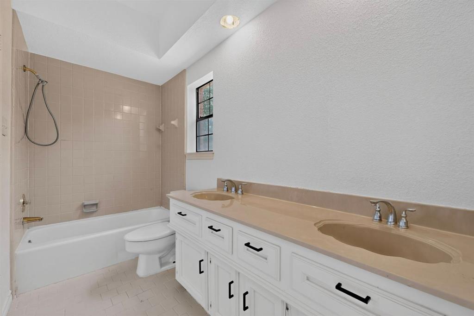
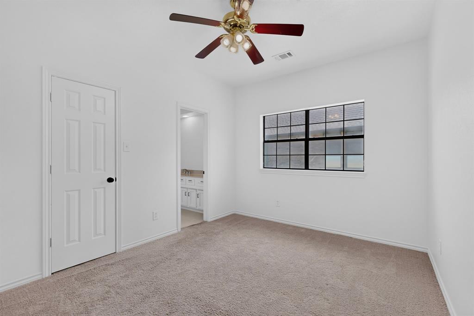
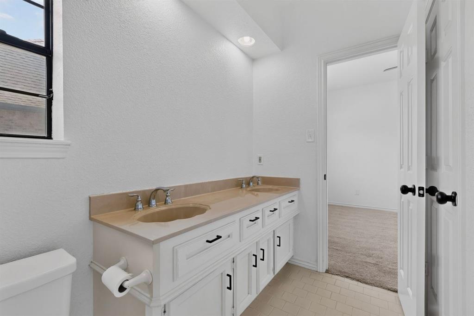
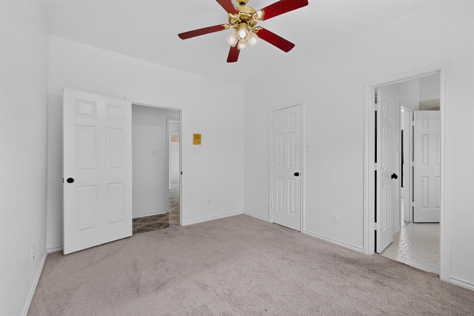
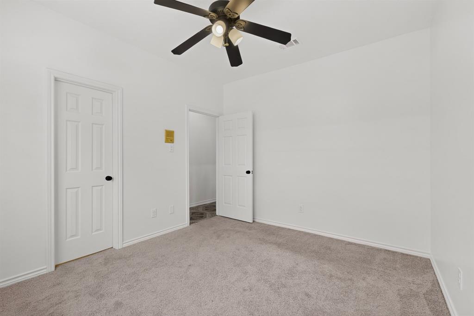
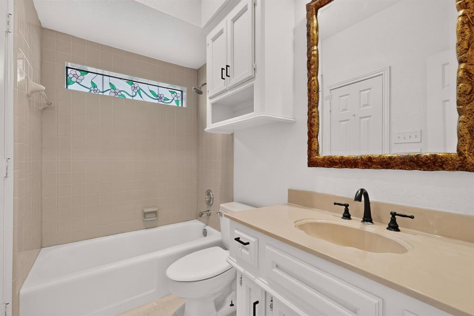
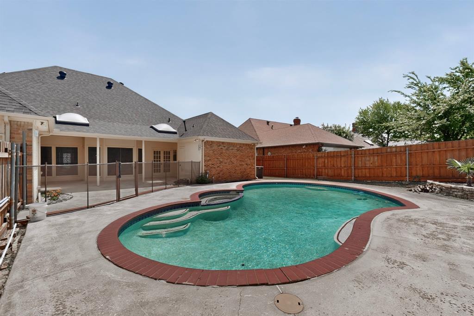
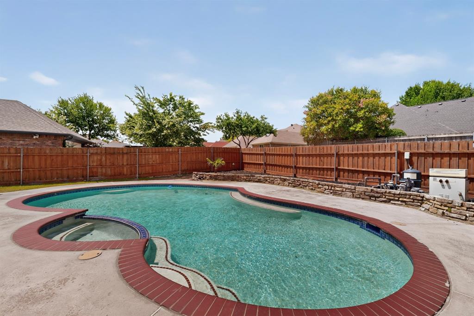
WELCOME HOME to this 4 beds, 3 full baths with inground pool. Drive-up appeal and mature landscaping create a warm first impression. Formal living and dining areas, perfect for entertaining. The spacious living room features a cozy fireplace with wood mantel, trey ceilings, wet bar, creating the ideal setting for gatherings both large and small. The Eat-In kitchen is a chef's delight, complete with an electric cooktop, stainless steel microwave, vent hood, abundant cabinetry, and ample counter space for meal preparation. Just off the kitchen, a separate flex area for additional entertaining space, office or gameroom. Retreat to the private primary suite featuring an en-suite bathroom, separate jetted tub, and shower and Walk-in closet. Direct access to the enclosed patio and pool area—perfect for relaxing mornings or peaceful evenings. Three additional bedrooms, two full bathrooms provide plenty of room for family, guests, or multi-generational living. This well-appointed home combines functional living spaces with desirable amenities, making it an outstanding opportunity for today's buyer. Even better, qualified buyers may be eligible for up to $20,000 in down payment assistance or closing costs, making homeownership more attainable than ever. Don't miss your chance to own this exceptional Silver Creek Estates property that offers space, character, and incredible value! Close to parks, schools and shopping. Within minutes of DFW and Love Field Airports, American Airlines, Texas Rangers Globe Life Fields, EPIC entertainmen district and Joe Pool Lake. The Search is over, ready for immediate move-in! All information provided is deemed reliable but is not guaranteed accurate and should be independently verifies by the buyers and buyer's agent, including but not limited to schools, taxes, measurements, home square footage, HOA, MLS, and all other information.
Features & Amenities
Interior
-
Other Interior Features
Eat-in Kitchen, Granite Counters, Vaulted Ceiling(s), Walk-In Closet(s), High Speed Internet, In-Law Floorplan
-
Total Bedrooms
4
-
Bathrooms
3
-
Basement YN
NO
-
Cooling YN
YES
-
Cooling
Ceiling Fan(s), Central Air, Zoned
-
Fireplace YN
YES
-
Heating YN
YES
-
Heating
Exhaust Fan, Central, Fireplace(s)
-
Pet friendly
N/A
Exterior
-
Garage
Yes
-
Garage spaces
2
-
Construction Materials
Brick
-
Other Exterior Features
Rain Gutters, Private Yard
-
Parking
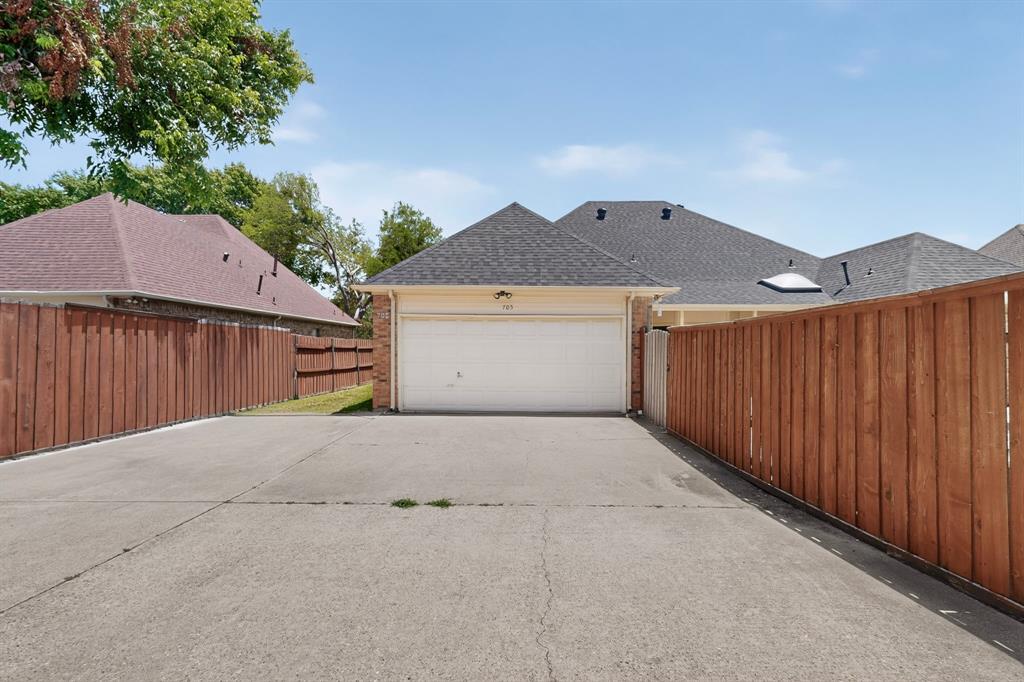
Garage Door Opener, Garage Faces Rear, Attached
-
Pool
Yes
-
Pool Features
In Ground, Outdoor Pool
-
Waterfront YN
NO
Area & Lot
-
Lot Features
Interior Lot, Landscaped, Subdivided
-
Lot Size(acres)
0.253
-
Lot Size(square feet)
11020.68
-
Property Type
Residential
-
Property Sub Type
Single Family Residence
-
Architectural Style
Traditional
Price
-
Sales Price
$379,900
-
Tax Amount
$8,970
-
Sq. Footage
2, 687
-
Price/SqFt
$141
HOA
-
Association
YES
-
Association Fee
$75
-
Association Fee Frequency
Quarterly
-
Association Fee Includes
N/A
School District
-
Elementary School
Cockrell Hill
-
Middle School
Desoto West
-
High School
Desoto
Property Features
-
Foundation Details
Slab
-
Senior Community YN
NO
-
Sewer
Public Sewer
-
Tax Lot
3
-
Water Source
Public
Schedule a Showing
Showing scheduled successfully.
Mortgage calculator
Estimate your monthly mortgage payment, including the principal and interest, property taxes, and HOA. Adjust the values to generate a more accurate rate.
Your payment
Principal and Interest:
$
Property taxes:
$
HOA fees:
$
Total loan payment:
$
Total interest amount:
$
Location
County
Dallas
Elementary School
Cockrell Hill
Middle School
Desoto West
High School
Desoto
Listing Courtesy of Bette Washington , Ultima Real Estate
RealHub Information is provided exclusively for consumers' personal, non-commercial use, and it may not be used for any purpose other than to identify prospective properties consumers may be interested in purchasing. All information deemed reliable but not guaranteed and should be independently verified. All properties are subject to prior sale, change or withdrawal. RealHub website owner shall not be responsible for any typographical errors, misinformation, misprints and shall be held totally harmless.

AGENT
Joe Boston
Call Joe today to schedule a private showing.

* Listings on this website come from the FMLS IDX Compilation and may be held by brokerage firms other than the owner of this website. The listing brokerage is identified in any listing details. Information is deemed reliable but is not guaranteed. If you believe any FMLS listing contains material that infringes your copyrighted work please click here to review our DMCA policy and learn how to submit a takedown request.© 2024 FMLS.
Related Properties
DeSoto
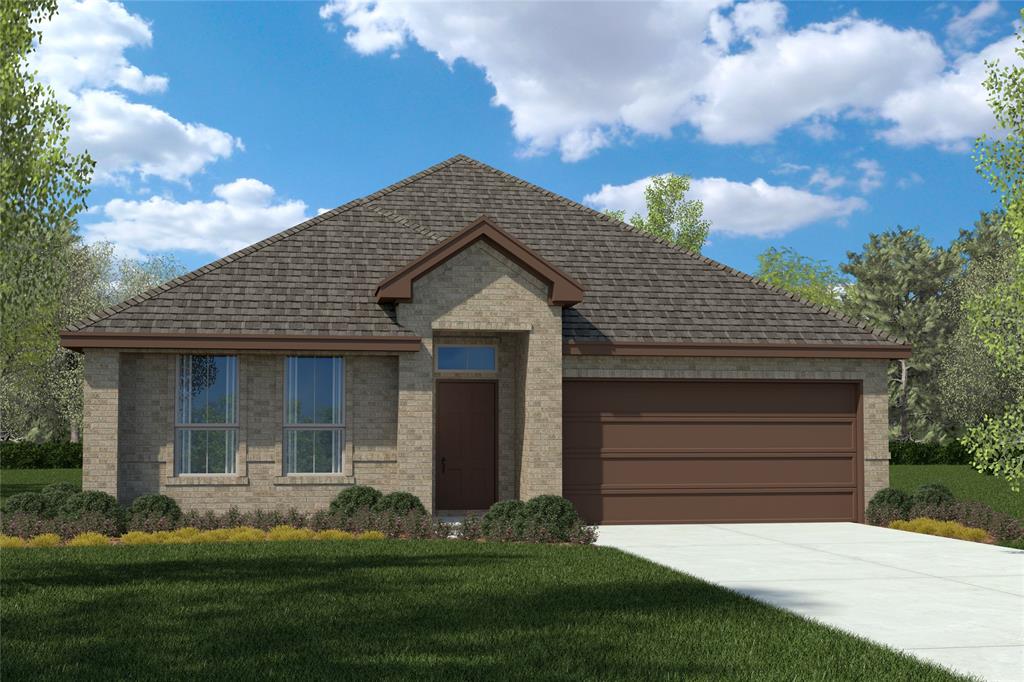
1421 CANTERBURY Trail
4 Beds
2 Baths
1,684 Sq.Ft.
$348,520
MLS#: 21250071
DeSoto
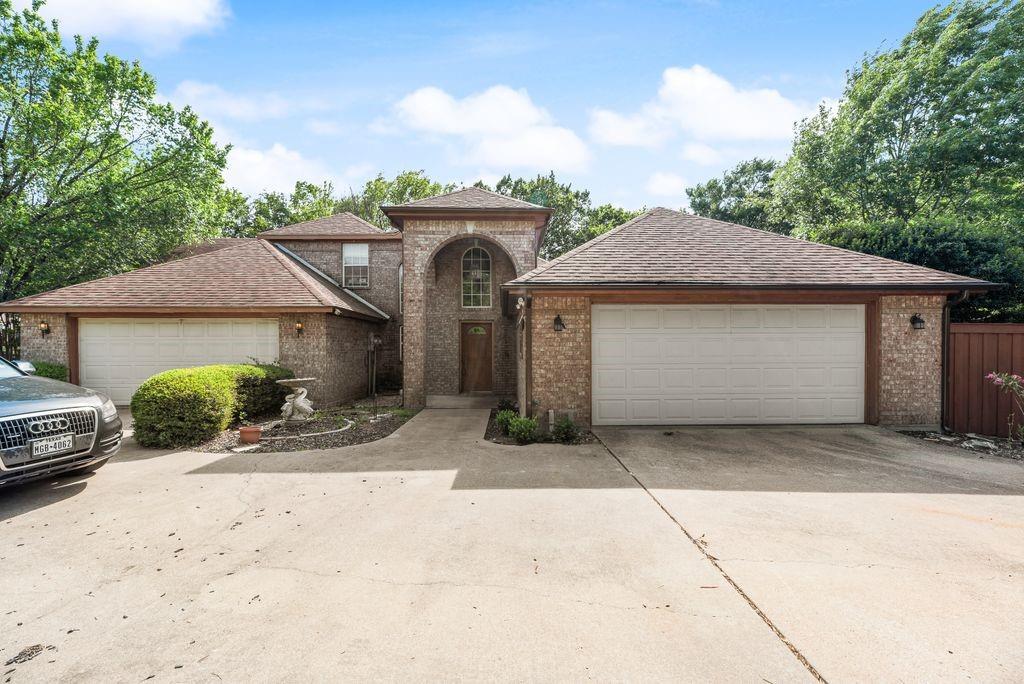
115 Idle Creek Court
3 Beds
3 Baths
2,374 Sq.Ft.
$330,000
MLS#: 21274057

DeSoto
417 Silver Creek Drive
6 Beds
4 Baths
3,870 Sq.Ft.
$449,000
MLS#: 21229833
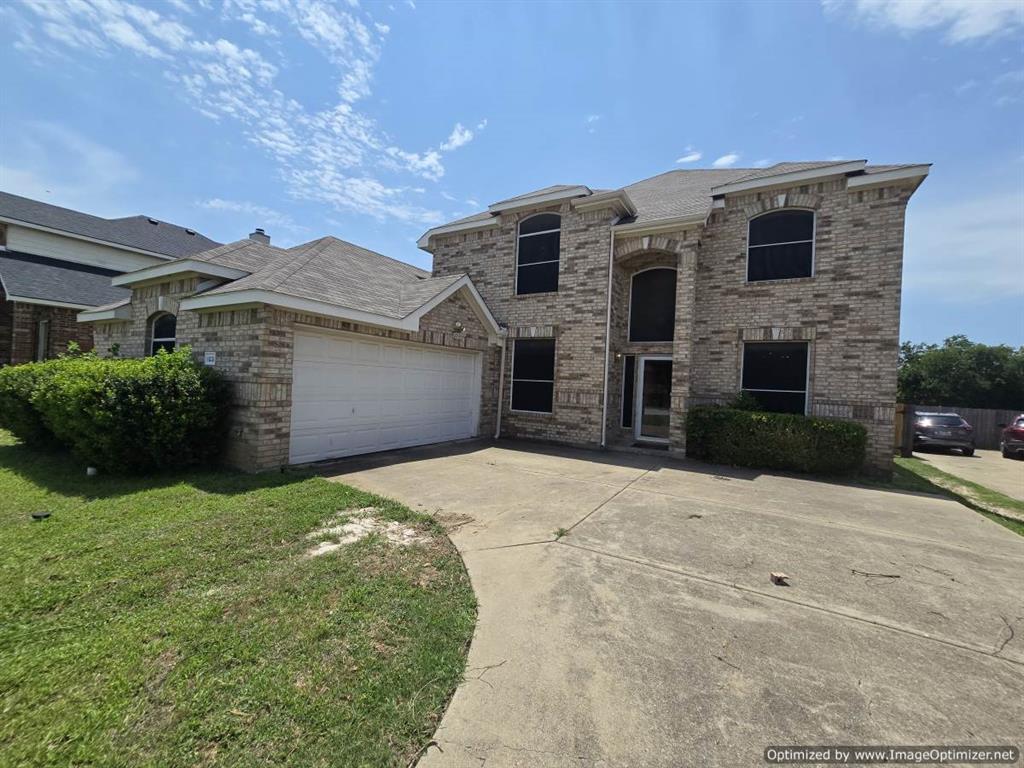
DeSoto
103 S Young Boulevard
4 Beds
3 Baths
2,744 Sq.Ft.
$385,000
MLS#: 21231261
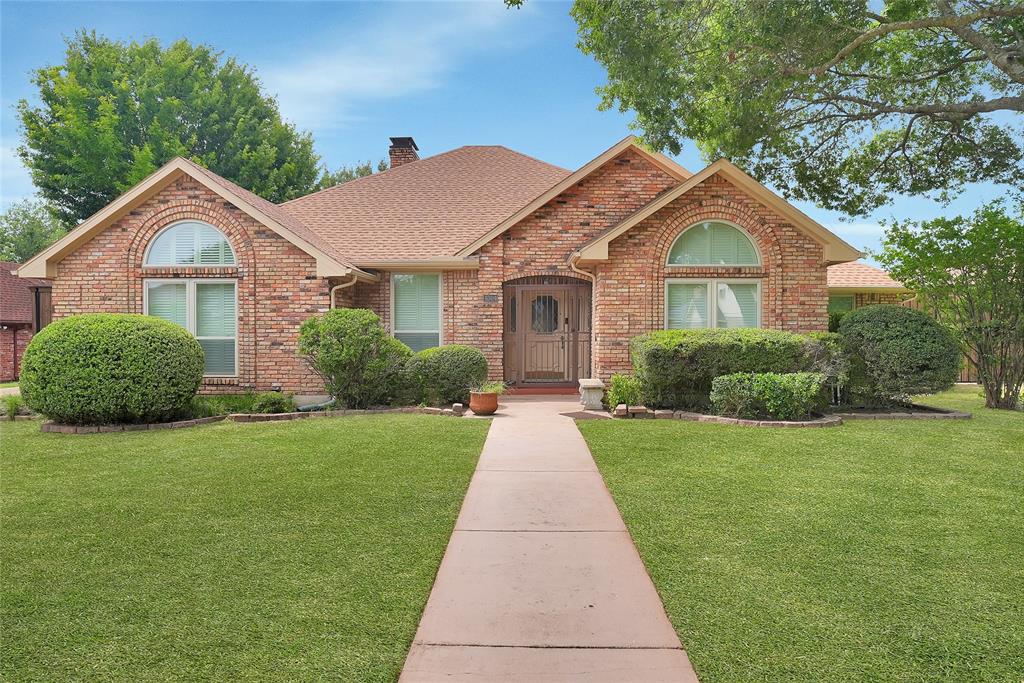
DeSoto
1304 Carriage Creek Drive
4 Beds
2 Baths
2,829 Sq.Ft.
$454,900
MLS#: 21265273
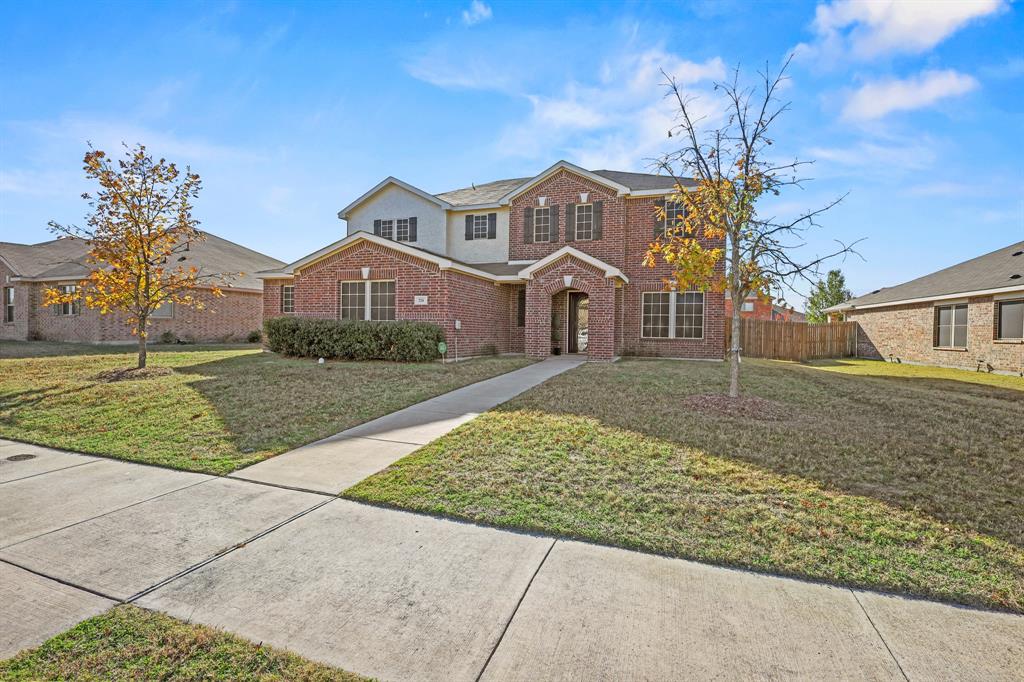
DeSoto
728 Jewelflower Drive
5 Beds
2 Baths
3,087 Sq.Ft.
$399,000
MLS#: 20789144
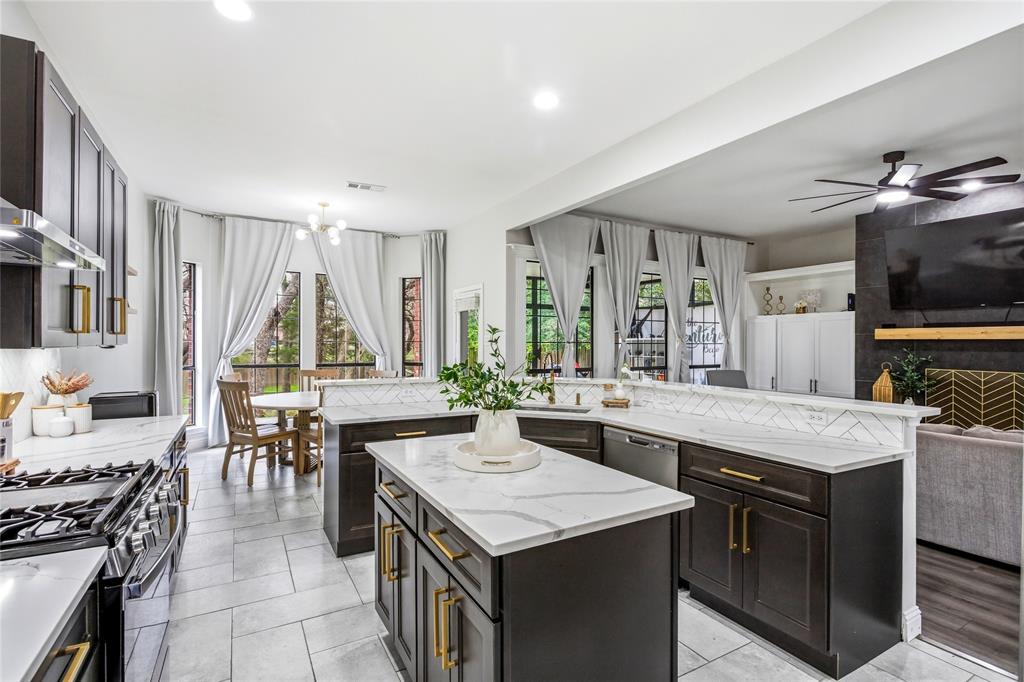
DeSoto
822 Longmeadow Court
4 Beds
3 Baths
2,520 Sq.Ft.
$439,000
MLS#: 21194929
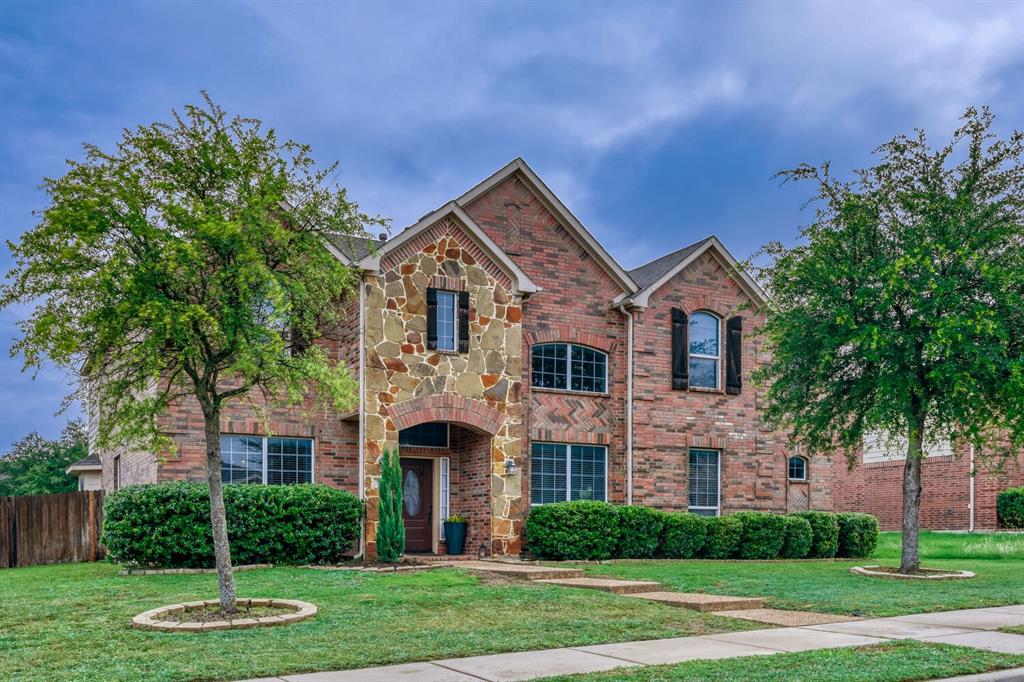
DeSoto
933 Ginger Trail
4 Beds
2 Baths
3,259 Sq.Ft.
$395,000
MLS#: 21293349
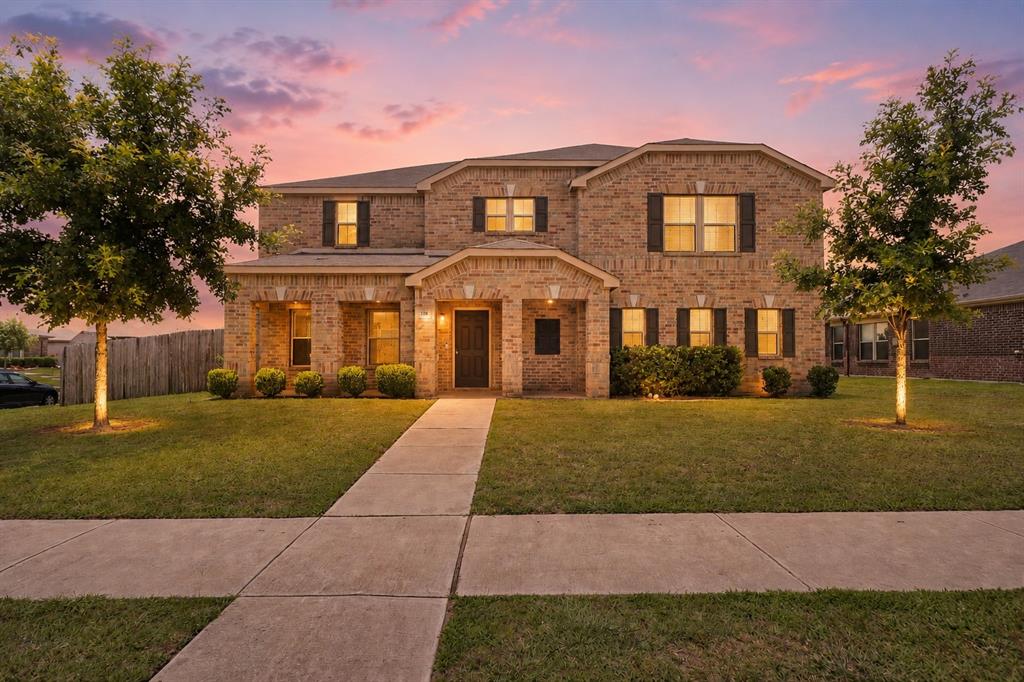
DeSoto
728 Snapdragon Lane
4 Beds
2 Baths
3,392 Sq.Ft.
$415,000
MLS#: 21301653
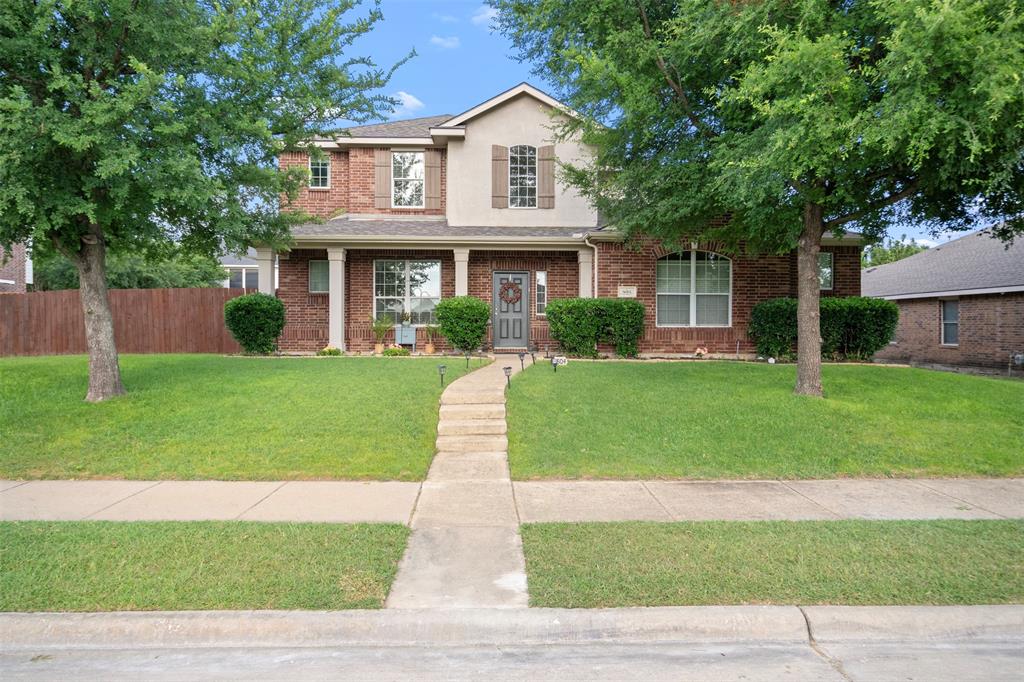
DeSoto
804 Montrose Trail
4 Beds
2 Baths
2,608 Sq.Ft.
$407,900
MLS#: 21315959
