

Property
Beds
3
Full Baths
2
1/2 Baths
1
Year Built
2010
Sq.Footage
2,134
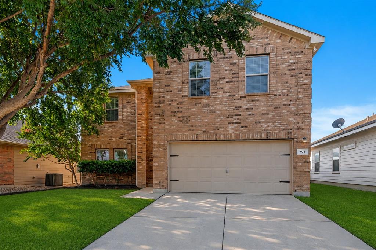
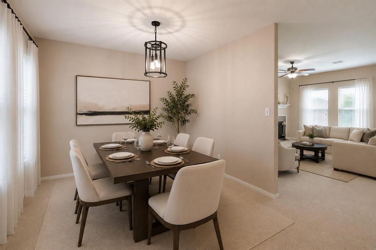
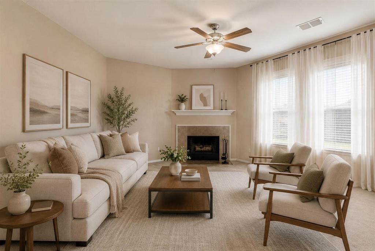
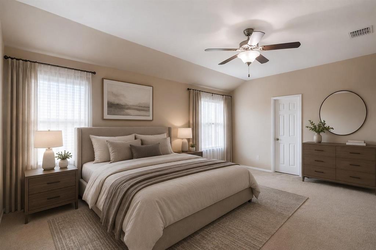
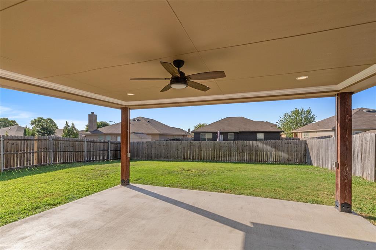
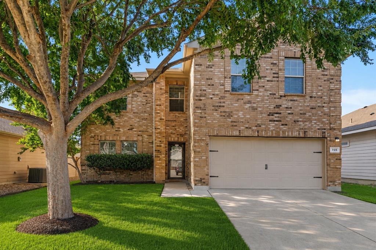
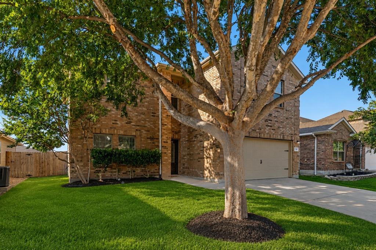
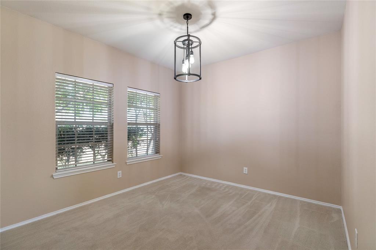
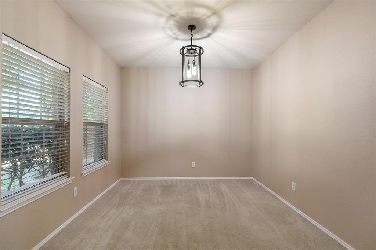
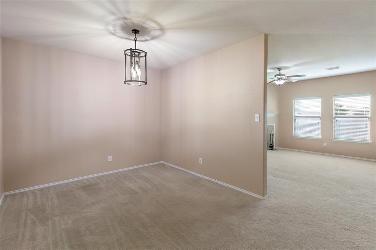
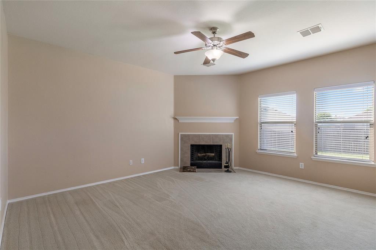
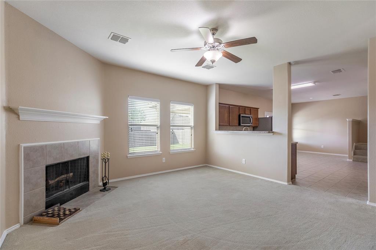
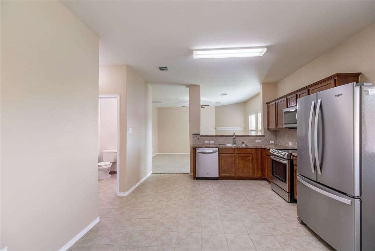
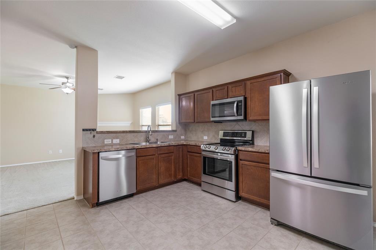
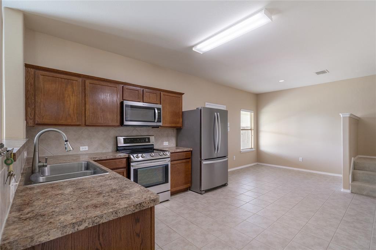
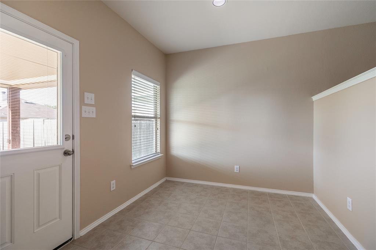
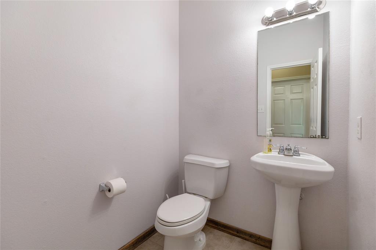
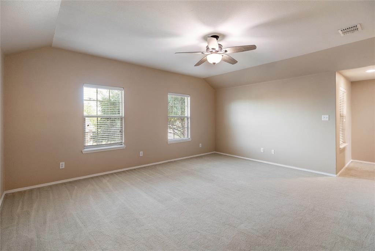
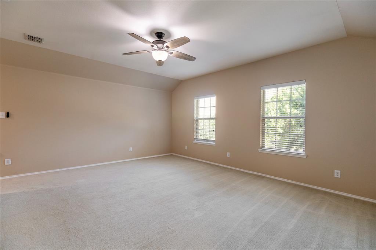
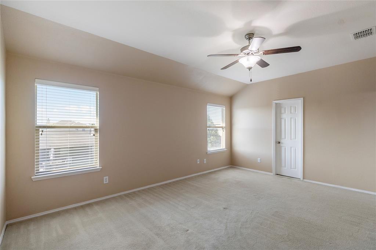
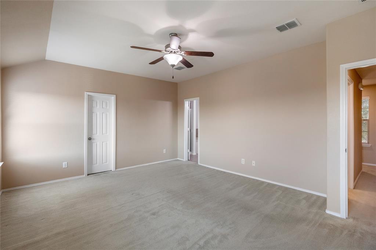
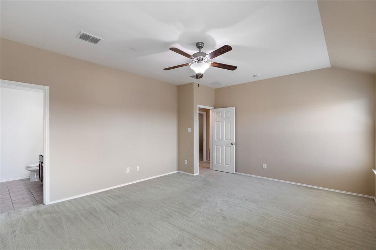
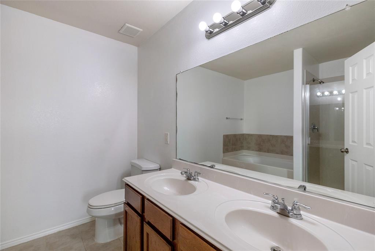
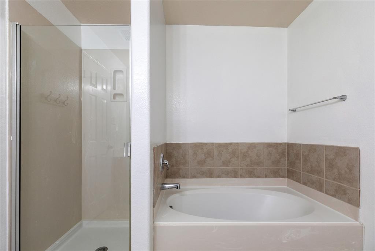
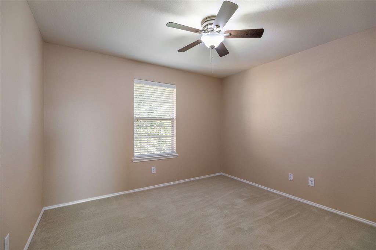
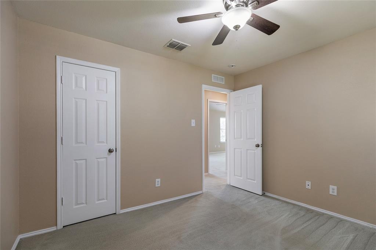
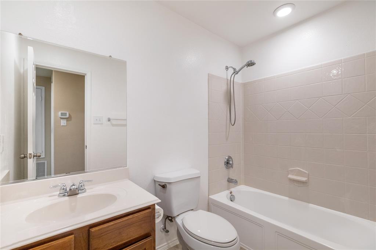
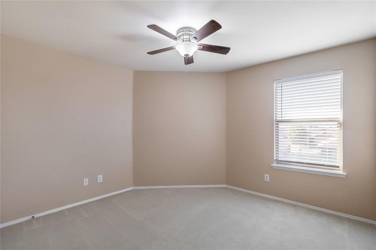
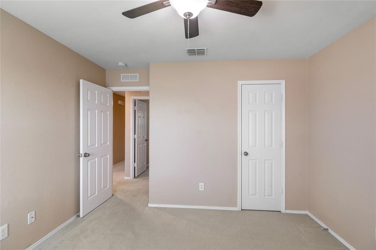
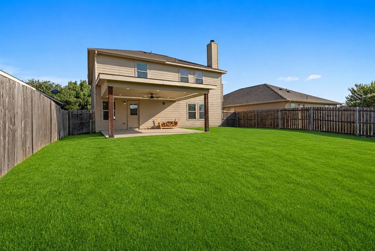
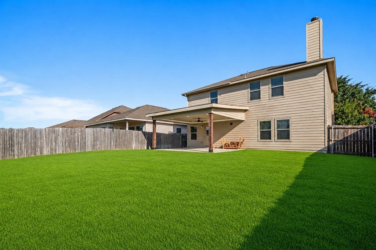
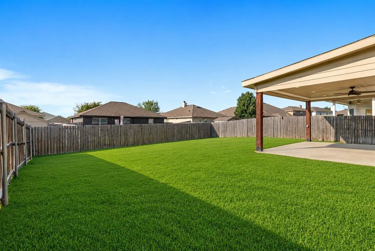
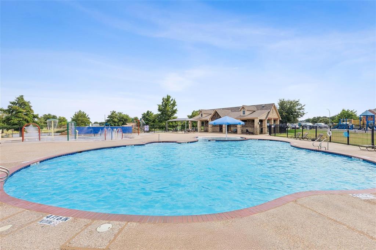
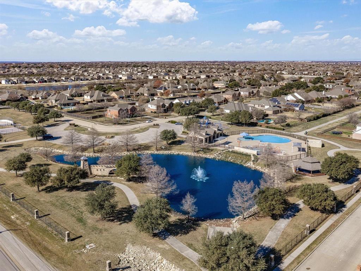
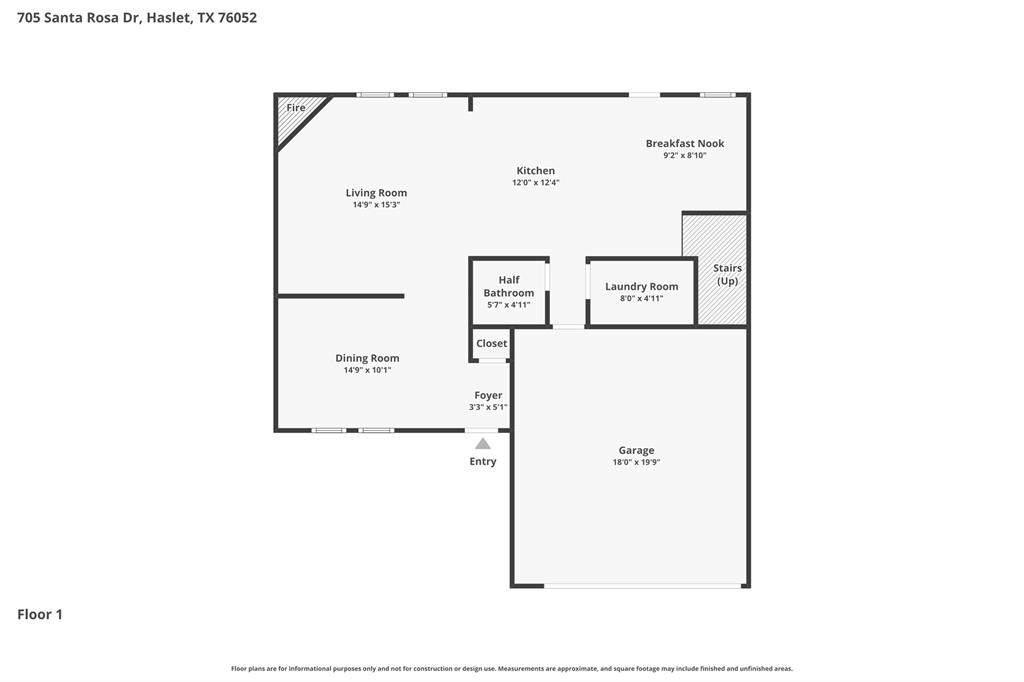
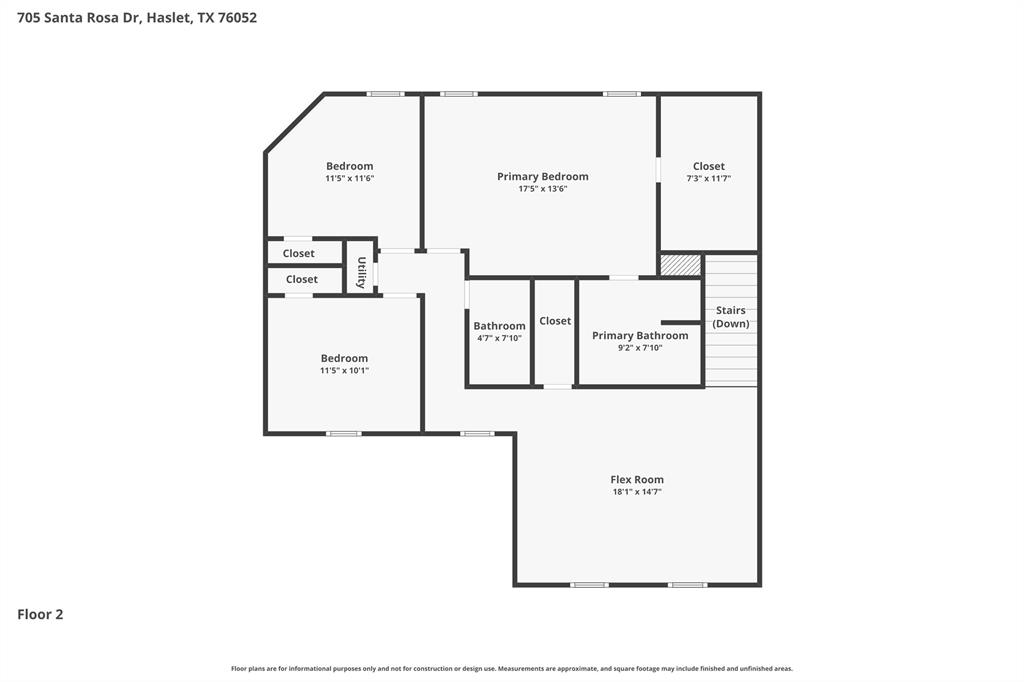
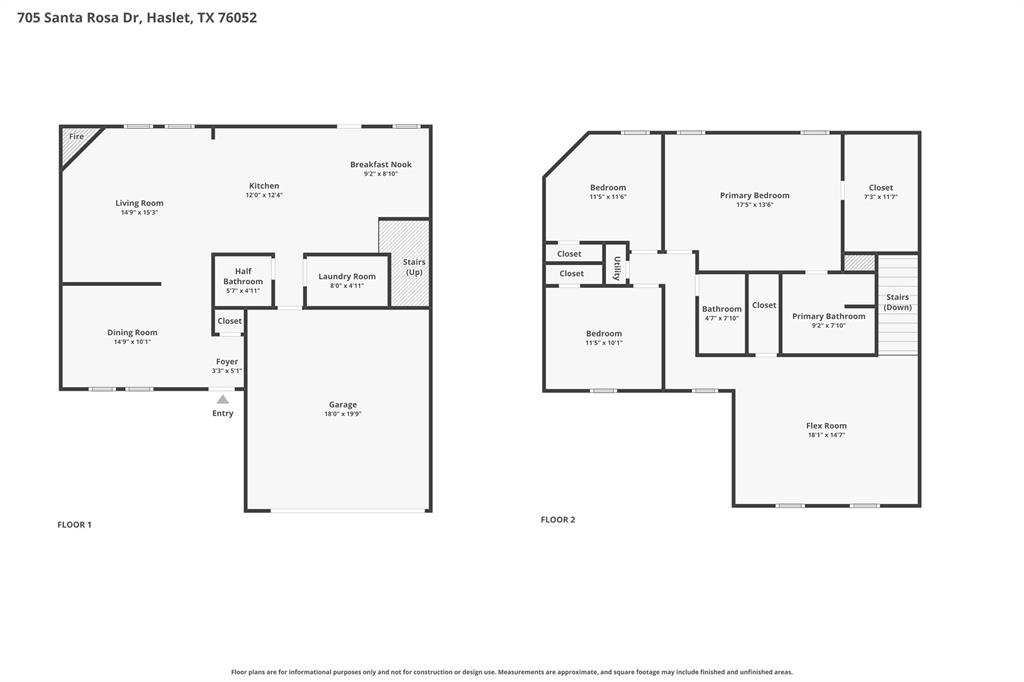
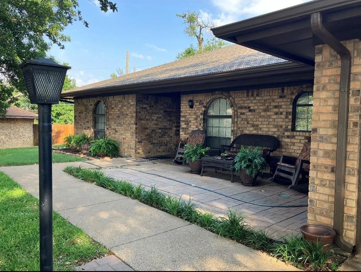
OPEN HOUSE ON 7.11, SAT, AT 12-2PM!! WELCOME HOME - FEATURING AN AMAZING BACKYARD, SPACIOUS HOME, PRICED TO SELL! Located in the desirable Sendera Ranch community, feeding to the highly acclaimed Northwest School District, this move-in ready home is ready for it's next buyer. Designed for everyday living and entertaining this floor plan is one to remember. Step inside to a welcoming flex room flowing into the open concept living area featuring a corner fireplace accompanied by a half bath downstairs and large windows throughout this home bringing in lots of natural light. The kitchen offers abundant cabinetry, generous counter space, a breakfast bar, and spacious dining nook, making meal prep and casual dining effortless. Whether hosting guests or enjoying quiet mornings, the layout keeps everyone connected. Upstairs, the private primary suite provides a peaceful retreat with an ensuite bath featuring dual vanities, a soaking tub, separate shower, and walk-in closet. Two additional bedrooms share a full bath, while the oversized flex room offers endless possibilities as a game room, media room, second living area, or home office to fit your lifestyle. Step outside to one of this home's standout features—a large covered backyard patio, a significant upgrade that extends your living space outdoors. With plenty of room for outdoor dining, entertaining, relaxing, or weekend barbecues, it overlooks a spacious backyard with endless possibilities for play, gardening, or future additions. Located in the sought-after Sendera Ranch neighborhood with easy access to schools, shopping, dining, and major commuting routes, this move-in-ready home offers the perfect blend of comfort, flexibility, and exceptional outdoor living. Don't miss your opportunity to make it yours!
Features & Amenities
Interior
-
Other Interior Features
Built-in Features, Eat-in Kitchen, Pantry, Vaulted Ceiling(s), Walk-In Closet(s), High Speed Internet
-
Total Bedrooms
3
-
Bathrooms
2
-
1/2 Bathrooms
1
-
Basement YN
NO
-
Cooling YN
YES
-
Cooling
Ceiling Fan(s), Central Air, Electric
-
Fireplace YN
YES
-
Heating YN
YES
-
Heating
Exhaust Fan, Central, Electric, Fireplace(s)
-
Pet friendly
N/A
Exterior
-
Garage
Yes
-
Garage spaces
2
-
Construction Materials
Brick
-
Other Exterior Features
Rain Gutters, Lighting
-
Parking
Covered, Driveway, Garage, Garage Door Opener, Garage Faces Front, Attached
-
Patio and Porch Features
Covered, Patio, Rear Porch
-
Pool
No
-
Waterfront YN
NO
Area & Lot
-
Lot Features
Interior Lot, Landscaped, Subdivided
-
Lot Size(acres)
0.127
-
Lot Size(square feet)
5,532
-
Property Type
Residential
-
Property Sub Type
Single Family Residence
-
Architectural Style
Traditional
Price
-
Sales Price
$274,990
-
Tax Amount
$7,192
-
Sq. Footage
2,134
-
Price/SqFt
$128
HOA
-
Association
YES
-
Association Fee
$121
-
Association Fee Frequency
Quarterly
-
Association Fee Includes
N/A
School District
-
Elementary School
JC Thompson
-
Middle School
Wilson
-
High School
Eaton
Property Features
-
Foundation Details
Slab
-
Sewer
Public Sewer
-
Tax Lot
27
-
Water Source
Public
Schedule a Showing
Showing scheduled successfully.
Mortgage calculator
Estimate your monthly mortgage payment, including the principal and interest, property taxes, and HOA. Adjust the values to generate a more accurate rate.
Your payment
Principal and Interest:
$
Property taxes:
$
HOA fees:
$
Total loan payment:
$
Total interest amount:
$
Location
County
Tarrant
Elementary School
JC Thompson
Middle School
Wilson
High School
Eaton
Listing Courtesy of Charles Brown , Keller Williams Realty
RealHub Information is provided exclusively for consumers' personal, non-commercial use, and it may not be used for any purpose other than to identify prospective properties consumers may be interested in purchasing. All information deemed reliable but not guaranteed and should be independently verified. All properties are subject to prior sale, change or withdrawal. RealHub website owner shall not be responsible for any typographical errors, misinformation, misprints and shall be held totally harmless.

AGENT
Joe Boston
Call Joe today to schedule a private showing.

* Listings on this website come from the FMLS IDX Compilation and may be held by brokerage firms other than the owner of this website. The listing brokerage is identified in any listing details. Information is deemed reliable but is not guaranteed. If you believe any FMLS listing contains material that infringes your copyrighted work please click here to review our DMCA policy and learn how to submit a takedown request.© 2024 FMLS.
Related Properties
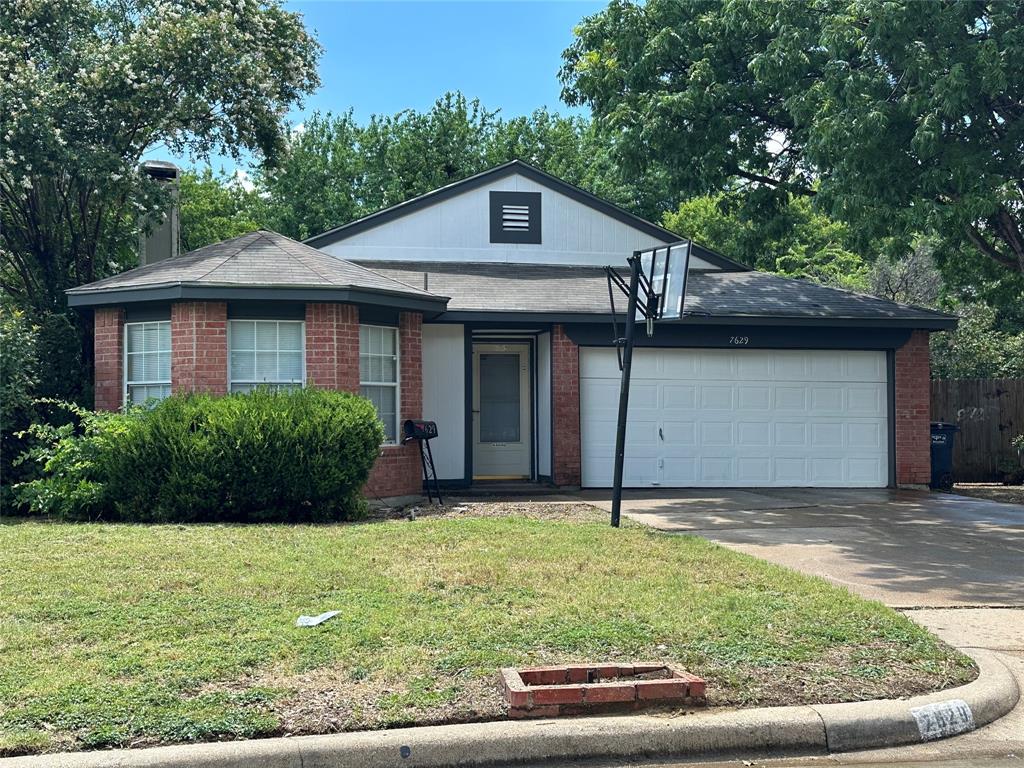
Fort Worth
7629 Misty Ridge Drive N
3 Beds
2 Baths
1,471 Sq.Ft.
$259,900
MLS#: 21169105
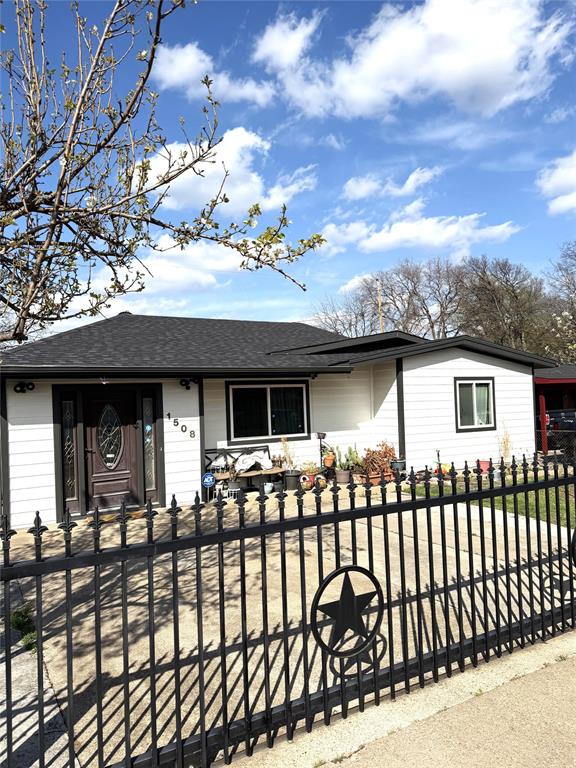
Fort Worth
1508 California Parkway N
3 Beds
1 Baths
1,233 Sq.Ft.
$229,900
MLS#: 21204929
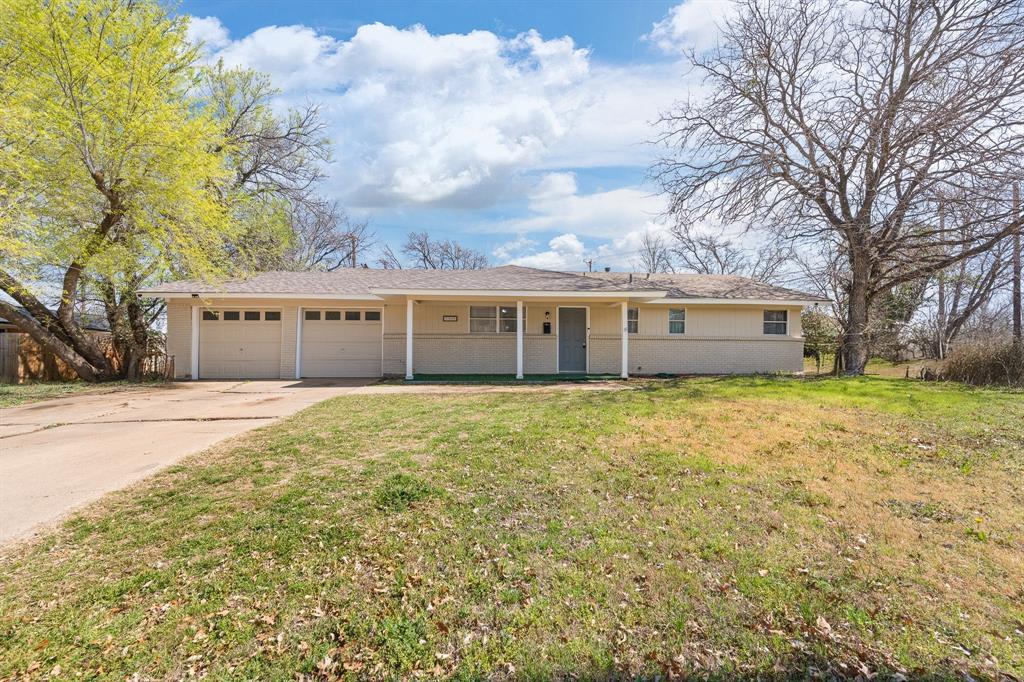
Fort Worth
5509 Westhaven Drive
3 Beds
2 Baths
1,323 Sq.Ft.
$249,500
MLS#: 21195187
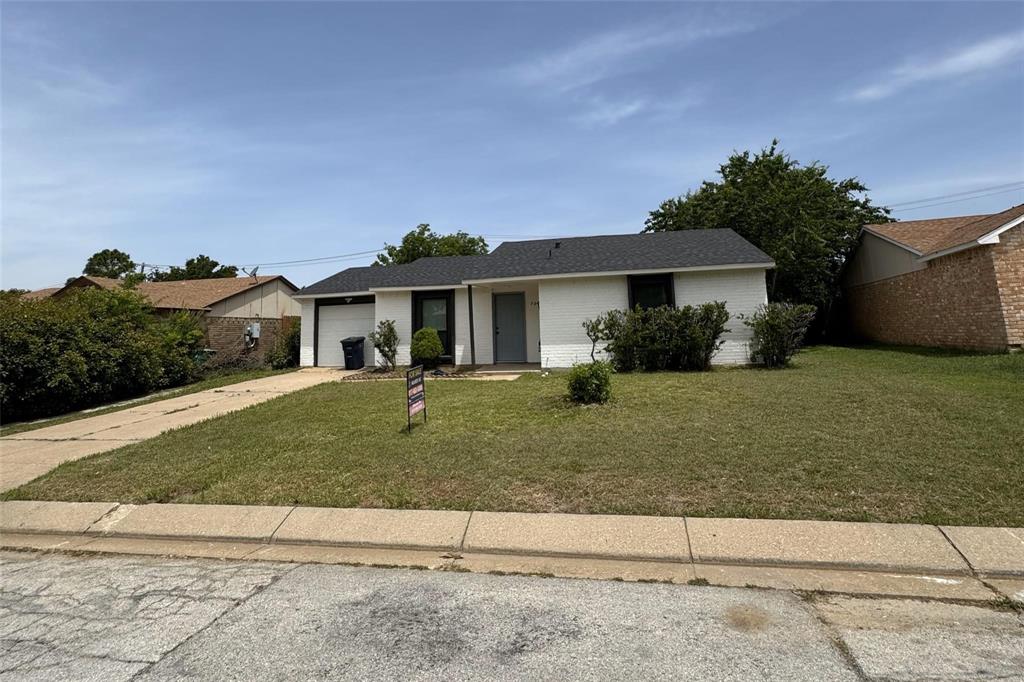
Fort Worth
7005 Greenview Circle N
2 Beds
2 Baths
1,236 Sq.Ft.
$225,000
MLS#: 21199084

Fort Worth
2624 Ryan Avenue
2 Beds
2 Baths
954 Sq.Ft.
$289,000
MLS#: 21242375
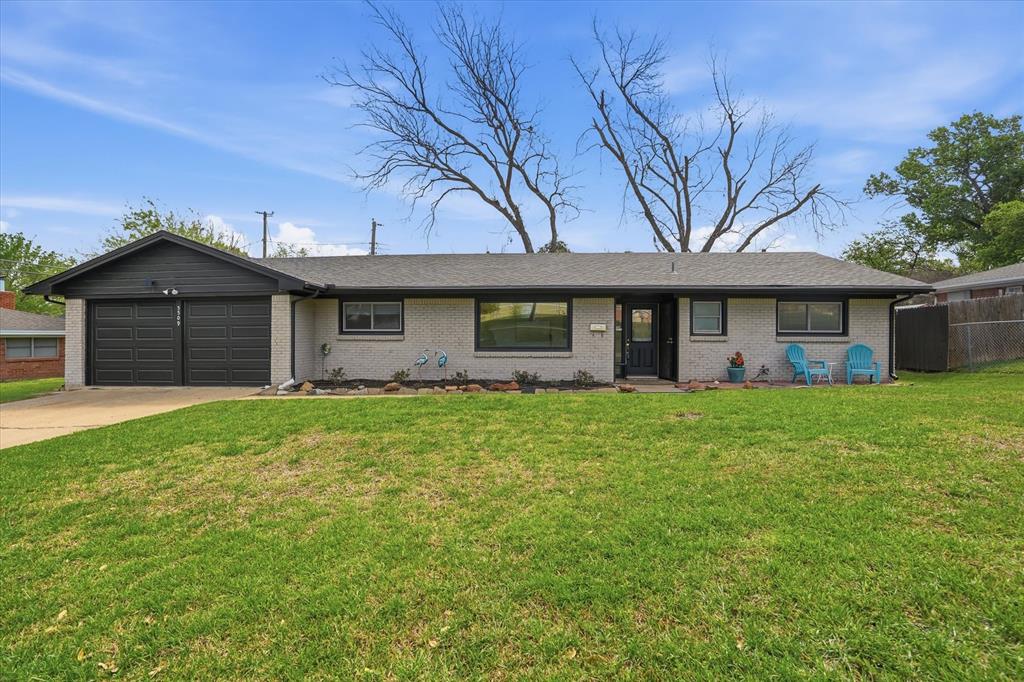
Fort Worth
5509 Wharton Drive
3 Beds
2 Baths
1,627 Sq.Ft.
$280,000
MLS#: 21215777
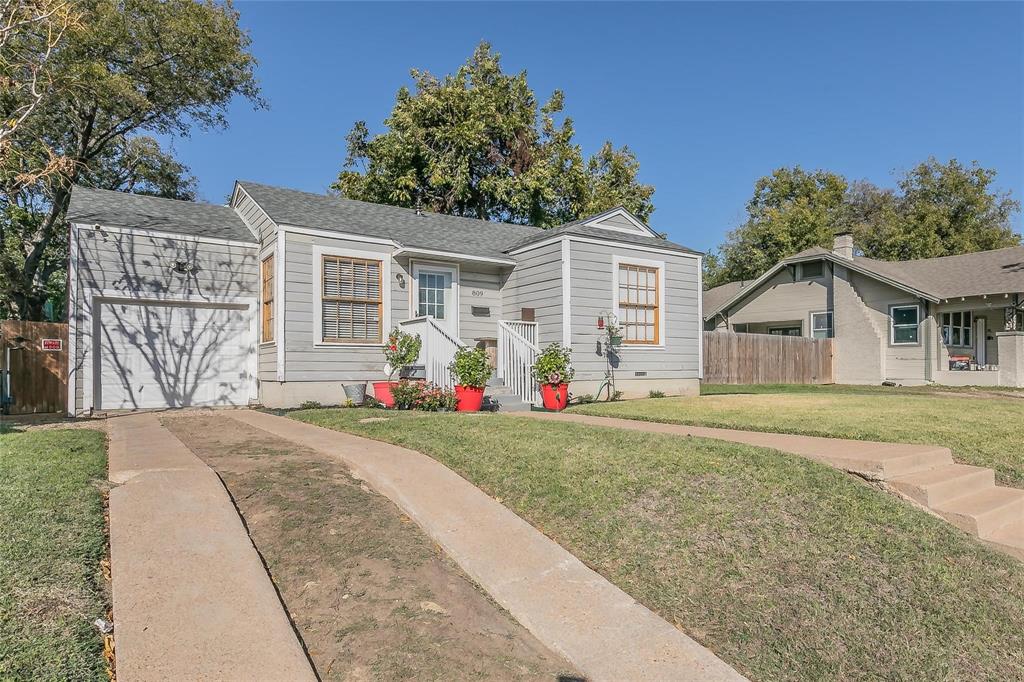
Fort Worth
809 E Mulkey Street
3 Beds
2 Baths
1,288 Sq.Ft.
$230,000
MLS#: 21158575
Fort Worth
3913 Misty Meadow Drive
3 Beds
2 Baths
1,724 Sq.Ft.
$295,000
MLS#: 21028506

Fort Worth
3601 Ryan Avenue
3 Beds
1 Baths
2,245 Sq.Ft.
$270,000
MLS#: 21123219

Fort Worth
6317 Seal Cove
2 Beds
2 Baths
1,011 Sq.Ft.
$265,000
MLS#: 21222593
