


Property
Beds
5
Full Baths
3
1/2 Baths
None
Year Built
1955
Sq.Footage
1,358
Completely remodeled from top to bottom, this beautifully updated property offers the perfect blend of style, functionality, and flexibility! With a total of 1,358 square feet of living space, the property includes a 1,158-square-foot main home plus a detached 200-square-foot guest house. The main home features 4 bedrooms, 2 completely remodeled full bathrooms, an inviting living area, and a dedicated dining space. The stunning kitchen has been completely redesigned with brand-new cabinetry, gorgeous granite countertops, new stainless steel appliances, a gas range, and luxury vinyl plank flooring. Additional updates include a brand-new HVAC system (inside and out), a new roof, fresh interior and exterior paint, and new flooring throughout—making this home truly move-in ready. What truly sets this property apart is the detached guest house! Offering a spacious bedroom, a beautifully updated full bathroom, new flooring, fresh interior and exterior paint, and its own energy-efficient mini-split heating and cooling system, this versatile space is perfect for multigenerational living, a private guest suite, home office, or next-generation living. Situated on an oversized 0.30-acre lot, you'll enjoy endless possibilities for entertaining, gardening, pets, or simply relaxing outdoors. With extensive updates, flexible living space, and exceptional value, this one-of-a-kind property is ready to welcome its next owner. Don't miss the opportunity to make it yours!
Features & Amenities
Interior
-
Other Interior Features
Eat-in Kitchen, Granite Counters, Open Floorplan, Walk-In Closet(s), In-Law Floorplan
-
Total Bedrooms
5
-
Bathrooms
3
-
Basement YN
NO
-
Cooling YN
YES
-
Cooling
Ceiling Fan(s), Central Air
-
Heating YN
YES
-
Heating
Central
-
Pet friendly
N/A
Exterior
-
Garage
No
-
Other Exterior Features
Other
-
Parking
Driveway
-
Patio and Porch Features
Covered
-
Pool
No
-
Waterfront YN
NO
Area & Lot
-
Lot Features
Few Trees, Interior Lot, Landscaped
-
Lot Size(acres)
0.302
-
Lot Size(square feet)
13,155
-
Property Type
Residential
-
Property Sub Type
Single Family Residence
-
Architectural Style
Traditional
Price
-
Sales Price
$269,900
-
Tax Amount
$2,732
-
Sq. Footage
1,358
-
Price/SqFt
$198
HOA
-
Association
No
School District
-
Elementary School
Crowley
-
Middle School
Richard Allie
-
High School
Crowley
Property Features
-
Foundation Details
Pillar/Post/Pier
-
Sewer
Public Sewer
-
Tax Lot
4
-
Water Source
Public
Schedule a Showing
Showing scheduled successfully.
Mortgage calculator
Estimate your monthly mortgage payment, including the principal and interest, property taxes, and HOA. Adjust the values to generate a more accurate rate.
Your payment
Principal and Interest:
$
Property taxes:
$
HOA fees:
$
Total loan payment:
$
Total interest amount:
$
Location
County
Tarrant
Elementary School
Crowley
Middle School
Richard Allie
High School
Crowley
Listing Courtesy of Kimberly Knearem , Worth Clark Realty
RealHub Information is provided exclusively for consumers' personal, non-commercial use, and it may not be used for any purpose other than to identify prospective properties consumers may be interested in purchasing. All information deemed reliable but not guaranteed and should be independently verified. All properties are subject to prior sale, change or withdrawal. RealHub website owner shall not be responsible for any typographical errors, misinformation, misprints and shall be held totally harmless.

AGENT
Joe Boston
Call Joe today to schedule a private showing.

* Listings on this website come from the FMLS IDX Compilation and may be held by brokerage firms other than the owner of this website. The listing brokerage is identified in any listing details. Information is deemed reliable but is not guaranteed. If you believe any FMLS listing contains material that infringes your copyrighted work please click here to review our DMCA policy and learn how to submit a takedown request.© 2024 FMLS.
Related Properties

Crowley
401 S Beverly Street
3 Beds
2 Baths
1,941 Sq.Ft.
$299,000
MLS#: 21340130

Crowley
620 W Main Street
3 Beds
1 Baths
1,828 Sq.Ft.
$300,000
MLS#: 21316127
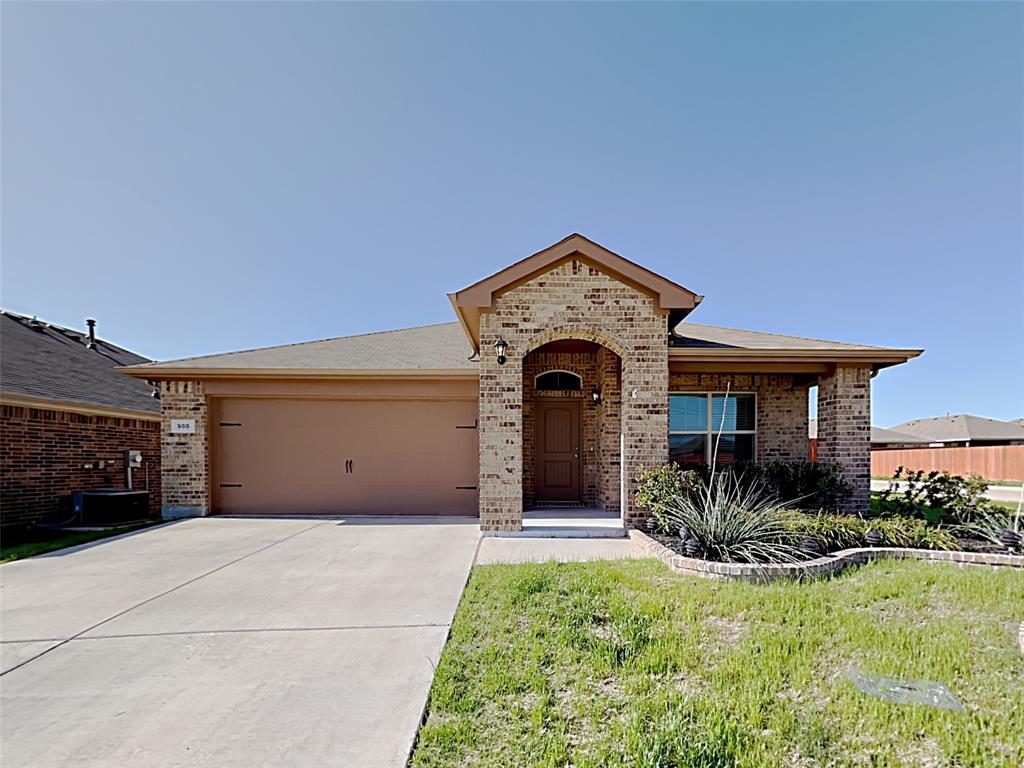
Crowley
900 Walls Boulevard
3 Beds
2 Baths
1,776 Sq.Ft.
$298,000
MLS#: 21272242

Crowley
1249 Cottonwood Drive
3 Beds
2 Baths
1,410 Sq.Ft.
$257,000
MLS#: 21307358
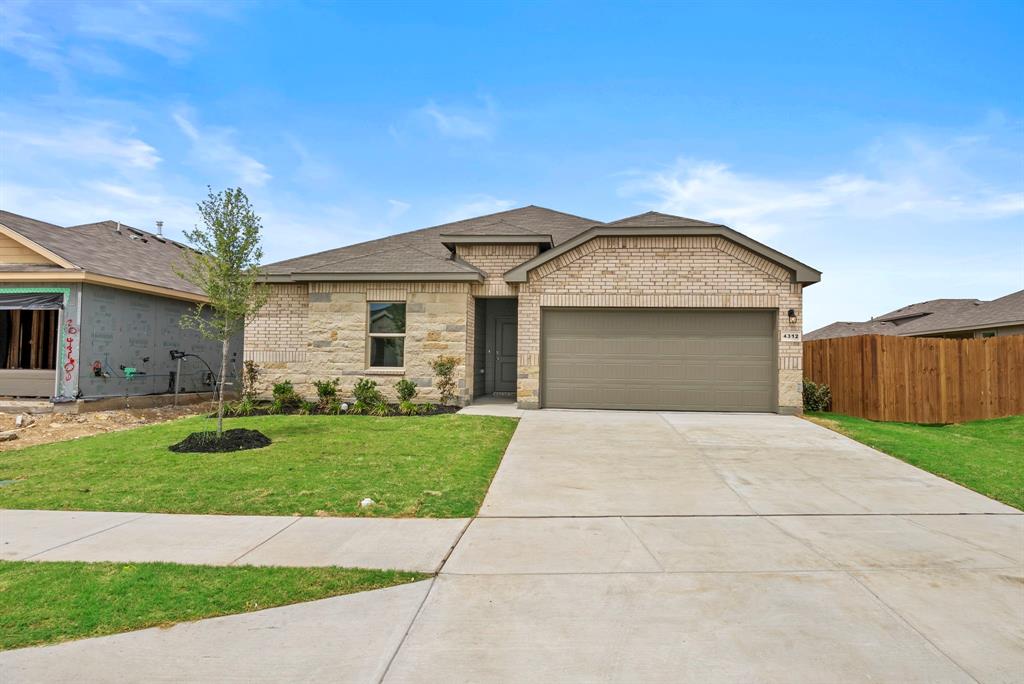
Crowley
4312 Valley Brook Drive
3 Beds
2 Baths
1,446 Sq.Ft.
$305,000
MLS#: 21249971
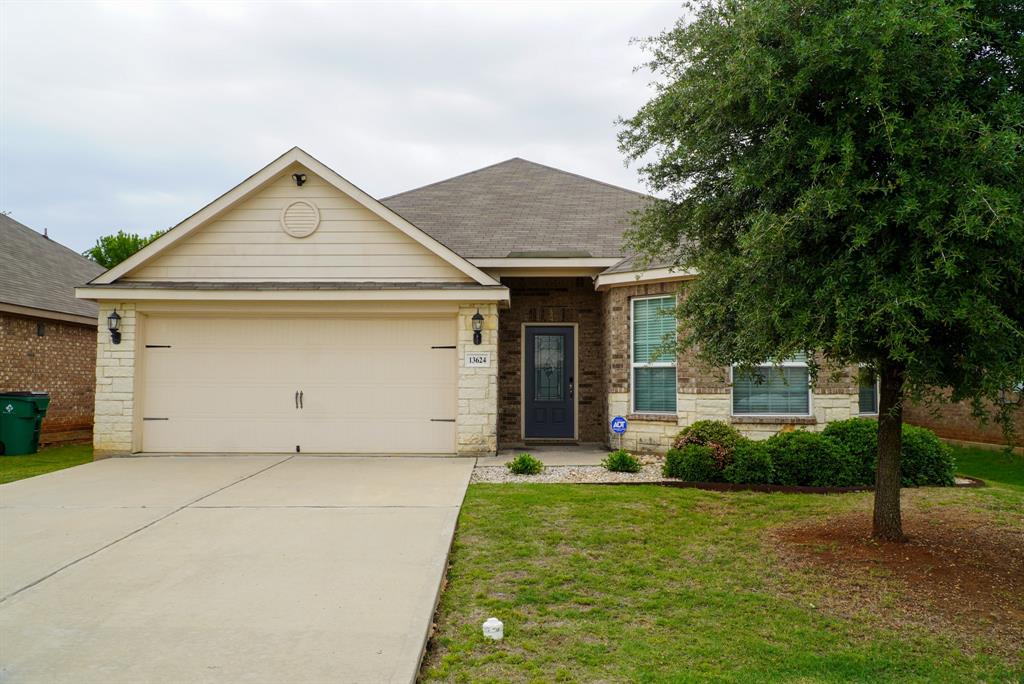
Crowley
13624 Helix Bridge Way
3 Beds
2 Baths
1,939 Sq.Ft.
$300,000
MLS#: 21274665
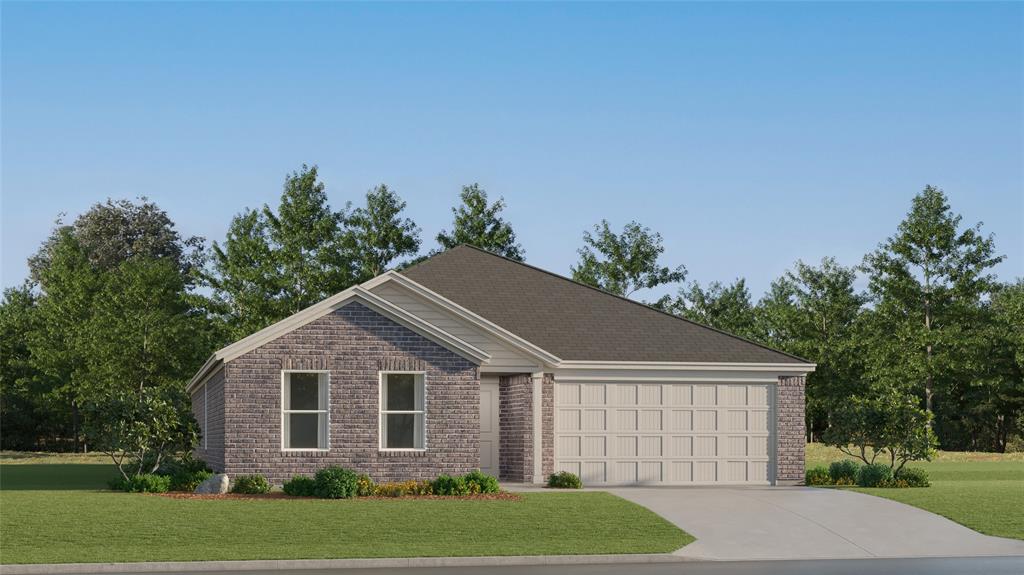
Crowley
1212 Little Flock Drive
4 Beds
2 Baths
1,867 Sq.Ft.
$305,999
MLS#: 21299668

Crowley
540 S Heights Drive
3 Beds
2 Baths
2,004 Sq.Ft.
$269,900
MLS#: 21324324
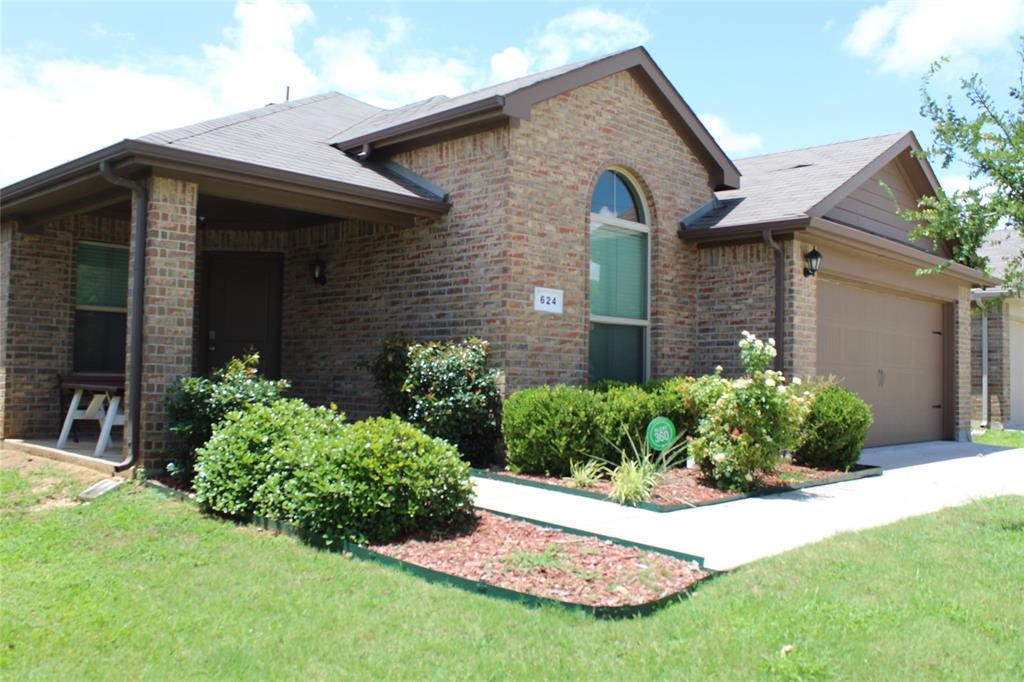
Crowley
624 Yarborough Street
4 Beds
2 Baths
1,837 Sq.Ft.
$295,000
MLS#: 21023158
