


Property
Beds
2
Full Baths
1
1/2 Baths
None
Year Built
1955
Sq.Footage
1,340
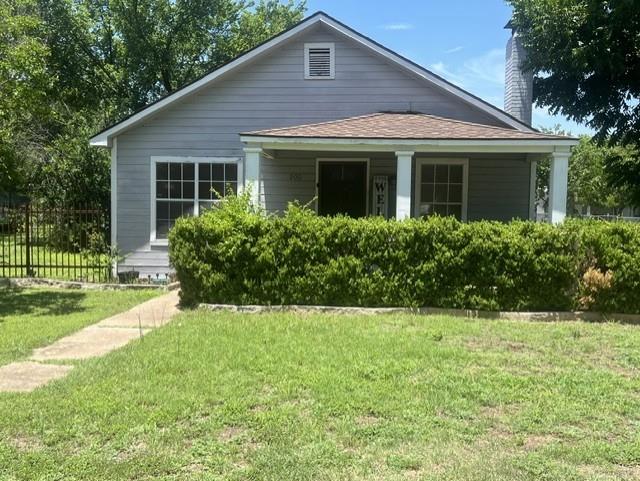
Welcome to 709 Hereford Street, an affordable and beautifully updated home in the heart of Glen Rose. With home prices continuing to make affordability a challenge, this property offers a hard-to-find opportunity for a first-time homebuyer, downsizer, or investor looking to own in Glen Rose at an approachable price point. Step inside to an open and functional floor plan with thoughtful renovations and updates throughout. The home feels fresh, comfortable, and move-in ready while still maintaining the character and charm that make it feel special. Outside, the oversized backyard may be one of the property’s best features. Beautiful mature trees create a peaceful backdrop, while the large yard provides plenty of room for pets, entertaining, gardening, or simply enjoying your own outdoor space. The in-town location provides quick access to major roadways for an easy commute, while restaurants, shopping, schools, and everyday conveniences are just minutes away. For buyers looking to stop renting and begin building equity, this could be a great place to start. It also presents an attractive opportunity for an investor in a community where rental options can be limited. Updated, affordable, conveniently located, and with plenty of outdoor space, this is the kind of property that can make sense today and for years to come.
Features & Amenities
Interior
-
Other Interior Features
Open Floorplan, Pantry
-
Total Bedrooms
2
-
Bathrooms
1
-
Basement YN
NO
-
Cooling YN
YES
-
Cooling
Ceiling Fan(s), Central Air, Gas
-
Heating YN
YES
-
Heating
Central, Natural Gas
-
Pet friendly
N/A
Exterior
-
Garage
Yes
-
Garage spaces
2
-
Other Exterior Features
Fire Pit
-
Parking
Garage, Garage Faces Front, Attached
-
Pool
No
-
Waterfront YN
NO
Area & Lot
-
Lot Size(acres)
0.32
-
Lot Size(square feet)
13,939
-
Property Type
Residential
-
Property Sub Type
Single Family Residence
Price
-
Sales Price
$224,900
-
Tax Amount
$4,125
-
Sq. Footage
1,340
-
Price/SqFt
$167
HOA
-
Association
No
School District
-
Elementary School
Glen Rose
-
Middle School
Glen Rose
-
High School
Glen Rose
Property Features
-
Sewer
Public Sewer
-
Tax Lot
7
-
Water Source
Public
Schedule a Showing
Showing scheduled successfully.
Mortgage calculator
Estimate your monthly mortgage payment, including the principal and interest, property taxes, and HOA. Adjust the values to generate a more accurate rate.
Your payment
Principal and Interest:
$
Property taxes:
$
HOA fees:
$
Total loan payment:
$
Total interest amount:
$
Location
County
Somervell
Elementary School
Glen Rose
Middle School
Glen Rose
High School
Glen Rose
Listing Courtesy of Jennifer Birkle , Texas Legacy Realty
RealHub Information is provided exclusively for consumers' personal, non-commercial use, and it may not be used for any purpose other than to identify prospective properties consumers may be interested in purchasing. All information deemed reliable but not guaranteed and should be independently verified. All properties are subject to prior sale, change or withdrawal. RealHub website owner shall not be responsible for any typographical errors, misinformation, misprints and shall be held totally harmless.

AGENT
Joe Boston
Call Joe today to schedule a private showing.

* Listings on this website come from the FMLS IDX Compilation and may be held by brokerage firms other than the owner of this website. The listing brokerage is identified in any listing details. Information is deemed reliable but is not guaranteed. If you believe any FMLS listing contains material that infringes your copyrighted work please click here to review our DMCA policy and learn how to submit a takedown request.© 2024 FMLS.
Related Properties
Glen Rose
200 Austin Road
2 Beds
2 Baths
1,040 Sq.Ft.
$225,750
MLS#: 21301772

Glen Rose
1274 County Road 2019 B
4 Beds
2 Baths
2,800 Sq.Ft.
$199,900
MLS#: 21253634
