


Property
Beds
3
Full Baths
2
1/2 Baths
1
Year Built
2020
Sq.Footage
2,332
Custom craftsmanship, exceptional functionality and room to pursue the things you love set this distinctive one-acre property apart. Inside, the home immediately makes an impression with soaring beamed cathedral ceilings, a gorgeous fireplace and custom wood-look tile flooring. A spacious study overlooks the front entry. The dramatic kitchen is thoughtfully designed for both daily living and entertaining, with double ovens, a five-burner gas cooktop and convenient slide-out cabinetry for exceptional storage and accessibility. Abundant storage throughout adds to the home's thoughtful design. The private primary suite is a standout with a designer wood tray ceiling, a beautifully designed ensuite with separate vanities, oversized custom shower. Primary bedroom has a convenient door leading directly to the covered patio. Step outside into tremendous privacy and versatility. The covered patio, with its soaring wood-accented ceiling and outdoor fireplace, creates a beautiful space for enjoying nature, quiet evenings and outdoor living. The backyard is fully fenced. A premium workshop gives you immediate workspace, storage or room for hobbies, this 20x40 fully insulated shop is a tremendous bonus - featuring 10-foot ceilings, an 8-foot roll-up door, 220V power and a 10x40 covered porch and covered area for parking. French doors add style and a back door leads separate fenced yard. This offers incredible flexibility and best of all - it’s already completed and ready for you to move right in! An oversized three-car garage with generator wiring and additional storage rounds out a property that delivers something increasingly difficult to find: a beautifully finished custom home paired with exceptional garage, shop and outdoor space.
Features & Amenities
Interior
-
Other Interior Features
Built-in Features, Eat-in Kitchen, Kitchen Island, Open Floorplan, Pantry, Vaulted Ceiling(s), Walk-In Closet(s)
-
Total Bedrooms
3
-
Bathrooms
2
-
1/2 Bathrooms
1
-
Basement YN
NO
-
Cooling YN
YES
-
Cooling
Ceiling Fan(s), Central Air, Electric
-
Fireplace YN
YES
-
Heating YN
YES
-
Heating
Central, Electric, Fireplace(s)
-
Pet friendly
N/A
Exterior
-
Garage
Yes
-
Garage spaces
7
-
Construction Materials
Brick
-
Other Exterior Features
Rain Gutters
-
Parking
Additional Parking, Carport, Garage Door Opener, Garage Faces Side, Inside Entrance, Kitchen Level, Boat, RV Access/Parking, Attached
-
Patio and Porch Features
Covered, Rear Porch
-
Pool
No
-
Waterfront YN
NO
Area & Lot
-
Lot Features
Interior Lot, Landscaped, Many Trees, Subdivided
-
Lot Size(acres)
1.0
-
Lot Size(square feet)
43,560
-
Property Type
Residential
-
Property Sub Type
Single Family Residence
-
Architectural Style
Traditional
Price
-
Sales Price
$579,000
-
Tax Amount
$10,127
-
Sq. Footage
2,332
-
Price/SqFt
$248
HOA
-
Association
No
Property Resources
-
Horse Property
NO
School District
-
Elementary School
Reno
-
Middle School
Springtown
-
High School
Springtown
Property Features
-
Accessibility Features
Accessible Bedroom
-
Foundation Details
Slab
-
Sewer
Septic Tank
-
Tax Lot
3
-
Water Source
Public
Schedule a Showing
Showing scheduled successfully.
Mortgage calculator
Estimate your monthly mortgage payment, including the principal and interest, property taxes, and HOA. Adjust the values to generate a more accurate rate.
Your payment
Principal and Interest:
$
Property taxes:
$
HOA fees:
$
Total loan payment:
$
Total interest amount:
$
Location
County
Parker
Elementary School
Reno
Middle School
Springtown
High School
Springtown
Listing Courtesy of Beth Steinke, Real Broker, LLC
RealHub Information is provided exclusively for consumers' personal, non-commercial use, and it may not be used for any purpose other than to identify prospective properties consumers may be interested in purchasing. All information deemed reliable but not guaranteed and should be independently verified. All properties are subject to prior sale, change or withdrawal. RealHub website owner shall not be responsible for any typographical errors, misinformation, misprints and shall be held totally harmless.

AGENT
Joe Boston
Call Joe today to schedule a private showing.

* Listings on this website come from the FMLS IDX Compilation and may be held by brokerage firms other than the owner of this website. The listing brokerage is identified in any listing details. Information is deemed reliable but is not guaranteed. If you believe any FMLS listing contains material that infringes your copyrighted work please click here to review our DMCA policy and learn how to submit a takedown request.© 2024 FMLS.
Related Properties

Reno
140 Rocky Top Ranch Lane
4 Beds
3 Baths
2,494 Sq.Ft.
$540,000
MLS#: 21345539

Reno
128 Rocky Top Ranch Lane
4 Beds
2 Baths
2,831 Sq.Ft.
$625,000
MLS#: 21384532
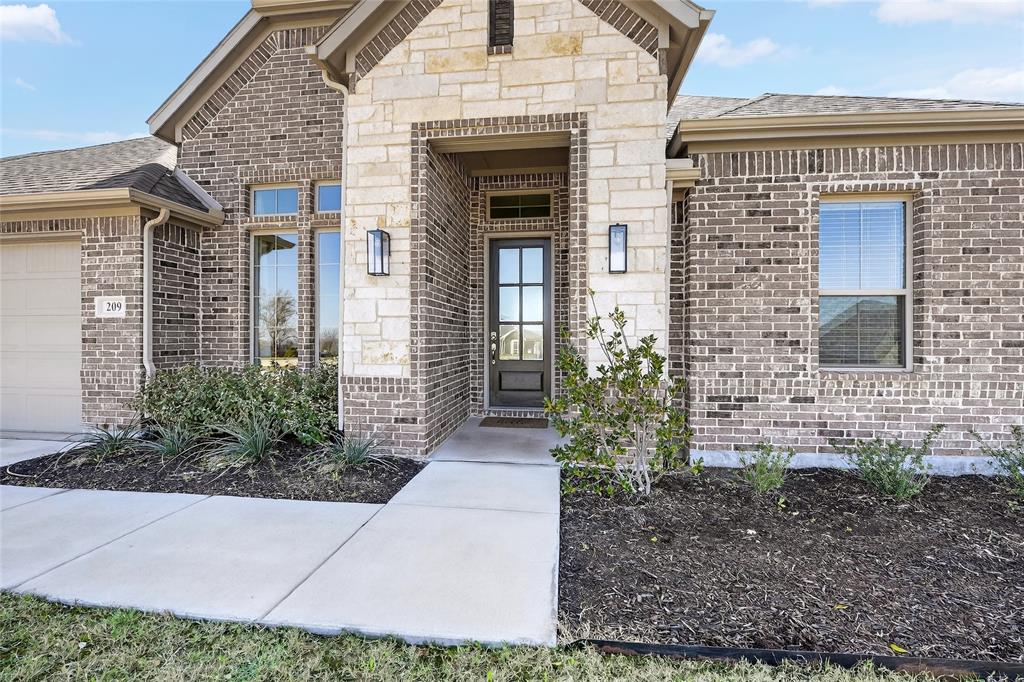
Reno
209 Basalt Lane
4 Beds
2 Baths
2,300 Sq.Ft.
$475,000
MLS#: 21205049

Reno
248 Scenic Wood Drive
4 Beds
2 Baths
2,402 Sq.Ft.
$607,900
MLS#: 21298626

Reno
132 Rocky Top Ranch Lane
4 Beds
2 Baths
2,409 Sq.Ft.
$594,000
MLS#: 21384595
