Features & Amenities

Interior

  • Total Bedrooms

    2

  • Bathrooms

    2

  • Basement YN

    NO

  • Pet friendly

    N/A

Exterior

  • Garage

    No

  • Parking

    Direct Access

  • Pool

    No

  • Waterfront YN

    NO

Area & Lot

  • Lot Size(acres)

    1.076

  • Lot Size(square feet)

    46,870

  • Property Type

    Residential

  • Property Sub Type

    Mobile Home

Price

  • Sales Price

    $189,000

  • Tax Amount

    $0

  • Financing Options

    Cash, Conventional

  • Sq. Footage

    1,484

  • Price/SqFt

    $127

HOA

  • Association

    No

School District

  • Elementary School

    Johnson

  • Middle School

    Warren

  • High School

    Forney

Property Features

  • Sewer

    Public Sewer

  • Tax Lot

    5

  • Water Source

    Public

Schedule a Showing

Showing scheduled successfully.

<
>
IN PERSON
VIA CHAT

What is 3 + 4 ?


Mortgage calculator

Estimate your monthly mortgage payment, including the principal and interest, property taxes, and HOA. Adjust the values to generate a more accurate rate.

Your payment

Principal and Interest:

$

Property taxes:

$

HOA fees:

$

Total loan payment:

$

Total interest amount:

$

Location

County

Kaufman

Elementary School

Johnson

Middle School

Warren

High School

Forney

Listing Courtesy of Sebastian Tamayo, The Realty, LLC

RealHub Information is provided exclusively for consumers' personal, non-commercial use, and it may not be used for any purpose other than to identify prospective properties consumers may be interested in purchasing. All information deemed reliable but not guaranteed and should be independently verified. All properties are subject to prior sale, change or withdrawal. RealHub website owner shall not be responsible for any typographical errors, misinformation, misprints and shall be held totally harmless.

Agent Joe Boston

AGENT

Joe Boston

Call Joe today to schedule a private showing.


* Listings on this website come from the FMLS IDX Compilation and may be held by brokerage firms other than the owner of this website. The listing brokerage is identified in any listing details. Information is deemed reliable but is not guaranteed. If you believe any FMLS listing contains material that infringes your copyrighted work please review our DMCA policy and learn how to submit a takedown request.© 2024 FMLS.
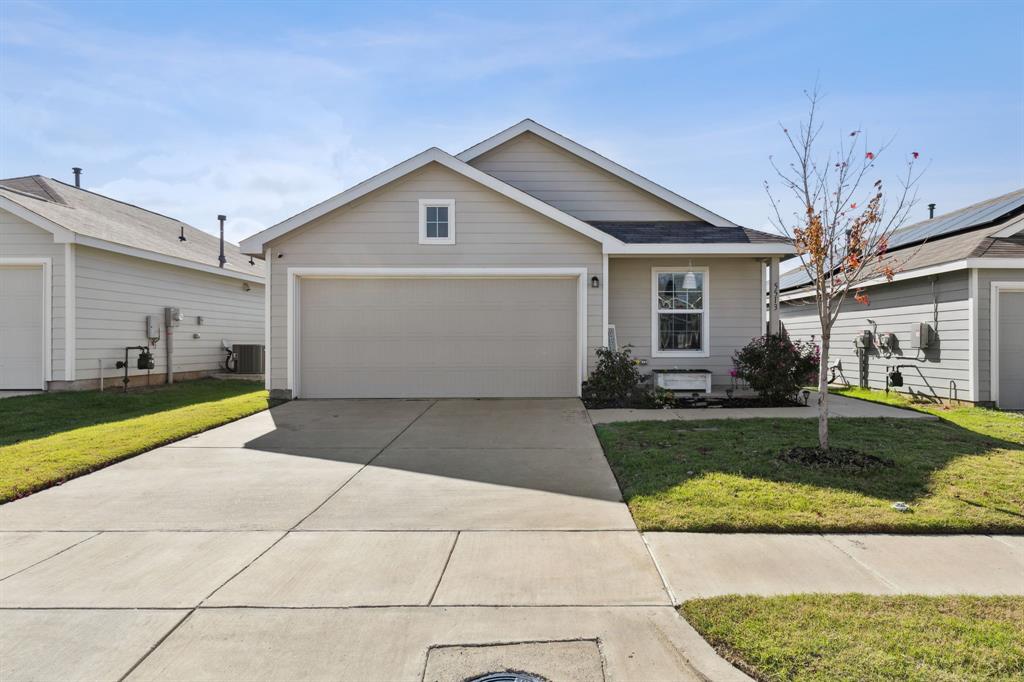
An acre in Forney with real upside baked in.  3 bed · 2 bath · 1,484 sqft · 2-car carport · sitting on a 46,871 sqft lot (just over a full acre).  Here's what makes this one work: the neighborhood is a mix of brick homes and manufactured, and the brick houses on this street are valuing at $400K+. You're buying the cheapest lot on a block that's climbing — the exact position you want when a market fills in around you.  The acre is the asset. Fully fenced — black fence with chain link bordering the property — plus a nice shed already on site. Room to expand, replace, or add value however your exit calls for it.  Flip it, hold it, or build the brick comp the street is already proving out. Forney's growth corridor does the rest.

7099 Terry Lea Lane

Message successfully sent.

What would you like to know?

What is 3 + 4 ?

I agree to receive email communication and understand I can unsubscribe at any time.

I agree to be contacted by Next Level Realty Group via call, email, and text for real estate services. To opt out, you can reply 'stop' at any time or reply 'help' for assistance. You can also click the unsubscribe link in the emails. Message and data rates may apply. Message frequency may vary. Privacy Policy

Related Properties

USDA eligible with zero-down financing for qualified buyers, this one-owner, 2-bedroom, 1-bath home offers a practical option for first-time buyers, downsizers, or anyone seeking low-maintenance living. The functional floor plan includes a comfortable living area, bright kitchen, spacious bedrooms, and a 2-car garage with additional storage. The private backyard features a sprinkler system and is great for relaxing in the evenings. Conveniently located near highways, shopping, dining, and everyday essentials such as Costco, HEB and hospitals. Trinity Crossing amenities include a community pool, playground, and open play area. Search address on YouTube for a video tour.
#21299326

Forney

5513 Berea Street

2 Beds

1 Baths

1,076 Sq.Ft.

$195,000

MLS#: 21299326

EXCEPTIONAL AND VERY NICE HOME IS READY FOR IMMEDIATE MOVE-IN,CLOSE TO I-80 AND SHOPPING CENTERS,SCHOOLS,LAKE AND PARKS,THIS NEW HOME OFFERS A 2-1-2 WITH A VERY LARGE YARD FULLY FENCED, VERY NICE AND QUIET NEIGHBORTHOOD, ,HIGH QUALITY SCHOOLS,DON'T LET THIS ONE GO BY WOUN'T LAST LONG.
#21385666

Forney

5911 Nyquist Way

2 Beds

1 Baths

853 Sq.Ft.

$225,000

MLS#: 21385666

Price reduced
Charming 3 bed 2 bath home in Windmill Farms.  Well cared for and ready for it's new owners.  The foyer opens into a generous sized family room that flows into an oversized dining and kitchen with beautiful Luxury Vinyl Planking.  Granite counters and shaker style cabinets create a chefs delight.  An oversized island makes food prep easy and ideal for a quick bite and doubles as extra prep room.  The primary bedroom is at the back of the home creating a split floor plan for privacy.  Spacious walk in closet with plenty of room for your wardrobe.  Secondary bedrooms are a generous size making them perfect as two bedrooms or one bedroom and one office.  The laundry room creates a nice separation between the two for privacy as well.  The covered patio gives you a great little seating area to enjoy the evenings.  With a yard that isn't too big or too small, upkeep is very manageable.
#21379414

Forney

6416 Bishop Drive

3 Beds

2 Baths

1,401 Sq.Ft.

$223,000

MLS#: 21379414

Price reduced
Windmill Farms Addition of Forney Tx. PRICE IMPROVEMENT! COME LOOK OR TAKE A SECOND LOOK BEFORE IT IS GONE! Come take a look at this 4 bedroom brick home with 2 full bathrooms on a large corner lot.  There is a lot of opportunity with this property. Offering large rooms, 2 living areas, open kitchen with breakfast bar, large, fenced back yard, split floorplan bedroom arrangement and more. Easy access to shopping dining and major highways but still situated in a small neighborhood. Come check out this great opportunity before it is gone! Property is being sold as-is.
#21323626

Forney

1200 Hampton Drive

4 Beds

2 Baths

2,484 Sq.Ft.

$199,500

MLS#: 21323626

Price reduced
BONUS ROOM 17X 17!! MAKING IT PERFECT FOR AN OFFICE, GYM, OFFICE, OR 2ND LIVING AREA. Offering both comfort and versatility, step inside to a spacious living room, measuring 20 by 18, with large windows that fill the space with natural light. The open-concept kitchen, 15 by 12, features modern appliances, a large island, and a cozy breakfast nook. The primary bedroom, 18 by 16, is a peaceful retreat with a walk-in closet and en-suite bathroom. Two additional bedrooms, each 12 by 12, share a well-appointed second bathroom. MOTIVATED SELLER
#21293983

Forney

524 Carl C Senter Street

3 Beds

1 Baths

1,707 Sq.Ft.

$186,000

MLS#: 21293983

Price reduced
Great 3-bed, 2-bath home in the Heartland Community. The open layout showcases a sleek kitchen with quartz countertops, ceiling-height cabinetry, and a large island breakfast bar. Open floorplan kitchen, dining and living spaces. Durable wood-look tile extends throughout the main living areas, offering both elegance and easy maintenance. The primary suite has dual vanities, an oversized shower, and two spacious walk-in closets. Two additional bedrooms. Covered patio with a beautiful backyard, perfect for grilling. This neighborhood offers community ponds, trails, and green space. Heartland’s resort-style amenities include parks, playgrounds, fitness centers, and pools, with convenient proximity to schools, shopping, and dining. Come see why this home, and this community, are so easy to fall in love with. Sold AS-IS
#21237601

Forney

4109 Kettlewood Court

3 Beds

2 Baths

1,774 Sq.Ft.

$199,900

MLS#: 21237601

Price reduced
Discover comfortable living and incredible community amenities in **Heartland, Texas**, just outside Forney. This inviting home offers a welcoming setting for everyday living, relaxing evenings, and weekend gatherings, all within one of the area's amenity-rich master-planned communities.

Buyers searching for a **home in Heartland near Forney, TX** will appreciate a neighborhood designed around an active, connected lifestyle. Heartland residents enjoy access to **resort-style pools, scenic walking and biking trails, neighborhood parks, playgrounds, fishing ponds, green spaces, and community events**—giving you plenty of ways to enjoy the outdoors without leaving the neighborhood.

Whether you're spending the afternoon by the pool, taking an evening walk along the trails, visiting a neighborhood park, or simply relaxing at home, this community offers a lifestyle built around convenience and connection.

The location provides convenient access to **shopping, dining, entertainment, and major highways**, making it easy to reach destinations throughout the Dallas-Fort Worth area while coming home to a community with space to unwind.

If you're searching for a **home for sale in Heartland, TX with community pools, trails, parks, and neighborhood amenities**, this property deserves a closer look.

Come experience the home, explore the amenities, and see why so many buyers are drawn to the **Heartland community**.
#21368025

Forney

3948 Surrey Drive

3 Beds

2 Baths

1,260 Sq.Ft.

$224,999

MLS#: 21368025

EQUIPPED WITH PAID OFF SOLAR PANELS!! With the PAID OFF solar panels you can enjoy very low electric bills all year long!! Enjoy porch sitting at this adorable cottage-style home, conveniently located near I-80 with easy access to restaurants, shopping, and major retailers including Costco, BJ’s Wholesale Club, H-E-B, and a Texas Health Resources acute-care hospital set to open in fall 2027. With good proximity to Dallas, this move-in ready home offers comfort, convenience, and charm. WASHER, DRYER, FRIDGE INCLUDED.

The home is also energy efficient with a radiant barrier roof and Low-E windows. Inside, the open floor plan provides flexible living and dining options, while the eat-in kitchen and other areas throughout the home offer extensive shelving and storage. Both bedrooms are comfortably sized with walk-in closets and plush carpet. Step outside to a beautifully landscaped yard with an automatic sprinkler system, spacious sitting area, and a stunning backyard view. The community also features a large pool and playground shaded by beautiful mature trees.

Refrigerator, washer, and dryer convey. Great location, great neighborhood, and ready for move-in. Schedule your showing today!

All MLS details are deemed accurate and reliable but not guaranteed by the Owner or Listing Agent. Buyer and Buyer's Agent to verify any and all information herein, including but not limited to, HOA Restrictions, Features, Amenities, square footage and Schools.
#21361695

Forney

4416 Culrin Way

2 Beds

1 Baths

982 Sq.Ft.

$225,000

MLS#: 21361695

Imagine owning the home everyone has been admiring! Welcome to HistoryMaker Homes' FORMER TOWNHOME MODEL, offered FULLY PROFESSIONALLY FURNISHED and paired with a generous $13,000 BUYER INCENTIVE toward closing costs or rate buydown. Ideally positioned within the community, this rare corner unit is one of only three residences in its building, providing enhanced privacy, additional parking, and a more intimate residential feel. Step inside to an impressively spacious open-concept floor plan, where abundant windows fill the home with natural light and the kitchen, dining, and family rooms flow seamlessly together, creating an inviting setting for everyday living and entertaining. Retreat upstairs to the luxurious primary suite, complete with a spa-inspired bath featuring an oversized shower and spacious walk-in closet—a peaceful sanctuary for unwinding at the end of the day. A versatile loft provides the perfect setting for a second living area, home office, library, or playroom, while two generously sized secondary bedrooms offer comfortable accommodations for family or guests. Just beyond your front door, you'll enjoy amenities that rival the finest resorts. Stroll over to The Oasis, complete with sparkling pools, waterslides, a splash pad, a 5,000-square-foot amenity center, and a state-of-the-art fitness center, all without ever leaving the neighborhood. The community's innovative and expansive trail system connects residents to seven planned on-site schools, including the currently open Opal Smith Elementary School and Crandall Middle School, along with convenient on-site childcare at The Goddard School. With an excellent location within the Metroplex and quick access to I-20, commuting is a breeze, and countless shops, restaurants, and entertainment options are just minutes away. Take a virtual walk through this stunning home with the immersive Zillow 3D Home Tour!
#21403216

Forney

1895 Indigo Lane

3 Beds

2 Baths

1,762 Sq.Ft.

$225,000

MLS#: 21403216

Send a message

Message successfully sent.

Your message

What is 3 + 4 ?

Reason for contacting?

I agree to receive email communication and understand I can unsubscribe at any time.

I agree to be contacted by Next Level Realty Group via call, email, and text for real estate services. To opt out, you can reply 'stop' at any time or reply 'help' for assistance. You can also click the unsubscribe link in the emails. Message and data rates may apply. Message frequency may vary. Privacy Policy

Sign Out

Virtual Assistant

Would you like to take the next step with this property? We can help you schedule a showing or virtual tour, or send you more details.

Yes, I would like more information.

Thank You for Your Reply, One of Our Agents will contact you as soon as possible

No, maybe later.

Thank you, you can always contact me via email, phone number or through the contact form.

Realhub AI

Lucy - Your AI-Powered Realtor

Update Your Temporary Password

Personalize your search

Enter your email and we'll notify you immediately when new listings match what you're looking for.

or enter email address

Already have an account ? Login here

Continue your home search

I agree to receive communications and understand I can unsubscribe at any time.

I agree to be contacted by Next Level Realty Group via call, email, and text for real estate services. To opt out, you can reply 'stop' at any time or reply 'help' for assistance. You can also click the unsubscribe link in the emails. Message and data rates may apply. Message frequency may vary. Privacy Policy

Already have an account ? Login here

We use cookies

We use cookies primarily for analytics to enhance your experience. By accepting, you agree to our use of these cookies. You can manage your preferences or learn more about our cookies policy.