Features & Amenities

Interior

  • Other Interior Features

    Built-in Features, Chandelier, High Speed Internet

  • Total Bedrooms

    4

  • Bathrooms

    3

  • 1/2 Bathrooms

    1

  • Basement YN

    NO

  • Cooling YN

    YES

  • Cooling

    Central Air, Electric

  • Fireplace YN

    YES

  • Heating YN

    YES

  • Heating

    Central, Natural Gas

  • Pet friendly

    N/A

Exterior

  • Garage

    Yes

  • Garage spaces

    3

  • Construction Materials

    Brick

  • Other Exterior Features

    Rain Gutters

  • Parking

    Driveway, Garage Door Opener, Garage Faces Side, Attached

  • Patio and Porch Features

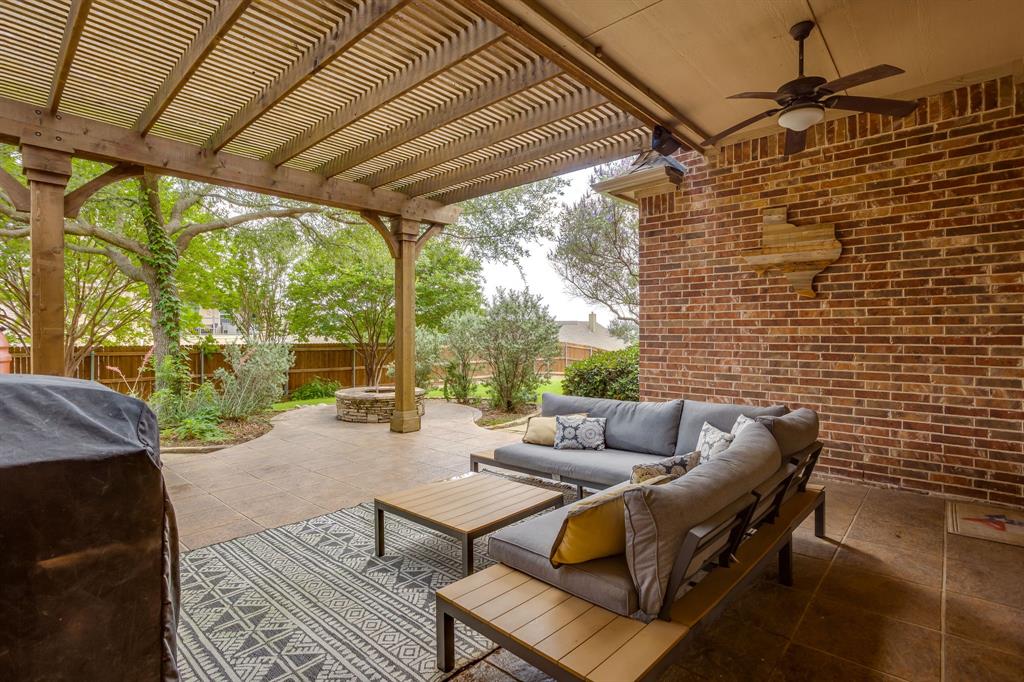
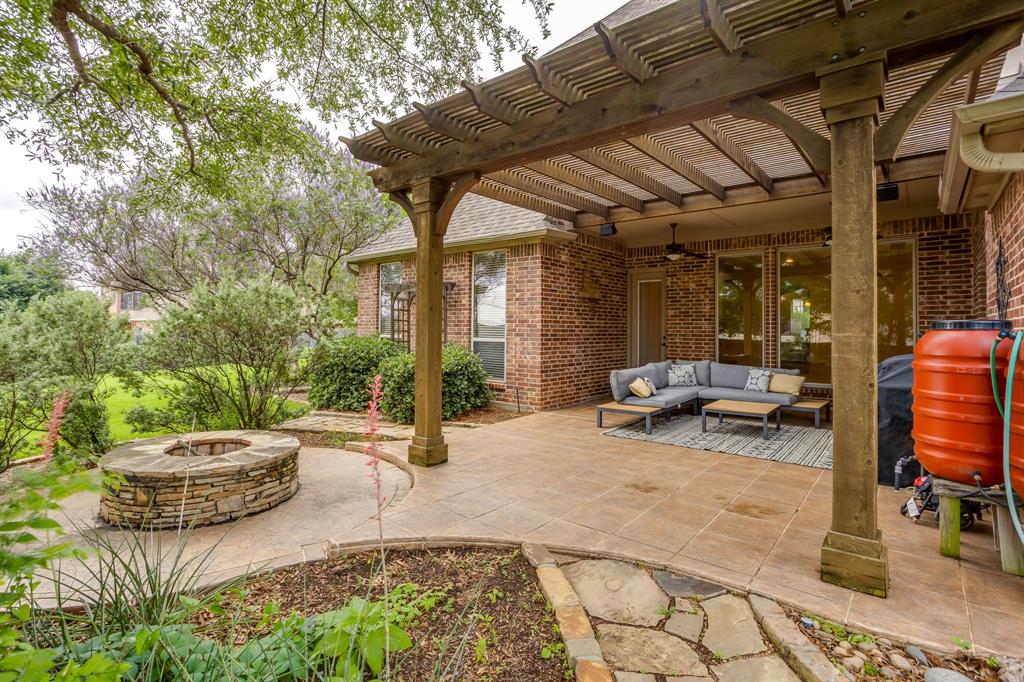
    Front Porch, Patio, Rear Porch

  • Pool

    No

  • Waterfront YN

    NO

Area & Lot

  • Lot Features

    Corner Lot, Landscaped

  • Lot Size(acres)

    0.498

  • Lot Size(square feet)

    21692.88

  • Property Type

    Residential

  • Property Sub Type

    Single Family Residence

  • Architectural Style

    Traditional

Price

  • Sales Price

    $615,000

  • Tax Amount

    $13,779

  • Sq. Footage

    3, 517

  • Price/SqFt

    $174

HOA

  • Association

    No

School District

  • Elementary School

    Bransom

  • Middle School

    Kerr

  • High School

    Burleson Centennial

Property Features

  • Foundation Details

    Slab

  • Senior Community YN

    NO

  • Sewer

    Public Sewer

  • Tax Lot

    6

  • Water Source

    Public

Schedule a Showing

Showing scheduled successfully.

<
>
IN PERSON
VIA CHAT

What is 3 + 4 ?


Change time

Mortgage calculator

Estimate your monthly mortgage payment, including the principal and interest, property taxes, and HOA. Adjust the values to generate a more accurate rate.

Your payment

Principal and Interest:

$

Property taxes:

$

HOA fees:

$

Total loan payment:

$

Total interest amount:

$

Location

County

Johnson

Elementary School

Bransom

Middle School

Kerr

High School

Burleson Centennial

Listing Courtesy of Shelley Green , TheGreenTeam RE Professionals

RealHub Information is provided exclusively for consumers' personal, non-commercial use, and it may not be used for any purpose other than to identify prospective properties consumers may be interested in purchasing. All information deemed reliable but not guaranteed and should be independently verified. All properties are subject to prior sale, change or withdrawal. RealHub website owner shall not be responsible for any typographical errors, misinformation, misprints and shall be held totally harmless.

Agent Joe Boston

AGENT

Joe Boston

Call Joe today to schedule a private showing.


* Listings on this website come from the FMLS IDX Compilation and may be held by brokerage firms other than the owner of this website. The listing brokerage is identified in any listing details. Information is deemed reliable but is not guaranteed. If you believe any FMLS listing contains material that infringes your copyrighted work please click here to review our DMCA policy and learn how to submit a takedown request.© 2024 FMLS.
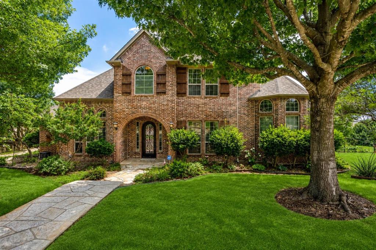
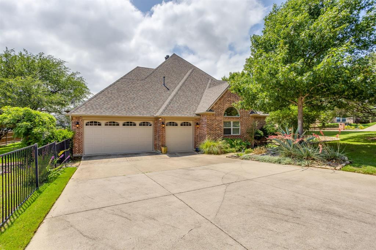
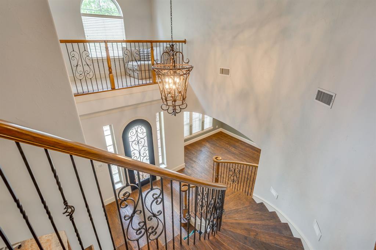
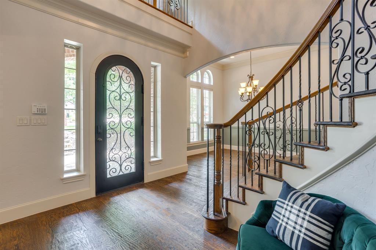
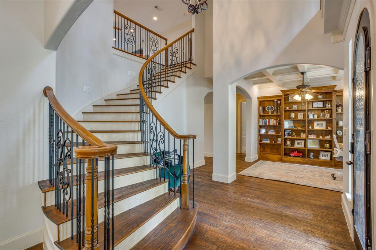
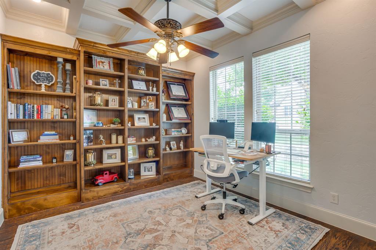
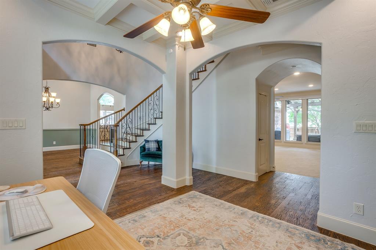
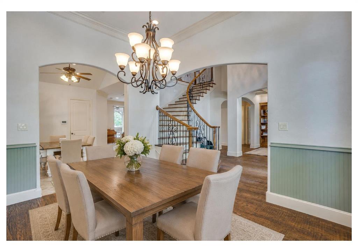
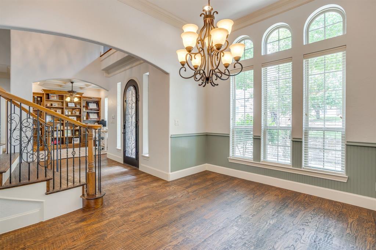
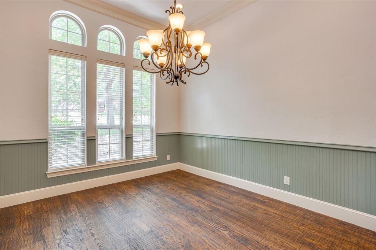
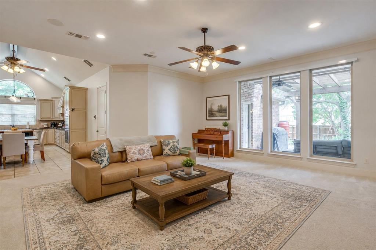
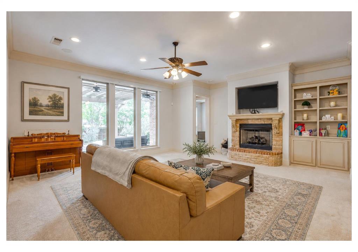
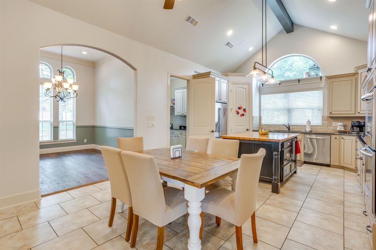
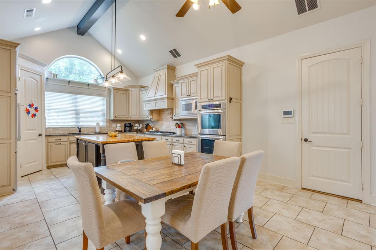
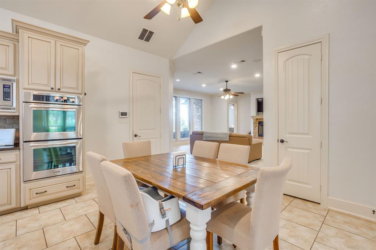
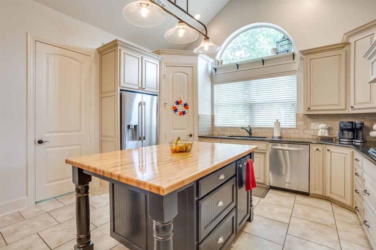
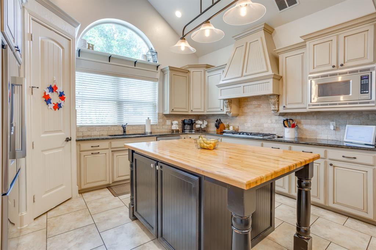
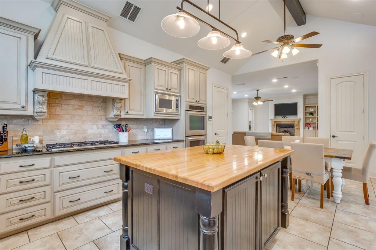
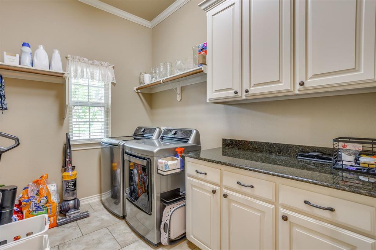
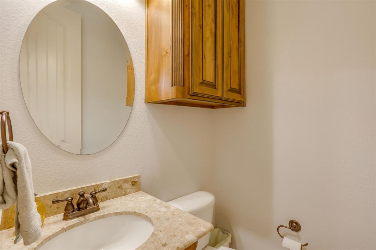
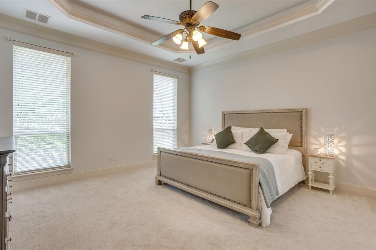
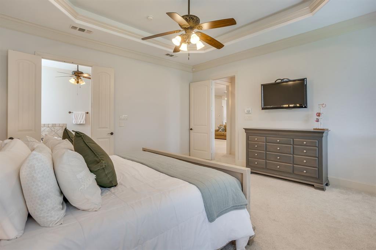
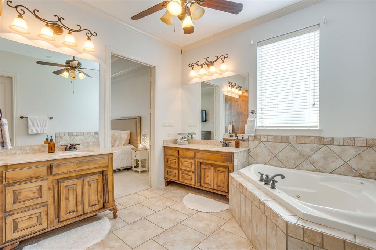
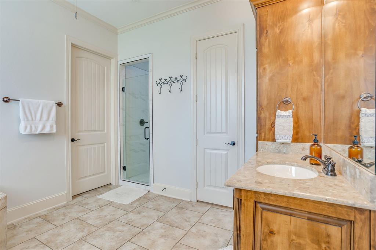
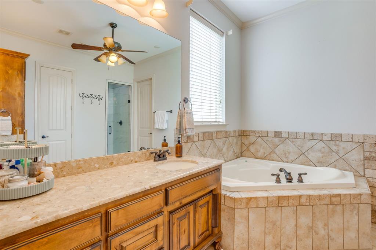
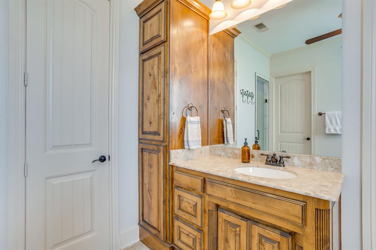
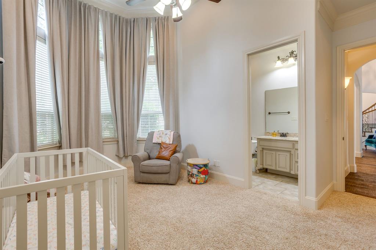
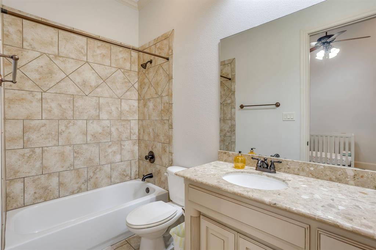
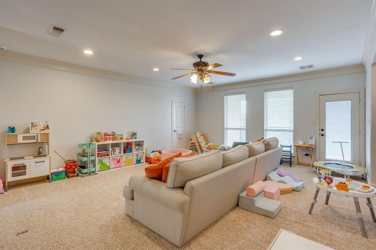
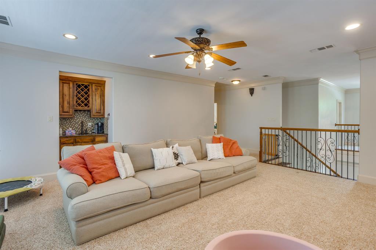
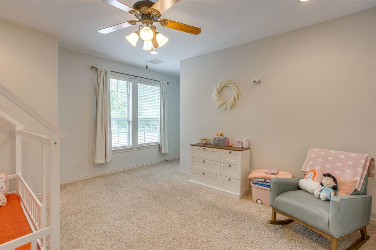
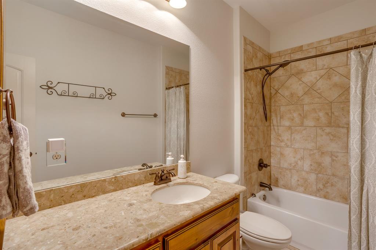
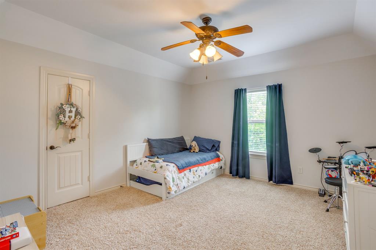
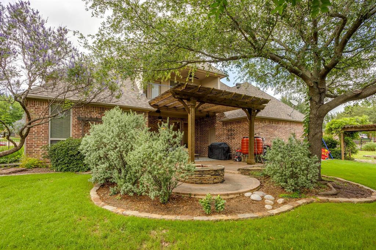
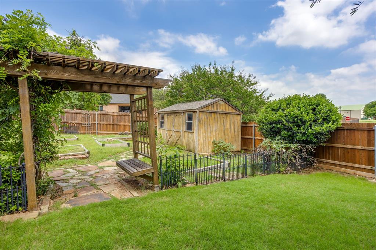
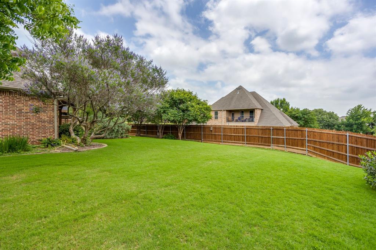
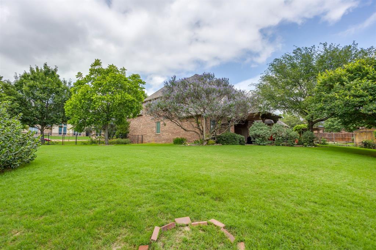
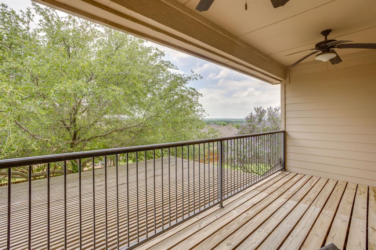
Beautiful custom home within walking distance to Centennial High School and Bransom Elementary.  Bring your large family to this spacious 4 bedroom, 3.5 bath home on a large corner lot with a 3 car side entry garage. Lots of attention to details in this beautiful home with all bedrooms being oversized, amazing walk-in closets and an abundance of storage. Upon entering this home, you will see soaring ceilings, crown molding and a curved stair case. Handscraped wood flooring leads to a formal dining with a grand chandelier on one side and an office with built-in book cases on the other side.  Family room has built-ins and a gas fireplace and logs with windows overlooking the beautiful back yard and also is open to breakfast nook and kitchen. Kitchen with a butcher block island, cabinets and counter space galore, stainless appliances with double ovens, gas cooktop, granite countertops, walk-in pantry and much more. Utility room is large with built-in cabinets, folding counter with granite top, and drip rods.  Primary suite has double crown molding and beautiful bathroom with separate vanities, garden tub and separate shower, and a walk-in closet  There is a second downstairs bedroom with soaring ceiling and a bay window with a full bath ensuite. There is a powder bath for your guests. Upstairs boasts a large game room with wet bar and and access to the balcony that has a great view.  Two more bedrooms and a bathroom is also upstairs. One of those has a reading nook or decorative area to decorate for all the seasons. Picturesque backyard with large covered patio with pergola, fire pit, storage building, vegetable gardens, and plenty of room for the kids and animals to roam. A MUST SEE!!

711 Flamingo Circle

Message successfully sent.

What would you like to know?

What is 3 + 4 ?

I agree to receive email communication and understand I can unsubscribe at any time.

I agree to be contacted by Next Level Realty Group via call, email, and text for real estate services. To opt out, you can reply 'stop' at any time or reply 'help' for assistance. You can also click the unsubscribe link in the emails. Message and data rates may apply. Message frequency may vary. Privacy Policy

Related Properties

MLS# 21046533 - Built by First Texas Homes - Ready Now! ~ Discover the Boston 2F, a stunning 5-bedroom, 4-bath home offering 3,874 sq ft of modern living. This thoughtfully designed residence features a spacious 3-car garage, private study, and an additional full bath on the lower level. Enjoy an open-concept layout with luxury vinyl flooring, upgraded carpet, and a contemporary trim package. Entertain effortlessly in the pre-wired media room with wet bar, expansive game room, and covered back patio. The gourmet kitchen boasts a butler’s pantry, gas cooktop, and gas fireplace, perfect for both daily living and special occasions. Schedule your tour today! Boston 2F - LB , High Country , Burleson, TX
#21046533

Burleson

309 Loretta

5 Beds

4 Baths

3,874 Sq.Ft.

$646,950

MLS#: 21046533
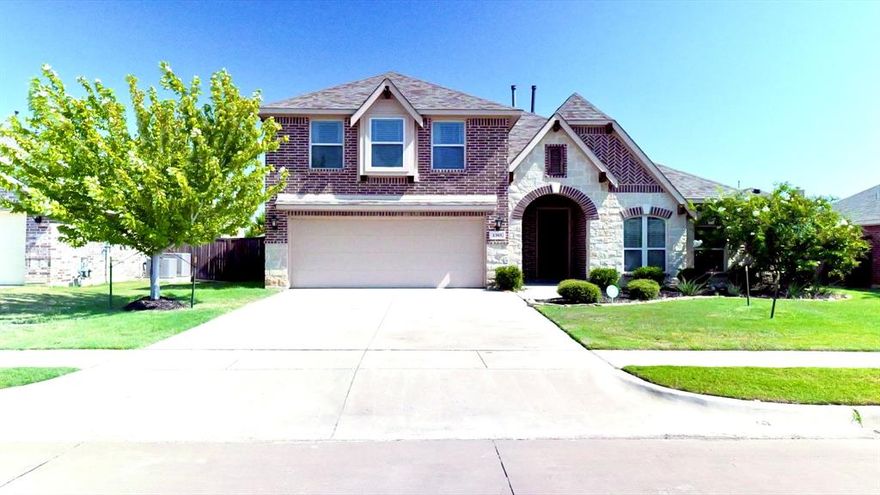
Spacious 4-bedroom, 3-bath home located in the sought-after Plantation subdivision. Built in 2018, this 3,270 sq ft property offers an open floor plan with high ceilings and abundant natural light. The gourmet kitchen features granite countertops, stainless steel appliances, and a large island overlooking the living area—perfect for entertaining. Primary suite includes a spa-like bath with dual vanities, soaking tub, and walk-in closet. Secondary bedrooms are generously sized with ample storage. Enjoy outdoor living on the covered patio and fenced backyard. Community amenities include a pool, walking trails, and green spaces. Conveniently located near schools, shopping, and major highways. Move-in ready and waiting for its next owner!
#21058353

Burleson

1305 Monticello Drive

4 Beds

3 Baths

3,270 Sq.Ft.

$495,000

MLS#: 21058353
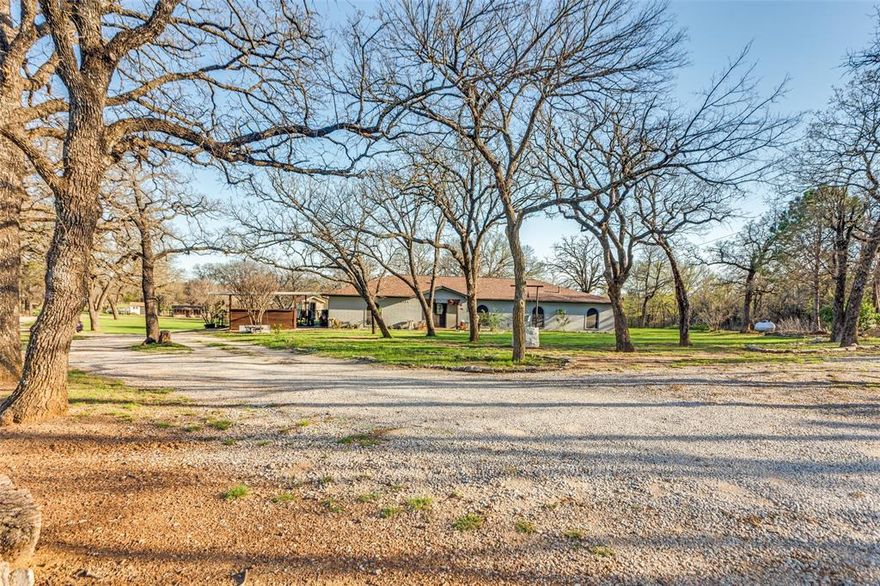
Welcome to this beautiful 4-bedroom home featuring 3 full bathrooms, two spacious living areas, a cozy breakfast nook, stainless steel appliances, and a charming farmhouse sink, along with a formal dining area. The family room offers a warm and inviting fireplace perfect for relaxing evenings while the second living space includes a small bar area, ideal for entertaining guests. The home has been recently painted, adding a fresh and updated feel throughout. Situated on 2.85 acres, this property provides plenty of room to live, explore, and enjoy the outdoors. A refreshing pool completes the home, making it perfect for warm summer days. The home provided a chicken coupe and a three small sheds and a trailer container which is located in the back of the property. The property also has an easement.
#21211637

Burleson

6525 Fm 2738

4 Beds

3 Baths

3,008 Sq.Ft.

$645,000

MLS#: 21211637

Welcome to your new home in prestigious Bent Oaks, where timeless elegance meets modern comfort on a sprawling one-acre lot with stately circular drive. Step through the front door to discover a formal living room bathed in natural sunlight from floor-to-ceiling windows, complemented by rich wood floors that add a sense of luxury & refinement. The formal dining room, perfectly situated for hosting memorable dinners, features graceful transitions into the gourmet kitchen and the inviting main living areas. The sunken living room creates an intimate, cozy atmosphere, anchored by a classic wood-burning fireplace—ideal for gathering around on chilly evenings. Oversized windows provide panoramic views of the lush grounds & flood the space with serene, natural light throughout the day. The chef’s kitchen is a true centerpiece, boasting an expansive island, abundant custom cabinetry, a spacious eat-in nook, and open sight lines for effortless entertaining. Whether preparing daily meals or hosting lively gatherings, this kitchen is designed for both function and style. Downstairs, thoughtful layout continues with full bath & versatile room that can serve as home office, guest suite, or creative studio, along with an additional full bath & a flexible bedroom area perfect for multigenerational living or accommodating guests. Ascend the staircase to the impressive primary suite—a private sanctuary featuring a spa-inspired bathroom with a luxurious garden tub, separate glass-enclosed shower, dual vanities, two oversized walk-in closets, sophisticated tilework, and soaring windows that invite the outdoors in. Step outside to envision your own outdoor paradise: the expansive backyard offers limitless possibilities for a custom pool, outdoor kitchen, fire pit, or peaceful garden retreat. This is a rare opportunity to own a residence that blends elegance, functionality, & perfect setting for making lasting memories.
#21189410

Burleson

2829 Bent Oaks Drive

3 Beds

3 Baths

3,692 Sq.Ft.

$575,000

MLS#: 21189410
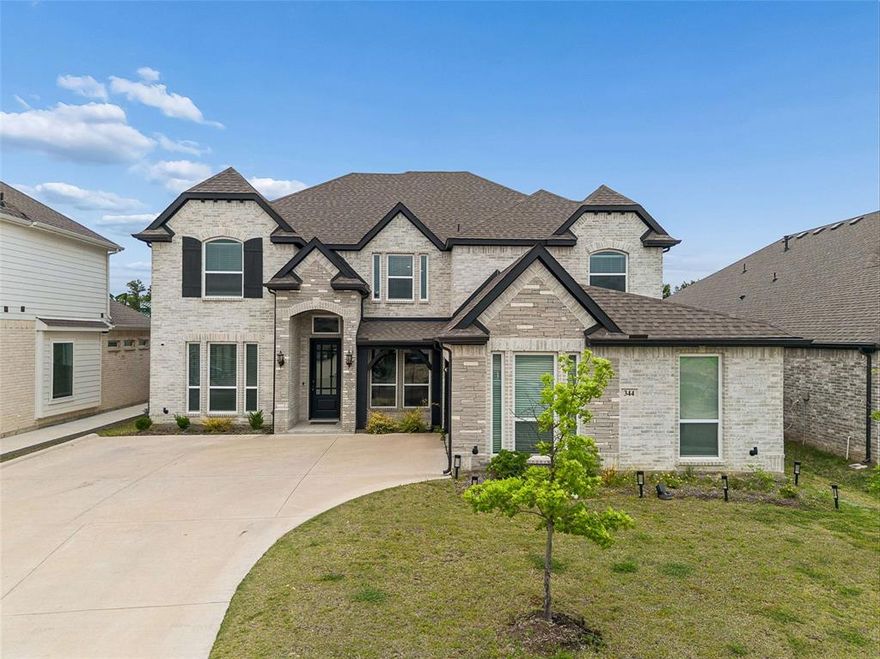
Beautiful semi-custom home on an oversized lot backing to a walking trail and park—offering both privacy and scenic views. The upgraded elevation features a charming covered front porch and a spacious covered back patio, perfect for outdoor living.
Inside, the home offers a thoughtfully designed layout with a private study, game room, and media room, along with formal living and dining areas. A stunning curved staircase creates an elegant focal point as you enter.
The kitchen is equipped with stainless steel Electrolux appliances, an oversized island with upgraded countertops, ceiling-height cabinetry, and a sleek stainless steel vent hood—ideal for both everyday living and entertaining.
Luxury vinyl flooring runs throughout all main living areas. Additional features include an EV charging outlet in the garage, a central vacuum system, tankless water heater, water purification system, and energy-efficient windows with a built-in security system.
The home is fully equipped with a HomePro security setup, including two control panels, front and rear cameras, and a Ring doorbell. Pre-wiring for sound is installed in the office, primary bedroom, bathroom, game room, media room, and patio, making this home both smart and entertainment-ready.
#21245359

Burleson

344 Willie Way

6 Beds

4 Baths

4,738 Sq.Ft.

$720,000

MLS#: 21245359

MLS# 21254303 - Built by First Texas Homes - Ready Now! ~ Discover the exceptional Eagle plan, a spacious single-story home offering 3,016 sq ft, 4 bedrooms, 3.5 baths, and a 2.5-car garage. The gourmet kitchen features double ovens, an expansive island, and a walk-in pantry with premium finishes. The luxurious primary suite includes a spa-inspired bath with an enlarged glass shower, dual vanities, and a boutique-style walk-in closet. Enjoy a secondary ensuite, formal dining, dedicated study, and soaring 12' ceilings. 15' sliding glass doors open to a covered patio, perfect for indoor-outdoor living. Smart home automation, full gutters, and a sprinkler system complete this modern, sophisticated home. Schedule your tour today!
#21254303

Burleson

316 Autry Drive

4 Beds

3 Baths

3,016 Sq.Ft.

$601,655

MLS#: 21254303
Price reduced
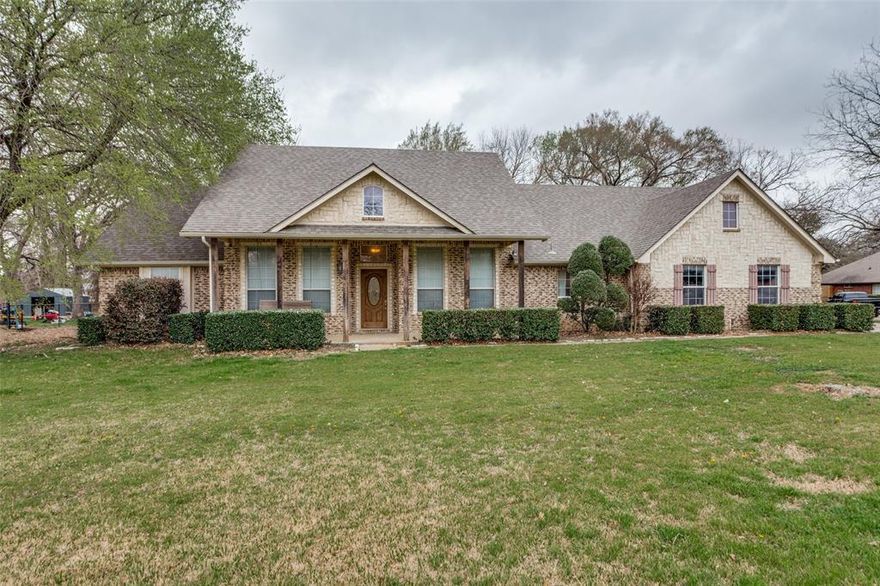
Nestled on over 1 acre in highly sought-after BISD, this beautiful country property offers the perfect blend of peaceful living and convenient access to I-35. This spacious home features 4 bedrooms, 2 bathrooms, and two living and dining areas, providing plenty of room for both everyday living and entertaining.

Inside, you'll find stained concrete and hardwood flooring, an open-concept floor plan, and a stunning floor-to-ceiling stone fireplace that serves as the centerpiece of the family room. The oversized kitchen and breakfast nook offer ample space for gatherings and feature a breakfast bar and stainless steel appliances.

The private primary suite is a true retreat, complete with a see-through fireplace connecting the bedroom and master bath. A split-bedroom layout provides added privacy for family or guests.

Step outside to enjoy the large covered patio overlooking a beautiful treed backyard, perfect for relaxing evenings or entertaining outdoors. With country charm, modern comforts, and a convenient location, this property truly has it all.
#21202739

Burleson

217 Woodbine Drive

4 Beds

2 Baths

2,528 Sq.Ft.

$499,000

MLS#: 21202739
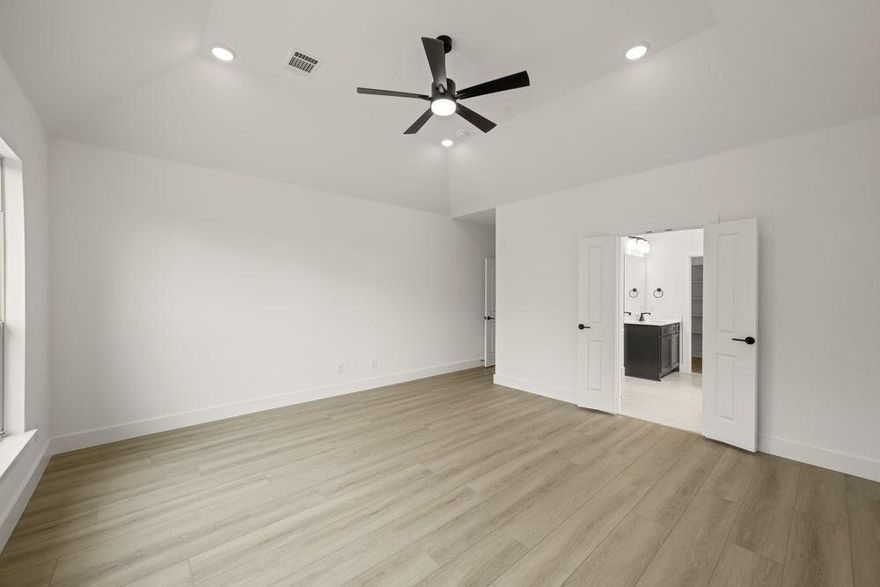
MLS# 20861905 - Built by First Texas Homes - Ready Now! ~ Discover luxury living in Burleson's High Country community with this stunning Woodford 2F plan. The gourmet kitchen flows seamlessly into spacious dining and living areas, featuring a large island and abundant storage. Dramatic 12' sliding glass doors lead to an expanded covered patio, perfect for indoor-outdoor living. The primary suite offers a spa retreat with an expanded glass shower, freestanding tub, and generous walk-in closet. A dedicated study and additional ensuite provide versatile living spaces. Smart home automation, full gutters, and complete sprinkler system complete this thoughtfully designed single-story residence.
#20861905

Burleson

317 Willie Way

4 Beds

3 Baths

2,508 Sq.Ft.

$519,950

MLS#: 20861905
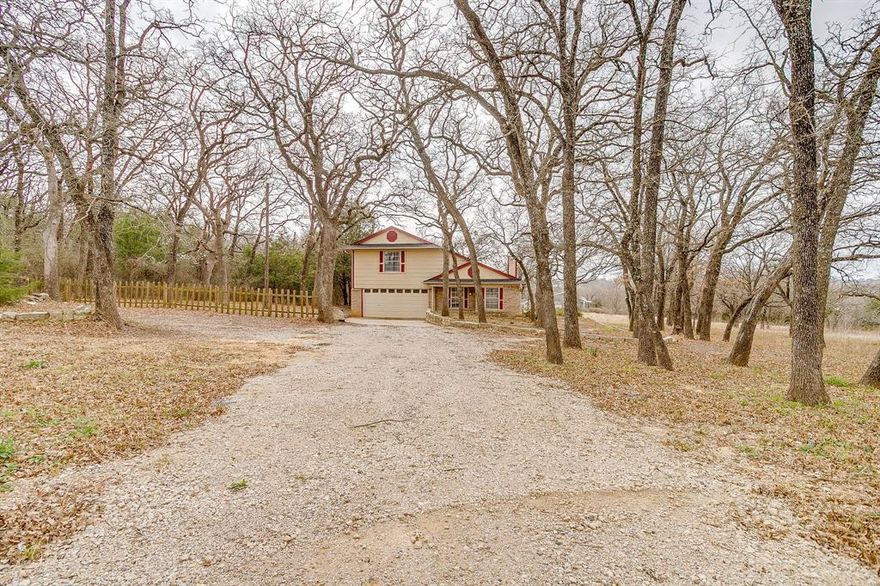
Escape to the tranquility of nature with this beautiful property set on 2.5+ fenced acres. This property offers privacy, space and scenic views in every direction.  This charming home offers 3 bedrooms and 2.5 baths for comfortable living with plenty of room for guests. Step outside and enjoy the peaceful surroundings and beautiful wildlife. This is a nature lovers retreat.  The property also includes a workshop with electricity. With gorgeous views, mature trees, and plenty of open space, this property offers the perfect blend of comfort and country charm. With no HOA or restrictions, this property is perfect for almost all lifestyles and work styles.
#21202018

Burleson

8129 County Road 804

3 Beds

2 Baths

2,113 Sq.Ft.

$515,932

MLS#: 21202018
Price reduced
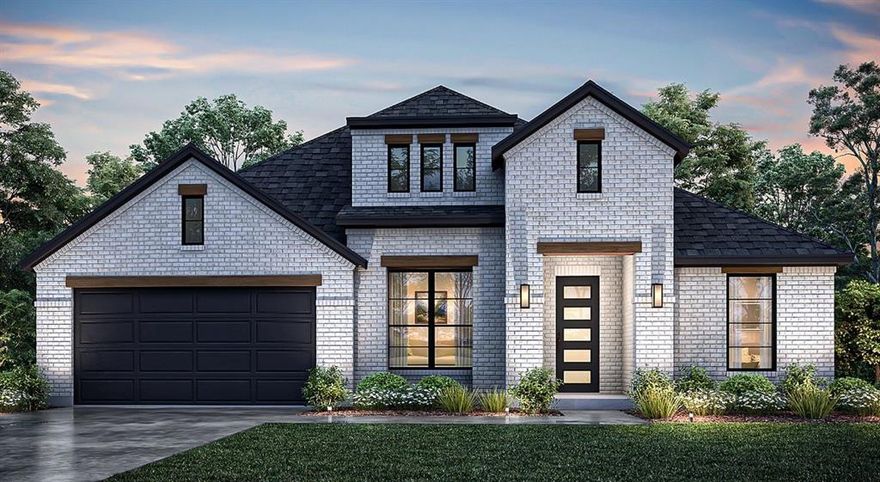
MLS# 21252289 - Built by J Houston Homes - Aug 2026 completion! ~ Richmond 9 Ft Elevation A NEW JOHN HOUSTON HOME IN BRIDGEWATER IN BURLESON! This home offers 4 bedrooms and 3 bathrooms. The 12-foot ceilings, along with the floor-to-ceiling windows, make this home feel GRAND. The chef inspired kitchen features a 36 gas cooktop, single wall oven, pot and pan drawers, all-wood custom cabinets, a large island, and a trash rollout, creating an inviting atmosphere for cooking and entertaining. The primary suite is a true retreat, featuring a deluxe free standing tub, dual vanity, and a spacious primary closet. Available August 2026
#21252289

Burleson

2633 Steve Street

4 Beds

3 Baths

2,670 Sq.Ft.

$539,990

MLS#: 21252289

 - property

Send a message

Message successfully sent.

Your message

What is 3 + 4 ?

Reason for contacting?

I agree to receive email communication and understand I can unsubscribe at any time.

I agree to be contacted by Next Level Realty Group via call, email, and text for real estate services. To opt out, you can reply 'stop' at any time or reply 'help' for assistance. You can also click the unsubscribe link in the emails. Message and data rates may apply. Message frequency may vary. Privacy Policy

Sign Out

Virtual Assistant

Would you like to take the next step with this property? We can help you schedule a showing or virtual tour, or send you more details.

Yes, I would like more information.

Thank You for Your Reply, One of Our Agents will contact you as soon as possible

No, maybe later.

Thank you, you can always contact me via email, phone number or through the contact form.

Realhub AI

Lucy - Your AI-Powered Realtor

Update Your Temporary Password

Personalize your search

Enter your email and we'll notify you immediately when new listings match what you're looking for.

or enter email address

Already have an account ? Login here

Continue your home search

I agree to receive communications and understand I can unsubscribe at any time.

I agree to be contacted by Next Level Realty Group via call, email, and text for real estate services. To opt out, you can reply 'stop' at any time or reply 'help' for assistance. You can also click the unsubscribe link in the emails. Message and data rates may apply. Message frequency may vary. Privacy Policy

Already have an account ? Login here

We use cookies

We use cookies primarily for analytics to enhance your experience. By accepting, you agree to our use of these cookies. You can manage your preferences or learn more about our cookies policy.