
Property
Beds
3
Full Baths
2
1/2 Baths
None
Year Built
2004
Sq.Footage
1,562
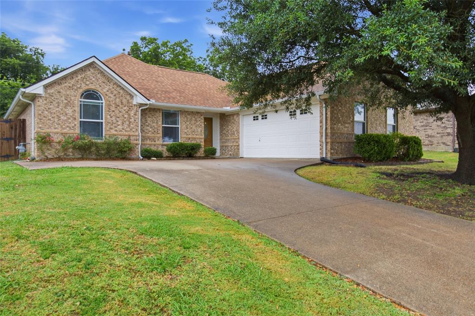
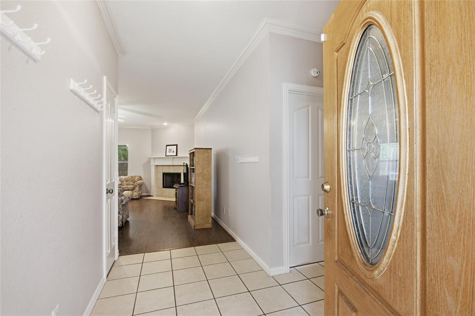
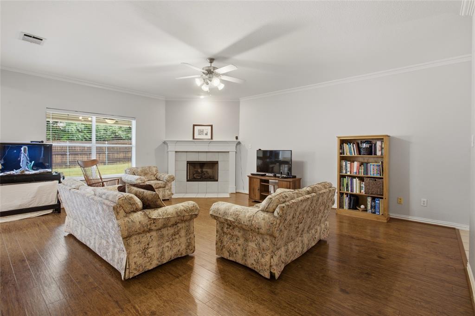
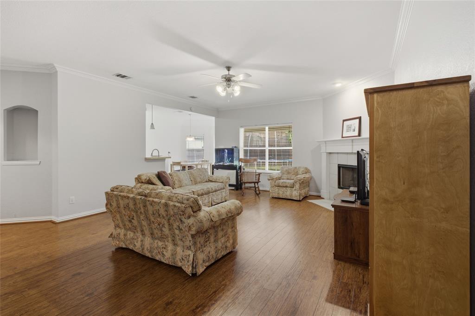
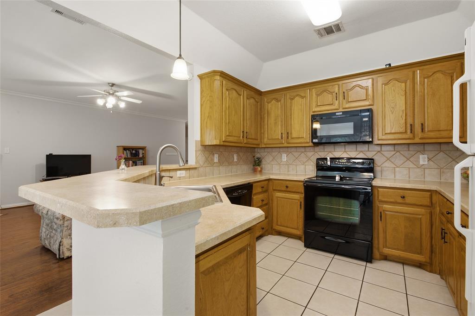
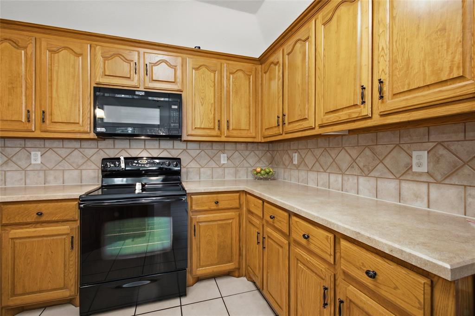
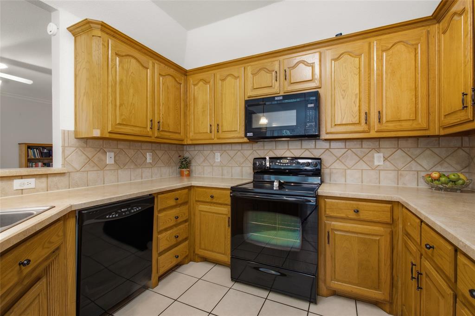
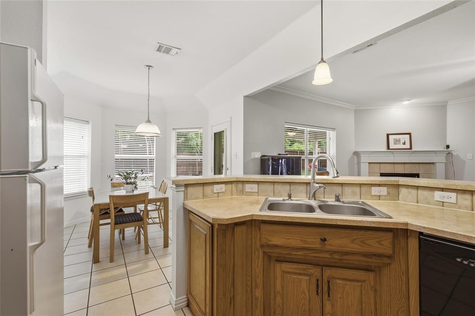
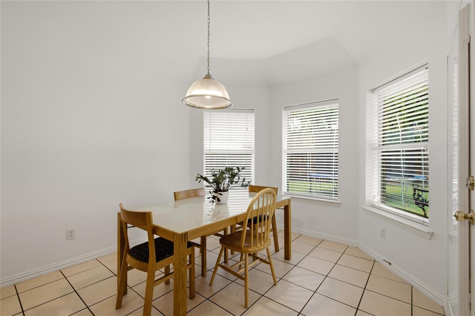
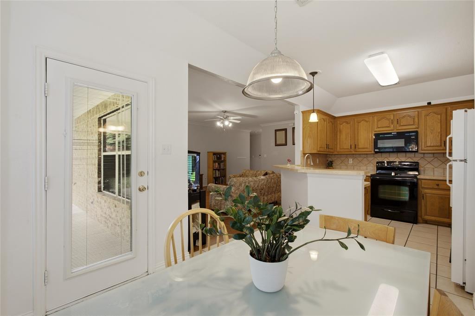
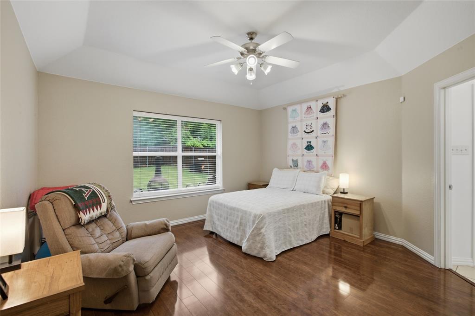
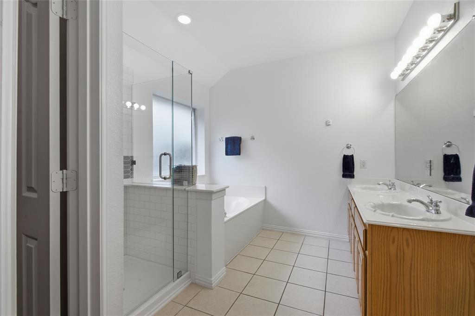
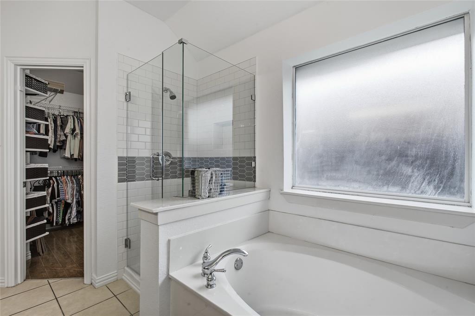
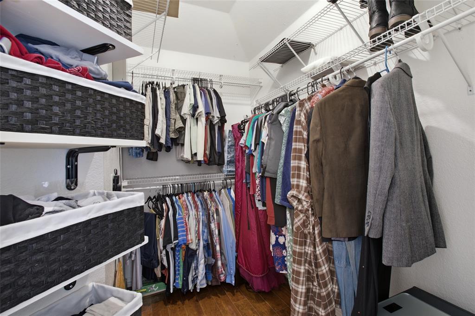
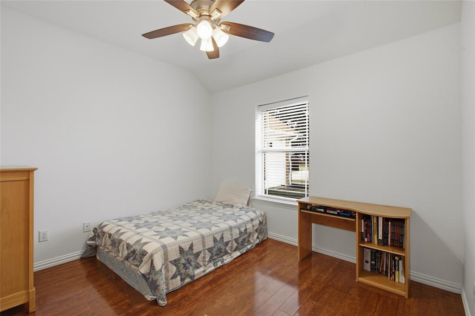
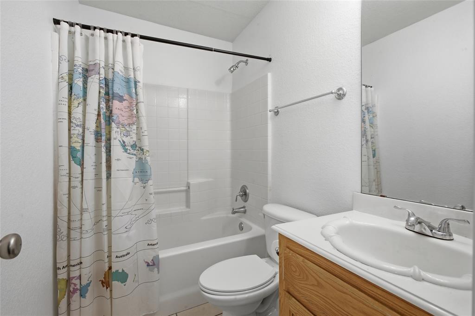
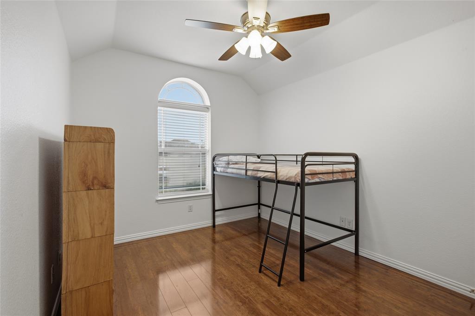
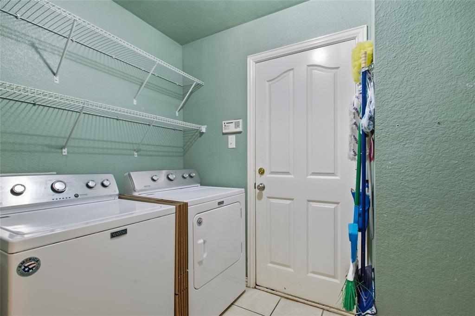
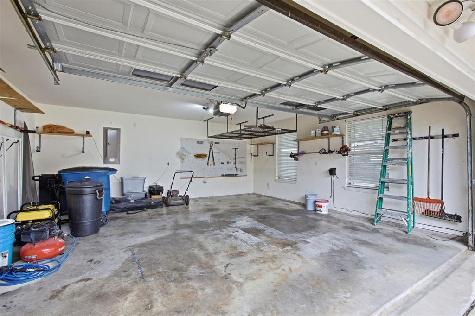
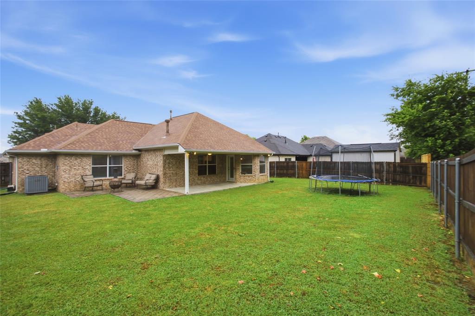
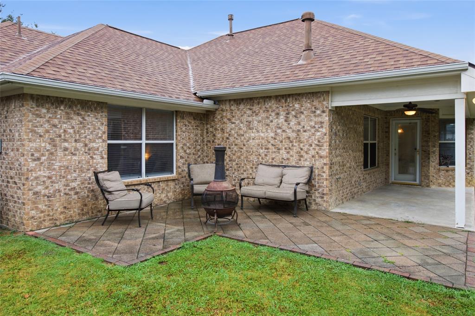
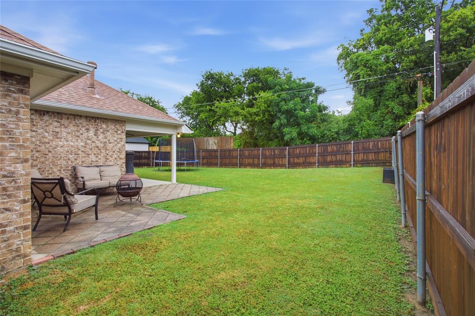
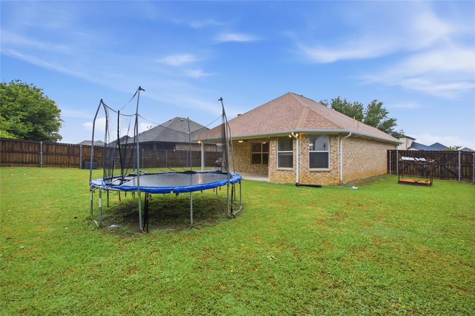
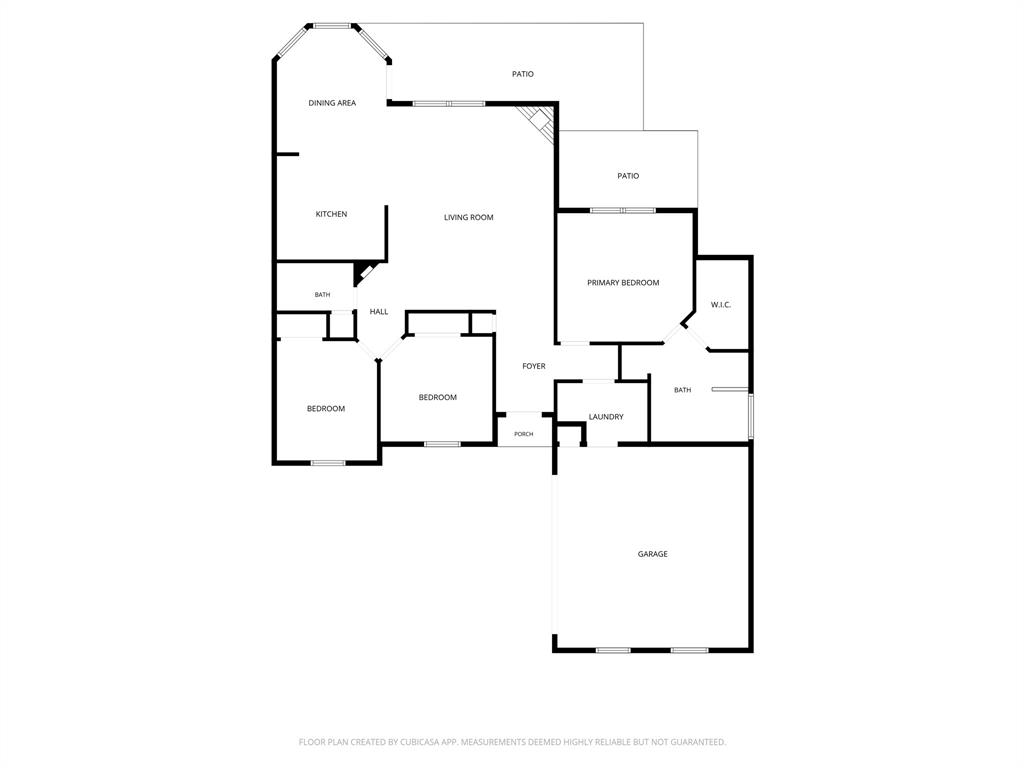
Welcome to an exceptionally maintained home tucked away in Ennis, known for its fields of bluebonnet trails and affectionately called the Bluebonnet Capital of Texas. Nestled in a growing neighborhood, this home features fantastic curb appeal, bright and airy natural light, and an oversized backyard. Upon driving up, you are greeted with blooming rose bushes, a J-Swing driveway, and a windowed garage, complete with organization racks and peg-board wall. The primary suite features views of the backyard and a oversized primary bathroom with a newly updated glassed-in shower and a walk-in closet with ample storage. Split bedrooms allow for some privacy while still providing abundant light, the ease of storage with wide closets, and the second bathroom just off the bedrooms and living room making it functional and convenient. The living room is accentuated by bright, cheery views of the backyard and anchored by a gas fireplace. The open concept kitchen and dining area invite you to mornings filled with east facing light, helping you get your day started. With room for more than one chef in the kitchen, tall cabinetry, and a stacked countertop, this kitchen makes meal prep a breeze, while keeping the mess out of sight. Abundant organization opportunities abound with hooks at the entryway, an oversized utility room, complete with drying rack space and storage area, as well as a hidden linen closet in the second bathroom. Step out into the sweeping covered patio and take in the expansive backyard and a second paved patio tucked around the corner that invites you to enjoy a peaceful respite while taking in the enjoyment of the vast greenspace. Structural updates include a new roof from 2022, HVAC and water heater from 2021 and previous foundation work from 2022 which added steel pressed piers, complete with a lifetime, transferable warranty. No Carpet throughout the home, making it easy to clean and allergy friendly. Welcome Home!
Features & Amenities
Interior
-
Other Interior Features
Open Floorplan
-
Total Bedrooms
3
-
Bathrooms
2
-
Basement YN
NO
-
Cooling YN
YES
-
Cooling
Central Air, Electric
-
Fireplace YN
YES
-
Heating YN
YES
-
Heating
Natural Gas
-
Pet friendly
N/A
Exterior
-
Garage
Yes
-
Garage spaces
2
-
Construction Materials
Brick
-
Other Exterior Features
Rain Gutters
-
Parking
Driveway, Garage, Garage Door Opener, Garage Faces Side, Oversized, Attached
-
Patio and Porch Features
Covered, Patio, Rear Porch
-
Pool
No
-
Waterfront YN
NO
Area & Lot
-
Lot Features
Interior Lot
-
Lot Size(acres)
0.201
-
Lot Size(square feet)
8,755
-
Property Type
Residential
-
Property Sub Type
Single Family Residence
-
Architectural Style
Ranch, Traditional
Price
-
Sales Price
$279,900
-
Tax Amount
$5,792
-
Sq. Footage
1,562
-
Price/SqFt
$179
HOA
-
Association
No
School District
-
Elementary School
Austin
-
Middle School
Ennis
-
High School
Ennis
Property Features
-
Foundation Details
Slab
-
Sewer
Public Sewer
-
Tax Lot
6
-
Water Source
Public
Schedule a Showing
Showing scheduled successfully.
Mortgage calculator
Estimate your monthly mortgage payment, including the principal and interest, property taxes, and HOA. Adjust the values to generate a more accurate rate.
Your payment
Principal and Interest:
$
Property taxes:
$
HOA fees:
$
Total loan payment:
$
Total interest amount:
$
Location
County
Ellis
Elementary School
Austin
Middle School
Ennis
High School
Ennis
Listing Courtesy of Sheri Carcano , Coldwell Banker Apex, REALTORS
RealHub Information is provided exclusively for consumers' personal, non-commercial use, and it may not be used for any purpose other than to identify prospective properties consumers may be interested in purchasing. All information deemed reliable but not guaranteed and should be independently verified. All properties are subject to prior sale, change or withdrawal. RealHub website owner shall not be responsible for any typographical errors, misinformation, misprints and shall be held totally harmless.

AGENT
Joe Boston
Call Joe today to schedule a private showing.

* Listings on this website come from the FMLS IDX Compilation and may be held by brokerage firms other than the owner of this website. The listing brokerage is identified in any listing details. Information is deemed reliable but is not guaranteed. If you believe any FMLS listing contains material that infringes your copyrighted work please click here to review our DMCA policy and learn how to submit a takedown request.© 2024 FMLS.
Related Properties
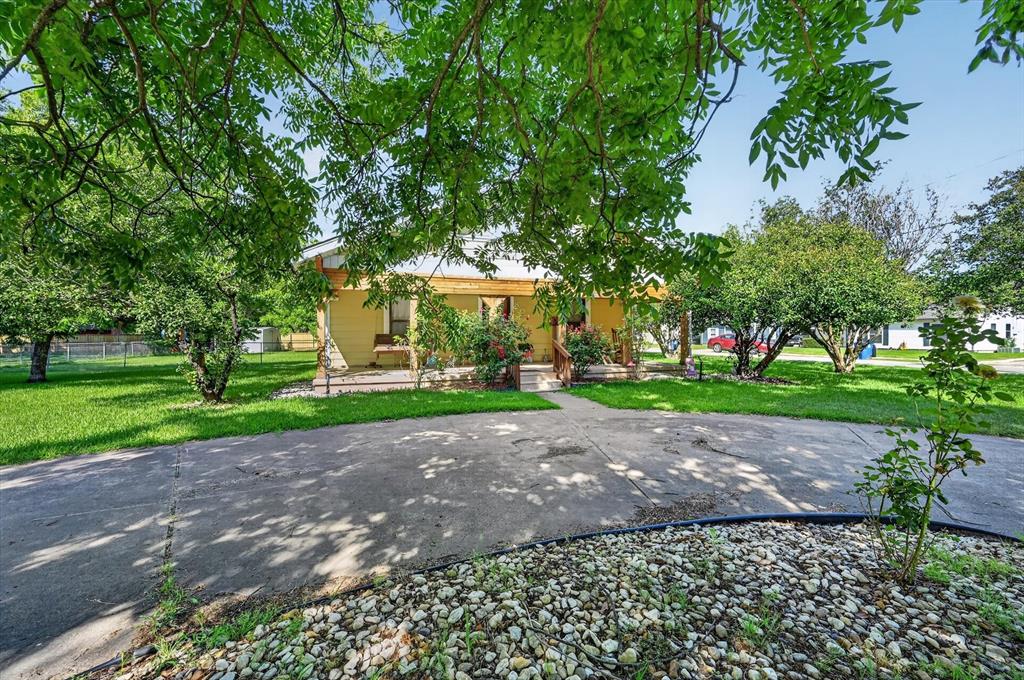
Ennis
801 S Hall Street
3 Beds
1 Baths
1,968 Sq.Ft.
$285,000
MLS#: 21288719
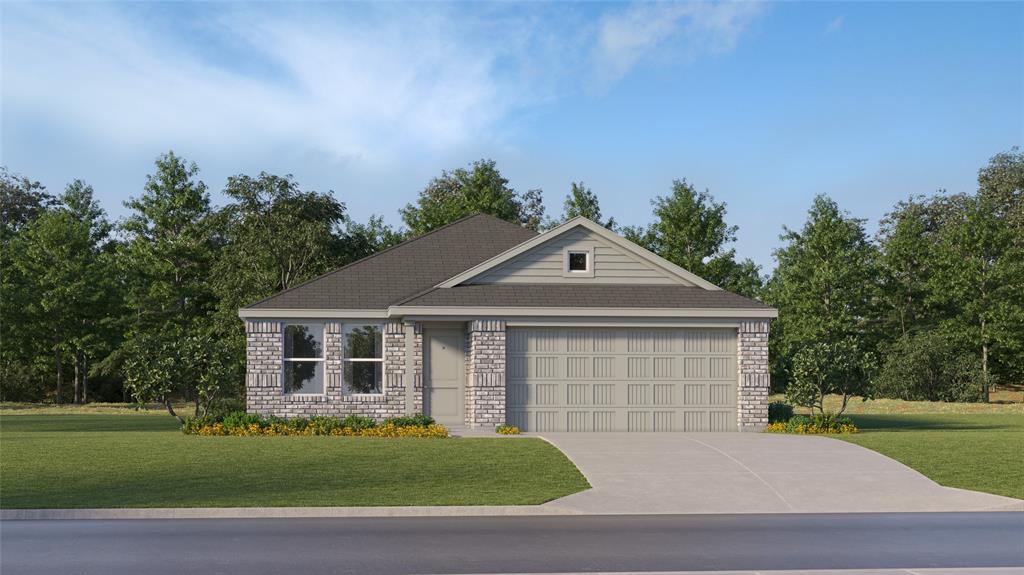
Ennis
2047 Neyland Drive
3 Beds
2 Baths
1,522 Sq.Ft.
$238,999
MLS#: 21275828
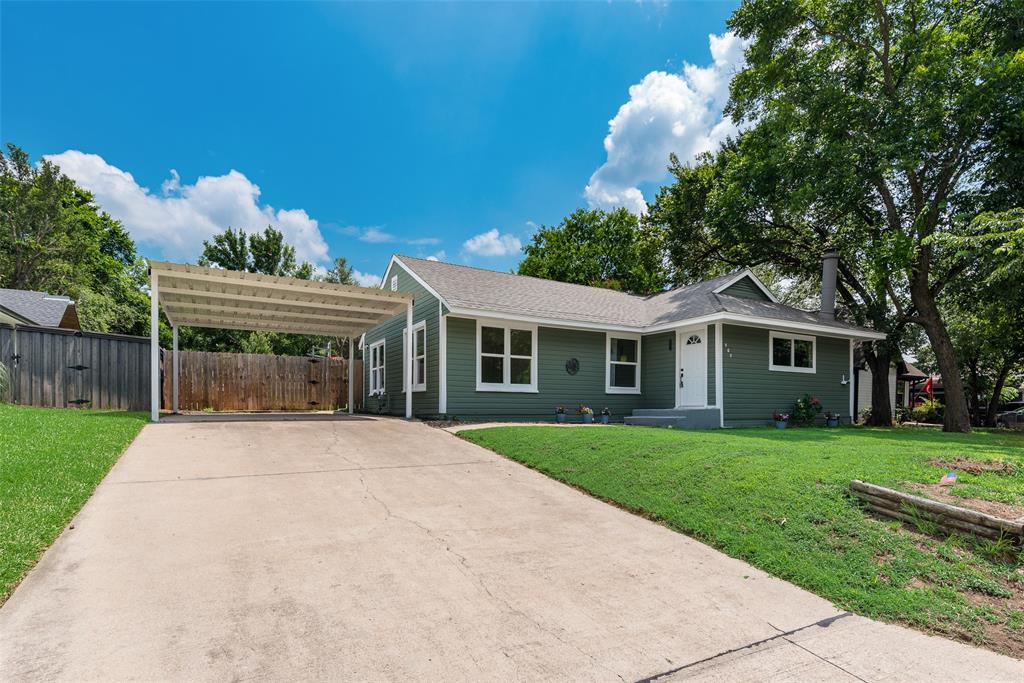
Ennis
505 W Linden Street
3 Beds
1 Baths
1,148 Sq.Ft.
$225,000
MLS#: 21309529
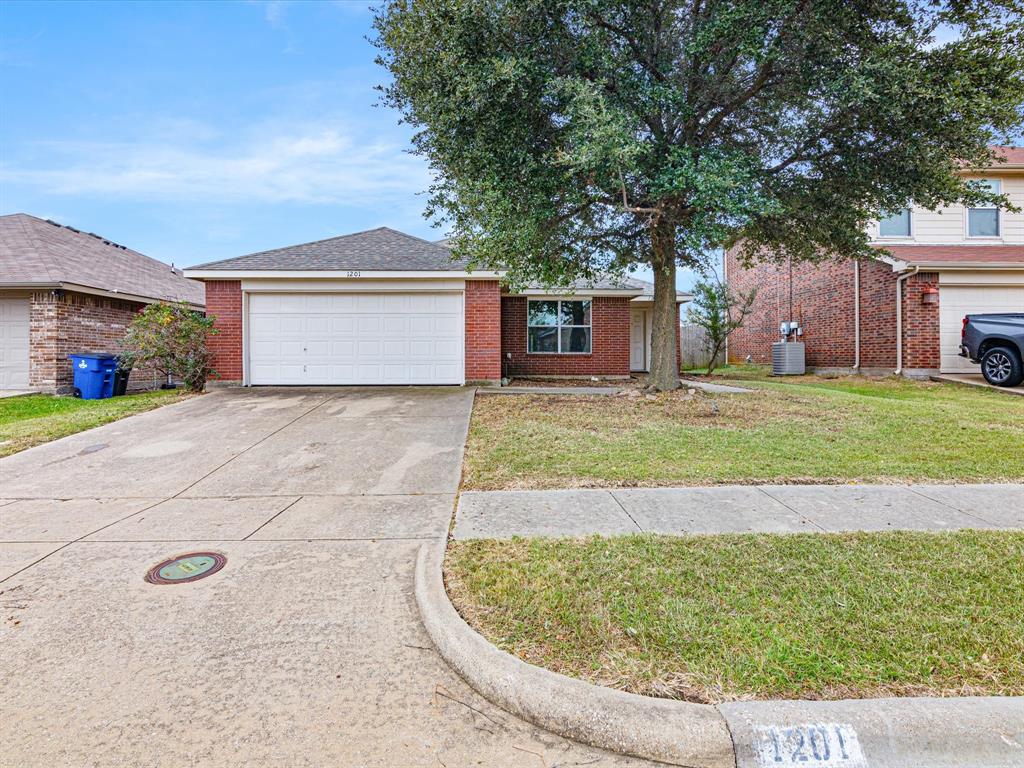
Ennis
1201 Vicksburg Drive
3 Beds
2 Baths
1,550 Sq.Ft.
$239,000
MLS#: 21252466
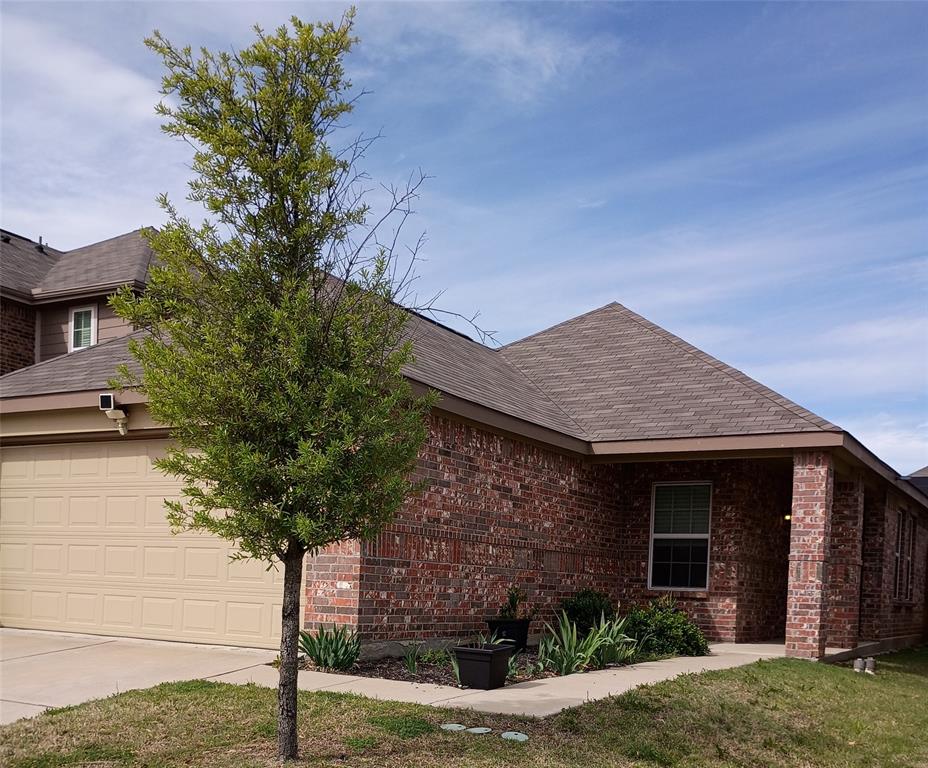
Ennis
3620 Judges
3 Beds
2 Baths
1,365 Sq.Ft.
$279,900
MLS#: 21270421
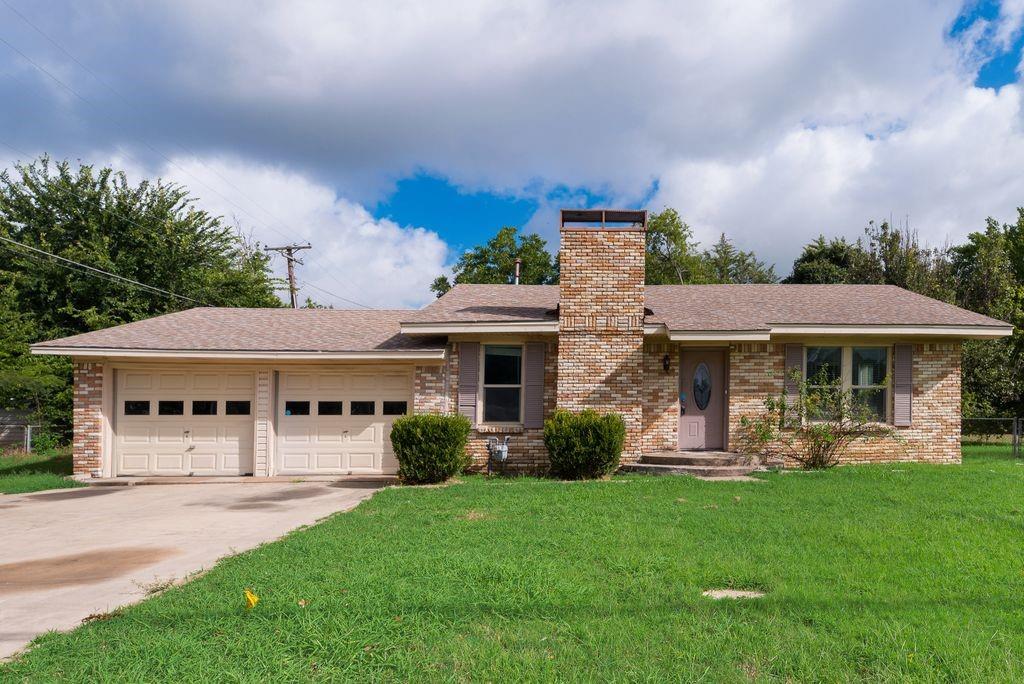
Ennis
604 Casa Linda Street
3 Beds
2 Baths
1,740 Sq.Ft.
$260,000
MLS#: 21318079
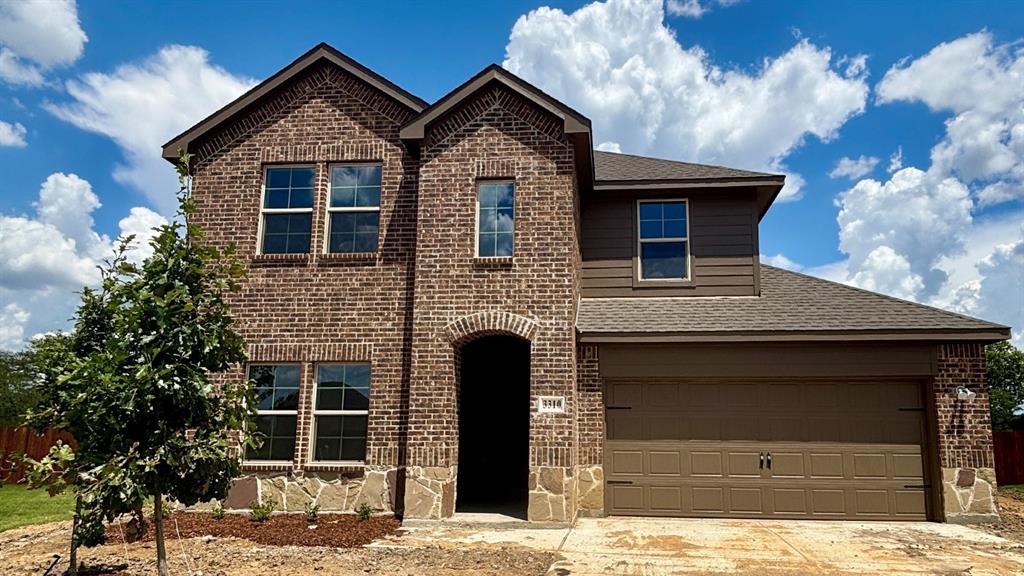
Ennis
3310 Charleston Drive
4 Beds
3 Baths
2,354 Sq.Ft.
$329,990
MLS#: 21260223
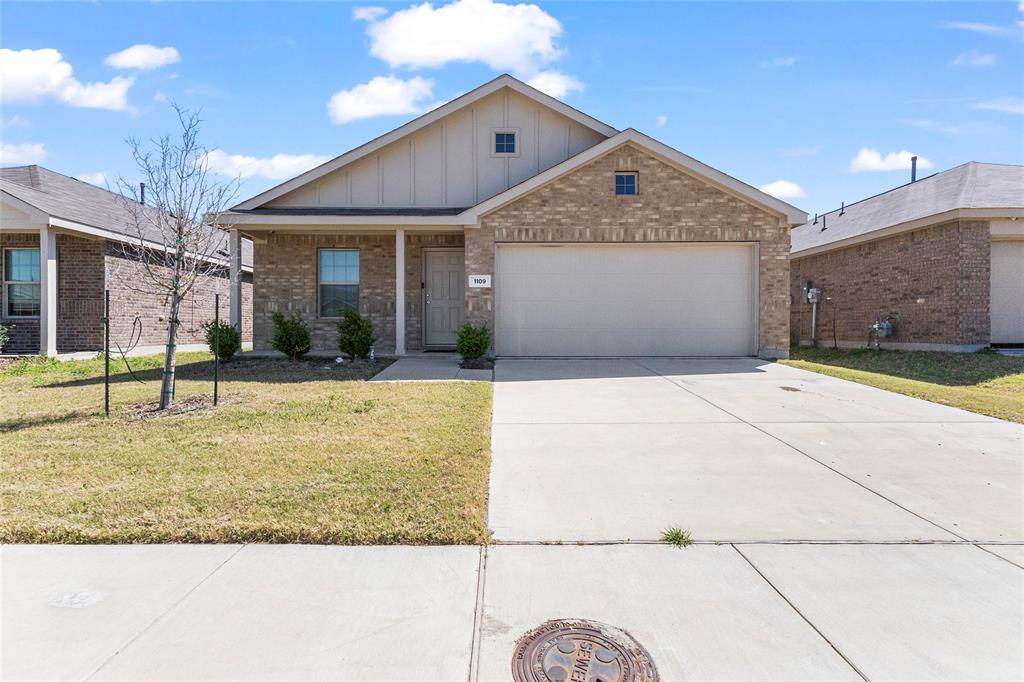
Ennis
1109 Odlozil Lane
3 Beds
2 Baths
1,515 Sq.Ft.
$264,999
MLS#: 21172737
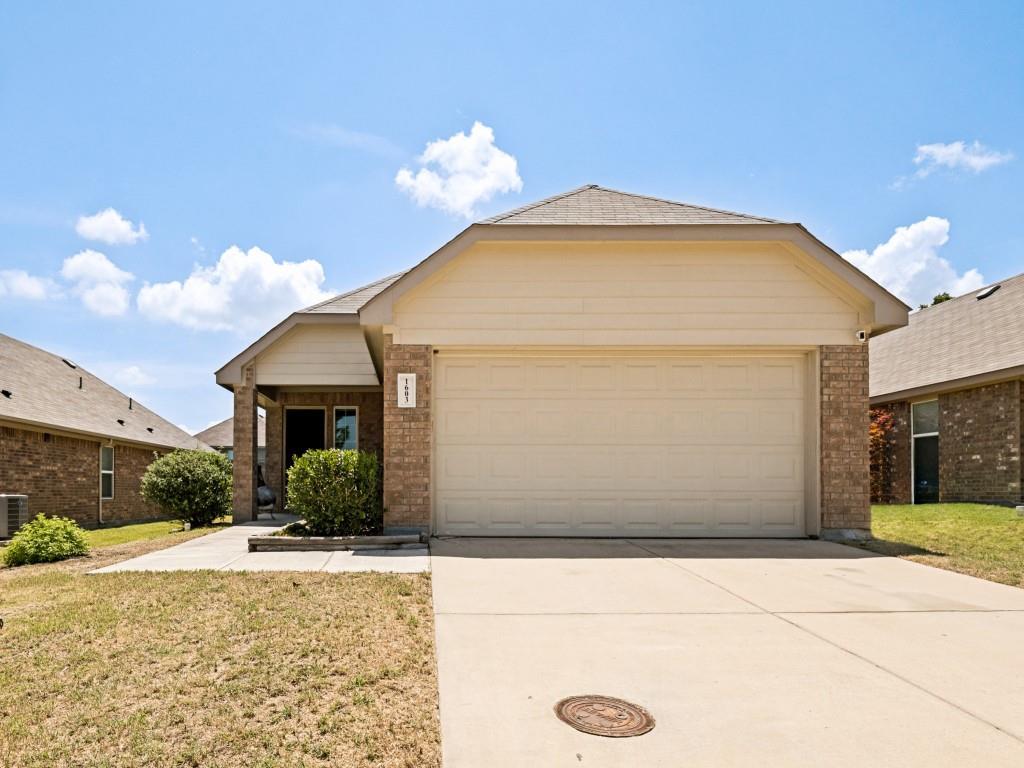
Ennis
1603 Blue Jay Drive
4 Beds
2 Baths
1,640 Sq.Ft.
$255,000
MLS#: 21321333
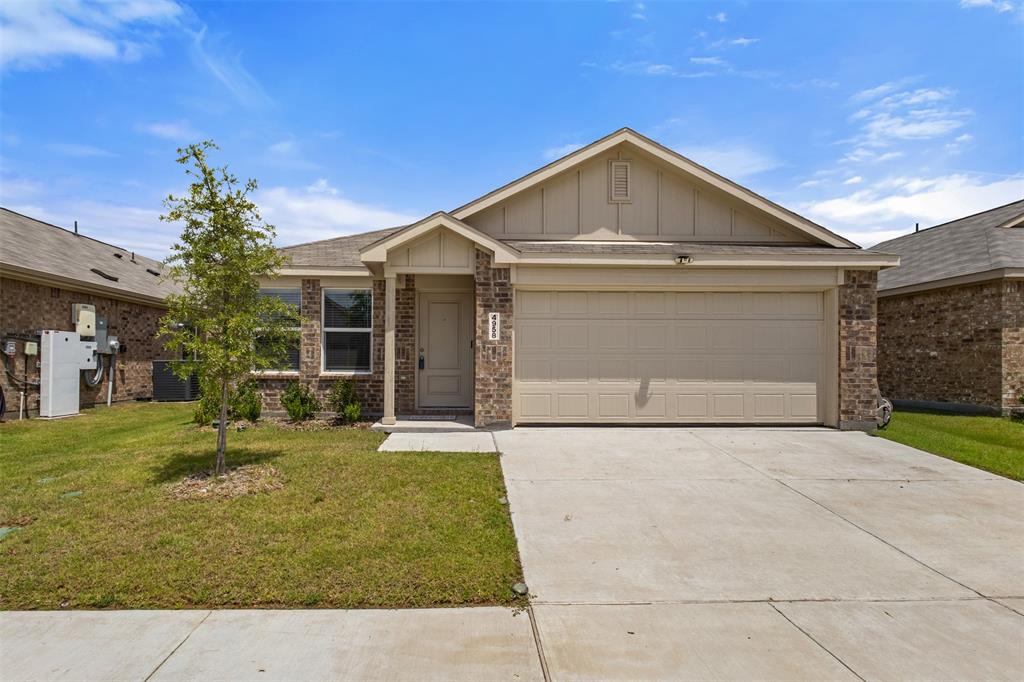
Ennis
4958 Meadow Glen Drive
4 Beds
2 Baths
1,710 Sq.Ft.
$264,000
MLS#: 21306546
