

Property
Beds
3
Full Baths
2
1/2 Baths
None
Year Built
2011
Sq.Footage
2,531
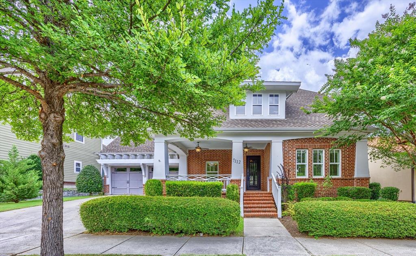
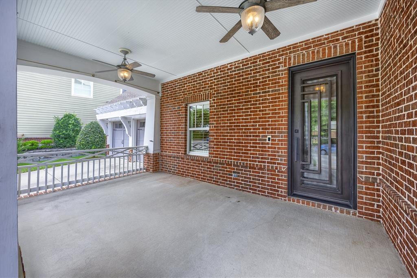
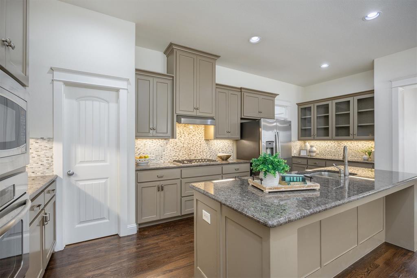
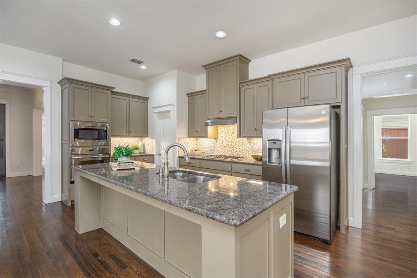
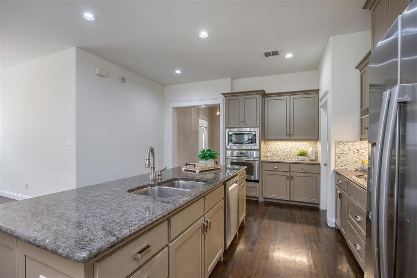
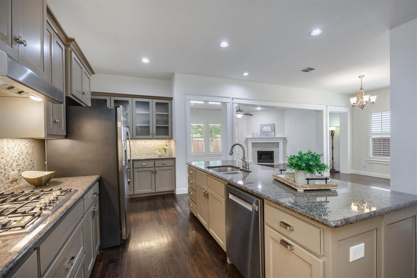
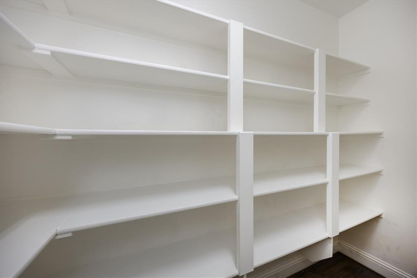
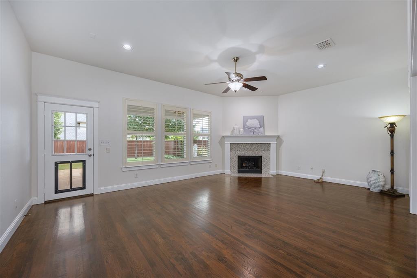
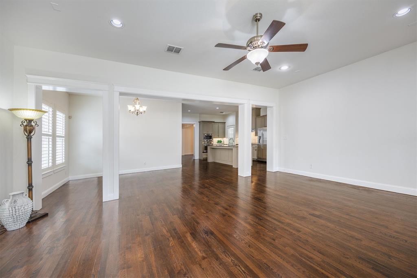
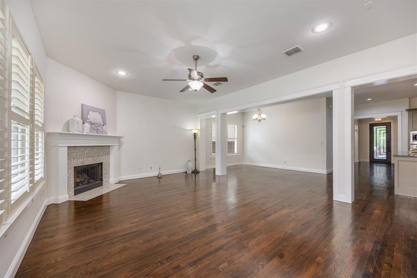
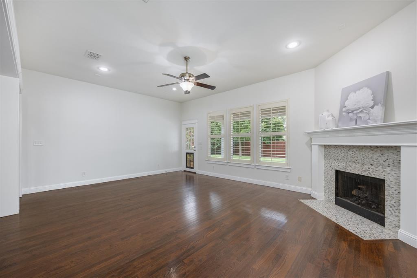
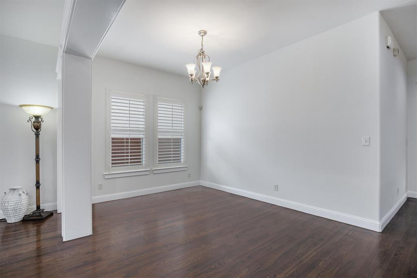
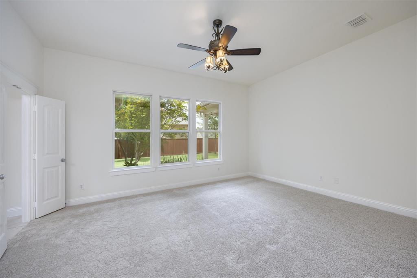
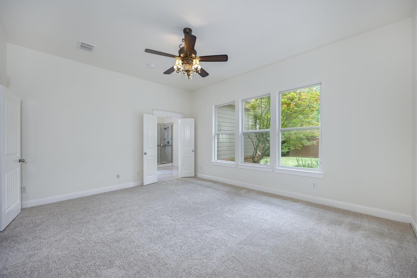
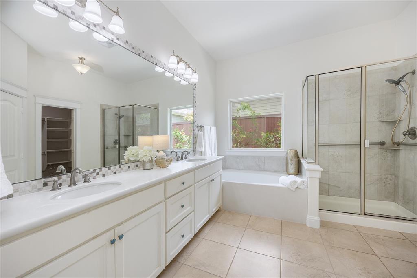
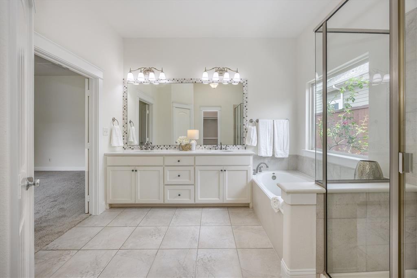
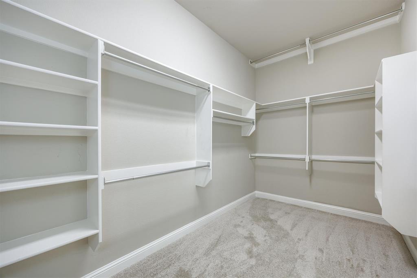
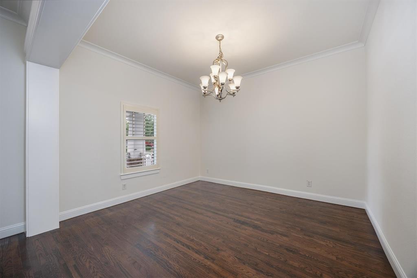
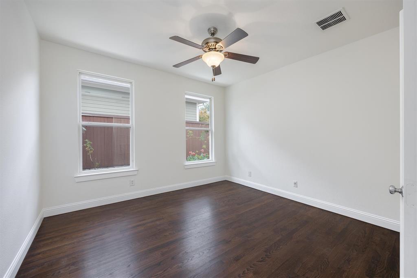
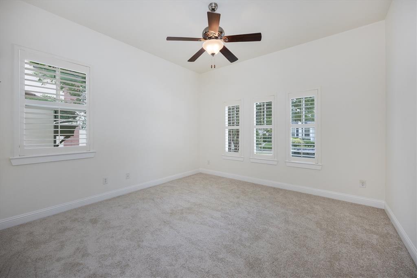
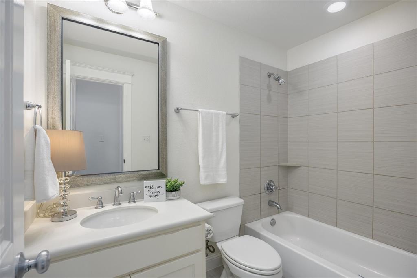
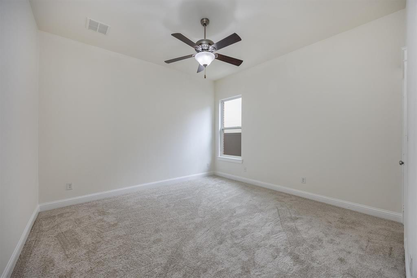
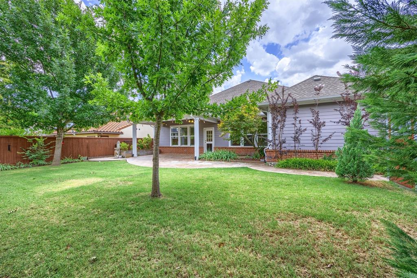
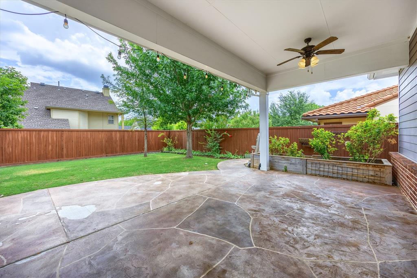
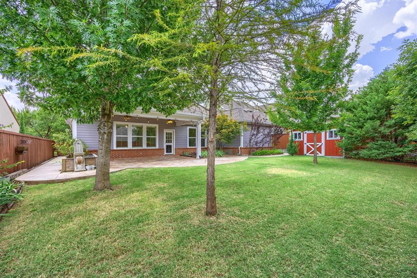
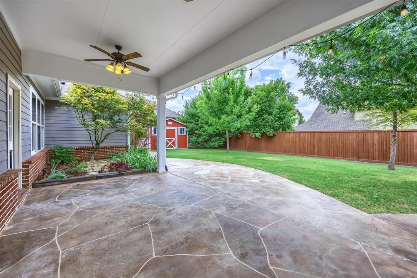
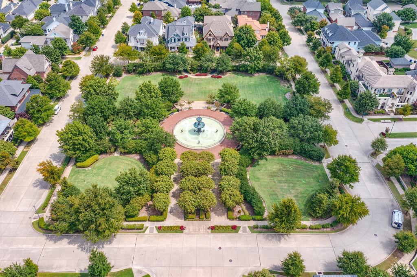
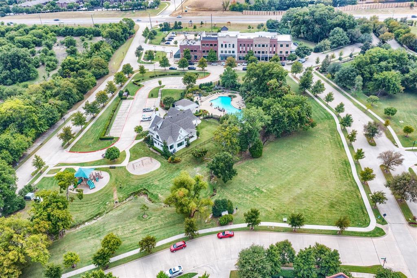
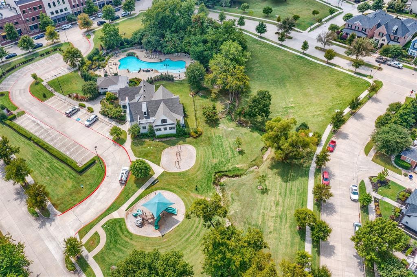
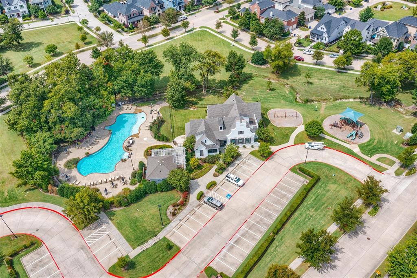
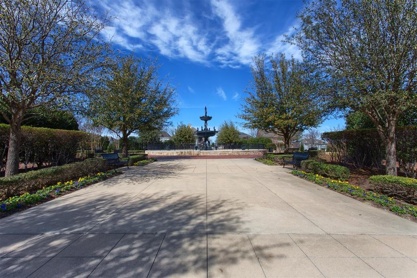
Discover effortless single-story living in this beautifully designed family home, where comfort and modern elegance come together in McKinney's sought after Tucker Hill neighborhood, celebrated for its charming front porch architecture and welcoming community atmosphere. Boasting 3 bedrooms and 2 bathrooms, this residence provides an ideal balance of space and functionality, enhanced by thoughtful design elements. This home's interior impresses with a meticulously crafted floor plan encompassing a formal dining area and a versatile office or flex space. The expansive kitchen stands out with custom cabinetry, a generously sized island, and a sleek gooseneck faucet. A spacious walk-in pantry ensures ample storage, while the hardwood floors seamlessly unite the living spaces, complemented by brand new carpet in the bedrooms for optimal coziness. Throughout, fresh paint enhances the airy ambiance, and glass transom windows above all entryways are paired with stylish plantation shutters for a classic, refined look. The primary suite is strategically positioned at the back of the home, offering privacy and tranquility. This home is artfully designed with craftsman architecture and exemplary curb appeal. It starts with a striking custom iron front door and a large, inviting covered front porch. The extensive landscaping provides a beautiful backdrop to this picturesque façade. A private backyard oasis awaits, featuring a covered patio and a decorative red shed, adding charm and utility. A spacious two-car garage not only accommodates vehicles but also offers additional storage space, ideal for organization. This captivating McKinney neighborhood encapsulates a harmonious blend of style, function, and classic craftsmanship, creating a welcoming environment for discerning buyers seeking a premier living experience.
Features & Amenities
Interior
-
Other Interior Features
Chandelier, Eat-in Kitchen, Granite Counters, Kitchen Island, Walk-In Closet(s), High Speed Internet
-
Total Bedrooms
3
-
Bathrooms
2
-
Basement YN
NO
-
Cooling YN
YES
-
Cooling
Ceiling Fan(s), Central Air, Zoned
-
Fireplace YN
YES
-
Heating YN
YES
-
Heating
Exhaust Fan, Fireplace(s)
-
Pet friendly
N/A
Exterior
-
Garage
Yes
-
Garage spaces
2
-
Construction Materials
Brick, Fiber Cement
-
Other Exterior Features
Private Yard
-
Parking
Covered, Garage, Garage Door Opener, Garage Faces Front, Attached
-
Patio and Porch Features
Covered
-
Pool
No
-
Waterfront YN
NO
Area & Lot
-
Lot Features
Interior Lot, Landscaped, Subdivided
-
Lot Size(acres)
0.197
-
Lot Size(square feet)
8,581
-
Property Type
Residential
-
Property Sub Type
Single Family Residence
-
Architectural Style
Traditional
Price
-
Sales Price
$625,000
-
Tax Amount
$11,878
-
Sq. Footage
2,531
-
Price/SqFt
$246
HOA
-
Association
YES
-
Association Fee
$520
-
Association Fee Frequency
Quarterly
-
Association Fee Includes
N/A
School District
-
Elementary School
Mike and Janie Reeves
-
Middle School
Moseley
-
High School
Walnut Grove
Property Features
-
Foundation Details
Slab
-
Sewer
Public Sewer
-
Tax Lot
8
-
Water Source
Public
Schedule a Showing
Showing scheduled successfully.
Mortgage calculator
Estimate your monthly mortgage payment, including the principal and interest, property taxes, and HOA. Adjust the values to generate a more accurate rate.
Your payment
Principal and Interest:
$
Property taxes:
$
HOA fees:
$
Total loan payment:
$
Total interest amount:
$
Location
County
Collin
Elementary School
Mike and Janie Reeves
Middle School
Moseley
High School
Walnut Grove
Listing Courtesy of KellyMarie Davis , Coldwell Banker Apex, REALTORS
RealHub Information is provided exclusively for consumers' personal, non-commercial use, and it may not be used for any purpose other than to identify prospective properties consumers may be interested in purchasing. All information deemed reliable but not guaranteed and should be independently verified. All properties are subject to prior sale, change or withdrawal. RealHub website owner shall not be responsible for any typographical errors, misinformation, misprints and shall be held totally harmless.

AGENT
Joe Boston
Call Joe today to schedule a private showing.

* Listings on this website come from the FMLS IDX Compilation and may be held by brokerage firms other than the owner of this website. The listing brokerage is identified in any listing details. Information is deemed reliable but is not guaranteed. If you believe any FMLS listing contains material that infringes your copyrighted work please click here to review our DMCA policy and learn how to submit a takedown request.© 2024 FMLS.
Related Properties
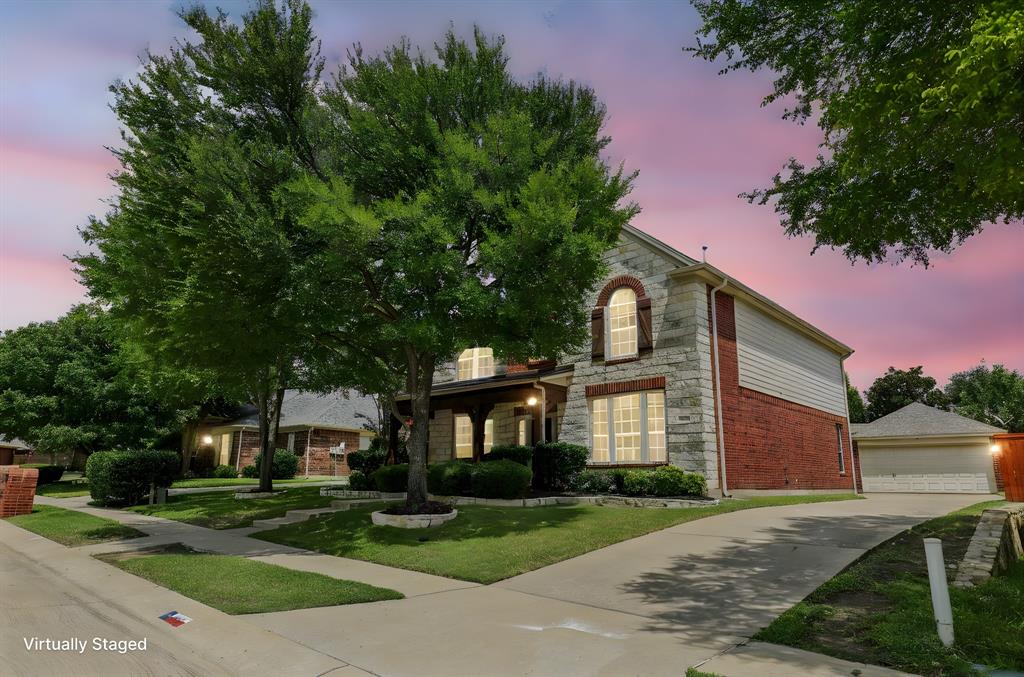
McKinney
604 Maple Leaf Lane
4 Beds
2 Baths
3,321 Sq.Ft.
$555,000
MLS#: 21009016

McKinney
815 N Kentucky Street A
3 Beds
2 Baths
2,336 Sq.Ft.
$674,000
MLS#: 21152385
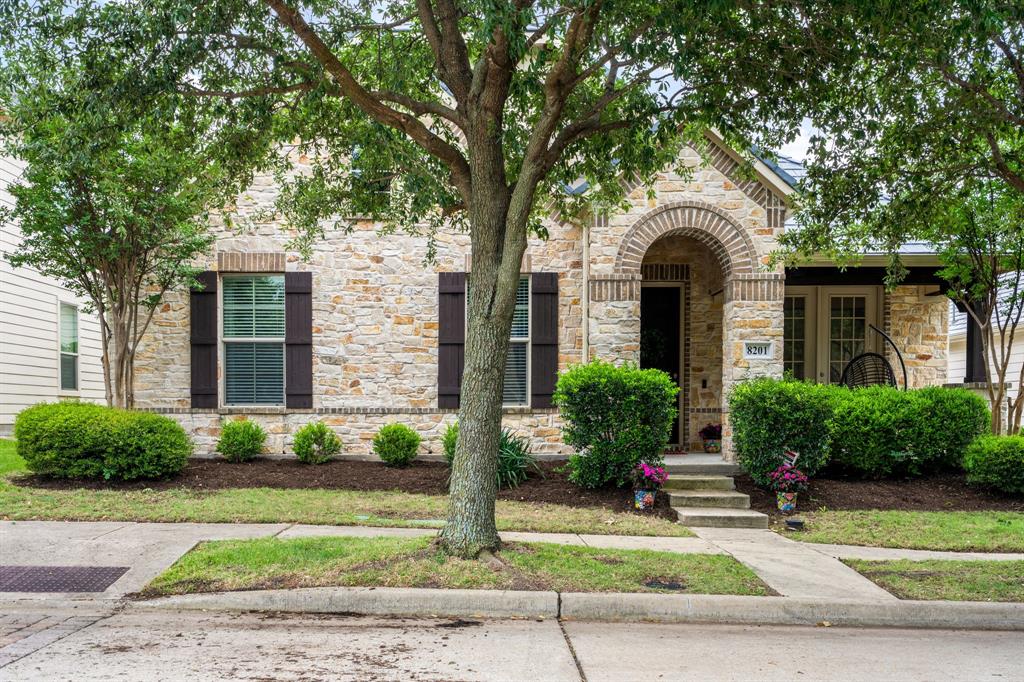
McKinney
8201 Chief Spotted Tail Drive
3 Beds
2 Baths
2,392 Sq.Ft.
$549,900
MLS#: 21250538
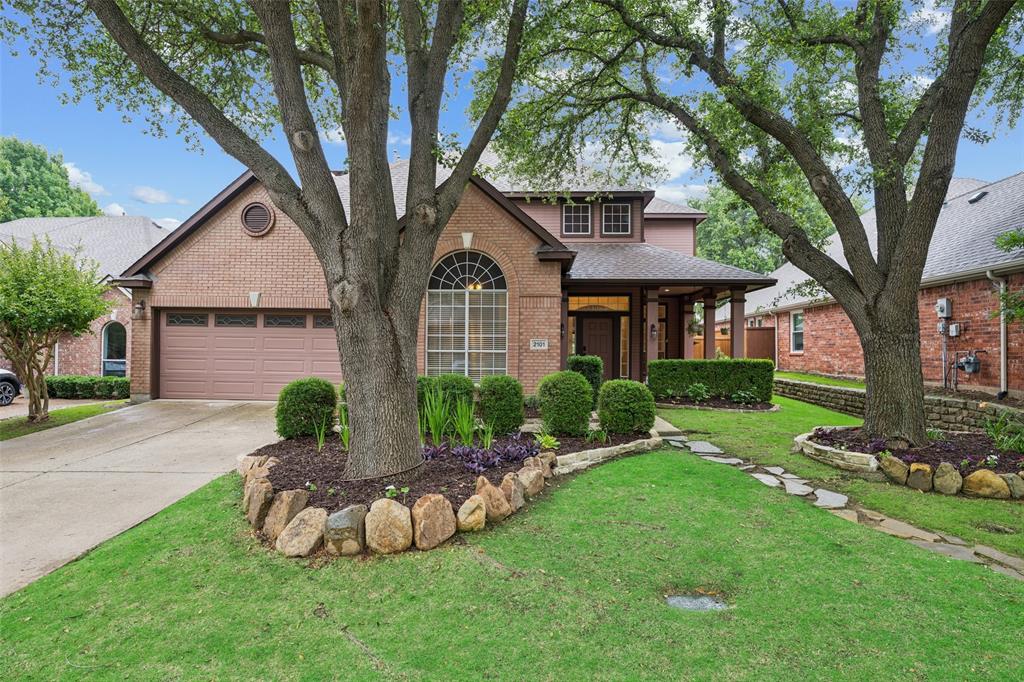
McKinney
2101 Fleming Drive
5 Beds
3 Baths
3,216 Sq.Ft.
$650,000
MLS#: 21279004
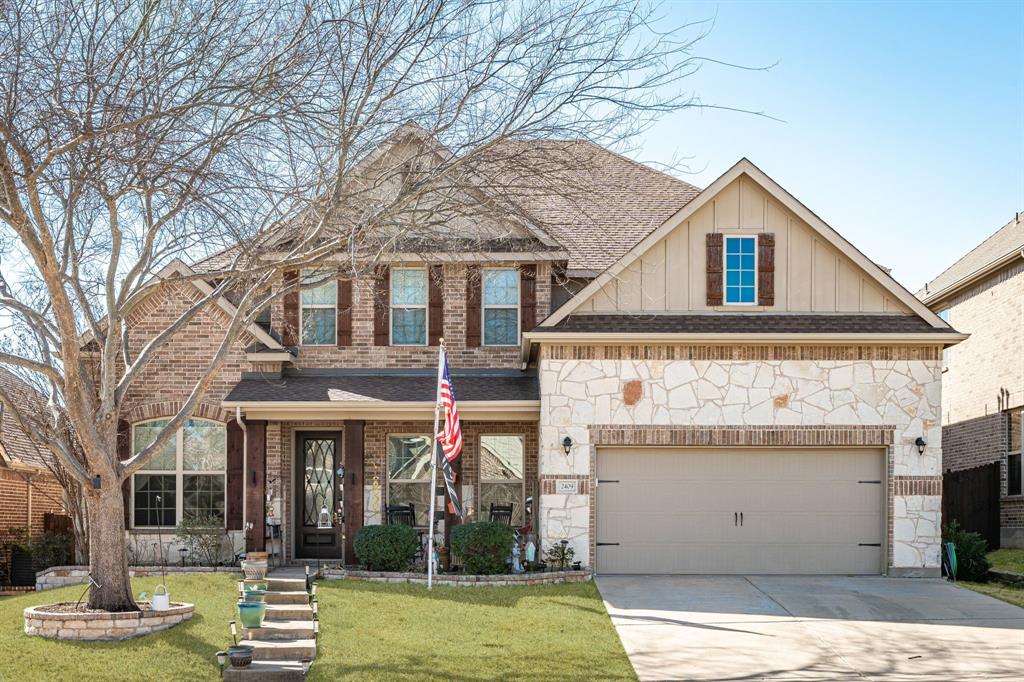
McKinney
2409 Marshbrook Drive
5 Beds
3 Baths
3,570 Sq.Ft.
$639,900
MLS#: 21299319

McKinney
1609 Clearwater Drive
5 Beds
4 Baths
3,221 Sq.Ft.
$650,000
MLS#: 21292914
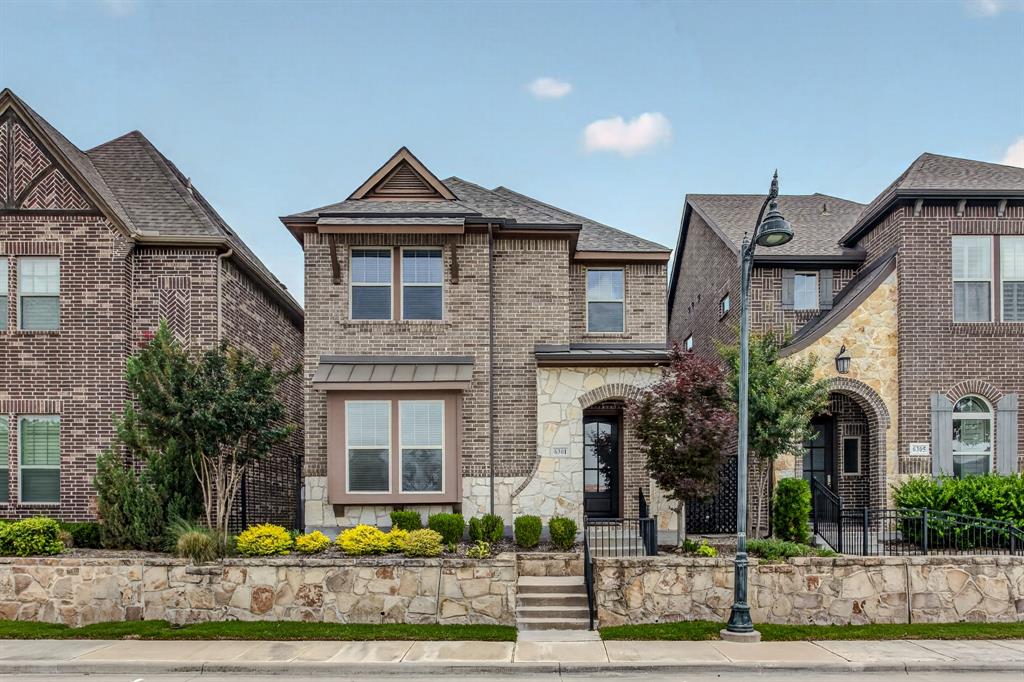
McKinney
6301 Millie Way
4 Beds
3 Baths
2,708 Sq.Ft.
$590,000
MLS#: 21267573

McKinney
4204 Bent Creek Road
5 Beds
4 Baths
4,585 Sq.Ft.
$750,000
MLS#: 21218663
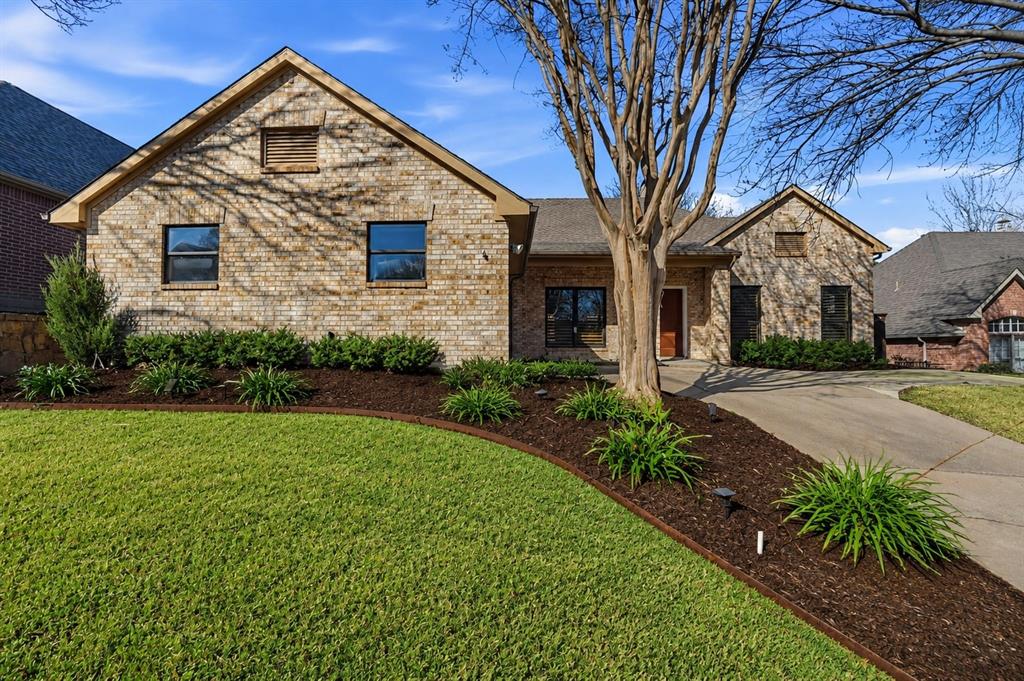
McKinney
2644 Fairway Ridge Drive
4 Beds
2 Baths
1,877 Sq.Ft.
$525,000
MLS#: 21143244
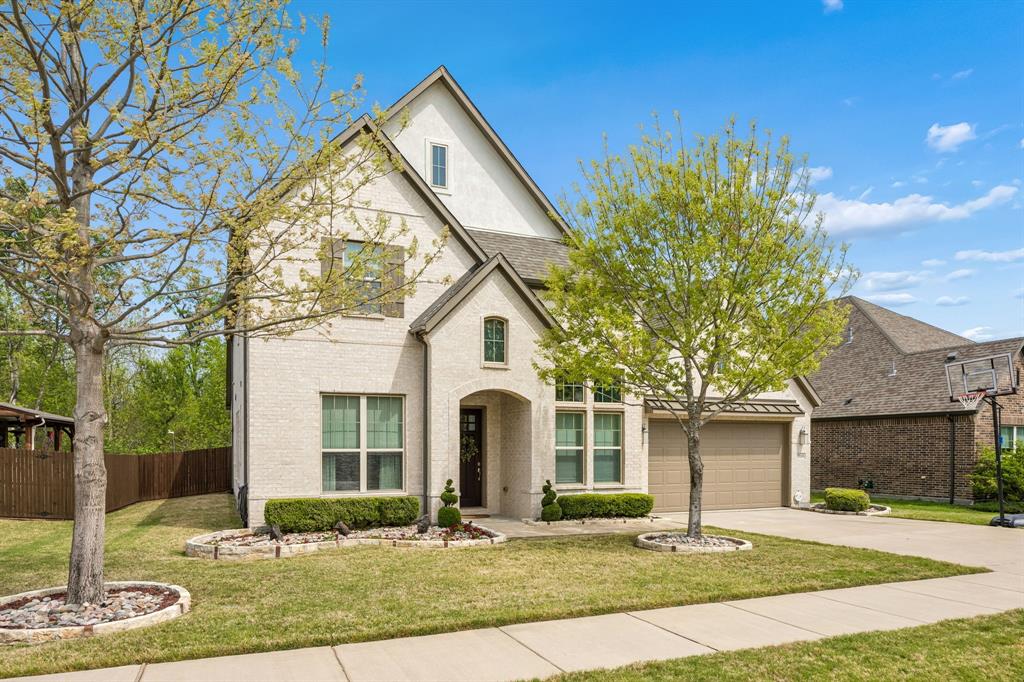
McKinney
3108 Maplewood Drive
4 Beds
3 Baths
4,028 Sq.Ft.
$695,000
MLS#: 21227836
