


Property
Beds
4
Full Baths
3
1/2 Baths
None
Year Built
1994
Sq.Footage
3,010
Updated pricing to move fast! Perfect location. Come visit this beautifully maintained and thoughtfully updated East-facing corner-lot home in the heart of Plano, with incredible curb appeal ideally located near Legacy and Coit. This spacious home features a highly desirable layout with a first-floor bedroom and full bath suite — perfect for guests, multigenerational living, or an elderly family member. Inside, you’ll find extensive updates throughout, including remodeled kitchen and bathrooms, updated flooring, fresh interior paint, upgraded stairs and upstairs carpet, and energy-efficient easy-clean windows throughout the home. The kitchen offers soft-close drawers, abundant cabinetry, granite countertops, and a large island that opens seamlessly to the living and dining areas, creating an ideal space for entertaining and everyday living. The oversized primary suite features a spa-inspired bath with redesigned walk-in shower, his-her vanities, jacuzzi tub, and spacious walk-in closet. An upstairs flex room has been customized as a home office and workspace for a home business, offering versatility for remote work, hobbies, or additional living space. Major upgrades include a recently replaced roof, AC system, water heater, energy-efficient garage door and opener, and LeafGuard gutter protection system. Step outside to enjoy the private fenced backyard complete with a cozy gazebo-style sitting area, alley-access garage entry, 2-car garage, and extended 3-car driveway. Located in one of Plano’s most sought-after neighborhoods and zoned to highly desirable Plano ISD schools, this area remains a top choice for buyers prioritizing strong schools, community reputation, and long-term value. Just minutes from premier shopping, grocery stores, dining, entertainment, parks, and everyday conveniences near Legacy and Coit this move-in ready home combines extensive updates, flexible living spaces, outstanding schools, and unbeatable convenience.
Features & Amenities
Interior
-
Other Interior Features
Granite Counters, Kitchen Island, Walk-In Closet(s), In-Law Floorplan
-
Total Bedrooms
4
-
Bathrooms
3
-
Basement YN
NO
-
Fireplace YN
YES
-
Heating YN
YES
-
Heating
Central
-
Pet friendly
N/A
Exterior
-
Garage
Yes
-
Garage spaces
2
-
Construction Materials
Brick
-
Parking
Driveway, Garage, Attached
-
Patio and Porch Features
Other
-
Pool
No
-
Waterfront YN
NO
Area & Lot
-
Lot Size(acres)
0.19
-
Lot Size(square feet)
8,276
-
Property Type
Residential
-
Property Sub Type
Single Family Residence
-
Architectural Style
Traditional
Price
-
Sales Price
$599,500
-
Tax Amount
$9,224
-
Sq. Footage
3,010
-
Price/SqFt
$199
HOA
-
Association
No
School District
-
Elementary School
Gulledge
-
Middle School
Robinson
-
High School
Jasper
Property Features
-
Foundation Details
Slab
-
Sewer
Public Sewer
-
Tax Lot
1
-
Water Source
Public
Schedule a Showing
Showing scheduled successfully.
Mortgage calculator
Estimate your monthly mortgage payment, including the principal and interest, property taxes, and HOA. Adjust the values to generate a more accurate rate.
Your payment
Principal and Interest:
$
Property taxes:
$
HOA fees:
$
Total loan payment:
$
Total interest amount:
$
Location
County
Collin
Elementary School
Gulledge
Middle School
Robinson
High School
Jasper
Listing Courtesy of Brian Lynch , REKonnection, LLC
RealHub Information is provided exclusively for consumers' personal, non-commercial use, and it may not be used for any purpose other than to identify prospective properties consumers may be interested in purchasing. All information deemed reliable but not guaranteed and should be independently verified. All properties are subject to prior sale, change or withdrawal. RealHub website owner shall not be responsible for any typographical errors, misinformation, misprints and shall be held totally harmless.

AGENT
Joe Boston
Call Joe today to schedule a private showing.

* Listings on this website come from the FMLS IDX Compilation and may be held by brokerage firms other than the owner of this website. The listing brokerage is identified in any listing details. Information is deemed reliable but is not guaranteed. If you believe any FMLS listing contains material that infringes your copyrighted work please click here to review our DMCA policy and learn how to submit a takedown request.© 2024 FMLS.
Related Properties

Plano
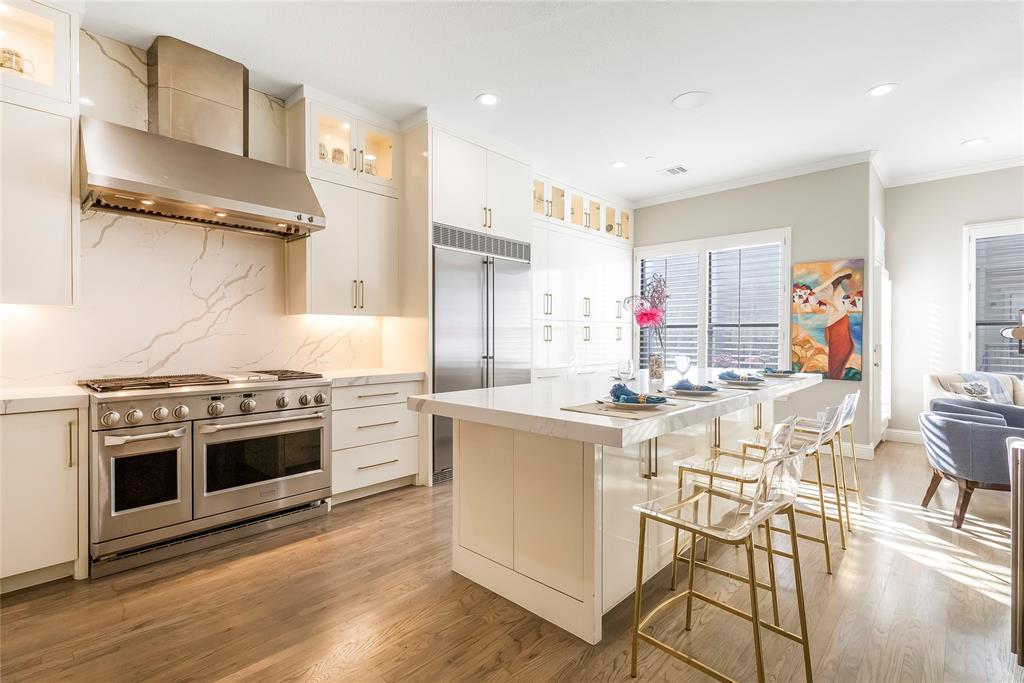
4689 Portrait Lane
4 Beds
3 Baths
2,418 Sq.Ft.
$650,000
MLS#: 21241715
Plano
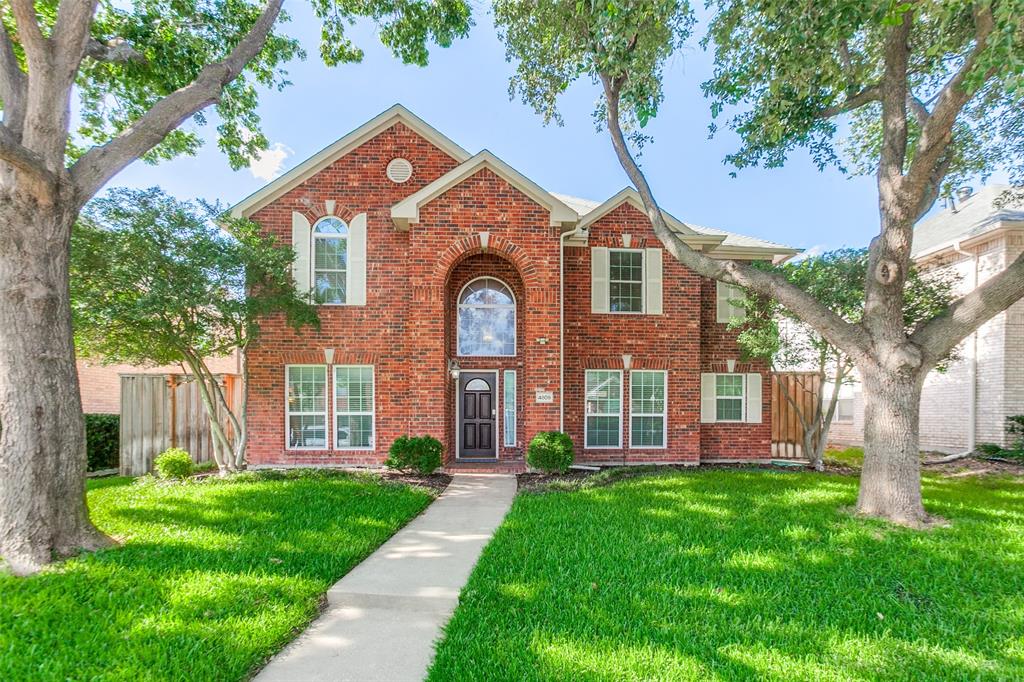
5760 Robbie Road
3 Beds
2 Baths
2,029 Sq.Ft.
$675,000
MLS#: 21217185
Plano
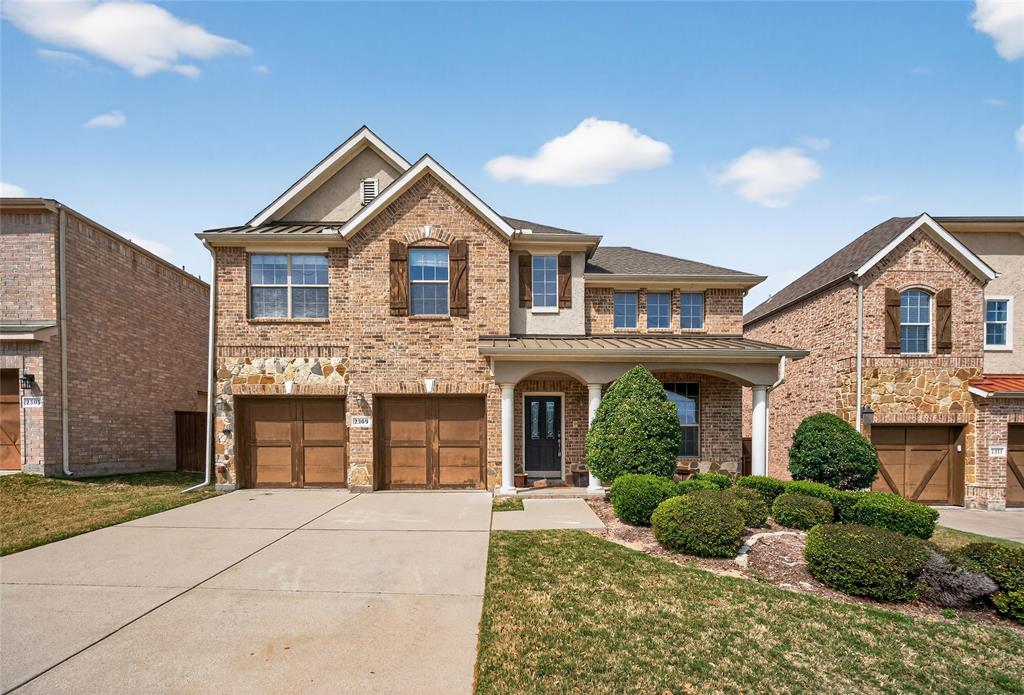
4809 Parnell Lane
4 Beds
2 Baths
2,741 Sq.Ft.
$568,000
MLS#: 21298580
Plano
2309 Shingle Lane
3 Beds
2 Baths
2,991 Sq.Ft.
$515,000
MLS#: 21227925

Plano
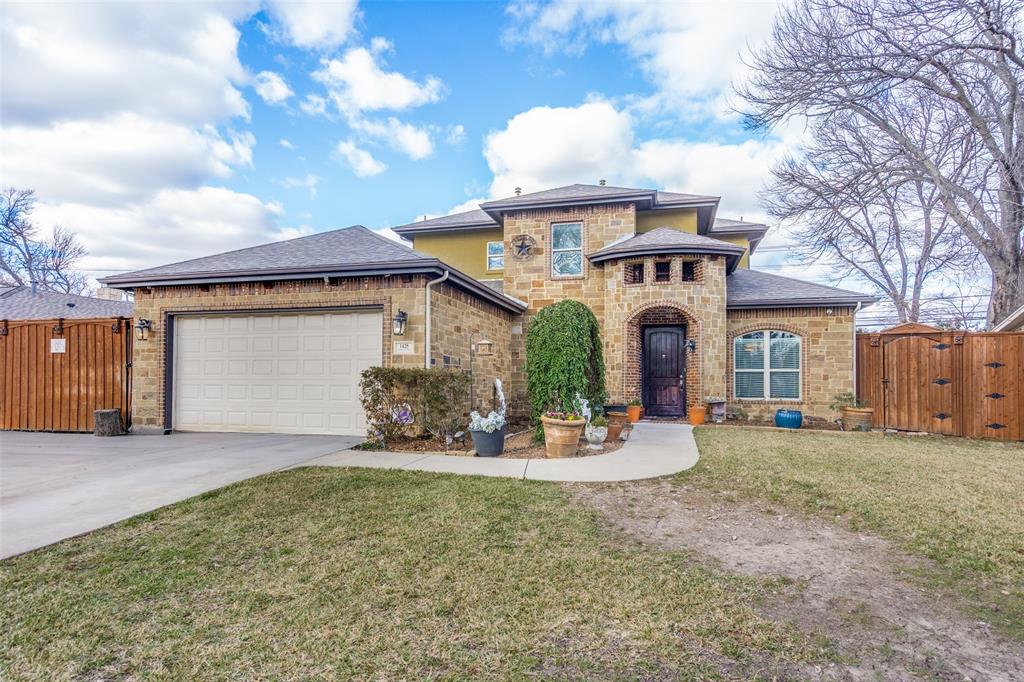
4204 San Saba Court
4 Beds
3 Baths
2,704 Sq.Ft.
$499,000
MLS#: 21303983
Plano
1425 Amherst Drive
4 Beds
2 Baths
2,597 Sq.Ft.
$549,000
MLS#: 21155656
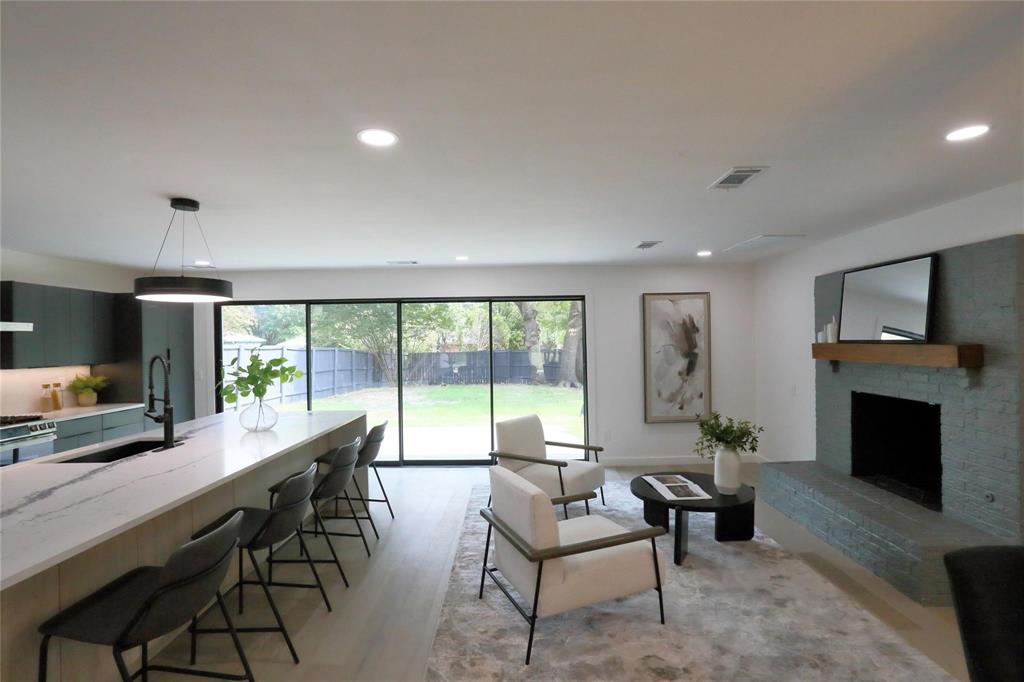
Plano
1705 Westridge Drive
4 Beds
3 Baths
2,662 Sq.Ft.
$569,900
MLS#: 21113843
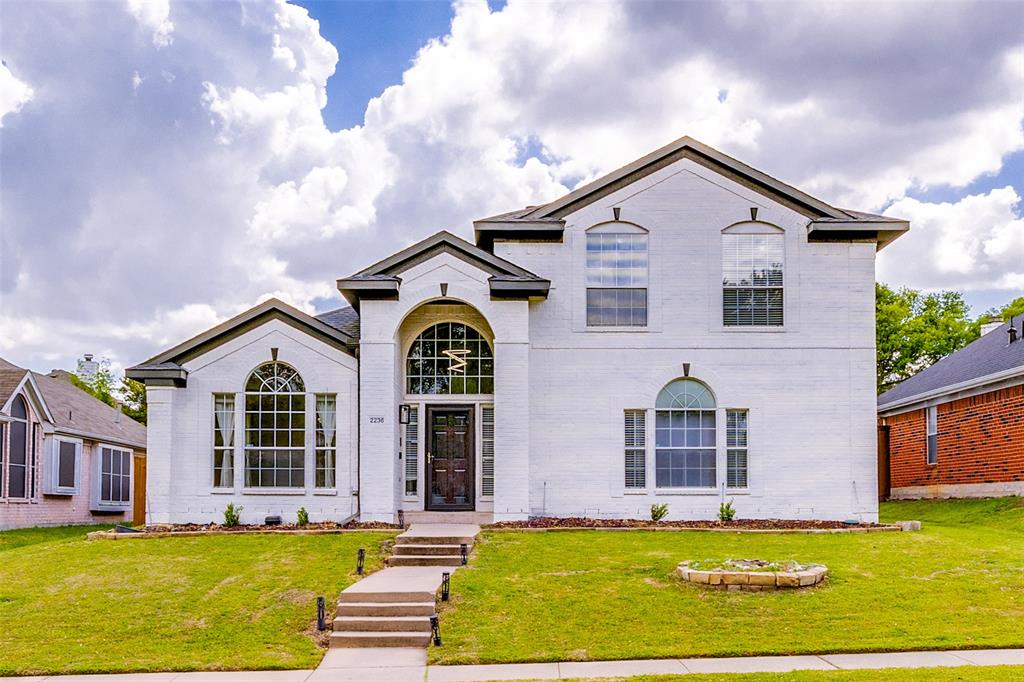
Plano
2236 Grinelle Drive
4 Beds
2 Baths
2,907 Sq.Ft.
$659,900
MLS#: 21256413
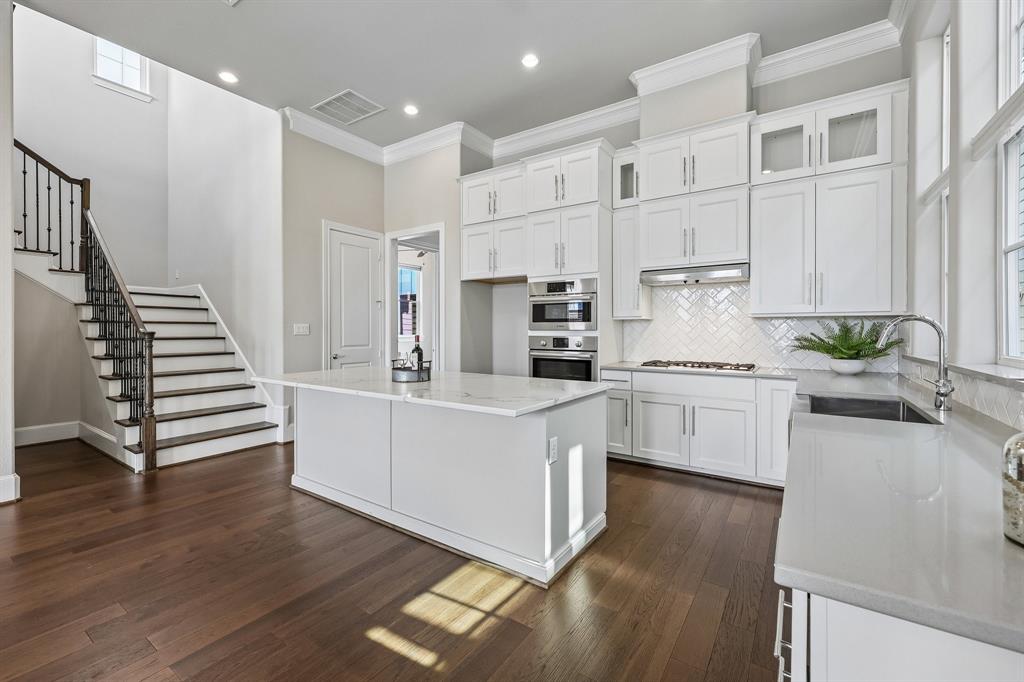
Plano
708 Wooster Lane
4 Beds
3 Baths
2,660 Sq.Ft.
$550,000
MLS#: 21290144
