


Property
Beds
4
Full Baths
3
1/2 Baths
None
Year Built
1977
Sq.Footage
2,954
A standout one-story ranch in highly sought-after Hillcrest Manor, zoned to RISD & highly regarded Brentfield Elem. Mature trees and German-smear brick set the tone, while 2,950 sq ft with 4 beds and 3 baths delivers a flexible floor plan with generous living spaces & architectural character.The home’s unique U-shaped design is arranged around a private courtyard, creating a natural connection between indoor & outdoor spaces. Beamed ceilings bring warmth and character to both generous living areas, while fresh interior paint throughout, new premium carpet and engineered wood flooring create a fresh, cohesive feel. At the heart of the home, the kitchen features custom cabinetry, KitchenAid appliances, a six-burner gas cooktop, built-in wine fridge, and an adjoining custom pantry with integrated lighting and smart storage. Open to the main living area and connected to the dining room, the kitchen brings the home’s entertaining spaces together with an easy, natural flow. The thoughtfully arranged split-wing layout offers flexibility and privacy. One wing features the primary suite with a show-stopping remodeled bath showcasing sophisticated finishes and a stylish, current design, plus two additional bedrooms with a Jack-and-Jill bath and a living area with built-in bar. The opposite wing offers a private guest ensuite, dedicated laundry room, and oversized den ideal as a game room, media room, or additional family room. Outside is where this home really turns up the fun. Premium artificial turf, designer pavers, and a custom putting green create a low-maintenance outdoor space designed for entertaining. French drains have been added front and back, while a new electric gate & expanded driveway add function and flexibility. A professionally coated garage floor gives even the garage a polished, finished feel. From its distinctive architecture to its flexible living spaces and inviting outdoor setting, this Hillcrest Manor home offers character, function, and style.
Features & Amenities
Interior
-
Other Interior Features
Vaulted Ceiling(s), Wet Bar, High Speed Internet
-
Total Bedrooms
4
-
Bathrooms
3
-
Basement YN
NO
-
Cooling YN
YES
-
Cooling
Ceiling Fan(s), Central Air, Electric
-
Fireplace YN
YES
-
Heating YN
YES
-
Heating
Exhaust Fan, Central, Natural Gas
-
Pet friendly
N/A
Exterior
-
Garage
Yes
-
Garage spaces
2
-
Construction Materials
Brick
-
Other Exterior Features
Rain Gutters, Uncovered Courtyard
-
Parking
Garage, Garage Faces Rear, Attached
-
Patio and Porch Features
Deck
-
Pool
No
-
Waterfront YN
NO
Area & Lot
-
Lot Features
Few Trees, Interior Lot, Landscaped, Subdivided
-
Lot Size(acres)
0.214
-
Lot Size(square feet)
9,321
-
Property Type
Residential
-
Property Sub Type
Single Family Residence
-
Architectural Style
Traditional
Price
-
Sales Price
$897,000
-
Tax Amount
$17,894
-
Sq. Footage
2,954
-
Price/SqFt
$303
HOA
-
Association
No
School District
-
Elementary School
Brentfield
-
Middle School
Parkhill
-
High School
Pearce
Property Features
-
Foundation Details
Slab
-
Sewer
Public Sewer
-
Tax Lot
10
-
Water Source
Public
Schedule a Showing
Showing scheduled successfully.
Mortgage calculator
Estimate your monthly mortgage payment, including the principal and interest, property taxes, and HOA. Adjust the values to generate a more accurate rate.
Your payment
Principal and Interest:
$
Property taxes:
$
HOA fees:
$
Total loan payment:
$
Total interest amount:
$
Location
County
Dallas
Elementary School
Brentfield
Middle School
Parkhill
High School
Pearce
Listing Courtesy of Julie Pillans, Real Broker, LLC
RealHub Information is provided exclusively for consumers' personal, non-commercial use, and it may not be used for any purpose other than to identify prospective properties consumers may be interested in purchasing. All information deemed reliable but not guaranteed and should be independently verified. All properties are subject to prior sale, change or withdrawal. RealHub website owner shall not be responsible for any typographical errors, misinformation, misprints and shall be held totally harmless.

AGENT
Joe Boston
Call Joe today to schedule a private showing.

* Listings on this website come from the FMLS IDX Compilation and may be held by brokerage firms other than the owner of this website. The listing brokerage is identified in any listing details. Information is deemed reliable but is not guaranteed. If you believe any FMLS listing contains material that infringes your copyrighted work please click here to review our DMCA policy and learn how to submit a takedown request.© 2024 FMLS.
Related Properties

Dallas
1900 S Ervay Street 606
2 Beds
2 Baths
2,837 Sq.Ft.
$999,950
MLS#: 21379832

Dallas
520 W 9th Street
2 Beds
1 Baths
1,391 Sq.Ft.
$850,000
MLS#: 21270602

Dallas
4231 Merrell Road
3 Beds
2 Baths
1,571 Sq.Ft.
$850,000
MLS#: 21356325

Dallas
12504 Renoir Lane
5 Beds
3 Baths
4,207 Sq.Ft.
$999,999
MLS#: 21270689

Dallas
7260 Alto Caro Drive
4 Beds
3 Baths
2,570 Sq.Ft.
$779,900
MLS#: 21361357

Dallas
11317 Dujon Lane
4 Beds
4 Baths
3,387 Sq.Ft.
$721,400
MLS#: 21334713

Dallas
3130 N Harwood Street 702
2 Beds
2 Baths
1,527 Sq.Ft.
$885,000
MLS#: 21257614

Dallas
5129 Artemesia Lane
3 Beds
2 Baths
2,653 Sq.Ft.
$859,000
MLS#: 21369108
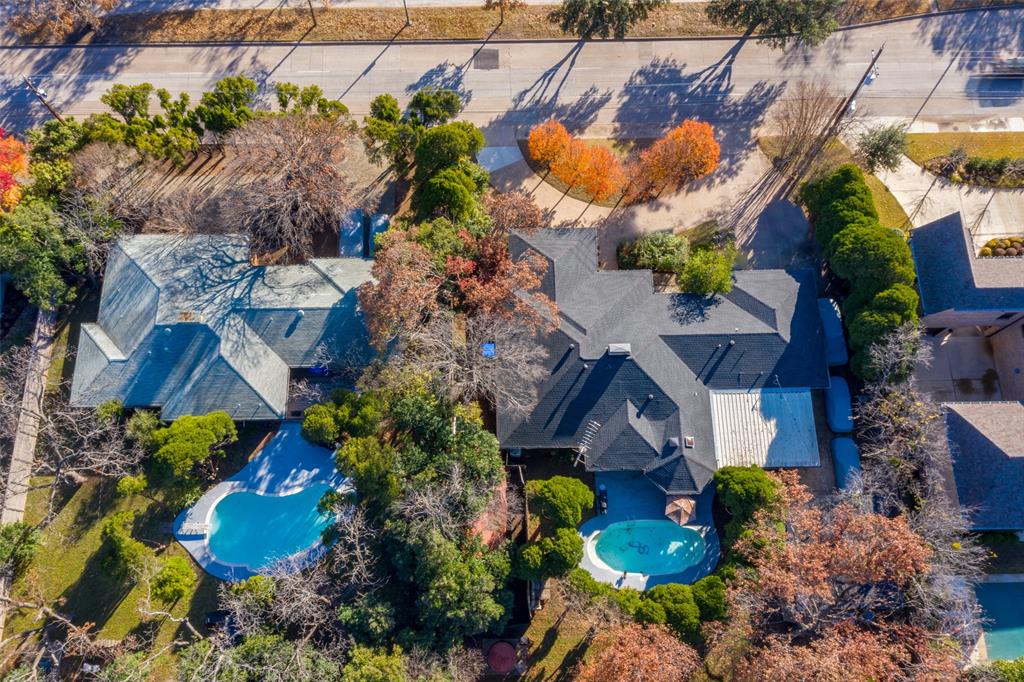
Dallas
4421 Walnut Hill Lane
None Beds
None Baths
3,020 Sq.Ft.
$874,000
MLS#: 21247415
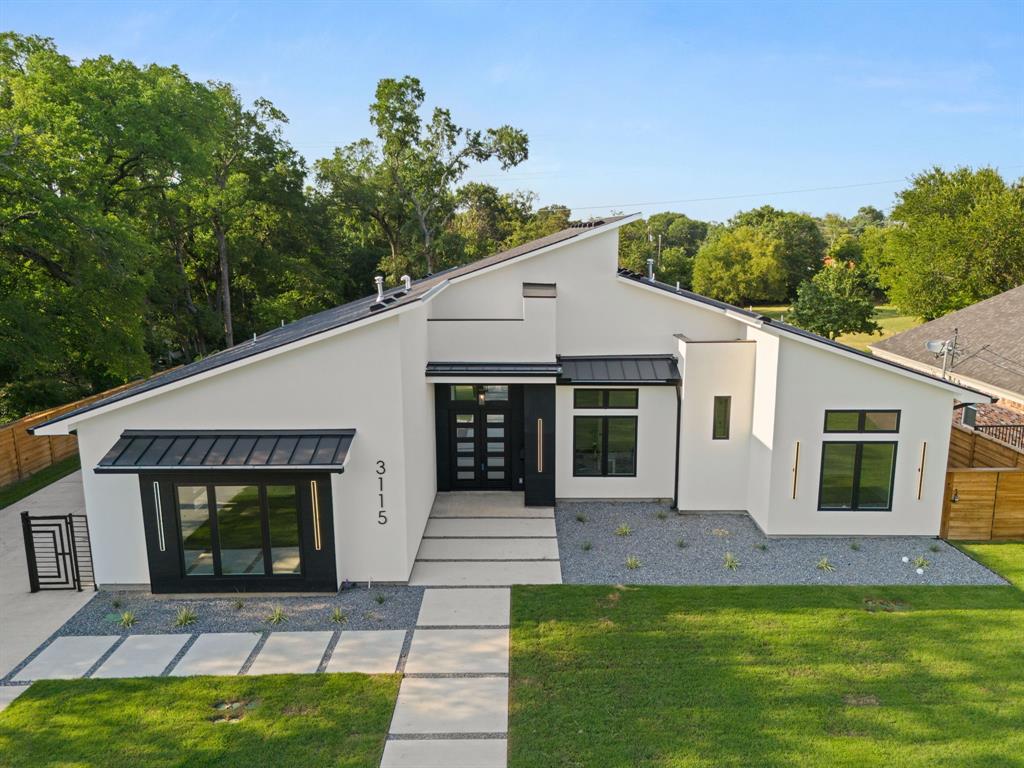
Dallas
3115 GIBBS WILLIAMS Road
3 Beds
3 Baths
3,210 Sq.Ft.
$849,000
MLS#: 21319791
