


Property
Beds
2
Full Baths
2
1/2 Baths
None
Year Built
1968
Sq.Footage
1,017
Welcome to this beautifully maintained 2-bedroom, 2-bath home offering a wonderful blend of historic charm and modern updates in the heart of McKinney. Filled with natural light, this inviting home features original hardwood floors, spacious living areas, and thoughtful updates throughout. The bright and welcoming living room provides plenty of space to relax and entertain, while the adjacent dining area flows naturally into the updated kitchen. The kitchen features beautiful wood cabinetry, stainless steel appliances, and a striking aqua subway-tile backsplash that adds character and color to the space. A flexible additional room with large windows offers an ideal spot for a home office, sitting area, reading room, or second living space. Both bedrooms feature beautiful hardwood flooring, ample natural light, and ceiling fans. The two updated bathrooms showcase attractive tilework and modern finishes. A convenient stackable washer and dryer are also included. Outside, enjoy the spacious backyard with established landscaping, raised garden beds, and a garden shed-perfect for gardening, entertaining, or simply enjoying the outdoors. The property also features a charming white wood fence along the front and a fenced backyard for added privacy. Previous improvements include updated siding and windows, central electric heating and air conditioning with updated ductwork, electrical wiring and breaker box updates, and a newer composition roof. Ideally located near McKinney's historic district, this charming home offers character, comfort, and convenient access to everything downtown McKinney has to offer. A wonderful opportunity to own a move-in-ready home in a highly desirable location!
Features & Amenities
Interior
-
Other Interior Features
Eat-in Kitchen
-
Total Bedrooms
2
-
Bathrooms
2
-
Basement YN
NO
-
Cooling YN
YES
-
Cooling
Central Air, Electric, Roof Turbine(s)
-
Heating YN
YES
-
Heating
Central
-
Pet friendly
N/A
Exterior
-
Garage
No
-
Other Exterior Features
Storage
-
Parking
Driveway
-
Patio and Porch Features
Covered
-
Pool
No
-
Waterfront YN
NO
Area & Lot
-
Lot Features
Interior Lot
-
Lot Size(acres)
0.2
-
Lot Size(square feet)
8,712
-
Property Type
Residential
-
Property Sub Type
Single Family Residence
Price
-
Sales Price
$375,000
-
Tax Amount
$5,715
-
Sq. Footage
1,017
-
Price/SqFt
$368
HOA
-
Association
No
School District
-
Elementary School
Davis Malvern
-
Middle School
Dr Jack Cockrill
-
High School
Mckinney
Property Features
-
Foundation Details
Pillar/Post/Pier
-
Sewer
Public Sewer
-
Water Source
Public
Schedule a Showing
Showing scheduled successfully.
Mortgage calculator
Estimate your monthly mortgage payment, including the principal and interest, property taxes, and HOA. Adjust the values to generate a more accurate rate.
Your payment
Principal and Interest:
$
Property taxes:
$
HOA fees:
$
Total loan payment:
$
Total interest amount:
$
Location
County
Collin
Elementary School
Davis Malvern
Middle School
Dr Jack Cockrill
High School
Mckinney
Listing Courtesy of Michael Ripperger , Keller Williams NO. Collin Cty
RealHub Information is provided exclusively for consumers' personal, non-commercial use, and it may not be used for any purpose other than to identify prospective properties consumers may be interested in purchasing. All information deemed reliable but not guaranteed and should be independently verified. All properties are subject to prior sale, change or withdrawal. RealHub website owner shall not be responsible for any typographical errors, misinformation, misprints and shall be held totally harmless.

AGENT
Joe Boston
Call Joe today to schedule a private showing.

* Listings on this website come from the FMLS IDX Compilation and may be held by brokerage firms other than the owner of this website. The listing brokerage is identified in any listing details. Information is deemed reliable but is not guaranteed. If you believe any FMLS listing contains material that infringes your copyrighted work please click here to review our DMCA policy and learn how to submit a takedown request.© 2024 FMLS.
Related Properties
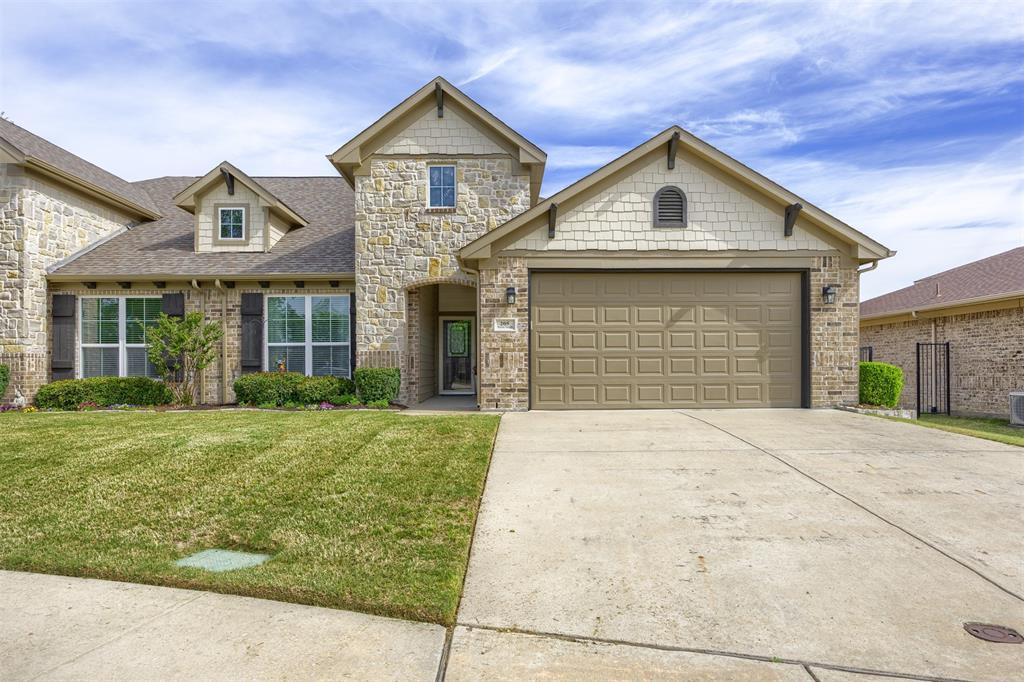
McKinney
205 Terra Verde Lane
2 Beds
2 Baths
1,498 Sq.Ft.
$370,000
MLS#: 21230518
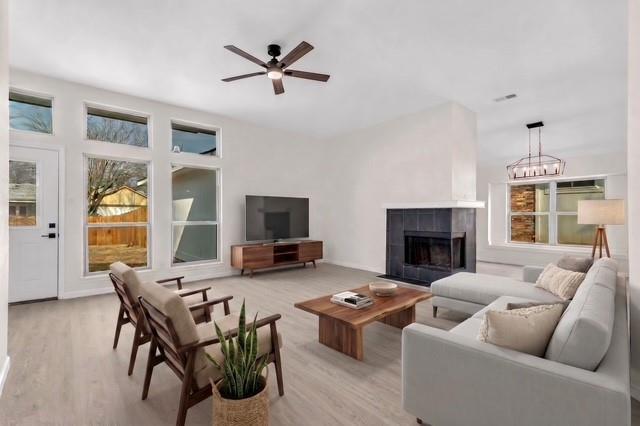
McKinney
4426 San Fernando Lane
3 Beds
2 Baths
1,605 Sq.Ft.
$430,000
MLS#: 21187147
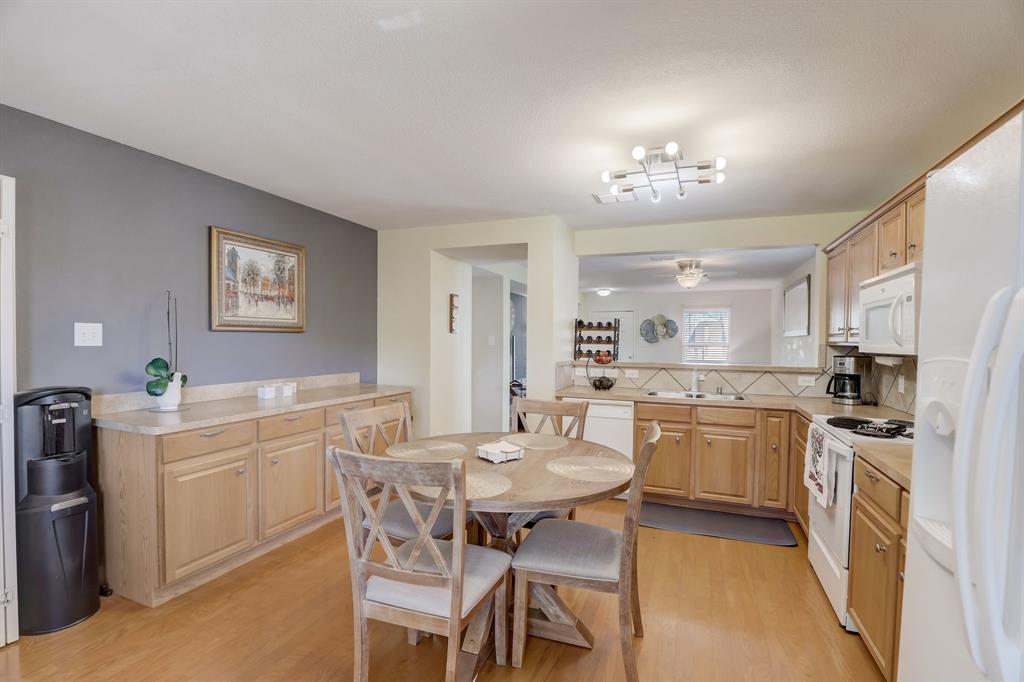
McKinney
6925 Wind Row Drive
3 Beds
2 Baths
1,315 Sq.Ft.
$359,000
MLS#: 21186944
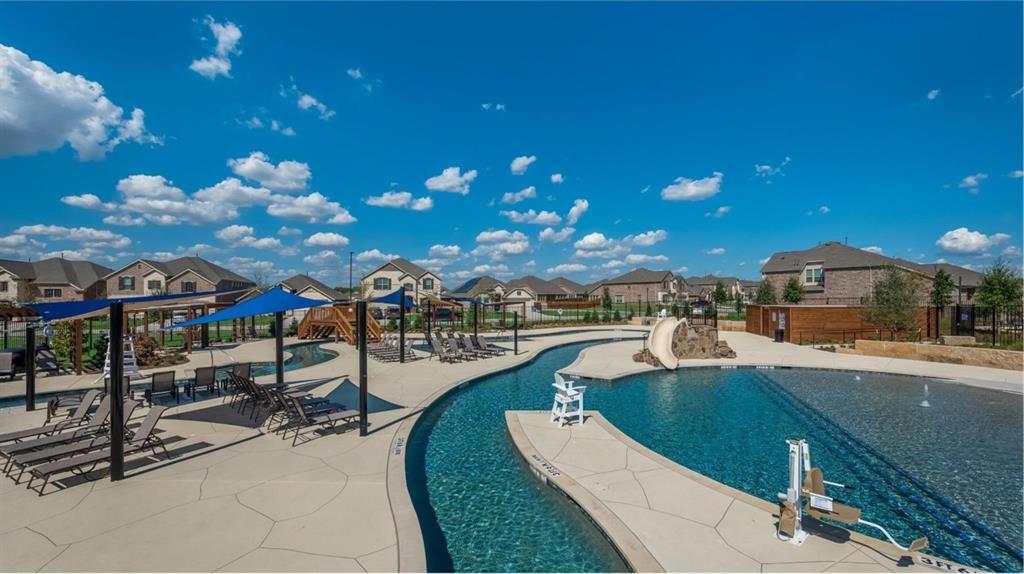
McKinney
8416 Butterfly Lane
3 Beds
2 Baths
1,602 Sq.Ft.
$374,999
MLS#: 21258701
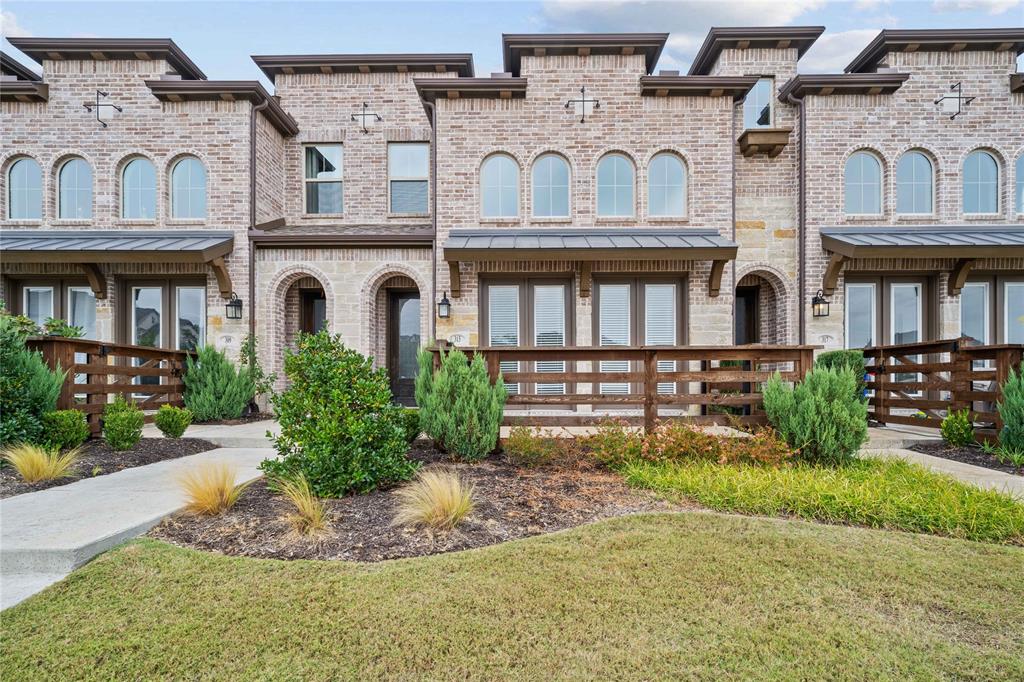
McKinney
313 Sugarmaple Lane
3 Beds
2 Baths
1,819 Sq.Ft.
$360,000
MLS#: 21096974
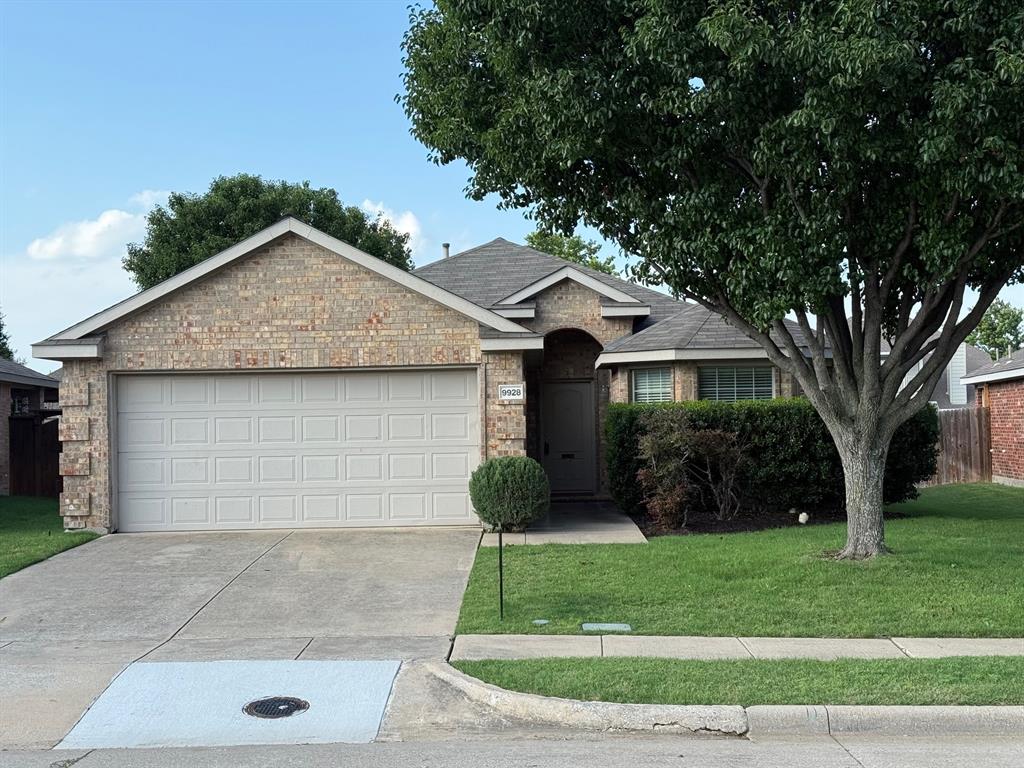
McKinney
9928 Southgate Drive
4 Beds
2 Baths
1,610 Sq.Ft.
$400,000
MLS#: 21238878
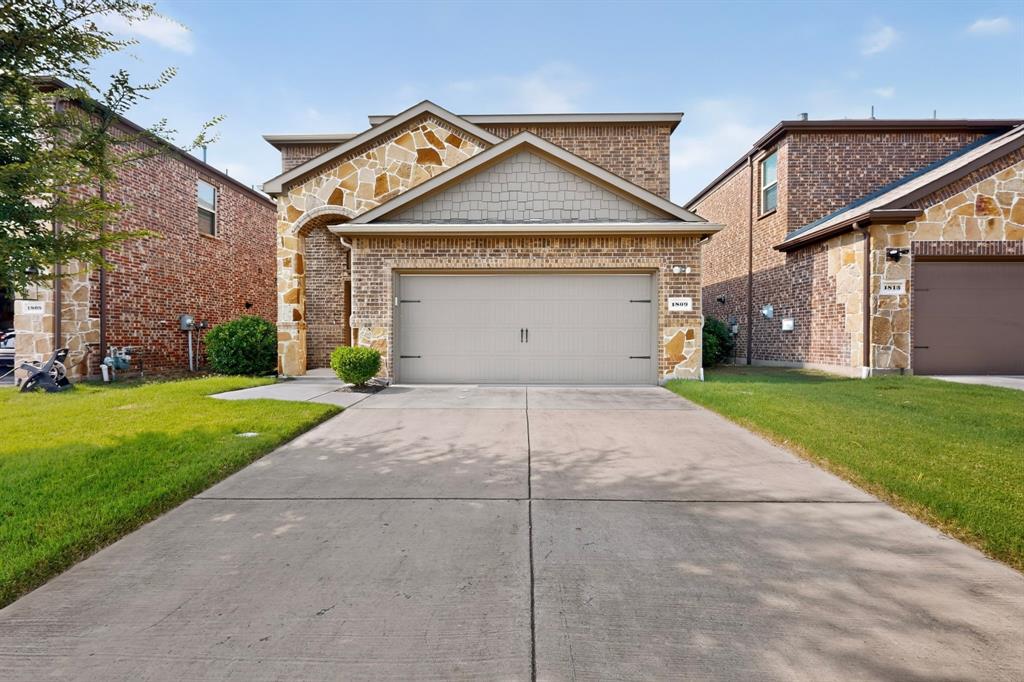
McKinney
1809 New Holland Way
4 Beds
3 Baths
2,513 Sq.Ft.
$439,900
MLS#: 21313442
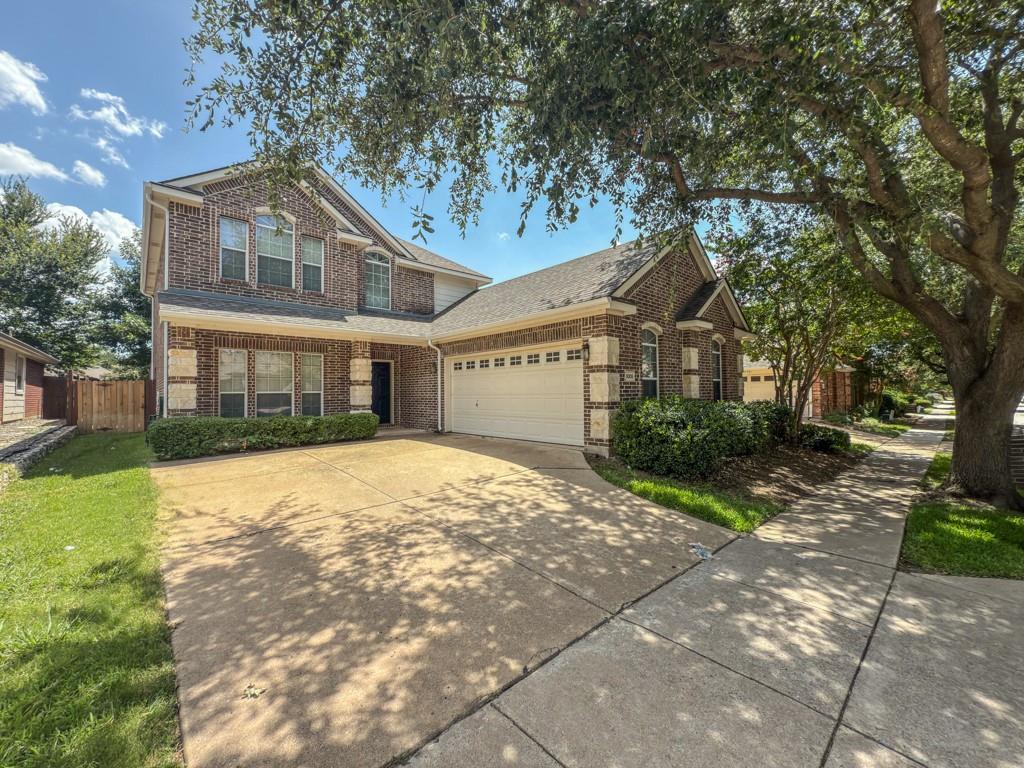
McKinney
8005 White Stallion Trail
3 Beds
2 Baths
2,137 Sq.Ft.
$425,000
MLS#: 21319445
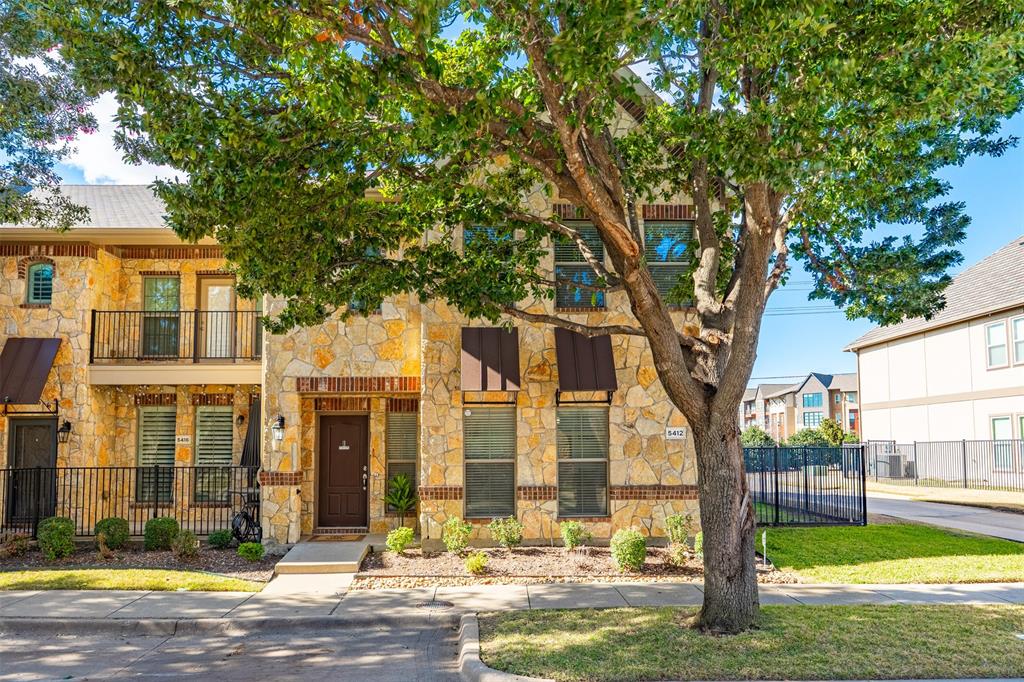
McKinney
5412 Conch Train Road
3 Beds
2 Baths
2,034 Sq.Ft.
$370,000
MLS#: 21152853
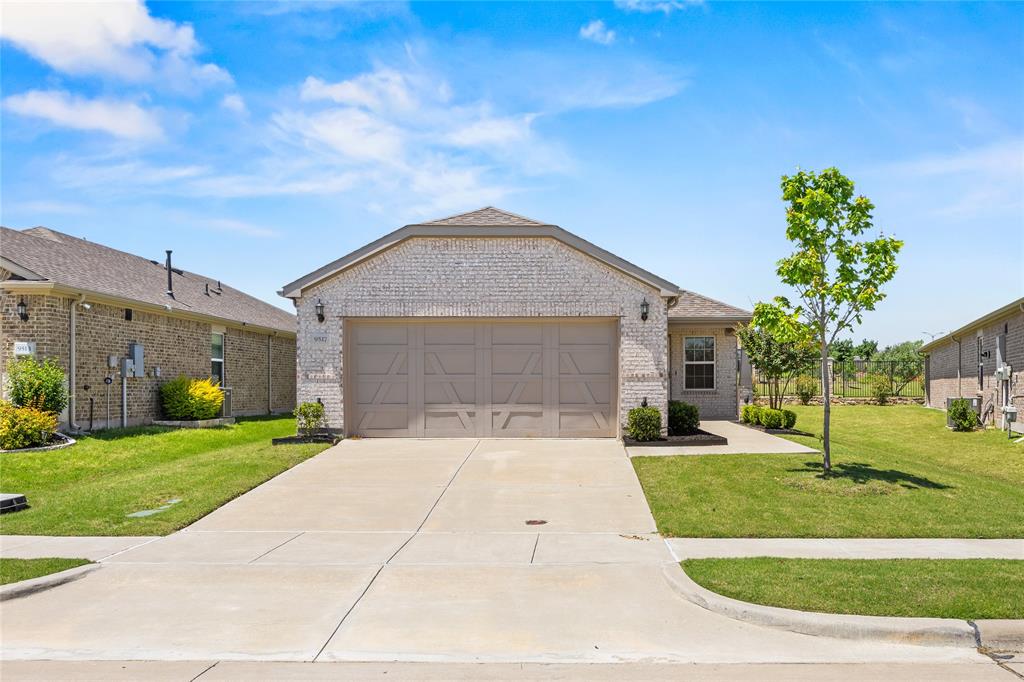
McKinney
9517 Dusky Trail
2 Beds
2 Baths
1,550 Sq.Ft.
$388,000
MLS#: 21267028
