


Property
Beds
3
Full Baths
2
1/2 Baths
1
Year Built
2026
Sq.Footage
1,300
This thoughtfully designed home offers a perfect blend of modern finishes and custom details throughout. The exterior features board-and-batten siding, natural wood accents, a covered front porch, and a modern garage door. Inside, the open-concept living area showcases decorative wood-beamed ceilings, luxury vinyl plank flooring, and a striking floor-to-ceiling shiplap accent wall with a wood mantel and an electric fireplace. The kitchen features a large island, two-tone cabinetry, stainless steel appliances, a subway tile backsplash, floating wood shelves, and elegant gold fixtures. The primary suite features a decorative beamed ceiling, a sliding barn door, and a spacious walk-in closet with custom built-in shelving. The primary bathroom offers a double vanity with gold fixtures and a tiled walk-in shower with a hexagon tile floor. Additional features include a custom mudroom bench with built-in storage and a dedicated laundry area. Step outside to a covered back patio overlooking the fenced backyard, providing a great space for relaxing or entertaining. Comes with Heat On Carrier A 3 Tons HVAC unit! Come see this beautiful home today!
Features & Amenities
Interior
-
Other Interior Features
Eat-in Kitchen, Granite Counters, Open Floorplan, Walk-In Closet(s)
-
Total Bedrooms
3
-
Bathrooms
2
-
1/2 Bathrooms
1
-
Basement YN
NO
-
Cooling YN
YES
-
Cooling
Ceiling Fan(s), Central Air, Electric
-
Fireplace YN
YES
-
Heating YN
YES
-
Heating
Central, Electric
-
Pet friendly
N/A
Exterior
-
Garage
Yes
-
Garage spaces
1
-
Parking
Driveway, Garage, Attached
-
Patio and Porch Features
Covered, Front Porch, Rear Porch
-
Pool
No
-
Waterfront YN
NO
Area & Lot
-
Lot Size(acres)
0.172
-
Lot Size(square feet)
7,492
-
Property Type
Residential
-
Property Sub Type
Single Family Residence
Price
-
Sales Price
$268,000
-
Financing Options
Cash, Conventional, FHA, VA Loan
-
Sq. Footage
1,300
-
Price/SqFt
$206
HOA
-
Association
No
School District
-
Elementary School
Kemp
-
Middle School
Kemp
-
High School
Kemp
Property Features
-
Foundation Details
Slab
-
Sewer
Public Sewer
-
Tax Lot
1R
-
Water Source
Public
Schedule a Showing
Showing scheduled successfully.
Mortgage calculator
Estimate your monthly mortgage payment, including the principal and interest, property taxes, and HOA. Adjust the values to generate a more accurate rate.
Your payment
Principal and Interest:
$
Property taxes:
$
HOA fees:
$
Total loan payment:
$
Total interest amount:
$
Location
County
Kaufman
Elementary School
Kemp
Middle School
Kemp
High School
Kemp
Listing Courtesy of Luigie Rendon, BlueMark, LLC
RealHub Information is provided exclusively for consumers' personal, non-commercial use, and it may not be used for any purpose other than to identify prospective properties consumers may be interested in purchasing. All information deemed reliable but not guaranteed and should be independently verified. All properties are subject to prior sale, change or withdrawal. RealHub website owner shall not be responsible for any typographical errors, misinformation, misprints and shall be held totally harmless.

AGENT
Joe Boston
Call Joe today to schedule a private showing.

* Listings on this website come from the FMLS IDX Compilation and may be held by brokerage firms other than the owner of this website. The listing brokerage is identified in any listing details. Information is deemed reliable but is not guaranteed. If you believe any FMLS listing contains material that infringes your copyrighted work please review our DMCA policy and learn how to submit a takedown request.© 2024 FMLS.
Related Properties

Kemp
1995 Lakeview Drive
4 Beds
3 Baths
2,032 Sq.Ft.
$249,900
MLS#: 21403606
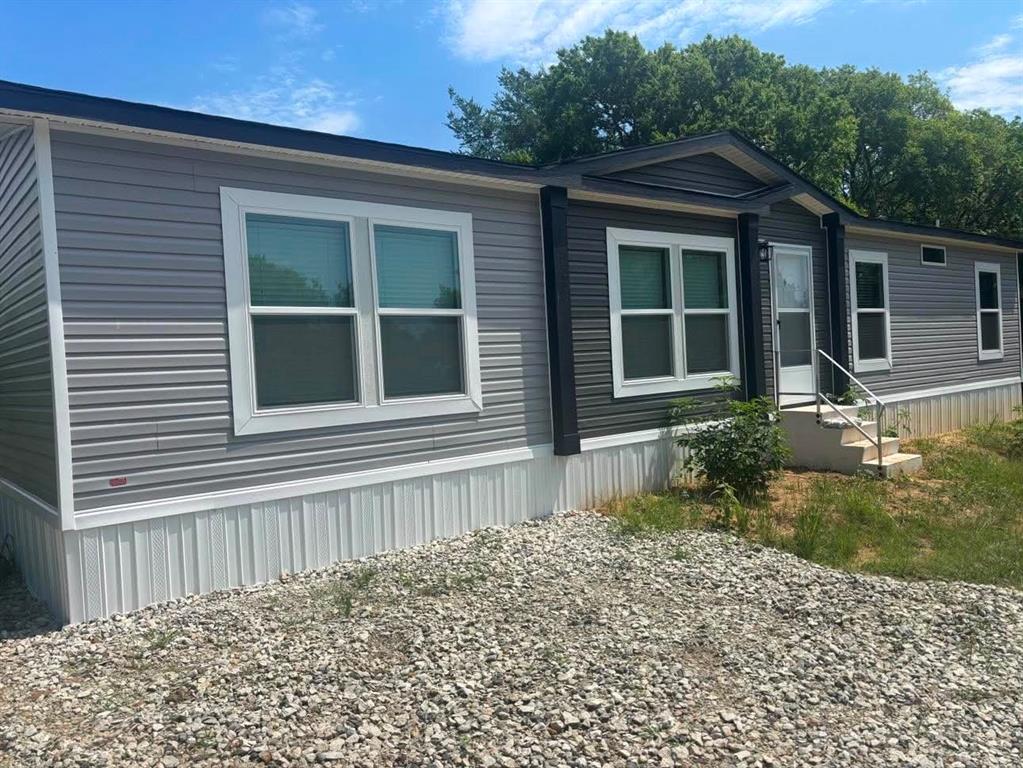
Kemp
1429 Oak Hill Drive
3 Beds
2 Baths
1,475 Sq.Ft.
$253,900
MLS#: 21285589

Kemp
15531 City Court
6 Beds
4 Baths
2,184 Sq.Ft.
$275,000
MLS#: 21303716
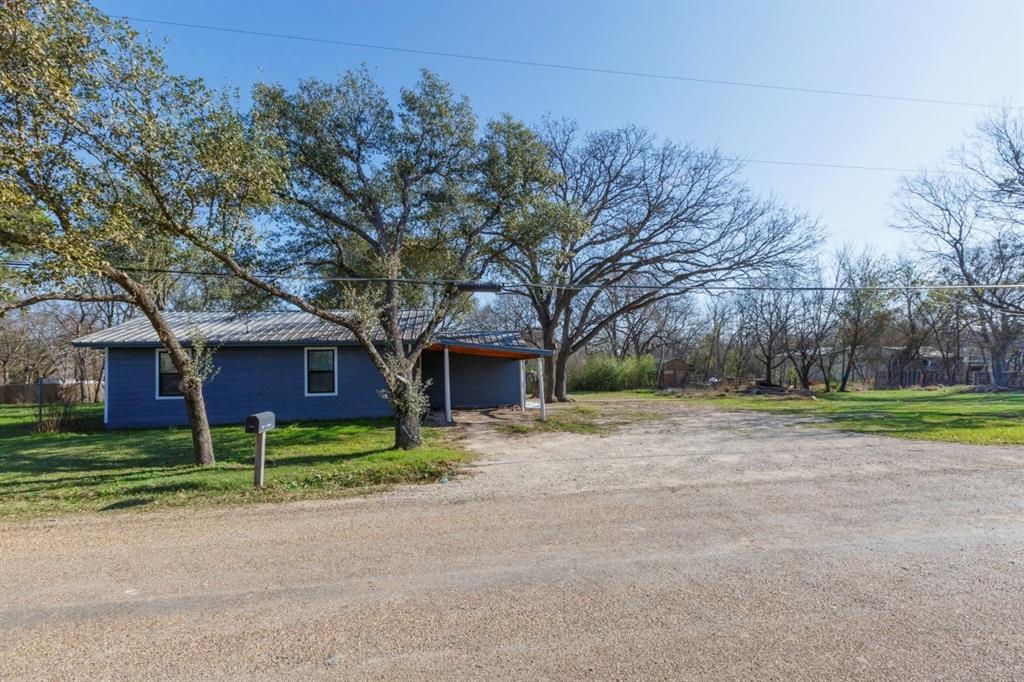
Kemp
19629 Valentine
3 Beds
2 Baths
1,456 Sq.Ft.
$215,000
MLS#: 21243599

Kemp
1800 County Road 2105
4 Beds
2 Baths
1,768 Sq.Ft.
$259,900
MLS#: 21353154

Kemp
511 Commerce Street
4 Beds
2 Baths
1,785 Sq.Ft.
$310,999
MLS#: 21406223
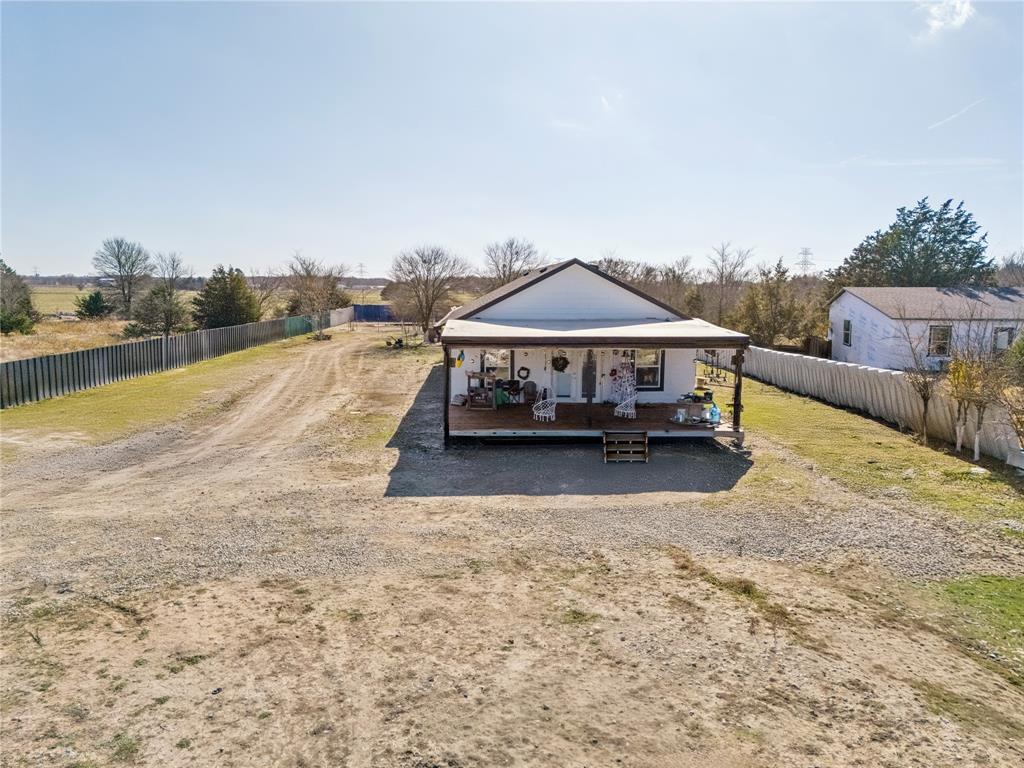
Kemp
21896 County Road 4072
4 Beds
2 Baths
1,767 Sq.Ft.
$285,000
MLS#: 21153498

Kemp
810 S MAIN Street
3 Beds
2 Baths
1,450 Sq.Ft.
$285,000
MLS#: 21367872

Kemp
15960 Four Oaks Drive
5 Beds
4 Baths
2,496 Sq.Ft.
$299,000
MLS#: 21340238
