
Property
Beds
4
Full Baths
3
1/2 Baths
1
Year Built
2008
Sq.Footage
3,882
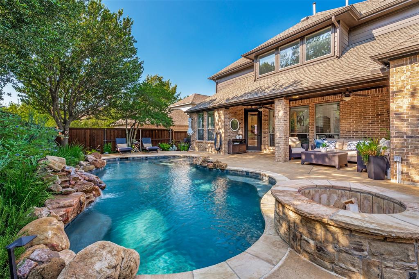
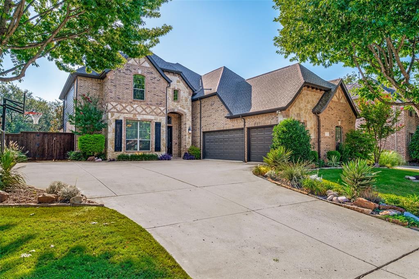
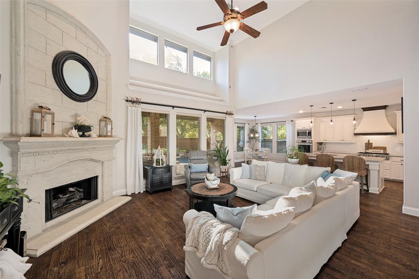
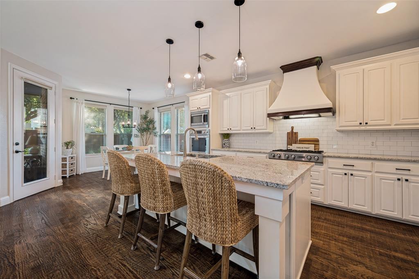
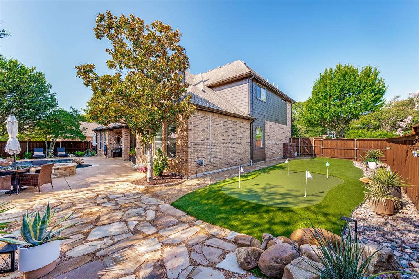
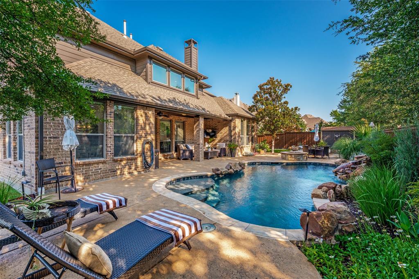
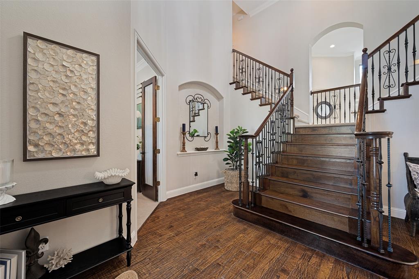
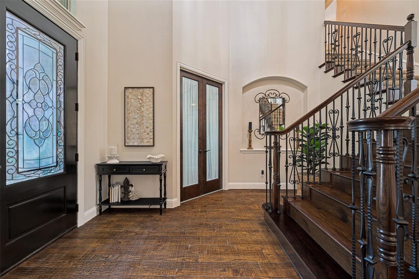
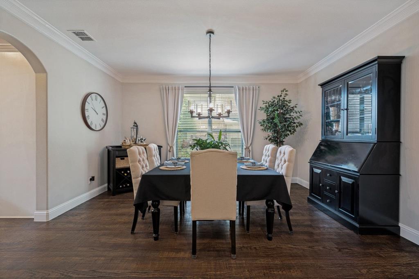
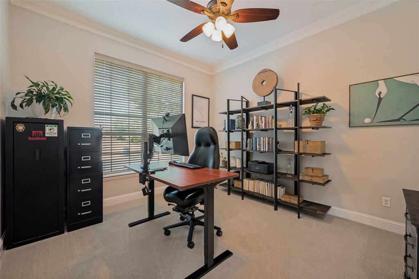
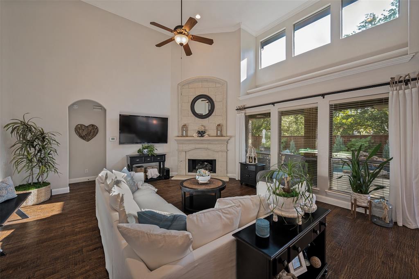
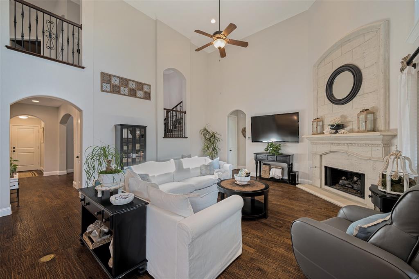
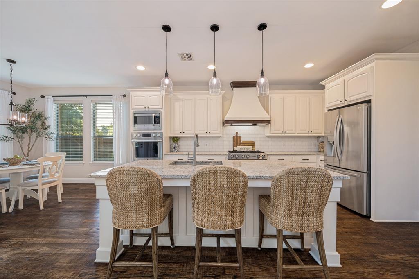
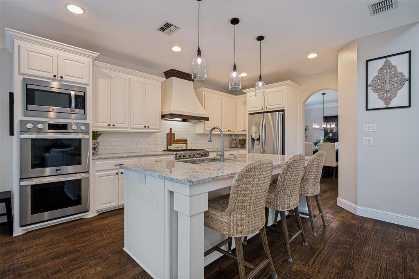
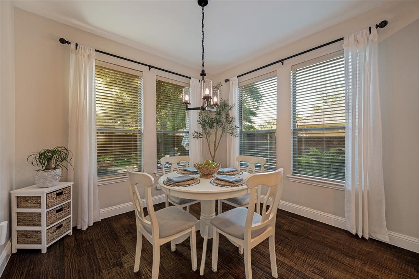
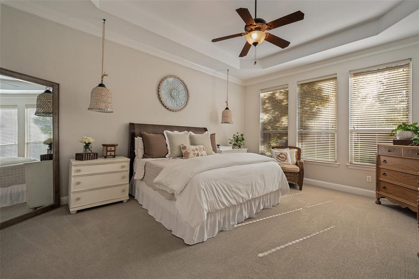
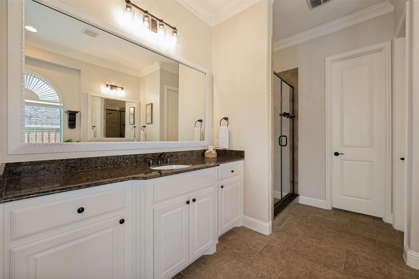
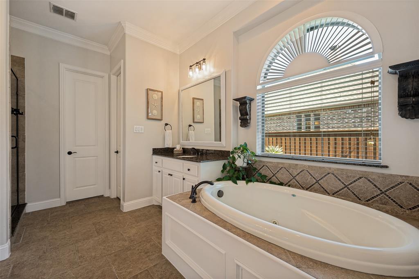
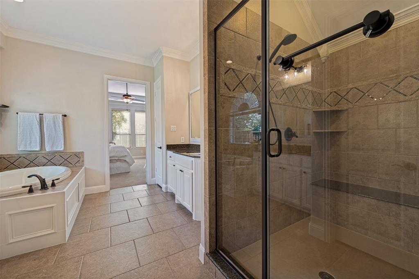
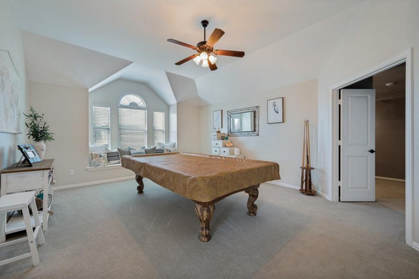
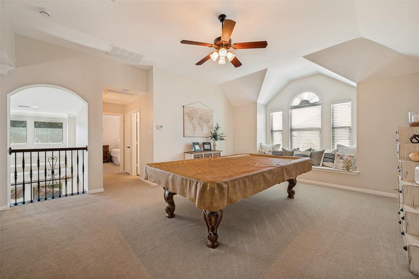
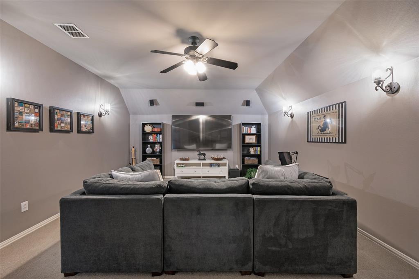
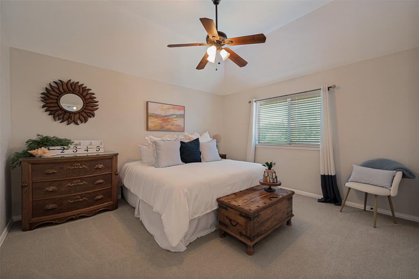
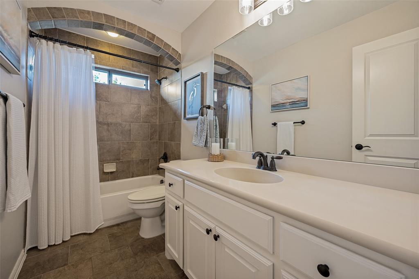
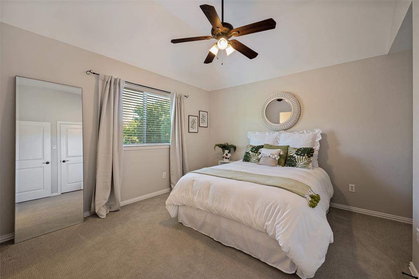
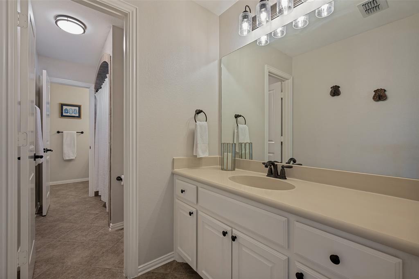
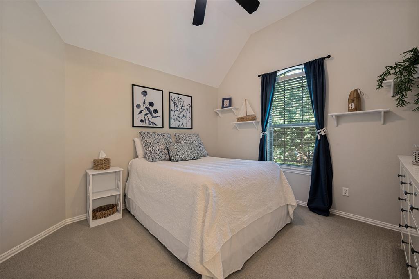
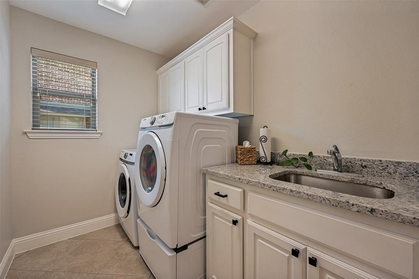
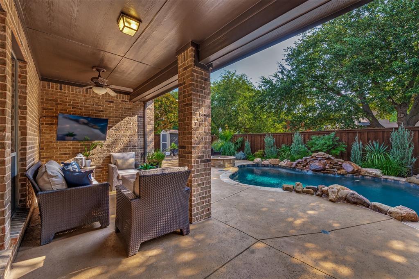
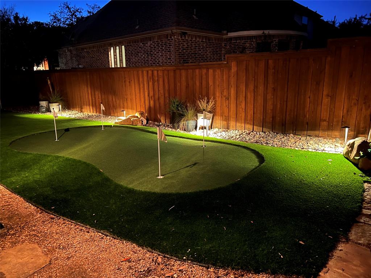
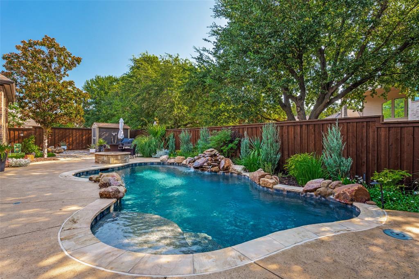
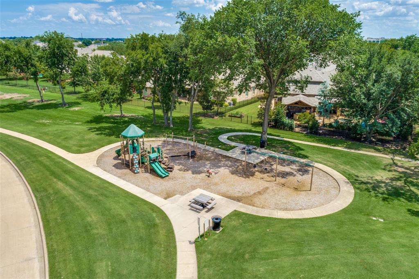
Where meticulous design meets a backyard built for year-round living, this Stonebridge Ranch home commands attention. Solid hand-scraped hardwood floors run throughout the main living areas, grounding the first level in warmth and character. Walls of windows frame the backyard. Outside, a pool, putting green, fire pit, and extended covered patio on a quarter-acre lot creates the perfect private retreat for relaxing and entertaining. Upon entry, a two-story foyer sets a welcoming tone. A private home office sits just off the entry. The kitchen showcases JennAir stainless cooktop, including a new built in double oven, a gas cooktop, a large island with seating, updated lighting, and granite counters, all opening to a breakfast area with direct views of the pool. The open flow between the kitchen, breakfast area, and family room makes hosting effortless. A full wall of windows across the family room floods the layout with natural light and connects to the outdoor living space beyond. The primary suite sits on the first floor with backyard views, dual vanities, a walk-in shower, a jetted tub, and a walk-in closet. Upstairs, three generous bedrooms share the floor with a dedicated media room with surround sound, plus a bright, flexible game room complete with pool table. Rounding out the home, a three-car garage with built-in workbench, a storage shed, a large driveway, and a neighborhood park just a few doors down. Stonebridge Ranch amenities include pools, pickleball and tennis courts, over 20 miles of trails connecting parks and seven stocked fishing lakes. The private Clubs of Stonebridge Ranch nearby offer two championship golf courses, a fitness center, additional tennis and pickleball courts, a family pool, and an adults-only pool. Adriatica Village with waterfront dining, a chapel, and boutique shopping, all within minutes. Downtown McKinney just a short drive with restaurants and shops conveniently located nearby. Quality, comfort, lifestyle is all right here!
Features & Amenities
Interior
-
Other Interior Features
Chandelier, Eat-in Kitchen, Granite Counters, Kitchen Island, Open Floorplan, Pantry, Walk-In Closet(s), High Speed Internet, Wired for Sound
-
Total Bedrooms
4
-
Bathrooms
3
-
1/2 Bathrooms
1
-
Basement YN
NO
-
Cooling YN
YES
-
Cooling
Attic Fan, Ceiling Fan(s), Central Air, Electric
-
Fireplace YN
YES
-
Heating YN
YES
-
Heating
Central, Fireplace(s), Natural Gas, Zoned
-
Pet friendly
N/A
Exterior
-
Garage
Yes
-
Garage spaces
3
-
Construction Materials
Wood Siding, Brick, Stone
-
Other Exterior Features
Fire Pit, Rain Gutters, Lighting
-
Parking
Direct Access, Garage Faces Side, Off Street, Oversized, Gated, Attached
-
Patio and Porch Features
Covered, Patio
-
Pool
Yes
-
Pool Features
Gunite, In Ground, Pool Sweep
-
Waterfront YN
NO
Area & Lot
-
Lot Features
Interior Lot, Landscaped, Subdivided
-
Lot Size(acres)
0.25
-
Lot Size(square feet)
10,890
-
Property Type
Residential
-
Property Sub Type
Single Family Residence
-
Architectural Style
Traditional
Price
-
Sales Price
$865,000
-
Tax Amount
$14,564
-
Sq. Footage
3,882
-
Price/SqFt
$222
HOA
-
Association
YES
-
Association Fee
$1,200
-
Association Fee Frequency
Annually
-
Association Fee Includes
N/A
School District
-
Elementary School
Wilmeth
-
Middle School
Dr Jack Cockrill
-
High School
McKinney North
Property Features
-
Foundation Details
Slab
-
Sewer
Public Sewer
-
Tax Lot
32
-
Water Source
Public
Schedule a Showing
Showing scheduled successfully.
Mortgage calculator
Estimate your monthly mortgage payment, including the principal and interest, property taxes, and HOA. Adjust the values to generate a more accurate rate.
Your payment
Principal and Interest:
$
Property taxes:
$
HOA fees:
$
Total loan payment:
$
Total interest amount:
$
Location
County
Collin
Elementary School
Wilmeth
Middle School
Dr Jack Cockrill
High School
McKinney North
Listing Courtesy of Jessica Hughey , Keller Williams NO. Collin Cty
RealHub Information is provided exclusively for consumers' personal, non-commercial use, and it may not be used for any purpose other than to identify prospective properties consumers may be interested in purchasing. All information deemed reliable but not guaranteed and should be independently verified. All properties are subject to prior sale, change or withdrawal. RealHub website owner shall not be responsible for any typographical errors, misinformation, misprints and shall be held totally harmless.

AGENT
Joe Boston
Call Joe today to schedule a private showing.

* Listings on this website come from the FMLS IDX Compilation and may be held by brokerage firms other than the owner of this website. The listing brokerage is identified in any listing details. Information is deemed reliable but is not guaranteed. If you believe any FMLS listing contains material that infringes your copyrighted work please click here to review our DMCA policy and learn how to submit a takedown request.© 2024 FMLS.
Related Properties
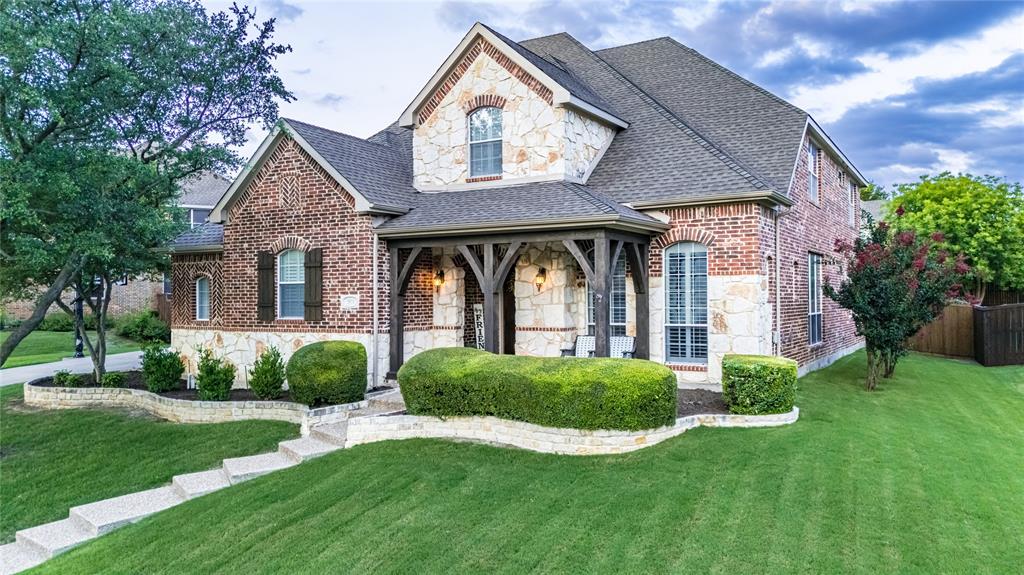
McKinney
901 Woodcliff Drive
5 Beds
4 Baths
4,162 Sq.Ft.
$899,900
MLS#: 21307091
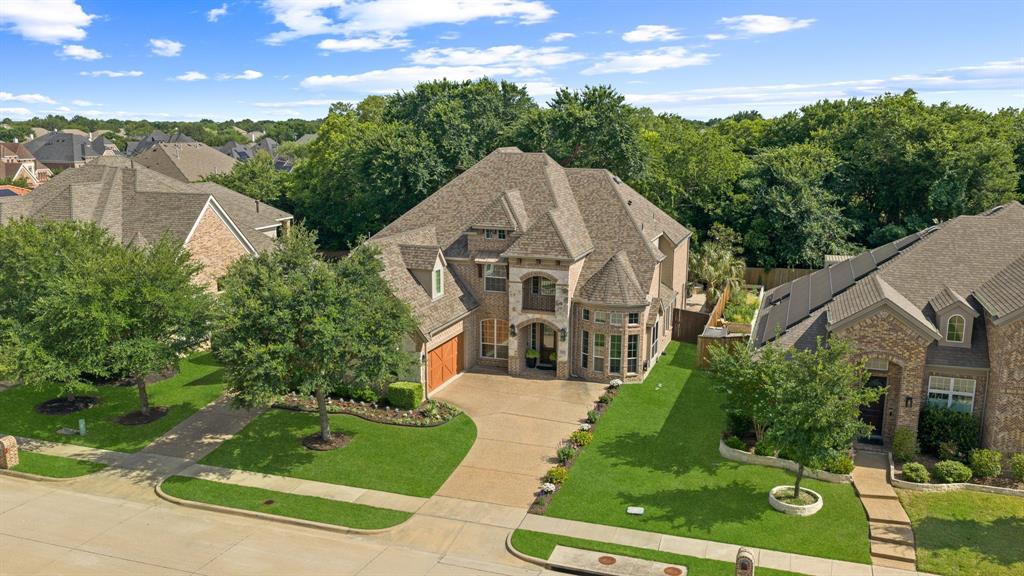
McKinney
8609 Tuscan Oaks Drive
4 Beds
4 Baths
4,120 Sq.Ft.
$899,000
MLS#: 21277041
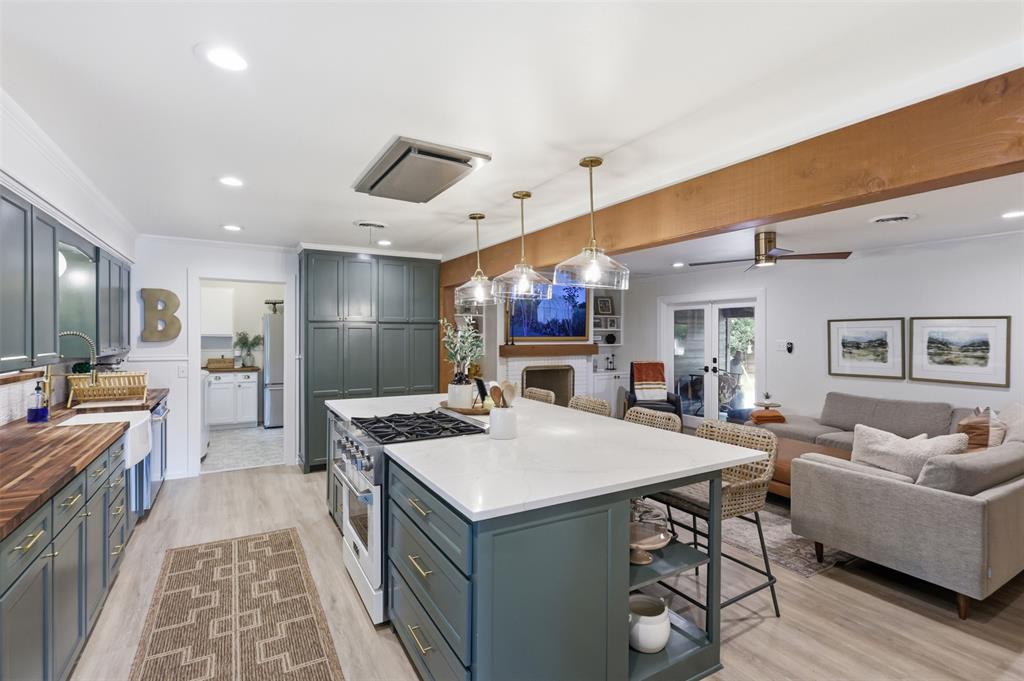
McKinney
1208 N Morris Street
3 Beds
2 Baths
2,222 Sq.Ft.
$750,000
MLS#: 21308464

McKinney
4204 Bent Creek Road
5 Beds
4 Baths
4,585 Sq.Ft.
$750,000
MLS#: 21218663
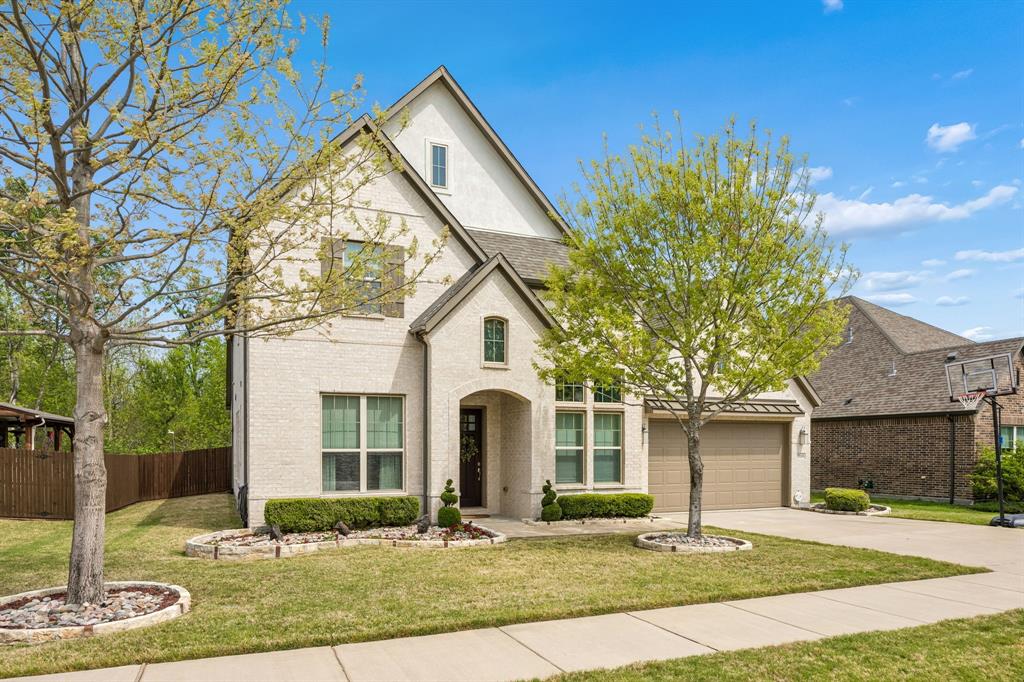
McKinney
3108 Maplewood Drive
4 Beds
3 Baths
4,028 Sq.Ft.
$695,000
MLS#: 21227836

McKinney
5621 Fringetree Drive
5 Beds
4 Baths
3,335 Sq.Ft.
$799,000
MLS#: 21291322
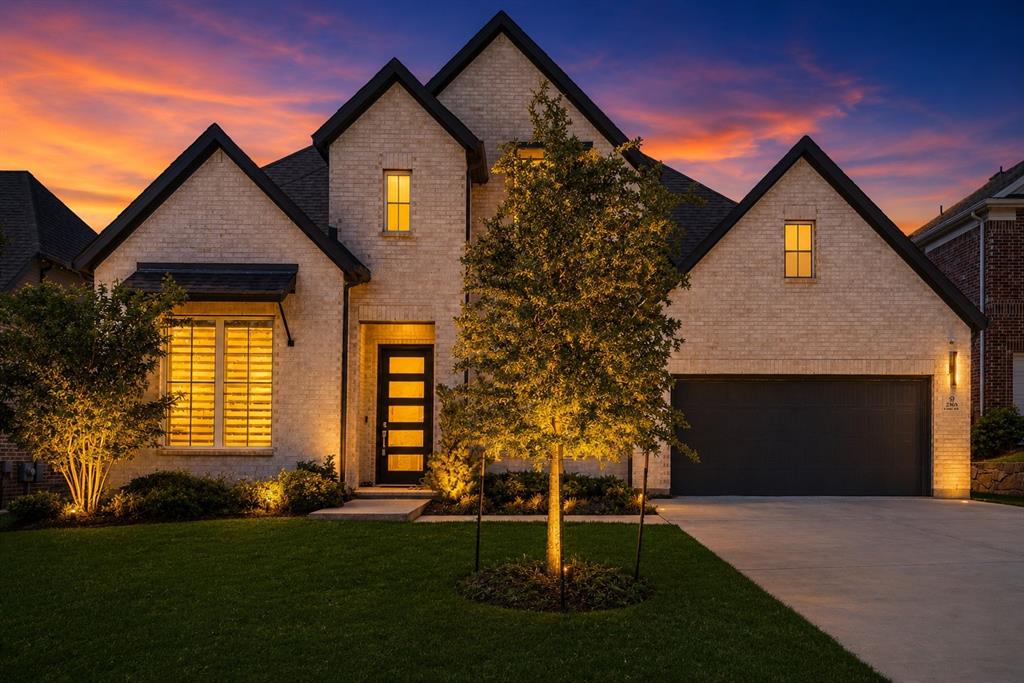
McKinney
2905 Calvin Road
4 Beds
4 Baths
3,600 Sq.Ft.
$800,000
MLS#: 21266042
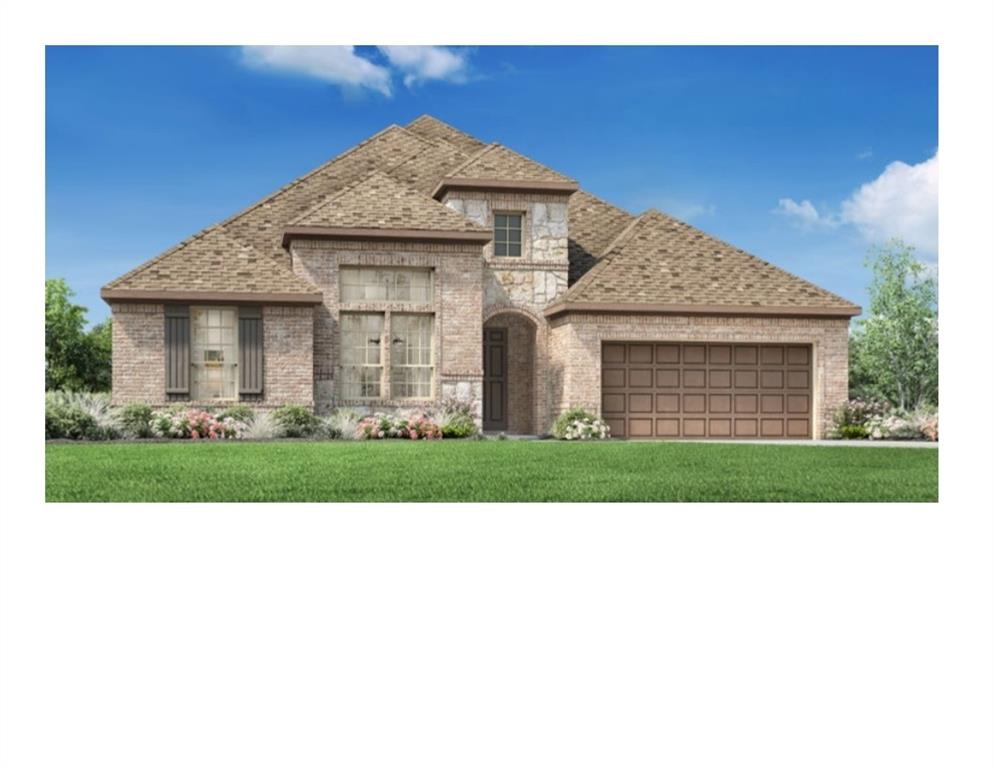
McKinney
7228 Monarch Trail
4 Beds
3 Baths
3,010 Sq.Ft.
$874,000
MLS#: 21315265
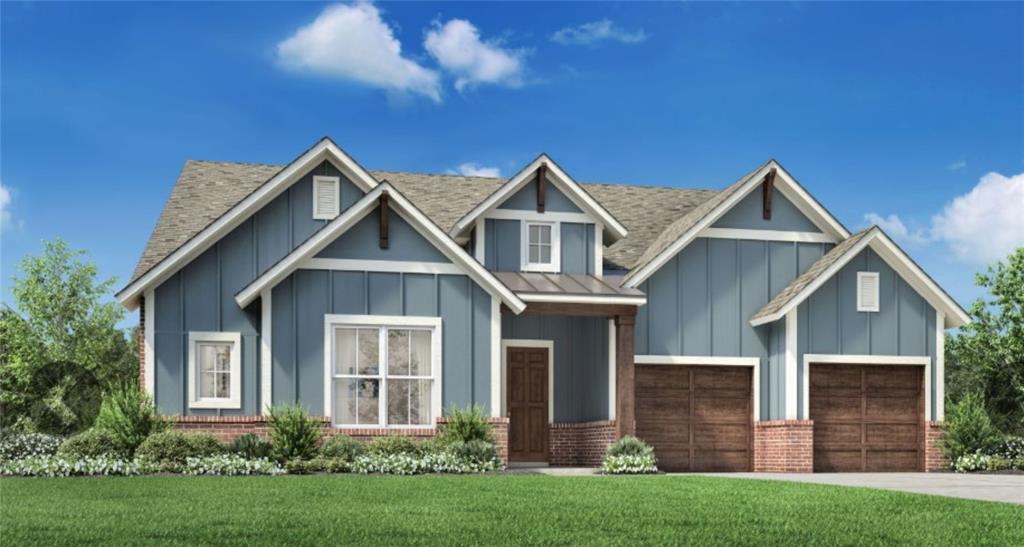
McKinney
7416 Lemon Tree Place
3 Beds
3 Baths
3,008 Sq.Ft.
$824,000
MLS#: 21185290
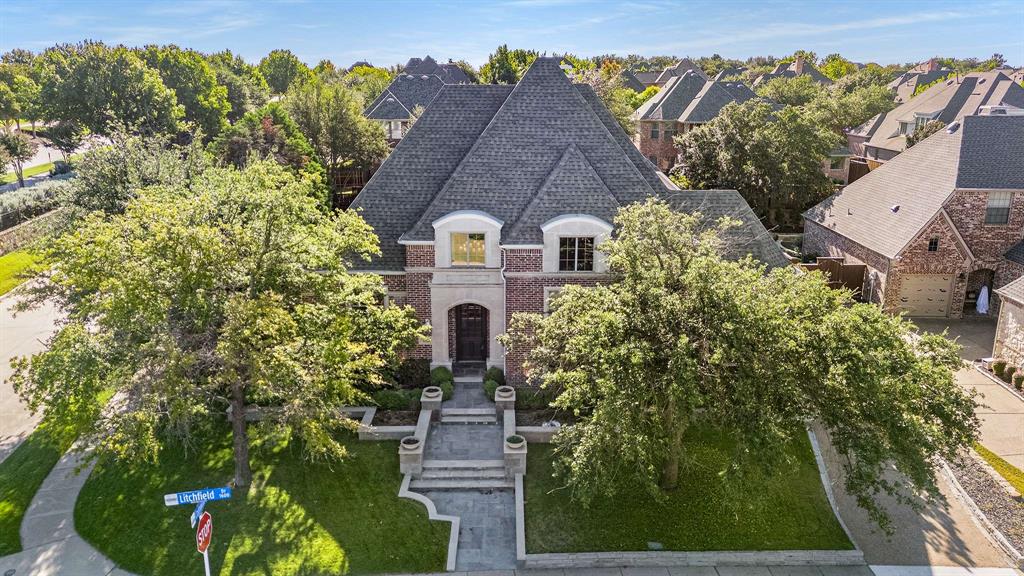
McKinney
1604 Litchfield Drive
4 Beds
3 Baths
4,818 Sq.Ft.
$825,000
MLS#: 21165862
