Features & Amenities

Interior

  • Other Interior Features

    Eat-in Kitchen, Granite Counters, Kitchen Island, Open Floorplan, High Speed Internet

  • Total Bedrooms

    3

  • Bathrooms

    2

  • Basement YN

    NO

  • Cooling YN

    YES

  • Cooling

    Central Air, Electric

  • Fireplace YN

    YES

  • Heating YN

    YES

  • Heating

    Central, Natural Gas

  • Pet friendly

    N/A

Exterior

  • Garage

    Yes

  • Garage spaces

    2

  • Construction Materials

    Brick

  • Parking

    Garage, Garage Faces Front, Attached

  • Pool

    No

  • Waterfront YN

    NO

Area & Lot

  • Lot Features

    Few Trees, Interior Lot, Landscaped

  • Lot Size(acres)

    0.129

  • Lot Size(square feet)

    5,619

  • Property Type

    Residential

  • Property Sub Type

    Single Family Residence

  • Architectural Style

    Traditional

Price

  • Sales Price

    $345,000

  • Tax Amount

    $6,428

  • Sq. Footage

    1,870

  • Price/SqFt

    $184

HOA

  • Association

    No

School District

  • Elementary School

    Frank Guzick

  • Middle School

    Kennedy

  • High School

    Skyline

Property Features

  • Foundation Details

    Slab

  • Sewer

    Public Sewer

  • Tax Lot

    24

  • Water Source

    Public

Schedule a Showing

Showing scheduled successfully.

<
>
IN PERSON
VIA CHAT

What is 3 + 4 ?


Change time

Mortgage calculator

Estimate your monthly mortgage payment, including the principal and interest, property taxes, and HOA. Adjust the values to generate a more accurate rate.

Your payment

Principal and Interest:

$

Property taxes:

$

HOA fees:

$

Total loan payment:

$

Total interest amount:

$

Location

County

Dallas

Elementary School

Frank Guzick

Middle School

Kennedy

High School

Skyline

Listing Courtesy of Chi N. Ly , Citiwide Properties Corp.

RealHub Information is provided exclusively for consumers' personal, non-commercial use, and it may not be used for any purpose other than to identify prospective properties consumers may be interested in purchasing. All information deemed reliable but not guaranteed and should be independently verified. All properties are subject to prior sale, change or withdrawal. RealHub website owner shall not be responsible for any typographical errors, misinformation, misprints and shall be held totally harmless.

Agent Joe Boston

AGENT

Joe Boston

Call Joe today to schedule a private showing.


* Listings on this website come from the FMLS IDX Compilation and may be held by brokerage firms other than the owner of this website. The listing brokerage is identified in any listing details. Information is deemed reliable but is not guaranteed. If you believe any FMLS listing contains material that infringes your copyrighted work please click here to review our DMCA policy and learn how to submit a takedown request.© 2024 FMLS.
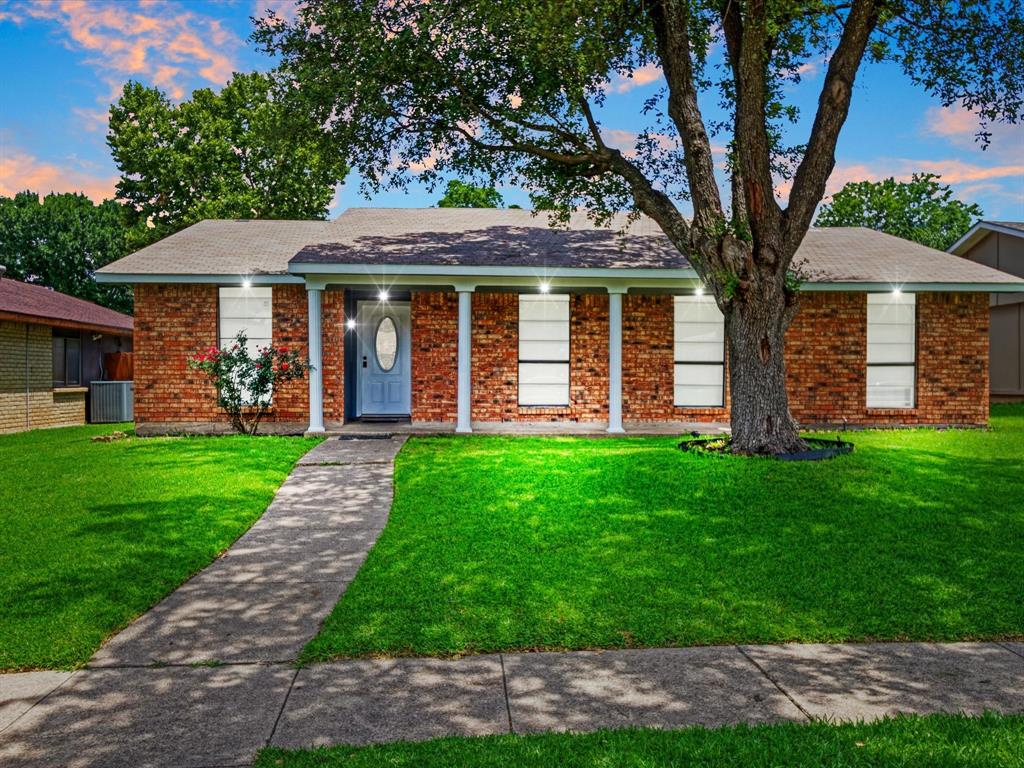
Completely renovated and move-in ready! This stunning home features modern finishes and thoughtful design throughout. A welcoming foyer with luxury vinyl plank flooring flows into the open-concept living and formal dining areas. The beautifully updated kitchen boasts Shaker-style cabinetry, quartz countertops, a center island, and a cozy breakfast nook overlooking the spacious family room with a striking floor-to-ceiling stone gas fireplace. The private primary suite offers a spa-inspired bath with dual vanities, an oversized walk-in shower, a relaxing garden tub, and a large walk-in closet. The secondary bathroom has also been beautifully updated with a frameless glass walk-in shower. Additional highlights include a finished garage with durable epoxy flooring, fresh contemporary finishes throughout, and an open layout that's perfect for both everyday living and entertaining. This home is truly turnkey and ready for its new owners!

7127 Larkin Drive

Message successfully sent.

What would you like to know?

What is 3 + 4 ?

I agree to receive email communication and understand I can unsubscribe at any time.

I agree to be contacted by Next Level Realty Group via call, email, and text for real estate services. To opt out, you can reply 'stop' at any time or reply 'help' for assistance. You can also click the unsubscribe link in the emails. Message and data rates may apply. Message frequency may vary. Privacy Policy

Related Properties

Welcome to 4912 Trinity Cross Ct in Dallas, TX!  Overflowing with charm, you will fall in love with this unique split-level, 3 bedroom, 2 bath home.  The upstairs open layout connects the dining and spacious living space with a cozy fireplace, perfect for those relaxing evenings.  The upgraded kitchen includes a cozy seating area to enjoy your morning coffee and a huge walk-in pantry along with a second pantry for extra storage.  On the same level you will find the primary bedroom with a walk in closet and a large primary bathroom.  Downstairs you will find two secondary bedrooms and a shared bath along with flex space used as additional living, office, game room or playroom.  Step outside to a covered backyard patio along with an additional building that is wired for electricity that could be used as a home office, gym or more flex space.  In 2022, the roof and electrical panel were replaced, including foundation repair, providing lasting value and reliability.  Don't miss the opportunity to make this home yours!  Schedule a showing today!
#21245613

Dallas

4912 Trinity Cross Court

3 Beds

2 Baths

1,544 Sq.Ft.

$325,000

MLS#: 21245613
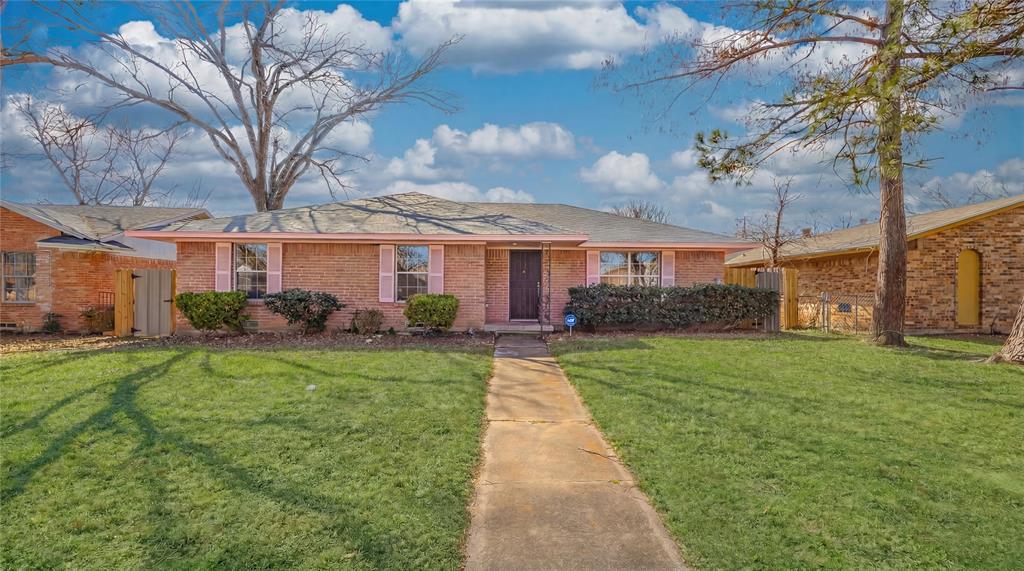
Price Drop! 318k for 3200 square feet! Everything is in wonderful working condition. Do not settle for the 300k houses with less than half as much square feet nearby. This is truly a steal for the price and priced to go FAST! Open to offers.


Spacious and versatile 4-bedroom, 2.5-bath home offering approximately 3,200 square feet of living space. This property features multiple living areas, providing flexibility for entertaining, relaxing, or working from home. The layout includes a large primary suite along with generously sized secondary bedrooms.

The home offers an inviting living and dining area, a comfortable den with fireplace, and a bright enclosed sunroom that adds additional usable space. A second primary bedroom with a half bath provides great potential for multigenerational living or a private guest suite.

Recent improvements include interior and exterior paint, updated flooring, remodeled bathrooms, and major system upgrades including HVAC and foundation work. The property also features a recently installed roof and a newly built wood fence with multiple access gates, creating a private backyard ideal for gatherings and outdoor activities.

Conveniently located in East Dallas near parks, schools, and major roadways, this home offers both space and value with plenty of room to personalize.
#21193532

Dallas

9610 Jennie Lee

4 Beds

2 Baths

3,200 Sq.Ft.

$317,999

MLS#: 21193532

Beautifully renovated 3-bedroom, 2-bathroom home. This move-in-ready gem boasts a brand-new HVAC system (2024) and a fully updated kitchen with elegant granite countertops, sleek cabinetry, and modern finishes. The open-concept layout offers a seamless flow between the kitchen, dining, and living areas—perfect for entertaining. Spacious bedrooms, stylish bathrooms, and abundant natural light make this home a must-see. Enjoy the charm and convenience of Bishop Arts with its vibrant shops, dining, and entertainment just minutes away
#21230029

Dallas

2627 Sharon Street

3 Beds

2 Baths

1,100 Sq.Ft.

$289,000

MLS#: 21230029

Welcome home, charming and recently remodeled four-bedroom, two-bathroom home. This spacious property offers ample living space for its next family.

The open-concept living area boasts upgrades, including custom marble granite countertops that add a durable stone finish. Stainless steel appliances and a fresh Sherwin Williams custom palette paint color enhance its appeal. The thoughtfully renovated bathrooms reflect the rehabbed look.

Nestled in a well-established Dallas community, this home is close to schools, shopping, and dining. Faux wood blinds enhance the overall ambiance. The spacious back interior lot and new water heater make this a great opportunity. Hurry and make this your home!
#21280242

Dallas

11118 Aledo Drive

4 Beds

2 Baths

2,380 Sq.Ft.

$299,000

MLS#: 21280242
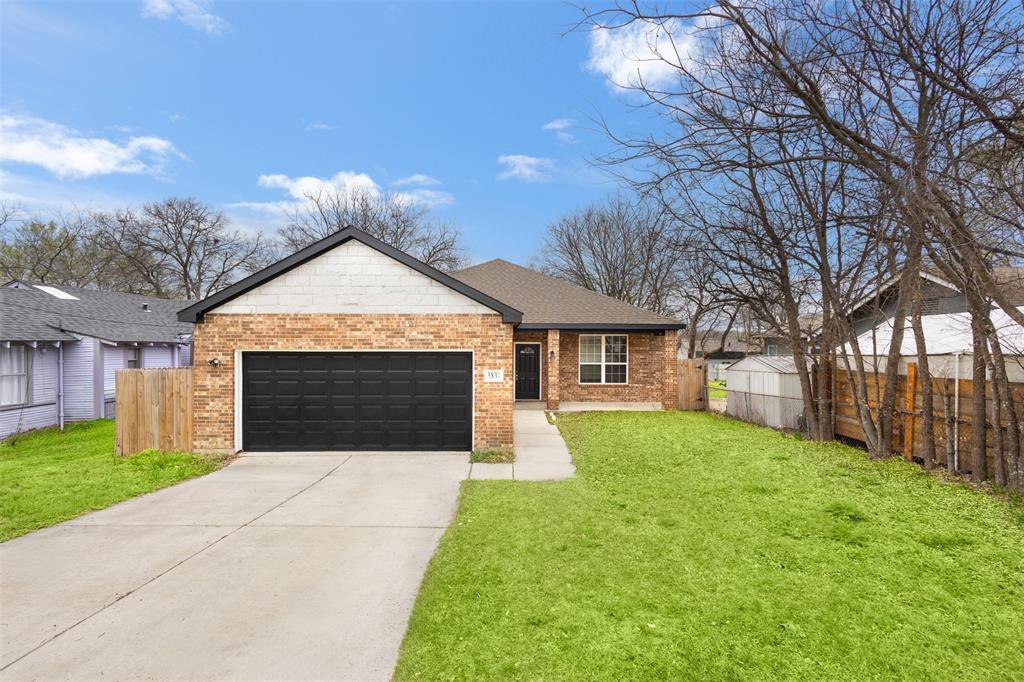
Beautifully maintained 3-bedroom, 2-bath home built in 2019 and ideally located just minutes from the VA North Texas Health Care System and about 20 minutes from Downtown Dallas. With quick access to major highways, shopping, and schools, this home offers the perfect balance of convenience and comfort.

Step inside to an inviting open layout filled with natural light. The kitchen is a standout feature, offering stained cabinetry, a new backsplash, quartz countertops, and an electric range—perfect for cooking and entertaining. Updated light fixtures, recessed lighting, and ceiling fans in every bedroom add modern touches throughout the home.

The spacious living room features large windows overlooking the private backyard, creating a bright and welcoming atmosphere. The primary suite is tucked away at the back of the home for added privacy and features dual vanities, a glass-enclosed shower, and a large walk-in closet.

Energy-efficient Low-E windows and upgraded attic insulation help keep utility costs down. Outside, the large backyard provides plenty of room to entertain, host gatherings, or simply relax with family and friends.

Homes this well-maintained and conveniently located don’t last long—schedule your showing today!
#21204475

Dallas

3831 Opal Avenue

3 Beds

2 Baths

1,555 Sq.Ft.

$309,000

MLS#: 21204475
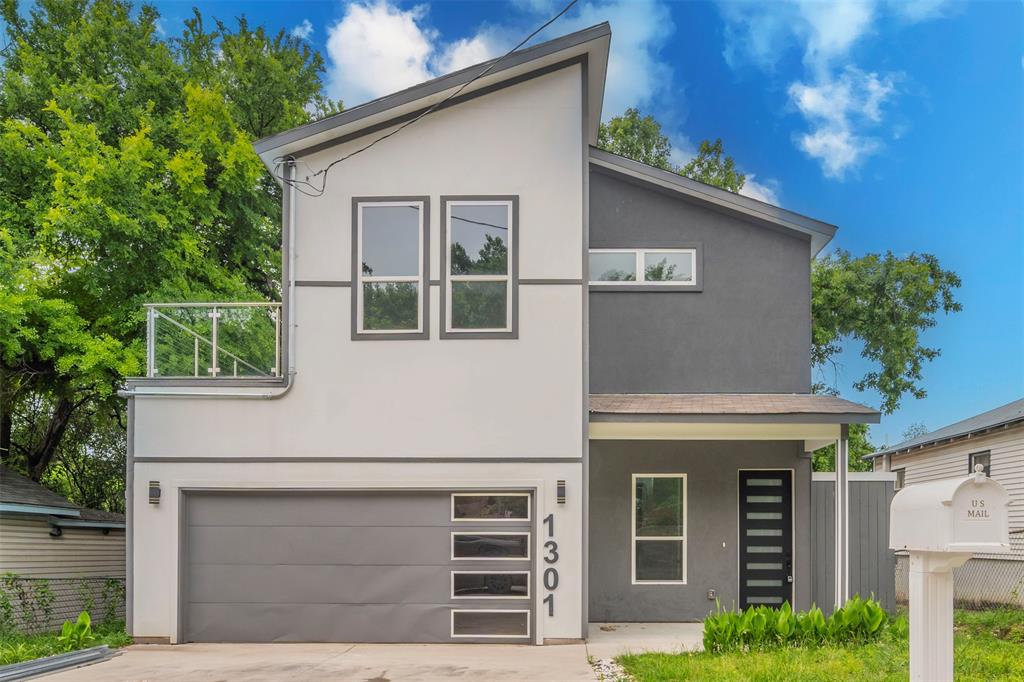
Charming & Modern 4 Bedroom Home on a Quiet Street Near the Dallas Zoo. Welcome to 1301 Compton St, a charming and beautifully designed modern home built in 2024, offering the perfect blend of contemporary style and cozy comfort. Situated on a peaceful, quiet street, this property delivers a serene residential feel while keeping you just minutes away from the best of Dallas. Property Highlights: Spacious Layout: Featuring 4 generous bedrooms and 2.5 pristine bathrooms, this home is intelligently designed to maximize every square foot, providing ample space for family living or hosting guests. Amazing Master Suite: Retreat to a spectacular master bedroom complete with an incredible, spa like master bathroom designed for ultimate relaxation and comfort. Modern Amenities: Enjoy a bright, open-concept living area, high ceilings, premium finishes, and a sleek kitchen equipped with top tier countertops. Attached Garage: Includes a spacious 2 car garage for convenient parking and extra storage. Prime Location: Located in a rapidly growing area just moments from the historic Dallas Zoo and the exciting new deck park Southern Gateway Park, offering incredible outdoor recreation and entertainment options right in your backyard. Whether you are looking for a beautiful turnkey home or a high-potential investment property in one of Dallas's most accelerating neighborhoods, this charming residence is a must-see. Don't miss the opportunity to own a stunning 2024 build in a fantastic location! Schedule your tour today.
#21292484

Dallas

1301 Compton Street

4 Beds

2 Baths

1,848 Sq.Ft.

$379,000

MLS#: 21292484
LG HALH DUPLIX IN QUITE SUBDIVISION.EASY ACCESS TO 635 AND 75.DALLAS ADDRESSBUT RICHARDSON ISD.UPDATED , FOUNDATION REPAI DONE LIFETIMEGURRANTEE.SUBDIVISION RESIDENTSMUST ENJOY LIVINGIN THIS AREA
#21229343

Dallas

9717 Summerwood Circle

3 Beds

2 Baths

1,635 Sq.Ft.

$320,000

MLS#: 21229343
Welcome to this beautifully updated 4 bedroom, 2 bath home offering the perfect blend of style, functionality, and versatility. Inside, you'll find new flooring throughout, fresh interior paint, updated cabinetry, and stunning quartz countertops that bring a modern touch to the kitchen. The inviting living room features a custom built-in entertainment wall with an electric fireplace, creating a warm and stylish focal point for family gatherings.

In addition to the four spacious bedrooms, this home includes a dedicated office and an impressive 19' x 19' flex room that can easily serve as a media room, game room, playroom, home gym, or multi-purpose space to fit your family's needs.

Step outside and discover one of the property's most unique features a fully concreted backyard designed for both privacy and functionality. An 8-foot privacy fence and rolling gate provide secure, private access to the rear parking area, making it ideal for storing boats, RVs, trailers, work trucks, or recreational vehicles. The covered patio has been thoughtfully updated and includes a built-in grill, creating an outdoor kitchen feel that is perfect for entertaining family and friends year-round.

This one-of-a-kind property offers features rarely found in the area and must be seen in person to truly appreciate all it has to offer. Don't miss your opportunity to own a home unlike any other!
#21308156

Dallas

7232 Long Canyon Trail

4 Beds

2 Baths

1,760 Sq.Ft.

$339,900

MLS#: 21308156
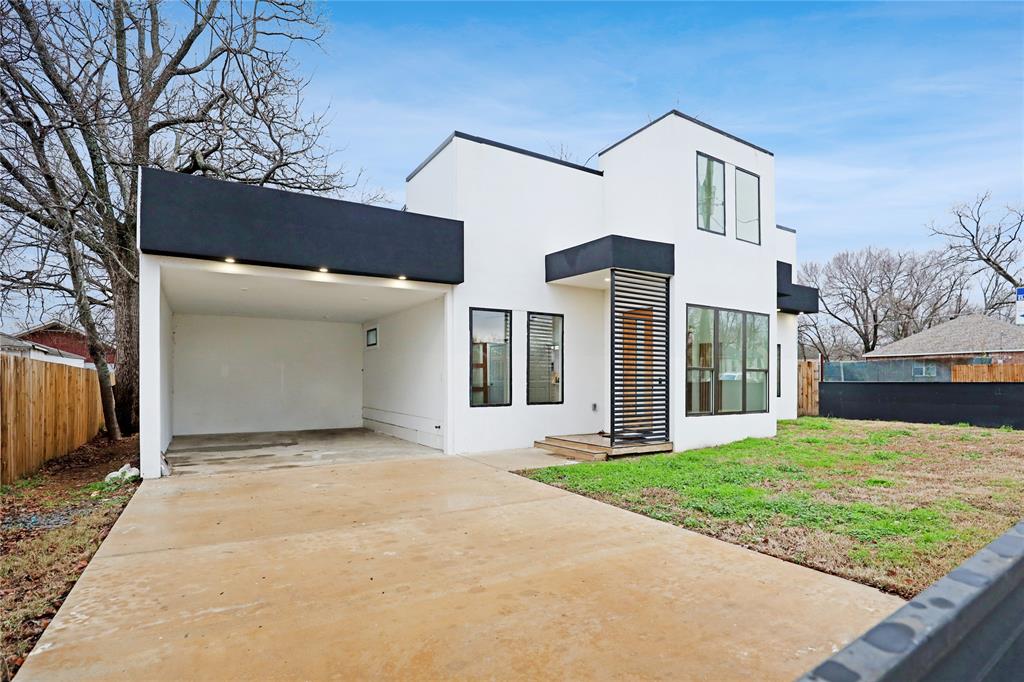
Welcome to 2606 Fordham Avenue in Dallas, Texas a beautifully updated two-story modern stucco home offering the perfect blend of style, space, and functionality. This spacious 4-bedroom, 3-bath residence features contemporary finishes throughout, an open and inviting layout, and thoughtfully updated interiors designed for comfortable living and entertaining.

The home showcases a sleek modern exterior with clean architectural lines, a covered garage area, and impressive curb appeal. Inside, you'll find updated finishes, spacious living areas, and a bright, modern feel throughout the home. The generously sized bedrooms and well-appointed bathrooms provide flexibility for families, guests, or a home office setup. TENANT OCCUPIED TIL APRIL 1ST 2027 AND SCHEDULINGS WILL NEED ADVANCED NOTICE. SOLD AS IS!!!

Located in Dallas, this property offers modern living with stylish upgrades and plenty of space to make yourself at home.
#21307893

Dallas

2606 Fordham Road

4 Beds

3 Baths

1,880 Sq.Ft.

$329,000

MLS#: 21307893
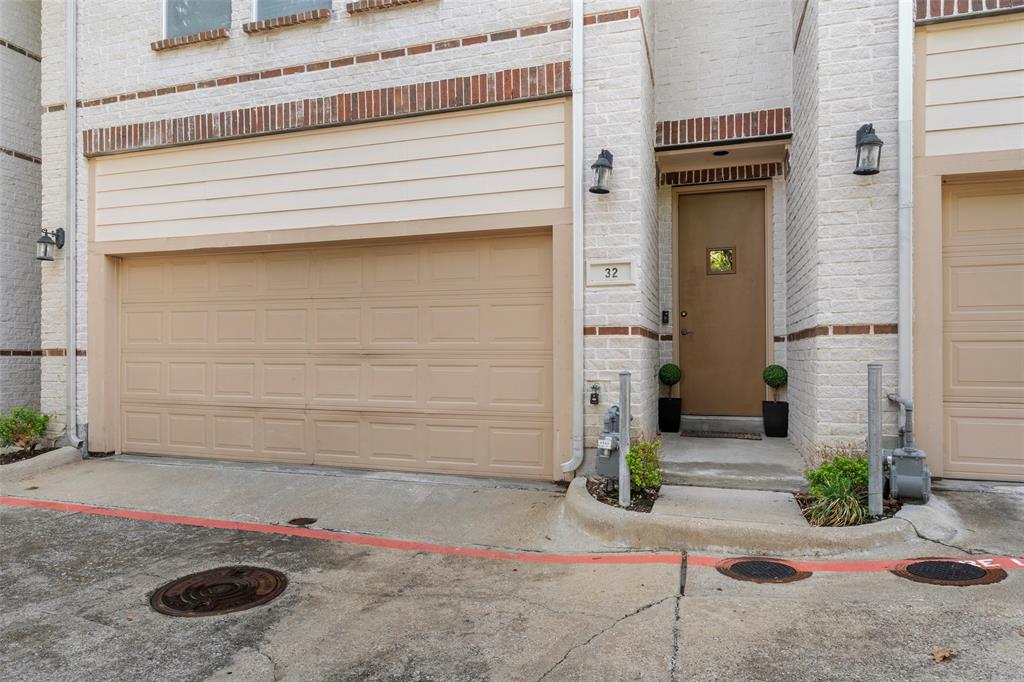
Extensively updated 2 bedroom 2 full bath condo + half bath with bonus living-flex space on 3rd floor & additional flex space in the primary bedroom as well as private balcony. Updates include recent paint throughout, refinished and stained wood floors, cleaned and polish slate flooring, 2 Trane HVAC units installed in 2017 with parts warranty until 2027, LED lightbulbs throughout. Oversized primary with additional space for a sitting area or office space and two closets.  Ensuite bath with water closet, dual vanities, separate soaking tub and shower. Open bonus space on third floor great for second living area or large study. Backyard renovation and landscaping including staining at fence, and more! You do not want to miss out on this open and flexible floorplan. Home is priced below appraised value! Refrigerator to convey.The gated community is conveniently located minutes from the Medical District and downtown, with easy access to major roads and highways, shopping, dining and more.
#21232435

Dallas

4830 Cedar Springs Road 32

2 Beds

2 Baths

2,209 Sq.Ft.

$399,999

MLS#: 21232435

 - property

Send a message

Message successfully sent.

Your message

What is 3 + 4 ?

Reason for contacting?

I agree to receive email communication and understand I can unsubscribe at any time.

I agree to be contacted by Next Level Realty Group via call, email, and text for real estate services. To opt out, you can reply 'stop' at any time or reply 'help' for assistance. You can also click the unsubscribe link in the emails. Message and data rates may apply. Message frequency may vary. Privacy Policy

Sign Out

Virtual Assistant

Would you like to take the next step with this property? We can help you schedule a showing or virtual tour, or send you more details.

Yes, I would like more information.

Thank You for Your Reply, One of Our Agents will contact you as soon as possible

No, maybe later.

Thank you, you can always contact me via email, phone number or through the contact form.

Realhub AI

Lucy - Your AI-Powered Realtor

Update Your Temporary Password

Personalize your search

Enter your email and we'll notify you immediately when new listings match what you're looking for.

or enter email address

Already have an account ? Login here

Continue your home search

I agree to receive communications and understand I can unsubscribe at any time.

I agree to be contacted by Next Level Realty Group via call, email, and text for real estate services. To opt out, you can reply 'stop' at any time or reply 'help' for assistance. You can also click the unsubscribe link in the emails. Message and data rates may apply. Message frequency may vary. Privacy Policy

Already have an account ? Login here

We use cookies

We use cookies primarily for analytics to enhance your experience. By accepting, you agree to our use of these cookies. You can manage your preferences or learn more about our cookies policy.
