Features & Amenities

Interior

  • Other Interior Features

    Granite Counters, Open Floorplan, Pantry, High Speed Internet

  • Total Bedrooms

    2

  • Bathrooms

    2

  • Basement YN

    NO

  • Cooling YN

    YES

  • Cooling

    Ceiling Fan(s), Central Air

  • Fireplace YN

    YES

  • Heating YN

    YES

  • Heating

    Electric

  • Pet friendly

    N/A

Exterior

  • Garage

    No

  • Construction Materials

    Brick, Fiberglass Siding

  • Parking

    Attached Carport

  • Pool

    Yes

  • Pool Features

    Other

  • Waterfront YN

    NO

Area & Lot

  • Lot Features

    Cleared, Few Trees, Interior Lot

  • Lot Size(acres)

    0.08

  • Lot Size(square feet)

    3,484

  • Property Type

    Residential

  • Property Sub Type

    Single Family Residence

  • Architectural Style

    Traditional

Price

  • Sales Price

    $287,550

  • Sq. Footage

    1,136

  • Price/SqFt

    $253

HOA

  • Association

    No

School District

  • Elementary School

    Silverlake

  • Middle School

    Grapevine

  • High School

    Heritage

Property Features

  • Stories

    1

  • Foundation Details

    Slab

  • Senior Community YN

    NO

  • Sewer

    Public Sewer

  • Tax Lot

    8

  • Water Source

    Public

Schedule a Showing

Showing scheduled successfully.

<
>
IN PERSON
VIA CHAT

What is 3 + 4 ?


Change time

Mortgage calculator

Estimate your monthly mortgage payment, including the principal and interest, property taxes, and HOA. Adjust the values to generate a more accurate rate.

Your payment

Principal and Interest:

$

Property taxes:

$

HOA fees:

$

Total loan payment:

$

Total interest amount:

$

Location

County

Tarrant

Elementary School

Silverlake

Middle School

Grapevine

High School

Heritage

Listing Courtesy of Patti Heitz , Berkshire HathawayHS PenFed TX

RealHub Information is provided exclusively for consumers' personal, non-commercial use, and it may not be used for any purpose other than to identify prospective properties consumers may be interested in purchasing. All information deemed reliable but not guaranteed and should be independently verified. All properties are subject to prior sale, change or withdrawal. RealHub website owner shall not be responsible for any typographical errors, misinformation, misprints and shall be held totally harmless.

Agent Joe Boston

AGENT

Joe Boston

Call Joe today to schedule a private showing.


* Listings on this website come from the FMLS IDX Compilation and may be held by brokerage firms other than the owner of this website. The listing brokerage is identified in any listing details. Information is deemed reliable but is not guaranteed. If you believe any FMLS listing contains material that infringes your copyrighted work please click here to review our DMCA policy and learn how to submit a takedown request.© 2024 FMLS.
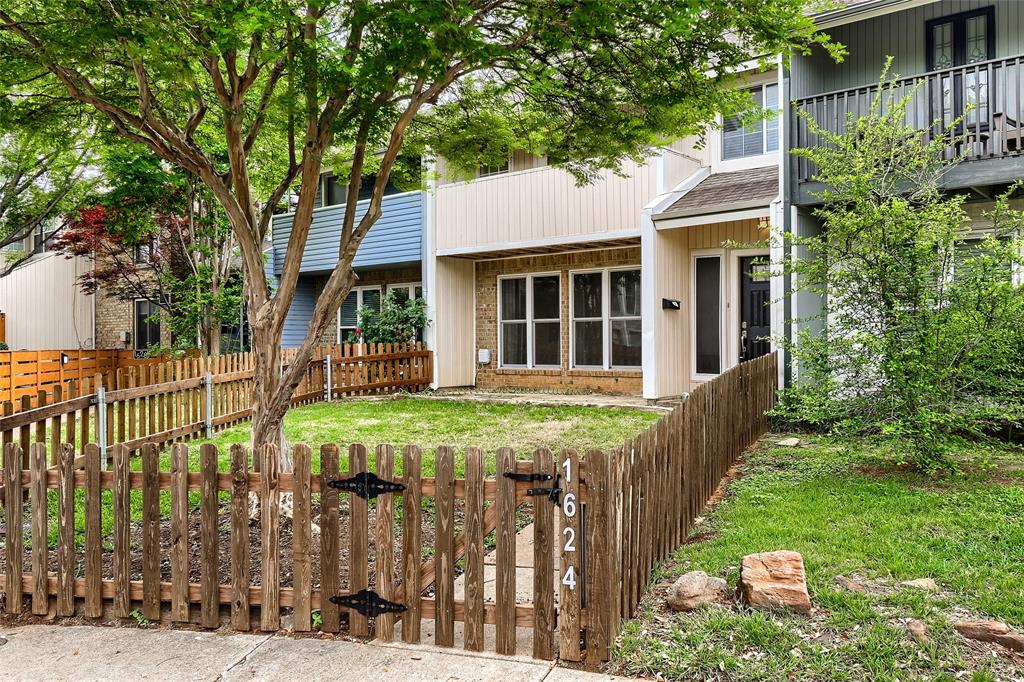
Completely updated with NEW flooring, paint inside and out, New appliances 2022.
Duplex is walking distance to historic Grapevine Main Street and Gaylord Texan, Grapevine Mills, Great Wolf Lodge, and so much dining and shopping.
Great location with Easy access to Hwy 114, 121, 635. Come see!

713 Cory Street

Message successfully sent.

What would you like to know?

What is 3 + 4 ?

I agree to receive email communication and understand I can unsubscribe at any time.

I agree to be contacted by Next Level Realty Group via call, email, and text for real estate services. To opt out, you can reply 'stop' at any time or reply 'help' for assistance. You can also click the unsubscribe link in the emails. Message and data rates may apply. Message frequency may vary. Privacy Policy

Related Properties

Opportunity is Knocking! Whether you're searching for your first home, a low-maintenance lifestyle, or a smart investment, this beautifully updated condo offers exceptional value in one of Grapevine's most desirable locations.  Imagine stepping outside your front door and strolling to the scenic Grapevine Horseshoe Trails, or spending your weekends at Dove Waterpark, the pickleball and tennis courts, or Dove Park Playground—all just a short walk away.  Inside, you'll find a move-in ready home filled with natural light, featuring brand-new carpet in every bedroom and fresh interior paint throughout. The living room centers around a cozy wood-burning fireplace, while the charming enclosed patio provides the perfect space for grilling, relaxing, or enjoying your morning coffee. The kitchen includes a stainless steel refrigerator that will convey with the property.  Additional highlights include a full-size two-car garage and two recently replaced HVAC systems, offering both convenience and peace of mind.  The HOA makes everyday living easy by maintaining the front landscaping and providing access to a community pool, clubhouse, and outdoor grilling area.  Finding a move-in ready home in Grapevine under $300,000 is becoming increasingly rare. Don't miss this outstanding opportunity to own a home that combines location, value, and lifestyle in one exceptional package.
#21339243

Grapevine

1971 Shorewood Drive

3 Beds

2 Baths

1,417 Sq.Ft.

$295,000

MLS#: 21339243
Price reduced
Seller offering up to 2.5% in seller credits to use towards rate buy down or closing costs with preferred lender. Lovely 3-bedroom, 2.5-bathroom townhome with prime access to historic Downtown Grapevine. This beautifully updated home feels brand new with modern upgrades throughout. The open-concept layout offers two spacious living areas, a generous dining room, and a charming fireplaces that creates a warm, inviting atmosphere. The community also offers its own pool. Located in an unbeatable area, you’ll be just minutes from Grapevine’s vibrant Main Street, boutique shopping, local restaurants, wineries, and quick access to DFW Airport.
#21195035

Grapevine

1624 Choteau Circle

3 Beds

2 Baths

2,092 Sq.Ft.

$325,000

MLS#: 21195035

Welcome to your beautiful 3-bedroom, 2-bath dream home in the heart of Grapevine! Step into a generous living room anchored by a cozy fireplace, seamlessly flowing into a separate dining area and a bright, functional breakfast nook. The gorgeous kitchen comes fully equipped with modern stainless steel appliances, updated fixtures, and stunning granite countertops that extend into both bathrooms. 

Enjoy the sleek, low-maintenance, hardwood-style flooring throughout the common areas. The primary bedroom is conveniently located on the main floor, while both well-sized secondary bedrooms feature spacious closets and ceiling fans. Outside, you will find a sizable front yard and fenced backyard perfect for entertaining or relaxing. Situated in an unbeatable location close to State Highway 114, Oak Grove Park, and a wide variety of shopping and dining options, this home truly has it all. 

*Please be sure to review the uploaded offer instructions carefully before submitting your offer.
*Photos taken prior to tenant occupancy.
*Tenant occupied until 3.16.2027.
#21331120

Grapevine

626 Dove Creek Circle

3 Beds

2 Baths

1,679 Sq.Ft.

$310,000

MLS#: 21331120

 - property

Send a message

Message successfully sent.

Your message

What is 3 + 4 ?

Reason for contacting?

I agree to receive email communication and understand I can unsubscribe at any time.

I agree to be contacted by Next Level Realty Group via call, email, and text for real estate services. To opt out, you can reply 'stop' at any time or reply 'help' for assistance. You can also click the unsubscribe link in the emails. Message and data rates may apply. Message frequency may vary. Privacy Policy

Sign Out

Virtual Assistant

Would you like to take the next step with this property? We can help you schedule a showing or virtual tour, or send you more details.

Yes, I would like more information.

Thank You for Your Reply, One of Our Agents will contact you as soon as possible

No, maybe later.

Thank you, you can always contact me via email, phone number or through the contact form.

Realhub AI

Lucy - Your AI-Powered Realtor

Update Your Temporary Password

Personalize your search

Enter your email and we'll notify you immediately when new listings match what you're looking for.

or enter email address

Already have an account ? Login here

Continue your home search

I agree to receive communications and understand I can unsubscribe at any time.

I agree to be contacted by Next Level Realty Group via call, email, and text for real estate services. To opt out, you can reply 'stop' at any time or reply 'help' for assistance. You can also click the unsubscribe link in the emails. Message and data rates may apply. Message frequency may vary. Privacy Policy

Already have an account ? Login here

We use cookies

We use cookies primarily for analytics to enhance your experience. By accepting, you agree to our use of these cookies. You can manage your preferences or learn more about our cookies policy.