
Property
Beds
4
Full Baths
4
1/2 Baths
None
Year Built
1982
Sq.Footage
3,261
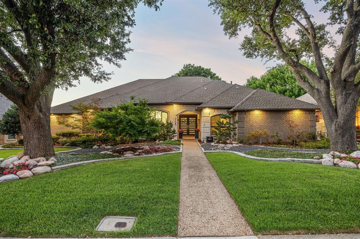
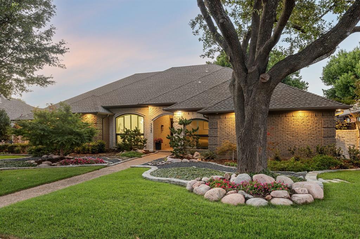
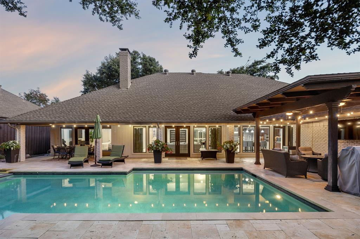
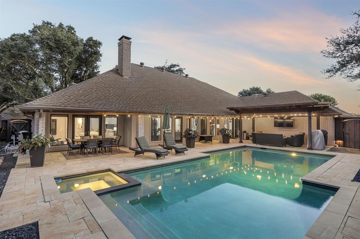
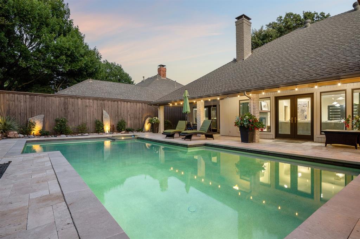
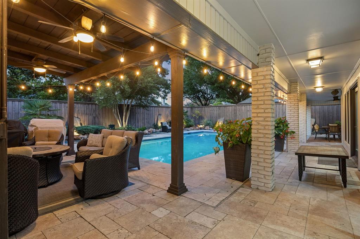
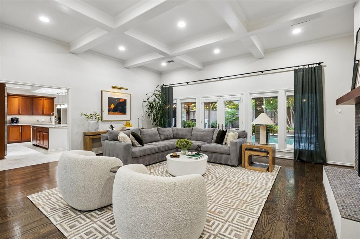
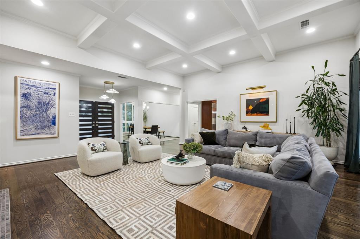
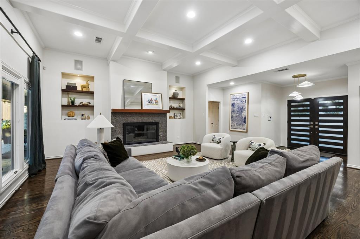
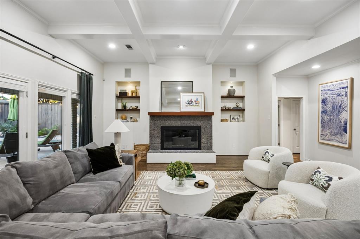
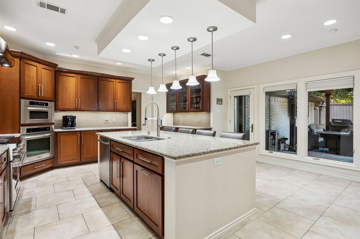
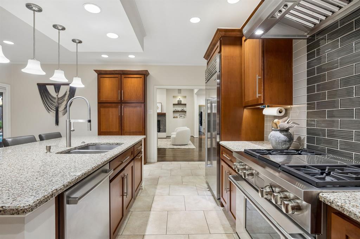
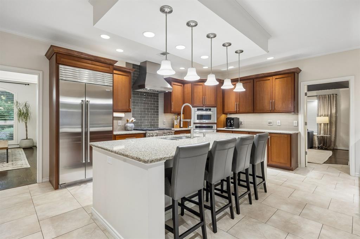
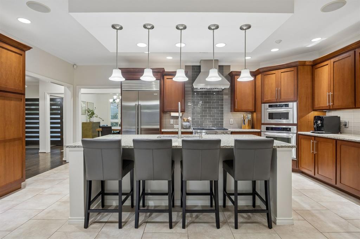
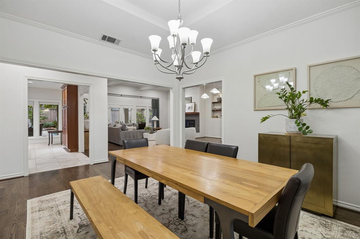
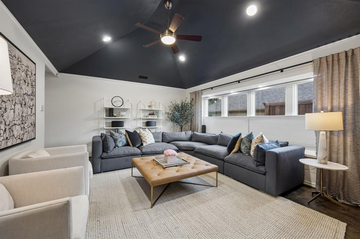
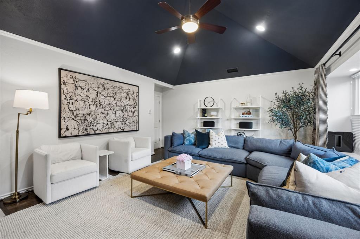
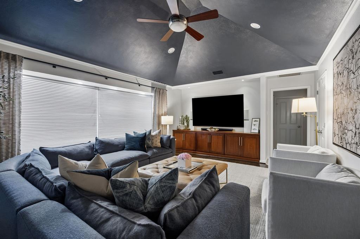
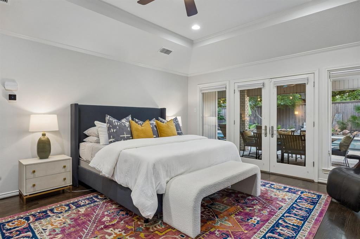
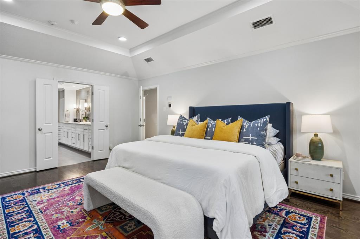
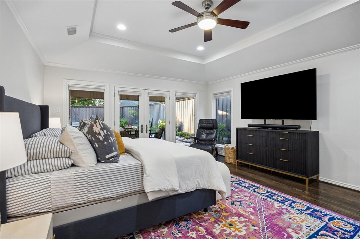
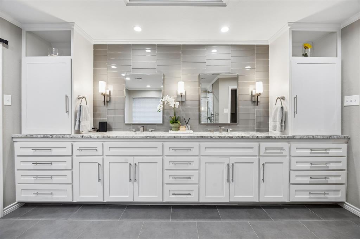
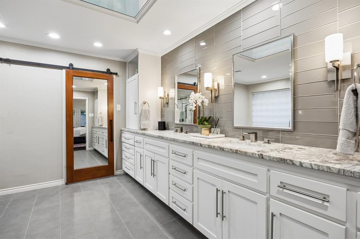
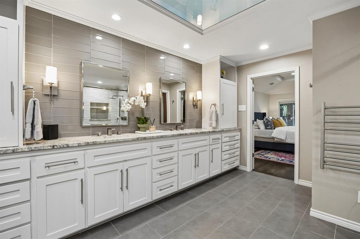
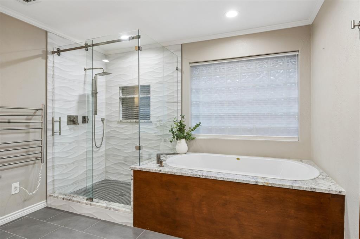
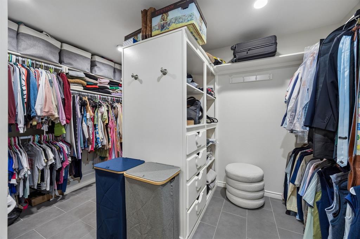
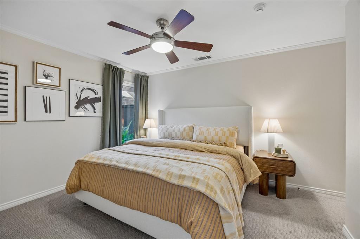
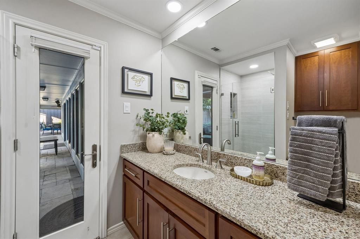
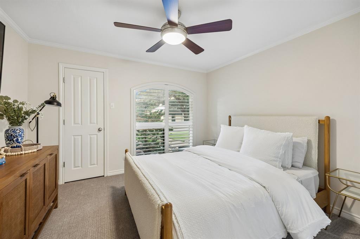
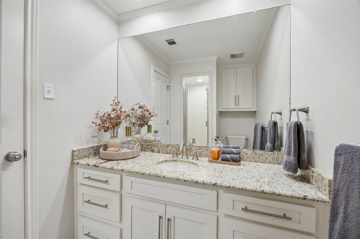
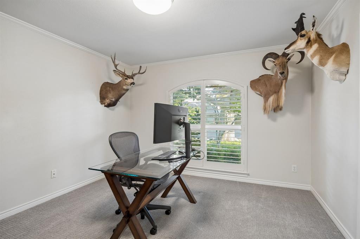
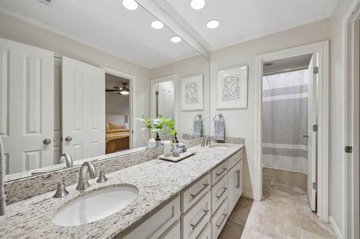
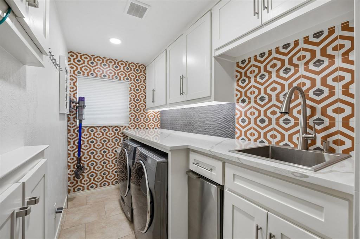
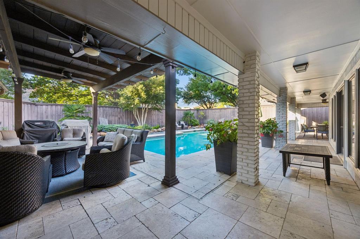
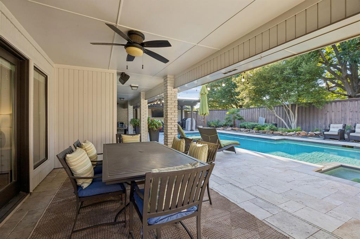
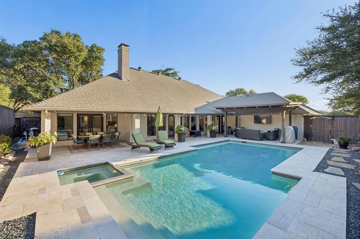
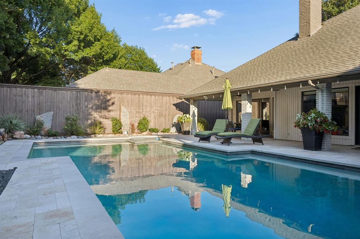
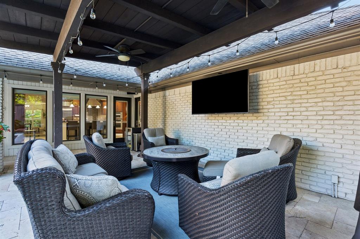
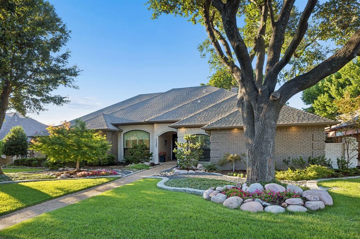
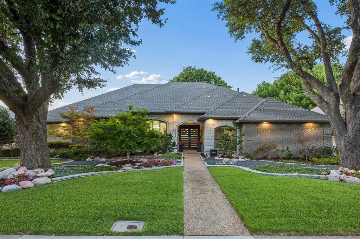
Welcome to 7135 Debbe Drive. This beautifully maintained, one-story home sits in the heart of Highlands of McKamy, zoned to sought-after Plano ISD schools, and delivers the rare combo of polish and serious entertaining space. Inside, wood floors and soaring coffered ceilings set the tone, with art niches and neutral paint giving you a blank canvas to make it yours. The eat-in chef's kitchen features built-in Sub-Zero refrigerator, wine refrigerator, Wolf gas range, AND KitchenAid double ovens. The oversized kitchen island is great for meal prep and entertaining guests. The primary retreat is a full spa moment: double sink vanity, walk-in shower, soaking tub, and walk-in closet. And it all overlooks the beautiful backyard. Three more bedrooms and three full baths round out the floor plan, with plenty of room for family, guests, or a dedicated home office. A cozy second living room is the perfect spot for movie or game nights. Just when you think this house can't get any better...you step outside. A heated pool and spa anchor the backyard, framed by an expansive covered patio with multiple seating areas. This outdoor space is built for Texas summers and year-round hosting alike. Professionally landscaped front and back, with a wood-fenced yard and sprinkler system to keep it that way. This home is really special. It's got the space, the pool, and the polish. Come see it for yourself.
Features & Amenities
Interior
-
Other Interior Features
Double Vanity, Granite Counters, Kitchen Island, Open Floorplan, Walk-In Closet(s)
-
Total Bedrooms
4
-
Bathrooms
4
-
Basement YN
NO
-
Fireplace YN
YES
-
Pet friendly
N/A
Exterior
-
Garage
Yes
-
Garage spaces
2
-
Construction Materials
Brick
-
Other Exterior Features
Rain Gutters, Lighting
-
Parking
Garage, Garage Door Opener, Attached
-
Patio and Porch Features
Deck, Covered
-
Pool
Yes
-
Pool Features
In Ground
-
Waterfront YN
NO
Area & Lot
-
Lot Size(acres)
0.25
-
Lot Size(square feet)
10,890
-
Property Type
Residential
-
Property Sub Type
Single Family Residence
-
Architectural Style
Traditional
Price
-
Sales Price
$1,125,000
-
Tax Amount
$19,129
-
Sq. Footage
3,261
-
Price/SqFt
$344
HOA
-
Association
YES
-
Association Fee
$240
-
Association Fee Frequency
Annually
-
Association Fee Includes
N/A
School District
-
Elementary School
Jackson
-
Middle School
Frankford
-
High School
Shepton
Property Features
-
Foundation Details
Slab
-
Senior Community YN
NO
-
Sewer
Public Sewer
-
Tax Lot
20
-
Water Source
Public
Schedule a Showing
Showing scheduled successfully.
Mortgage calculator
Estimate your monthly mortgage payment, including the principal and interest, property taxes, and HOA. Adjust the values to generate a more accurate rate.
Your payment
Principal and Interest:
$
Property taxes:
$
HOA fees:
$
Total loan payment:
$
Total interest amount:
$
Location
County
Collin
Elementary School
Jackson
Middle School
Frankford
High School
Shepton
Listing Courtesy of Amanda Austin , Compass RE Texas, LLC.
RealHub Information is provided exclusively for consumers' personal, non-commercial use, and it may not be used for any purpose other than to identify prospective properties consumers may be interested in purchasing. All information deemed reliable but not guaranteed and should be independently verified. All properties are subject to prior sale, change or withdrawal. RealHub website owner shall not be responsible for any typographical errors, misinformation, misprints and shall be held totally harmless.

AGENT
Joe Boston
Call Joe today to schedule a private showing.

* Listings on this website come from the FMLS IDX Compilation and may be held by brokerage firms other than the owner of this website. The listing brokerage is identified in any listing details. Information is deemed reliable but is not guaranteed. If you believe any FMLS listing contains material that infringes your copyrighted work please click here to review our DMCA policy and learn how to submit a takedown request.© 2024 FMLS.
Related Properties

Dallas
6867 Gaston Avenue
4 Beds
2 Baths
2,340 Sq.Ft.
$1,249,950
MLS#: 21257438
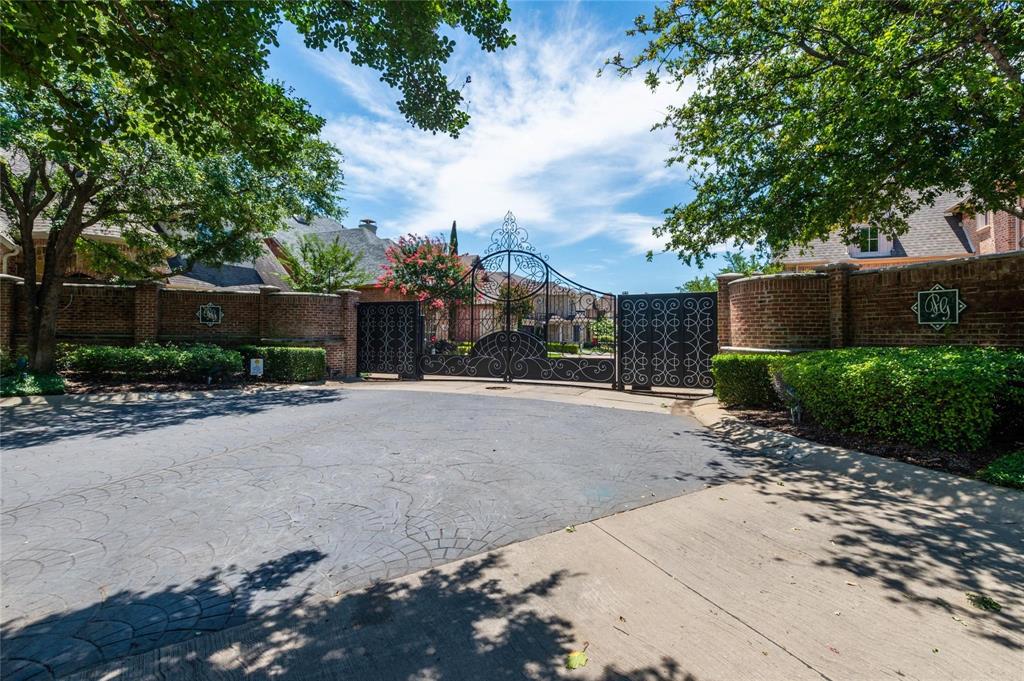
Dallas
5936 Preston Gate Court
3 Beds
3 Baths
3,345 Sq.Ft.
$1,075,000
MLS#: 21264275
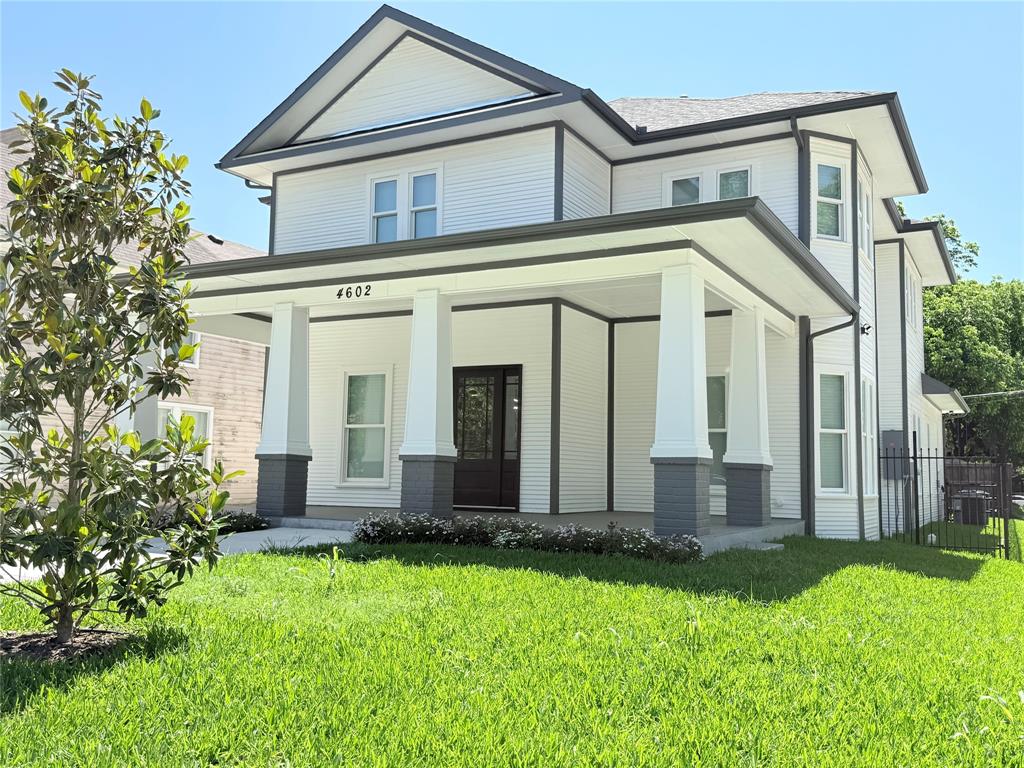
Dallas
4602 Sycamore Street
4 Beds
3 Baths
3,000 Sq.Ft.
$1,240,000
MLS#: 21300269

Dallas
4138 Entrada Way
3 Beds
3 Baths
3,418 Sq.Ft.
$1,295,000
MLS#: 21153812
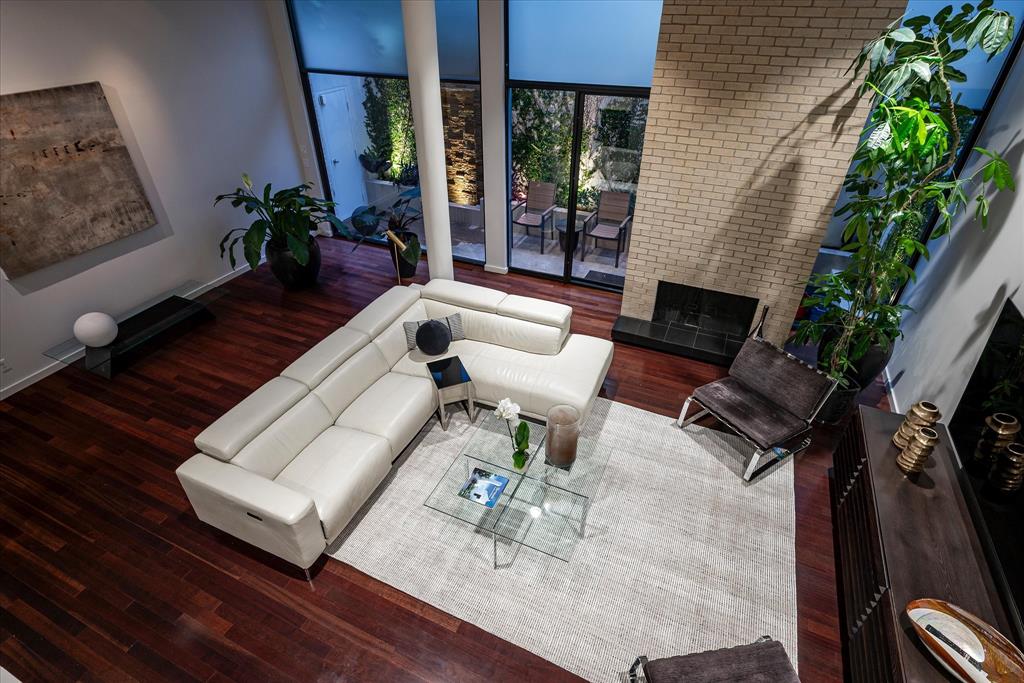
Dallas
3210 Elizabeth Street
2 Beds
2 Baths
2,296 Sq.Ft.
$1,229,000
MLS#: 21220165
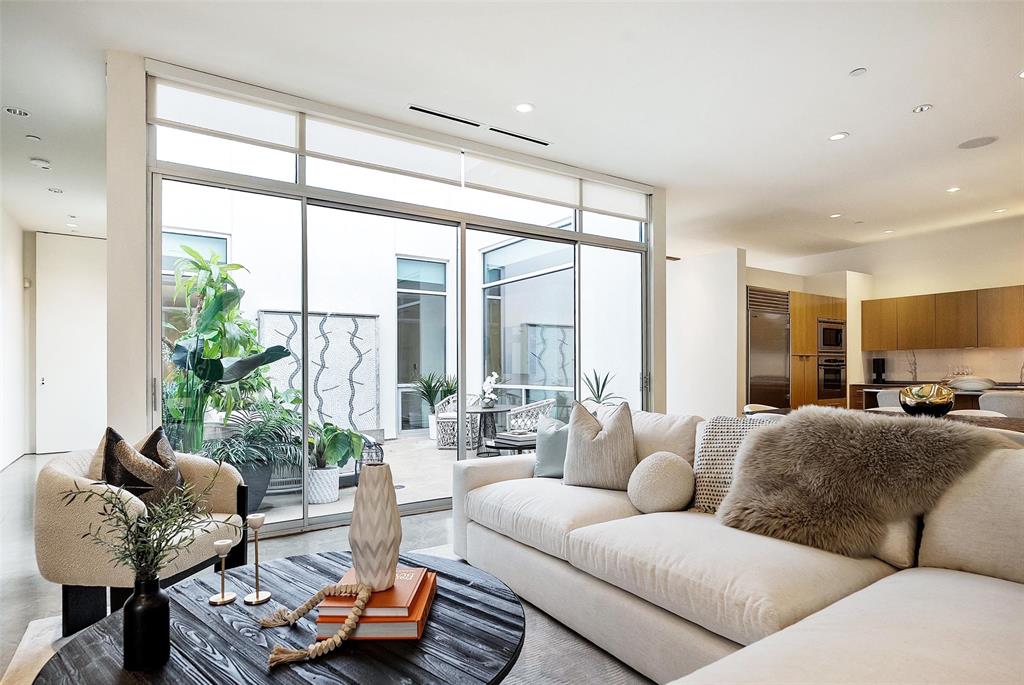
Dallas
3740 Holland Avenue 3B
2 Beds
2 Baths
2,275 Sq.Ft.
$1,295,000
MLS#: 21267002
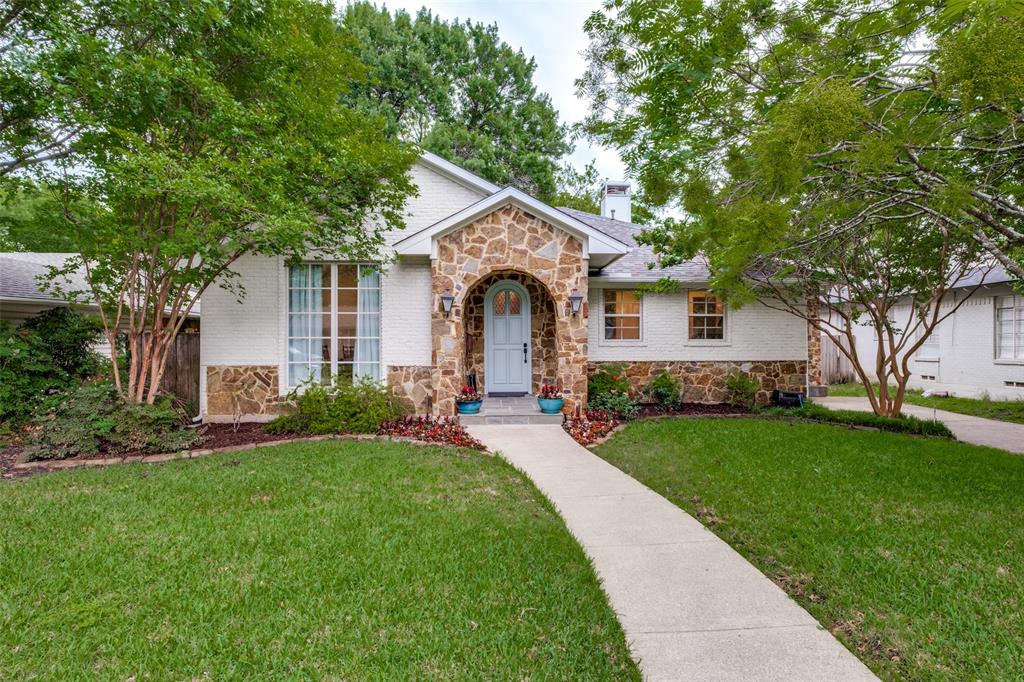
Dallas
7138 Westbrook Lane
3 Beds
2 Baths
2,235 Sq.Ft.
$975,000
MLS#: 21233868
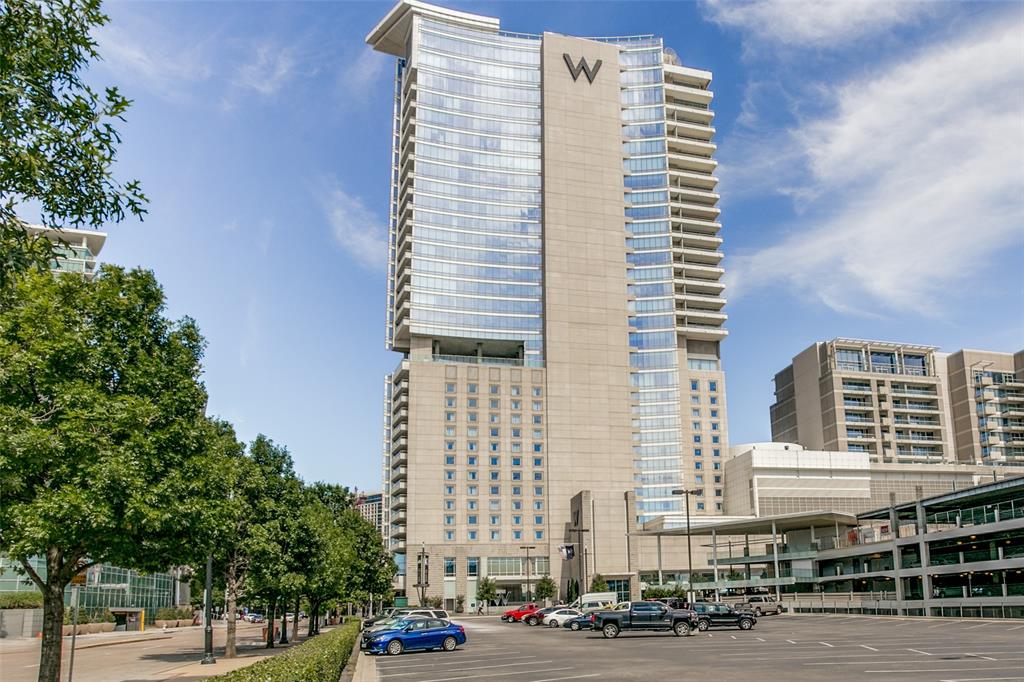
Dallas
2408 Victory Park Lane 939
2 Beds
2 Baths
1,759 Sq.Ft.
$1,180,000
MLS#: 21285615
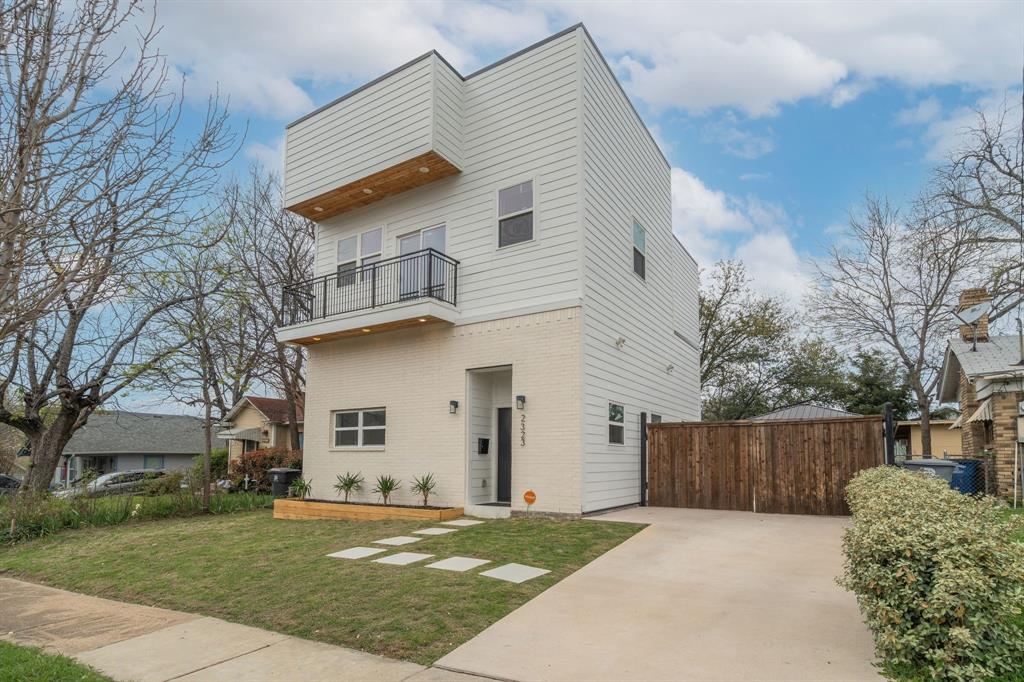
Dallas
2323 Douglas Avenue
4 Beds
4 Baths
1,858 Sq.Ft.
$949,000
MLS#: 21217526
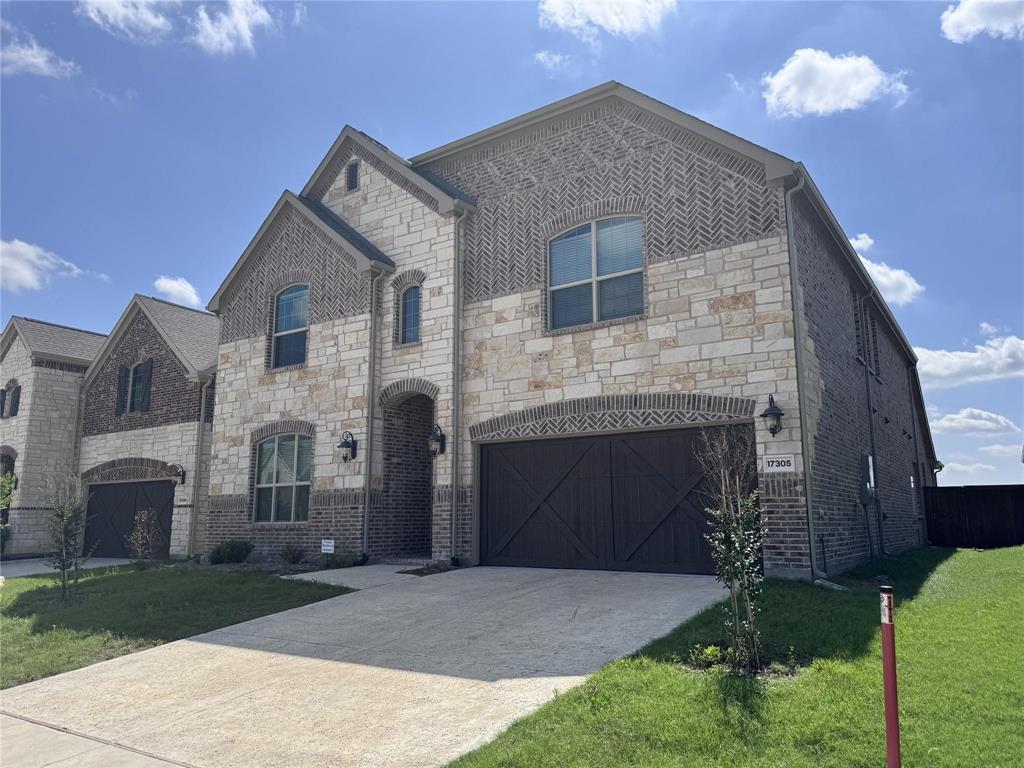
Dallas
17305 Texas Pistache Drive
5 Beds
3 Baths
4,137 Sq.Ft.
$1,054,935
MLS#: 21254922
