
Property
Beds
2
Full Baths
1
1/2 Baths
1
Year Built
1985
Sq.Footage
1,064
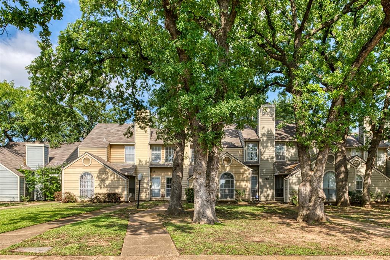
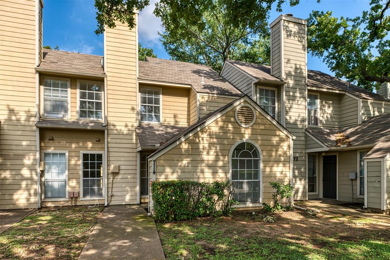
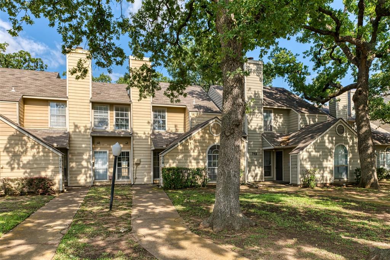
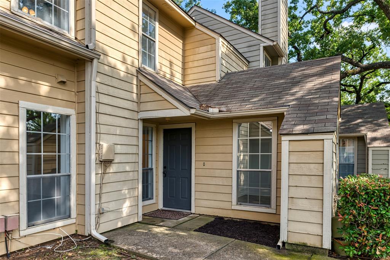
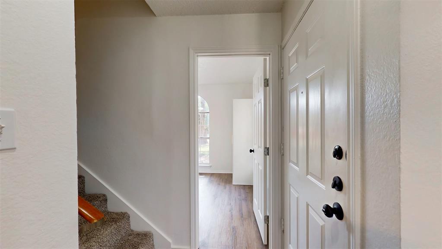
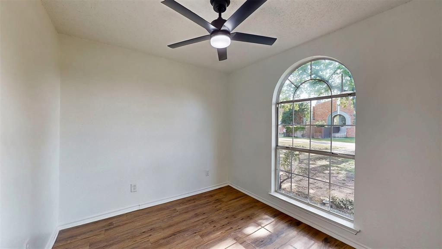
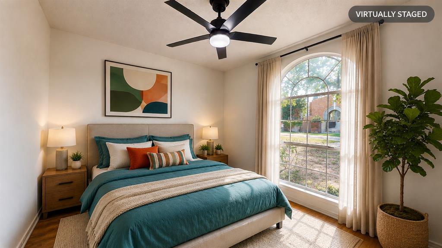
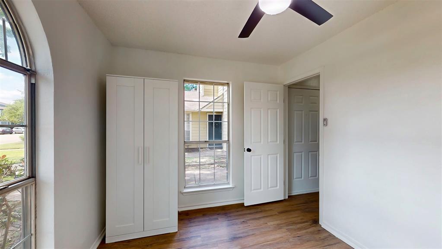
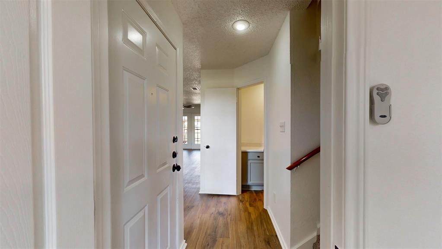
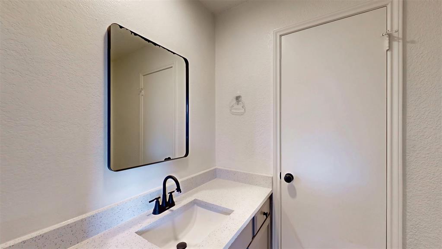
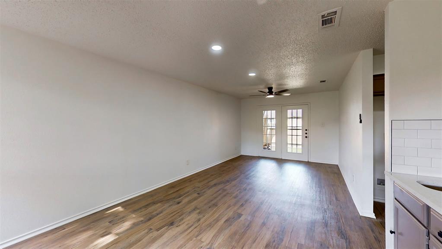
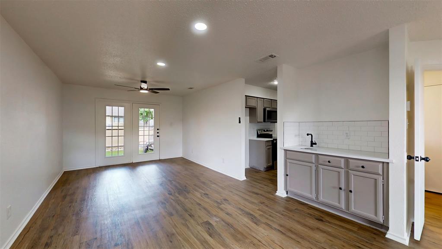
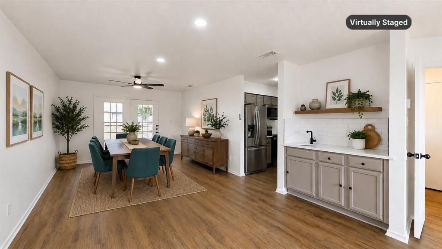
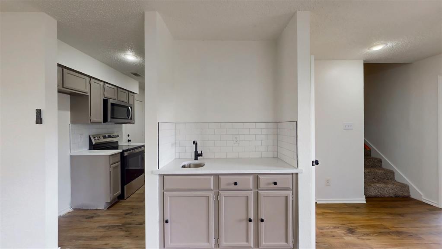
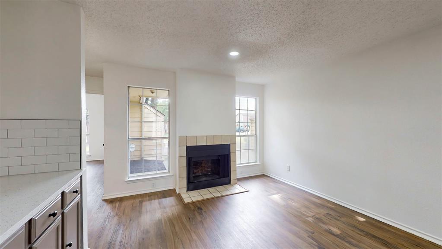
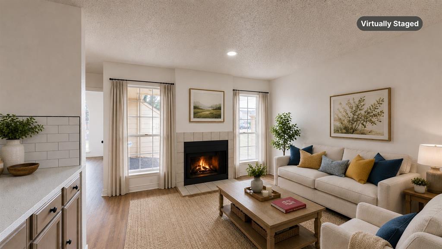
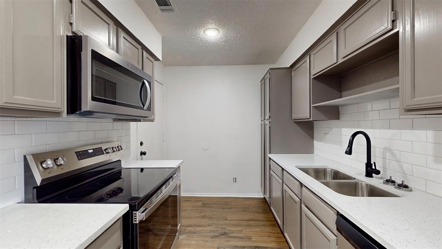
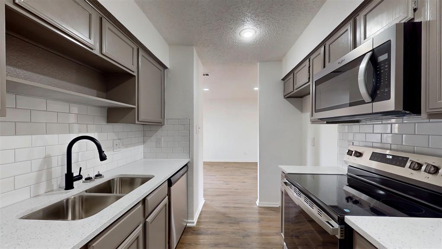
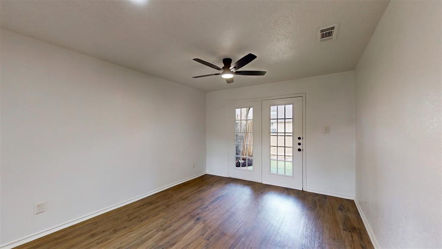
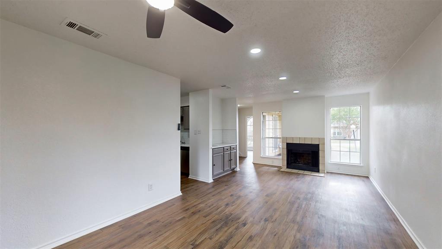
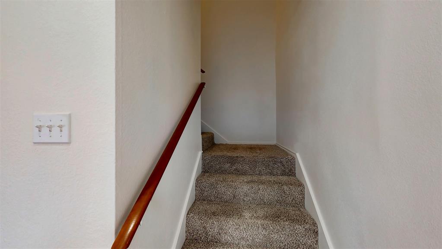
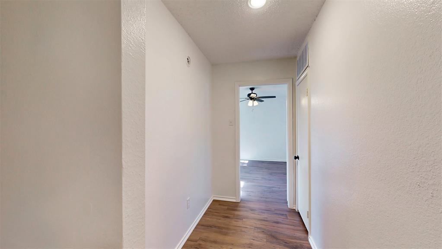
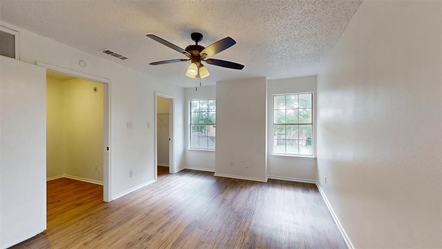
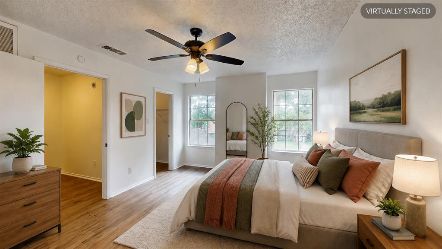
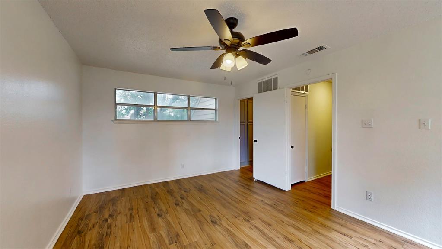
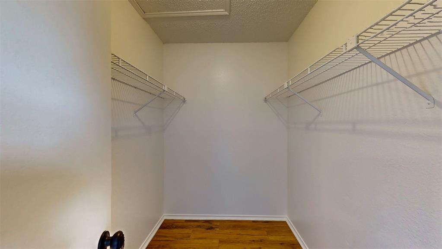
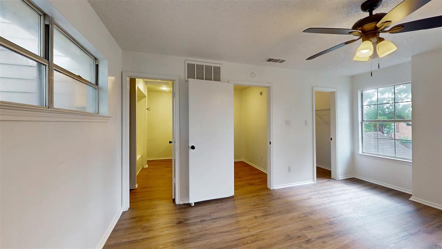
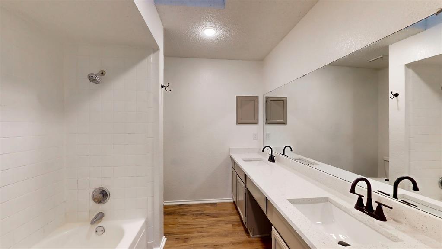
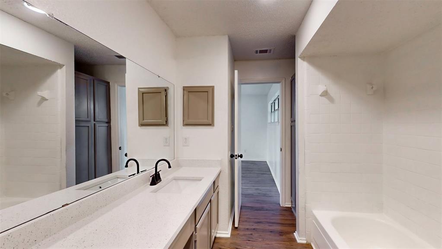
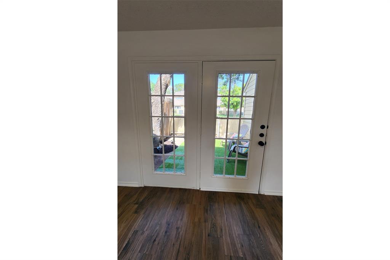
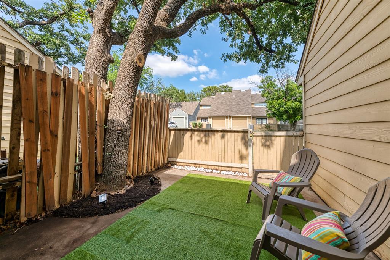
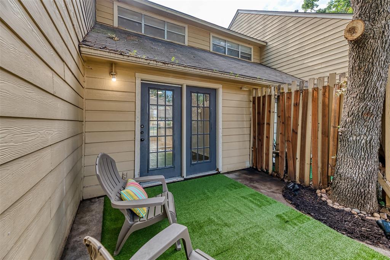
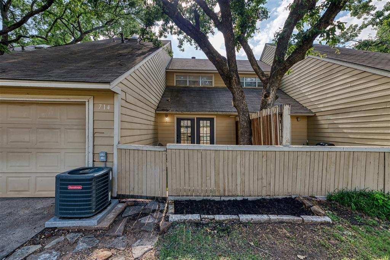
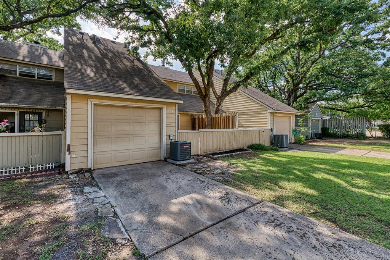
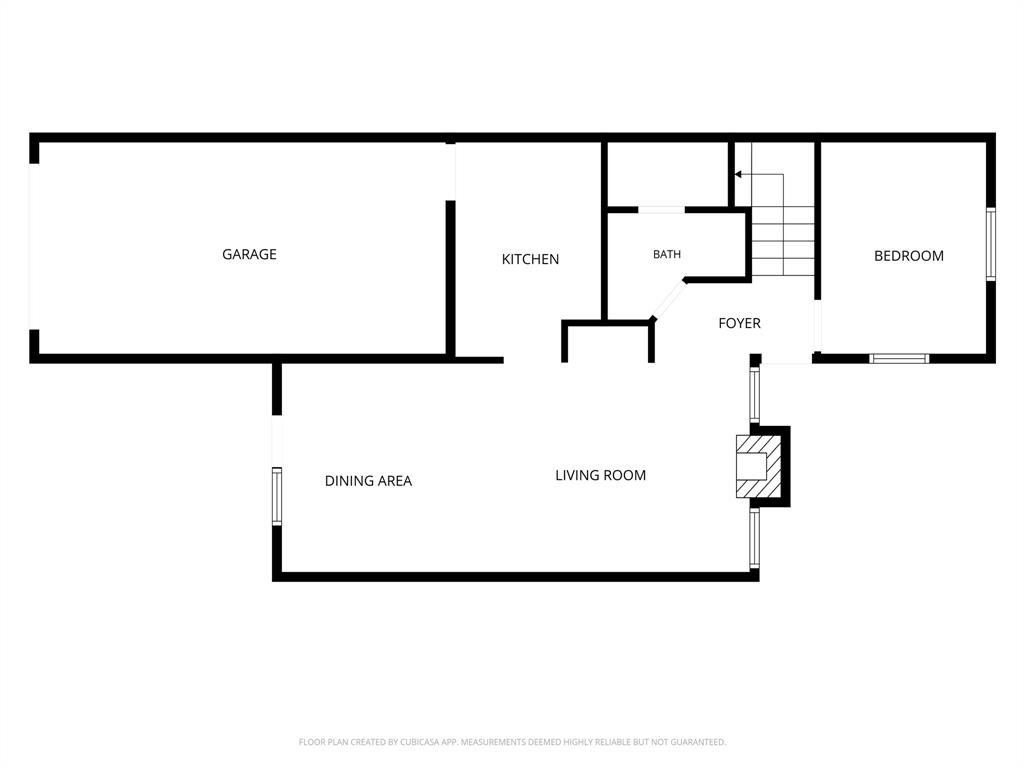
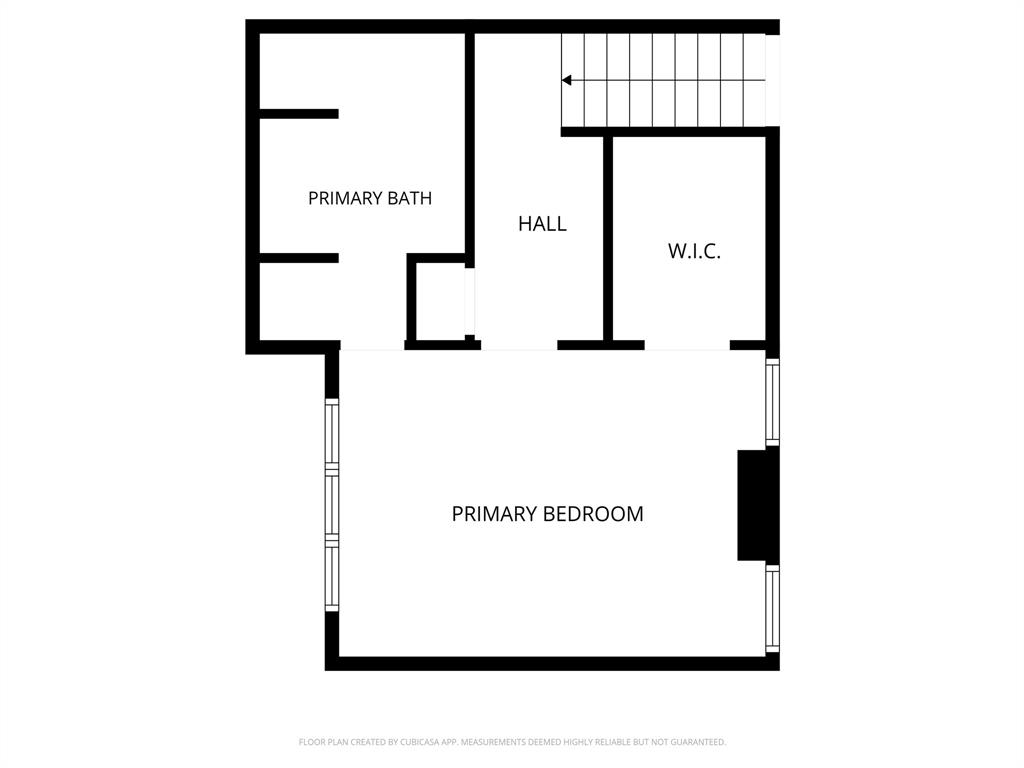
Welcome to 714 Bel Aire Crest – Your Turnkey Townhome in Irving’s Hidden Oaks Community! This beautifully updated townhome offers the perfect blend of modern style and versatile living in a convenient Irving location. Completely refreshed from top to bottom, this home features all new flooring throughout, sleek stainless steel appliances, gorgeous quartz countertops, and stylish new fixtures that create a bright, contemporary feel the moment you walk in. Boasting approximately 1,064 square feet, the thoughtfully designed layout includes a spacious primary bedroom with a full bath, plus a highly versatile second room that’s ready to adapt to your lifestyle. Whether you transform it into a second bedroom for guests or family, a peaceful home office, a cozy reading nook, or even a creative hobby space, this flexible area adds incredible value and functionality. The updated kitchen shines with its quartz counters, stainless appliances, and fresh finishes—making it a joy for both everyday meals and entertaining. You’ll also appreciate the convenient half bath and abundant natural light that flows through the open living areas. Located in the established Hidden Oaks Townhomes community, this property offers the added benefit of low HOA fees, making it an affordable and low-maintenance lifestyle choice. It’s conveniently close to major highways, shopping, dining, and all the amenities Irving and the DFW Metroplex have to offer. Whether you’re a first-time buyer, looking for an easy-care home, or seeking a smart investment, 714 Bel Aire Crest delivers move-in-ready comfort with modern upgrades. Don’t miss your opportunity to own this updated gem. Schedule your showing today and imagine making this stylish townhome yours!
Features & Amenities
Interior
-
Other Interior Features
Walk-In Closet(s), Wet Bar
-
Total Bedrooms
2
-
Bathrooms
1
-
1/2 Bathrooms
1
-
Basement YN
NO
-
Cooling YN
YES
-
Cooling
Central Air, Electric
-
Fireplace YN
YES
-
Heating YN
YES
-
Heating
Central, Electric
-
Pet friendly
N/A
Exterior
-
Garage
Yes
-
Garage spaces
1
-
Construction Materials
Wood Siding, Frame
-
Parking
Direct Access, Driveway, Garage, Garage Door Opener, Garage Faces Rear, Inside Entrance, Attached
-
Patio and Porch Features
Covered
-
Pool
No
-
Waterfront YN
NO
Area & Lot
-
Lot Features
Cleared, Level
-
Lot Size(acres)
0.092
-
Lot Size(square feet)
4,007
-
Property Type
Residential
-
Property Sub Type
Townhouse
-
Architectural Style
Traditional
Price
-
Sales Price
$199,000
-
Tax Amount
$4,011
-
Sq. Footage
1,064
-
Price/SqFt
$187
HOA
-
Association
YES
-
Association Fee
$250
-
Association Fee Frequency
Monthly
-
Association Fee Includes
N/A
Property Resources
-
Horse Property
NO
School District
-
Elementary School
Barton
-
Middle School
Travis
-
High School
Irving
Property Features
-
Stories
2
-
Foundation Details
Slab
-
Senior Community YN
NO
-
Sewer
Public Sewer
-
Tax Lot
27
-
Water Source
Public
Schedule a Showing
Showing scheduled successfully.
Mortgage calculator
Estimate your monthly mortgage payment, including the principal and interest, property taxes, and HOA. Adjust the values to generate a more accurate rate.
Your payment
Principal and Interest:
$
Property taxes:
$
HOA fees:
$
Total loan payment:
$
Total interest amount:
$
Location
County
Dallas
Elementary School
Barton
Middle School
Travis
High School
Irving
Listing Courtesy of James Spence, StepStone Realty LLC
RealHub Information is provided exclusively for consumers' personal, non-commercial use, and it may not be used for any purpose other than to identify prospective properties consumers may be interested in purchasing. All information deemed reliable but not guaranteed and should be independently verified. All properties are subject to prior sale, change or withdrawal. RealHub website owner shall not be responsible for any typographical errors, misinformation, misprints and shall be held totally harmless.

AGENT
Joe Boston
Call Joe today to schedule a private showing.

* Listings on this website come from the FMLS IDX Compilation and may be held by brokerage firms other than the owner of this website. The listing brokerage is identified in any listing details. Information is deemed reliable but is not guaranteed. If you believe any FMLS listing contains material that infringes your copyrighted work please click here to review our DMCA policy and learn how to submit a takedown request.© 2024 FMLS.
Related Properties

Irving
4573 N O Connor Road 1331
3 Beds
2 Baths
1,639 Sq.Ft.
$205,000
MLS#: 21384497

Irving
330 Las Colinas Boulevard E 232
1 Beds
1 Baths
733 Sq.Ft.
$204,900
MLS#: 21359516

Irving
330 E Las Colinas Boulevard E 240
1 Beds
1 Baths
733 Sq.Ft.
$209,900
MLS#: 21351488

Irving
2718 Cartwright Street
3 Beds
2 Baths
1,732 Sq.Ft.
$234,900
MLS#: 21383598

Irving
2411 Northlake Court
2 Beds
2 Baths
1,176 Sq.Ft.
$225,000
MLS#: 21361977
Irving
330 Las Colinas Boulevard E 220
1 Beds
1 Baths
813 Sq.Ft.
$230,000
MLS#: 21307870

Irving
330 Las Colinas Boulevard E 246
1 Beds
1 Baths
733 Sq.Ft.
$199,950
MLS#: 21340916
Irving
4545 N O Connor Road 2251
3 Beds
3 Baths
1,438 Sq.Ft.
$169,900
MLS#: 21294879

Irving
4414 Westminster Drive
2 Beds
1 Baths
1,150 Sq.Ft.
$179,500
MLS#: 21306105
