Features & Amenities

Interior

  • Other Interior Features

    Built-in Features, Double Vanity, Eat-in Kitchen, Kitchen Island, Open Floorplan, Vaulted Ceiling(s), Walk-In Closet(s), High Speed Internet, In-Law Floorplan

  • Total Bedrooms

    4

  • Bathrooms

    4

  • 1/2 Bathrooms

    2

  • Basement YN

    NO

  • Cooling YN

    YES

  • Cooling

    Central Air

  • Fireplace YN

    YES

  • Heating YN

    YES

  • Heating

    Exhaust Fan, Central, Heat Pump

  • Pet friendly

    N/A

Exterior

  • Garage

    Yes

  • Garage spaces

    6

  • Construction Materials

    Brick, Fiber Cement

  • Other Exterior Features

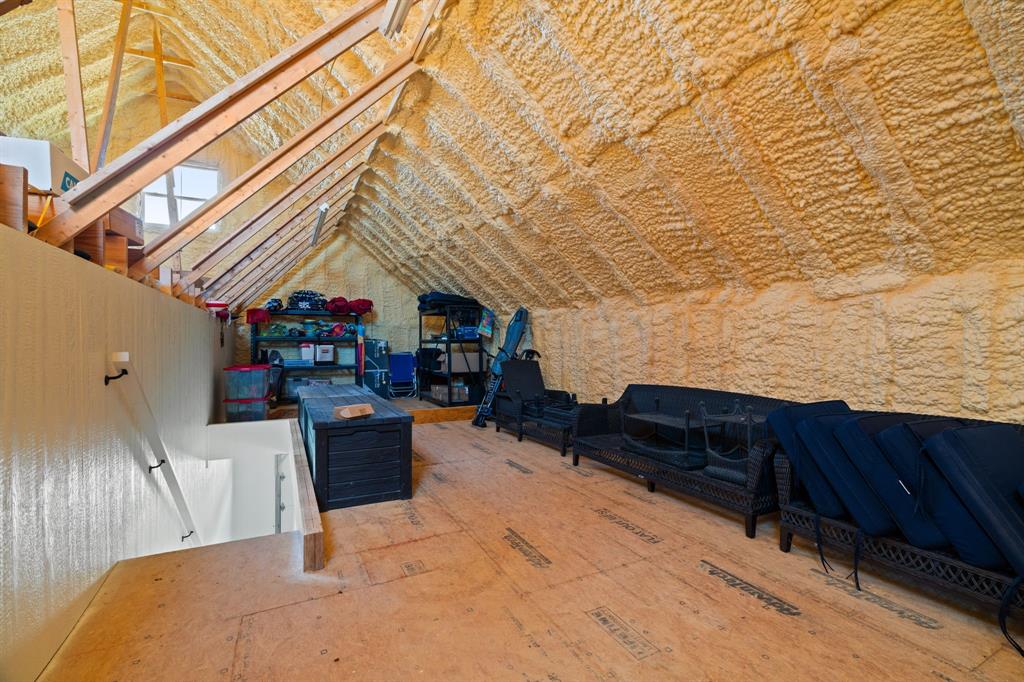
    Fire Pit, Lighting, Outdoor Grill, Outdoor Kitchen, Private Yard, RV Hookup, Storage, Garden

  • Parking

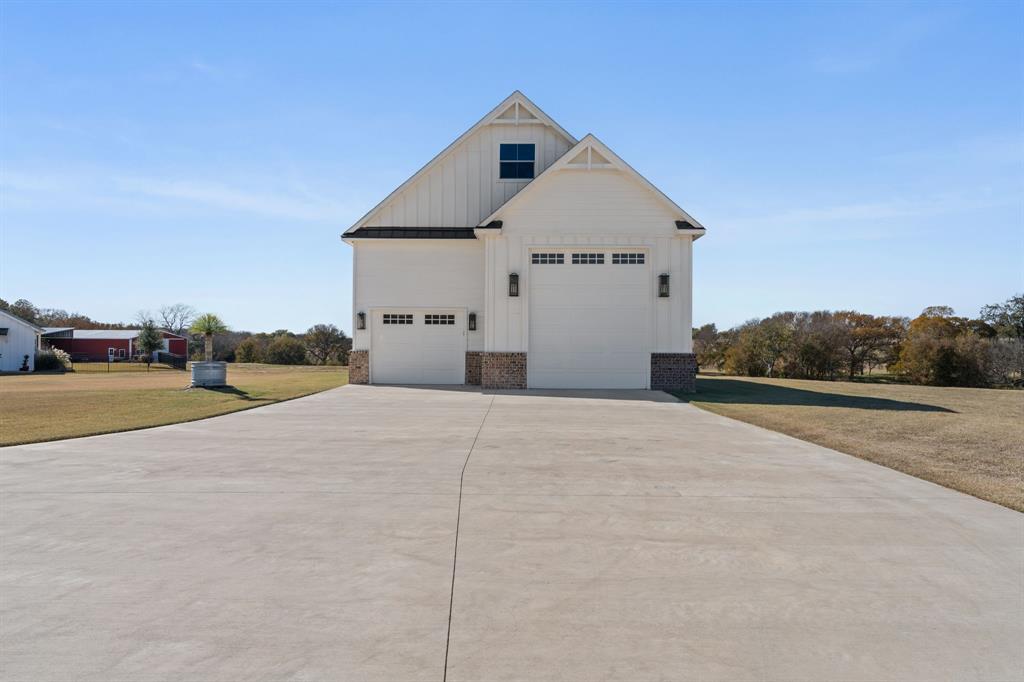
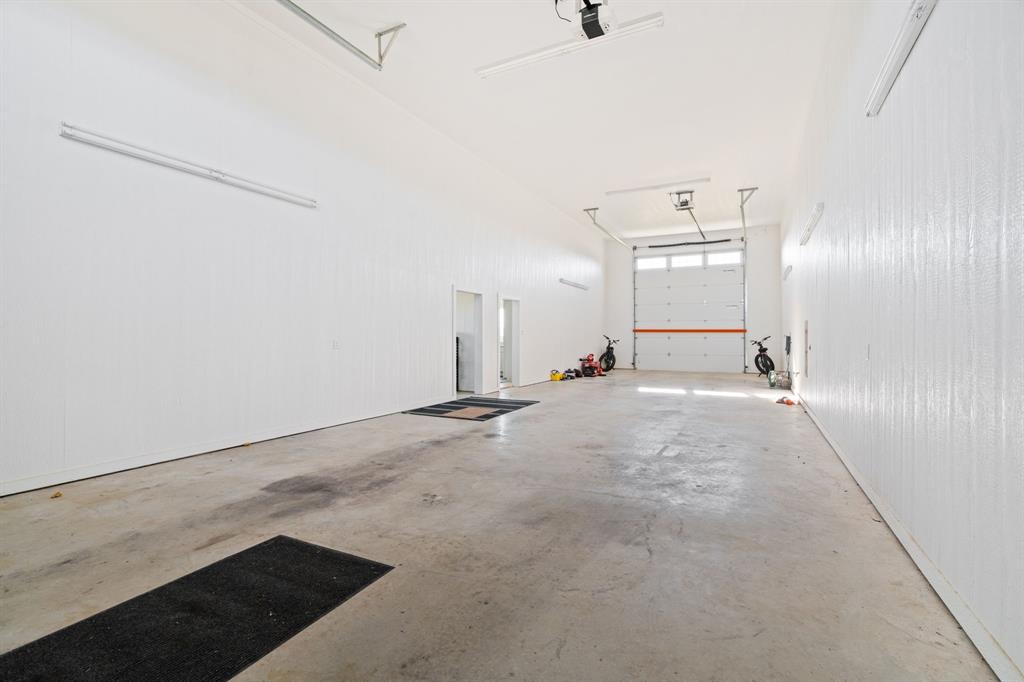
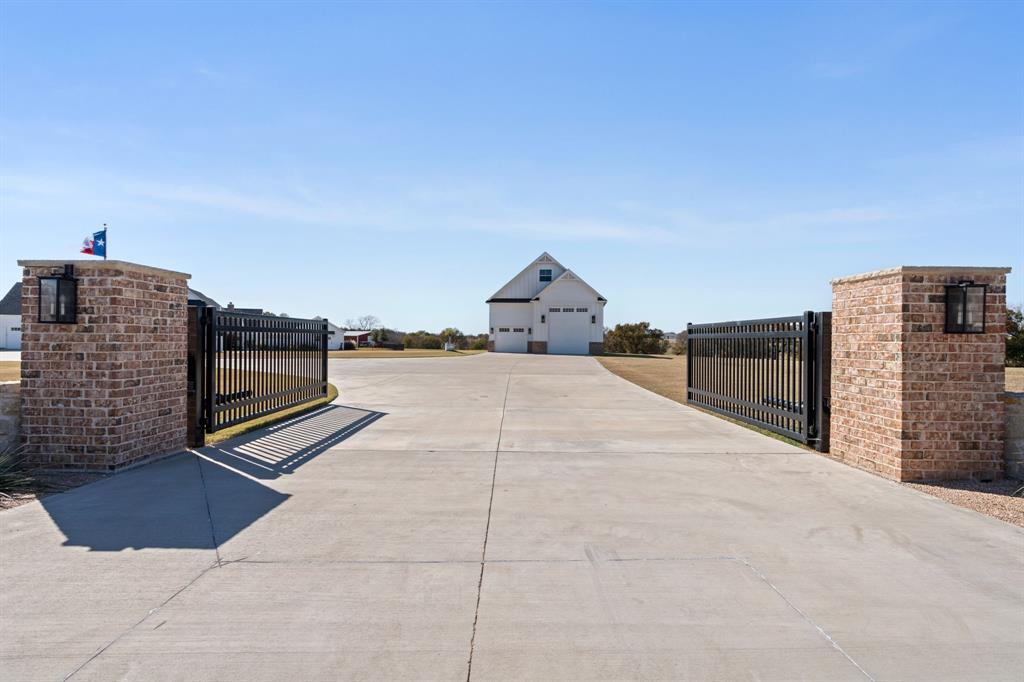
    Additional Parking, Boat, Circular Driveway, Concrete, Direct Access, Electric Gate, Garage, Garage Door Opener, Garage Faces Side, Oversized, RV Access/Parking, RV Garage, Side By Side, Workshop in Garage, Attached

  • Patio and Porch Features

    Covered

  • Pool

    Yes

  • Pool Features

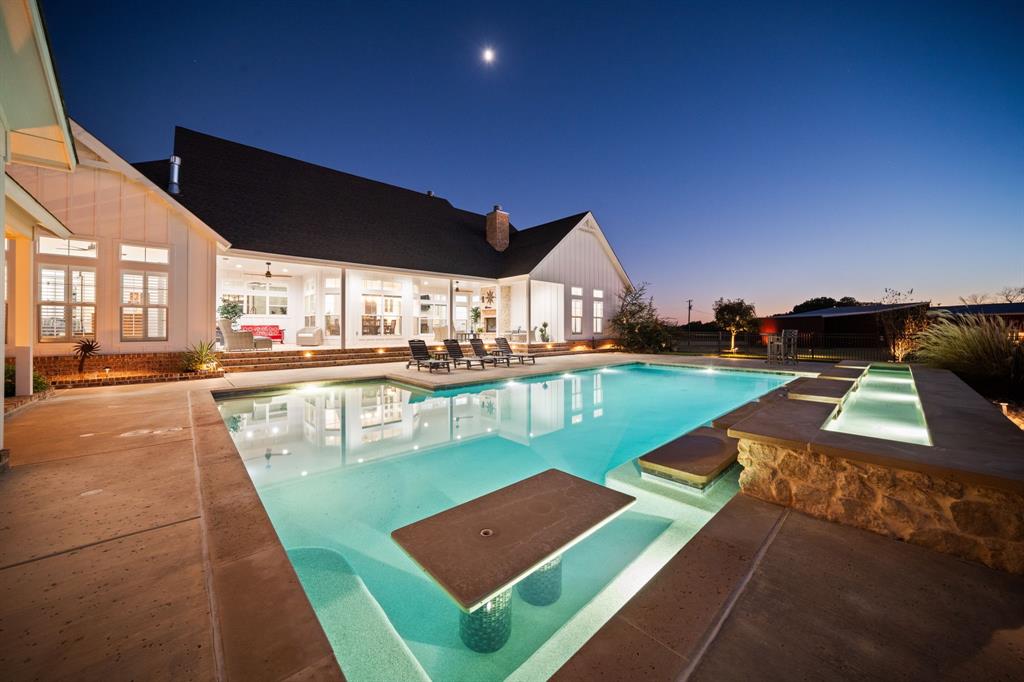
    Fenced, In Ground, Private, Waterfall

  • Waterfront YN

    NO

Area & Lot

  • Lot Features

    Wooded, Agricultural, Cleared, Many Trees, Pasture, Rolling Slope

  • Lot Size(acres)

    46.0

  • Lot Size(square feet)

    2,003,760

  • Property Type

    Residential

  • Property Sub Type

    Single Family Residence

  • Architectural Style

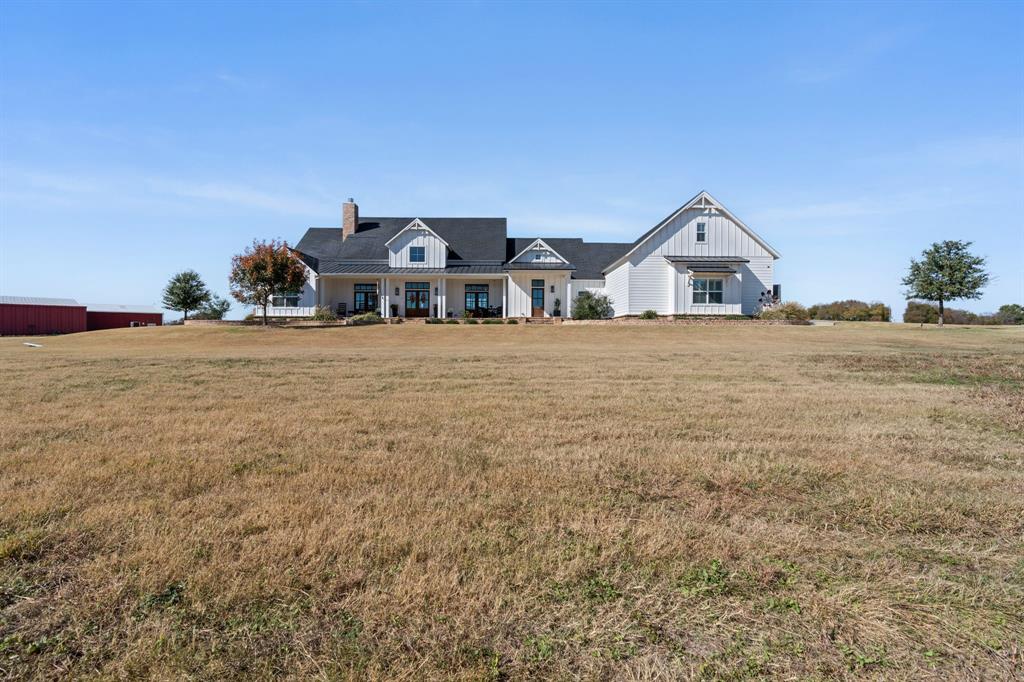
    Modern Farmhouse, Prairie, Ranch, Traditional

Price

  • Sales Price

    $4,250,000
  • Tax Amount

    $14,032

  • Financing Options

    Cash

  • Sq. Footage

    4,110

  • Price/SqFt

    $1,034

HOA

  • Association

    No

Property Resources

  • Horse Property

    YES

School District

  • Elementary School

    Dunaway

  • Middle School

    Finley

  • High School

    Waxahachie

Property Features

  • Accessibility Features

    Accessible Hallway(s)

  • Foundation Details

    Slab

  • Sewer

    Septic Tank

Schedule a Showing

Showing scheduled successfully.

<
>
IN PERSON
VIA CHAT

What is 3 + 4 ?


Change time

Mortgage calculator

Estimate your monthly mortgage payment, including the principal and interest, property taxes, and HOA. Adjust the values to generate a more accurate rate.

Your payment

Principal and Interest:

$

Property taxes:

$

HOA fees:

$

Total loan payment:

$

Total interest amount:

$

Location

County

Ellis

Elementary School

Dunaway

Middle School

Finley

High School

Waxahachie

Listing Courtesy of Dana Reamy, Keller Williams Realty

RealHub Information is provided exclusively for consumers' personal, non-commercial use, and it may not be used for any purpose other than to identify prospective properties consumers may be interested in purchasing. All information deemed reliable but not guaranteed and should be independently verified. All properties are subject to prior sale, change or withdrawal. RealHub website owner shall not be responsible for any typographical errors, misinformation, misprints and shall be held totally harmless.

Agent Joe Boston

AGENT

Joe Boston

Call Joe today to schedule a private showing.


* Listings on this website come from the FMLS IDX Compilation and may be held by brokerage firms other than the owner of this website. The listing brokerage is identified in any listing details. Information is deemed reliable but is not guaranteed. If you believe any FMLS listing contains material that infringes your copyrighted work please click here to review our DMCA policy and learn how to submit a takedown request.© 2024 FMLS.
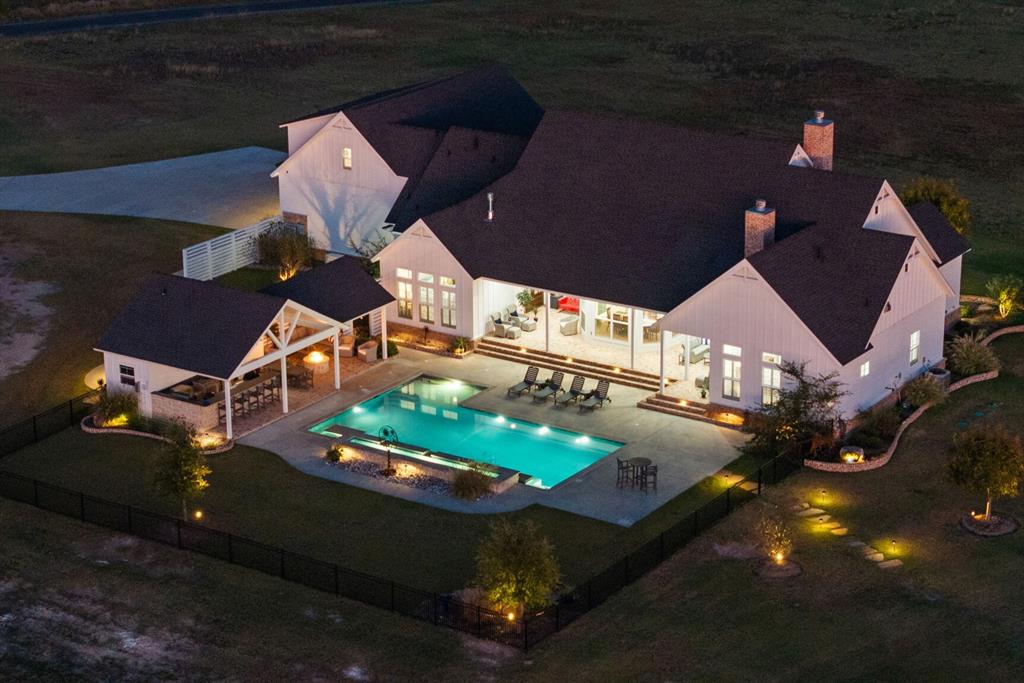
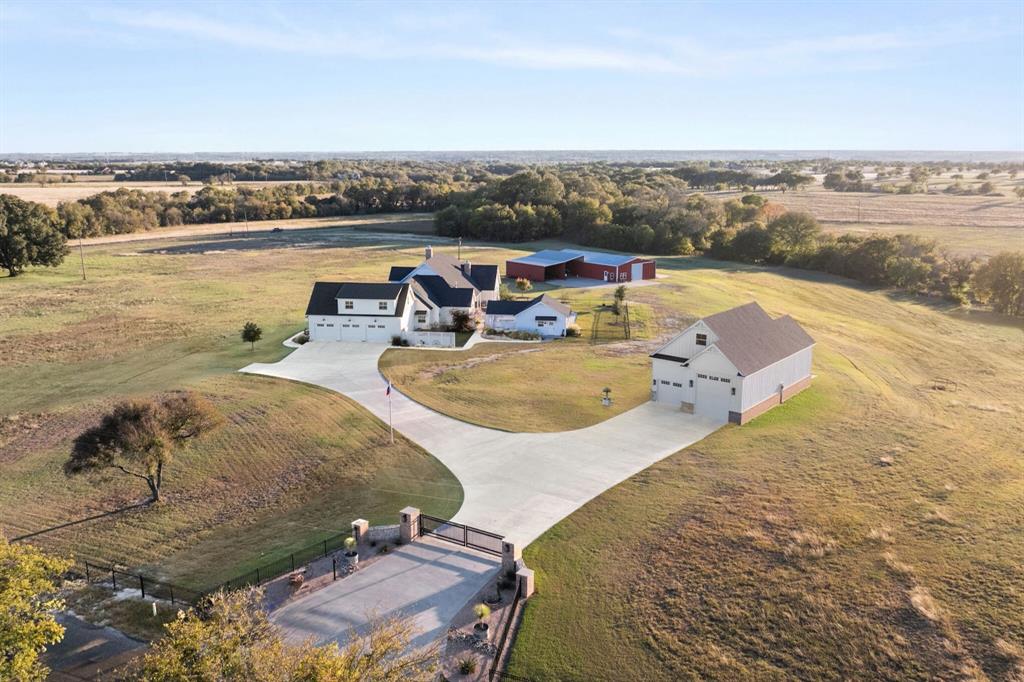
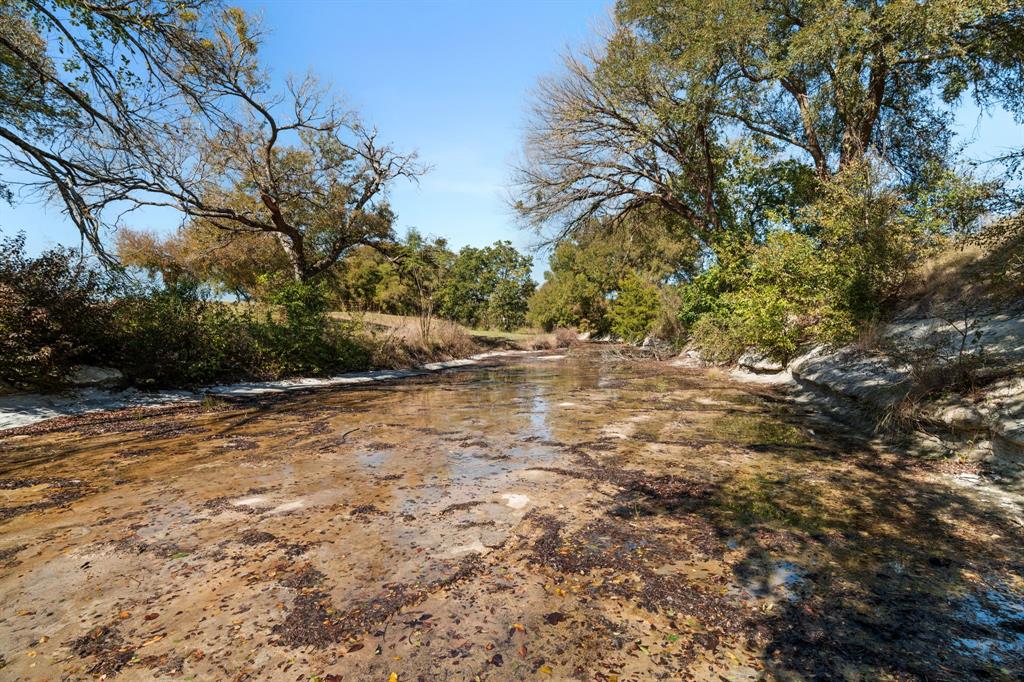
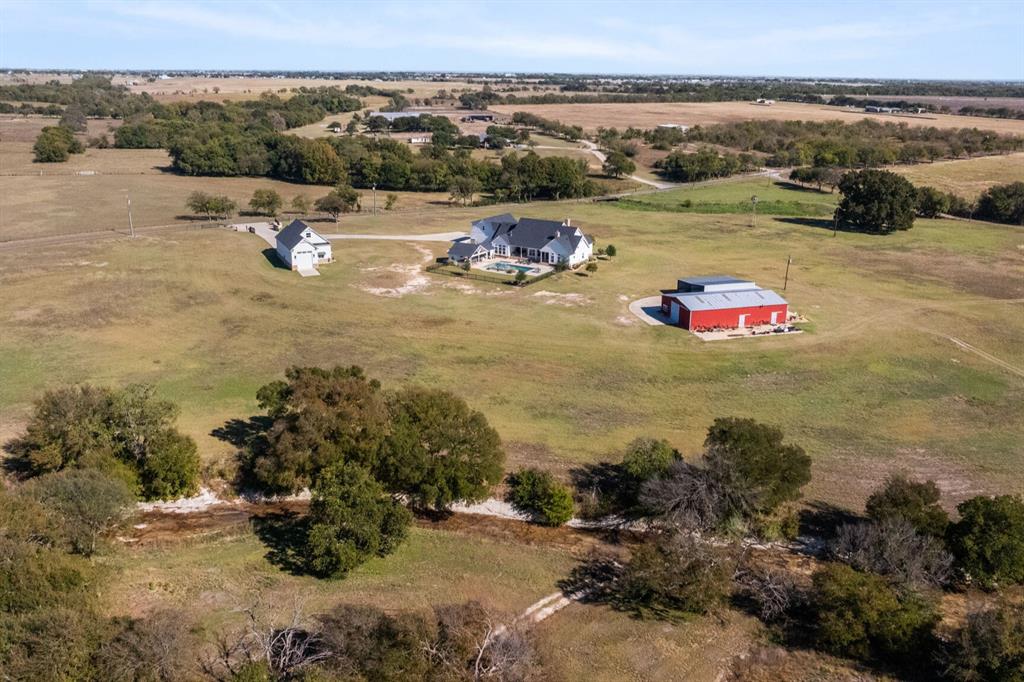
Experience resort-level comfort and refined rural living on 46 picturesque acres in Waxahachie, Texas—an exceptional luxury ranch estate just one hour from DFW International Airport and Dallas Love Field. Designed for privacy, presence, and multi-generational living, this gated property features generous road frontage, multiple entrances, a creek winding through the land, and a dedicated rear water meter ideal for a future family compound.

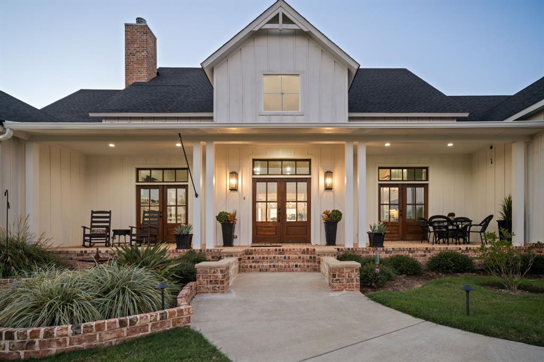
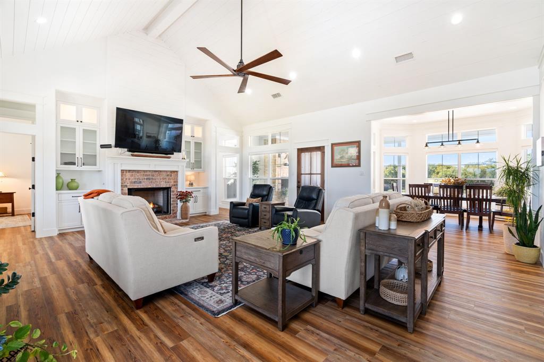
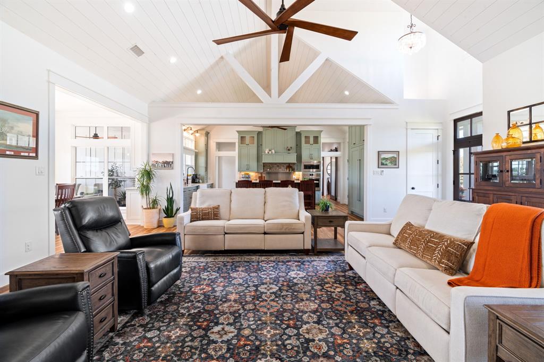
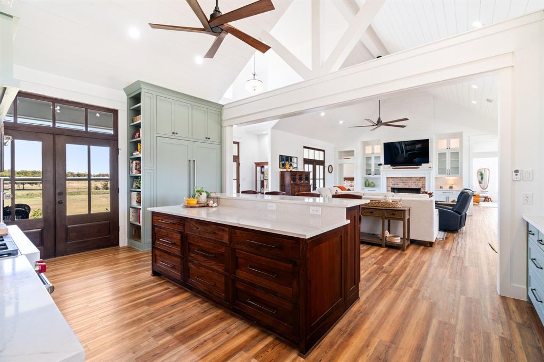
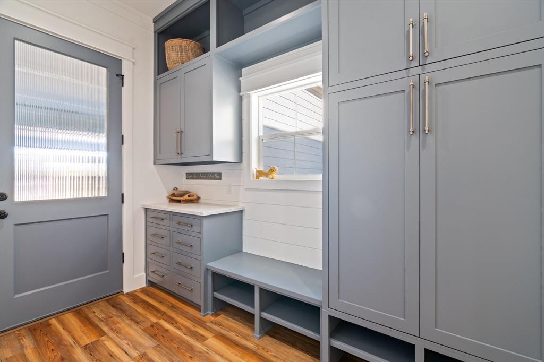
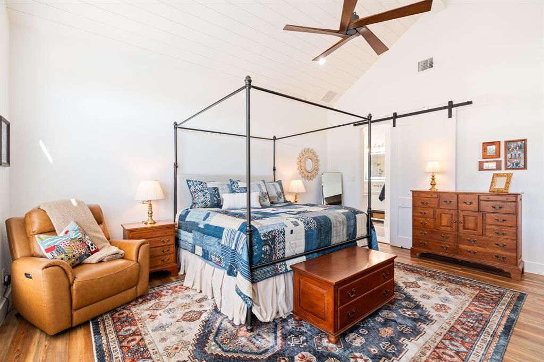
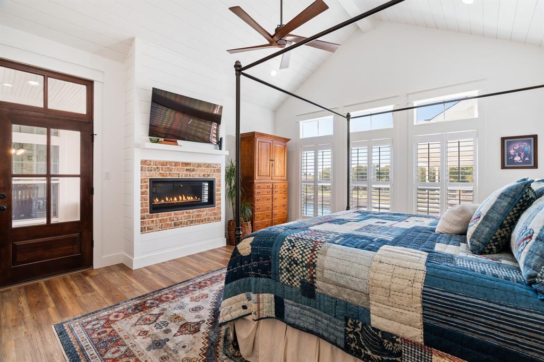
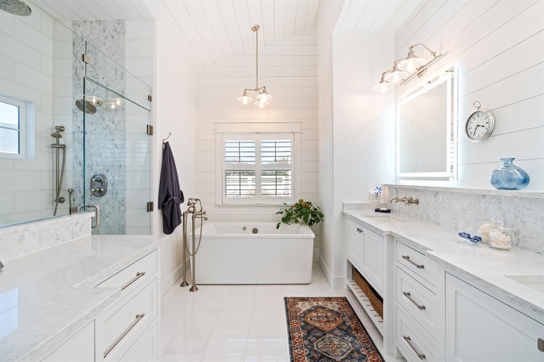
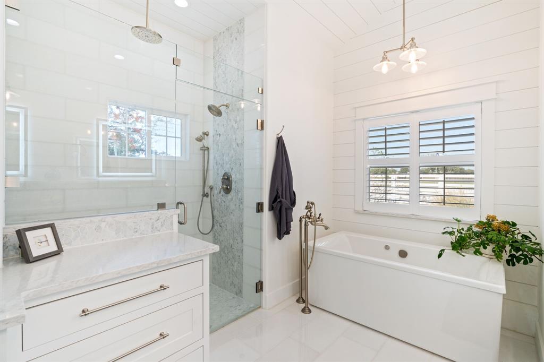
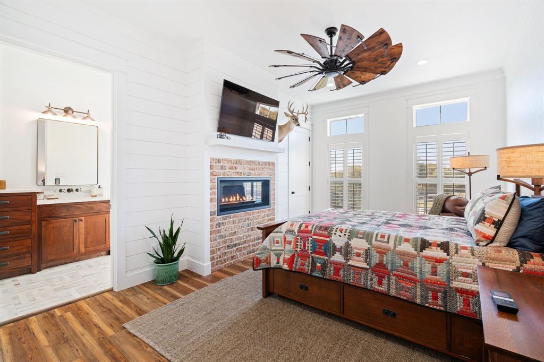
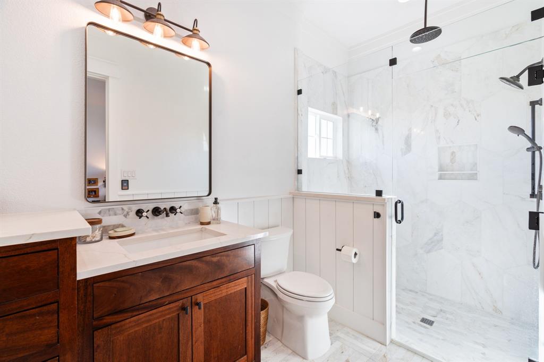
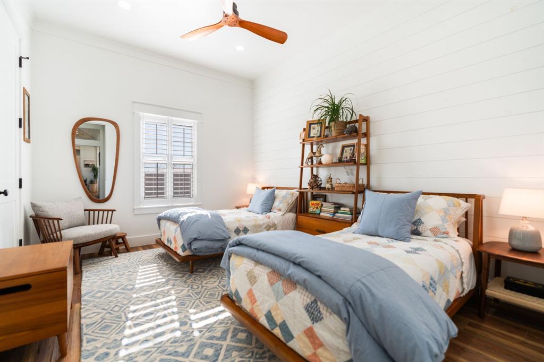
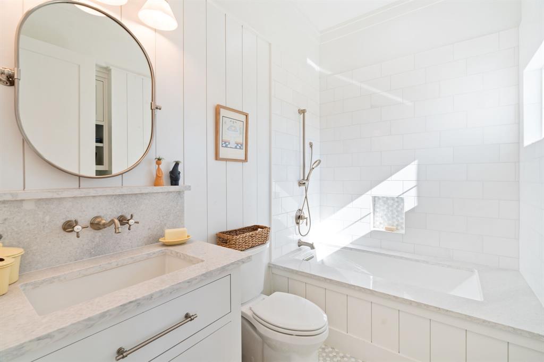
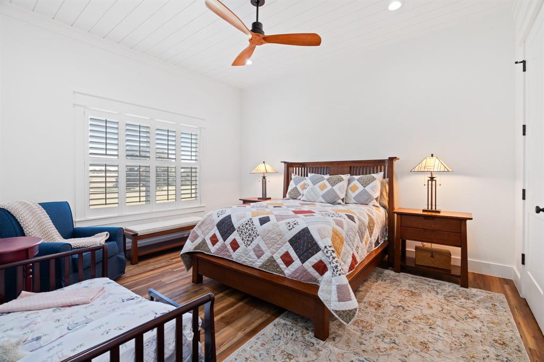
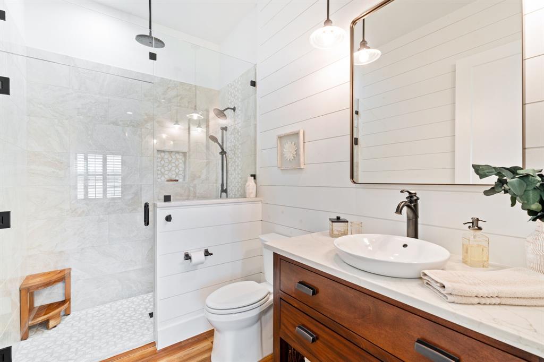
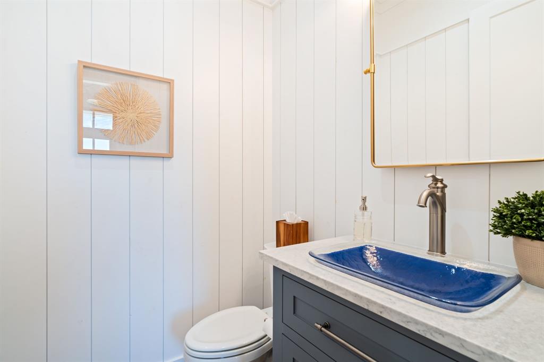
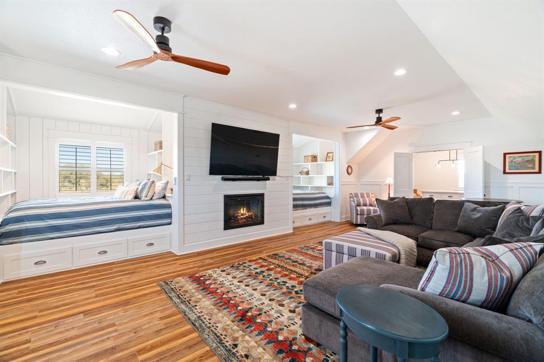
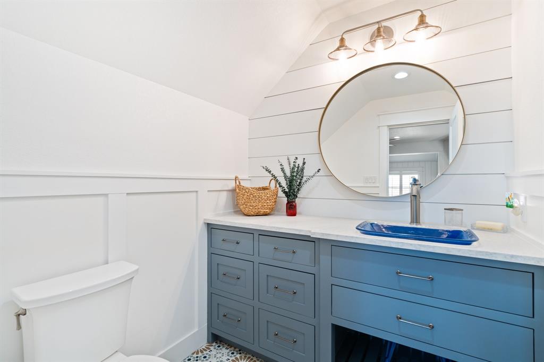
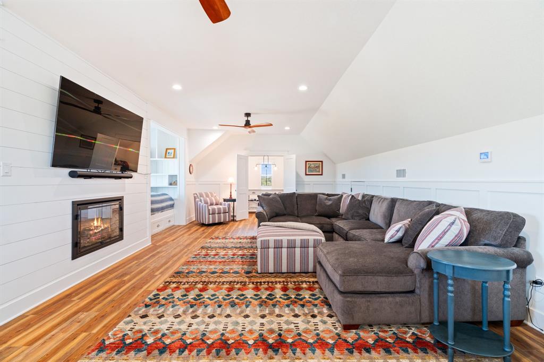
The 4,110-square-foot custom luxury farmhouse blends elevated design with authentic Texas functionality. Offering four bedrooms, four full and two half baths, the home includes two private primary suites with fireplaces and heated bathroom floors. Vaulted ceilings, shiplap accents, three-foot doorways, electric blinds, custom shutters, spray-foam insulation, dual tankless water heaters, and a whole-home generator reflect thoughtful craftsmanship throughout.

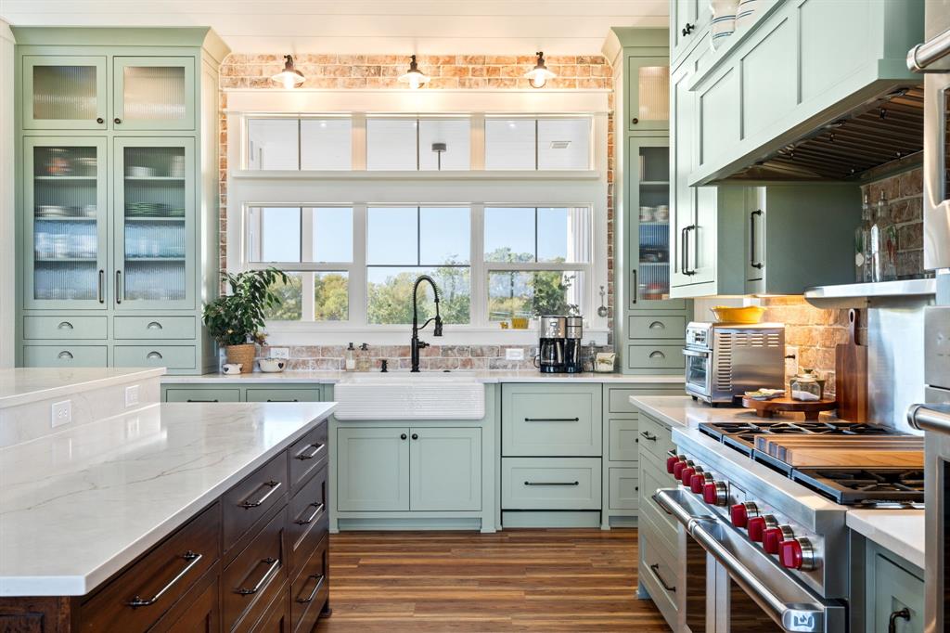
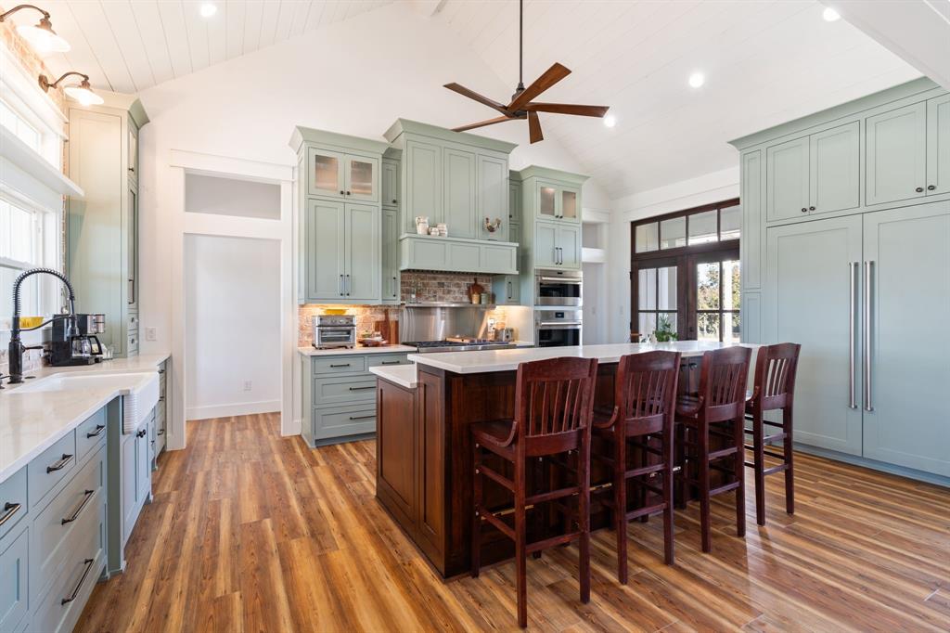
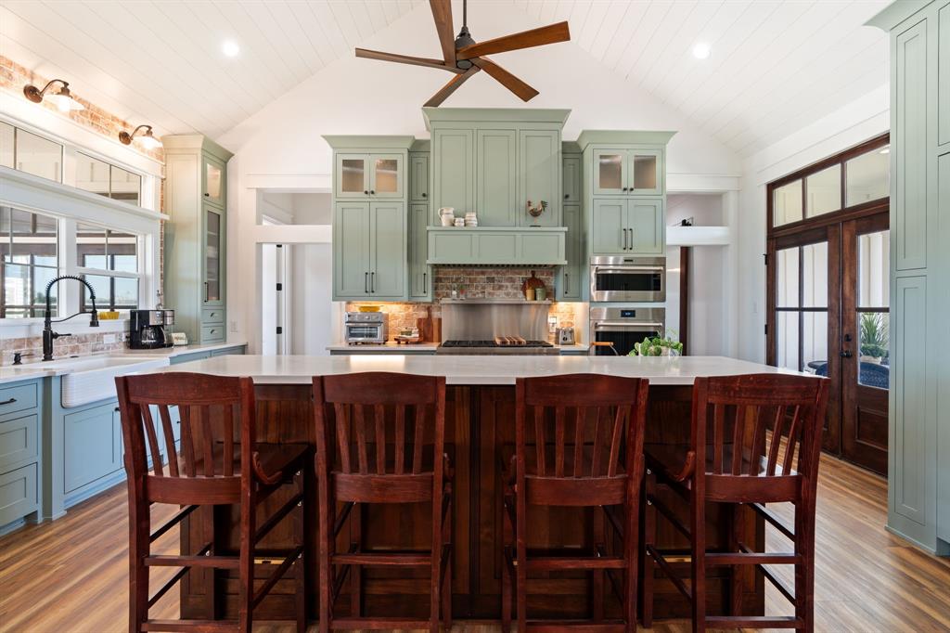
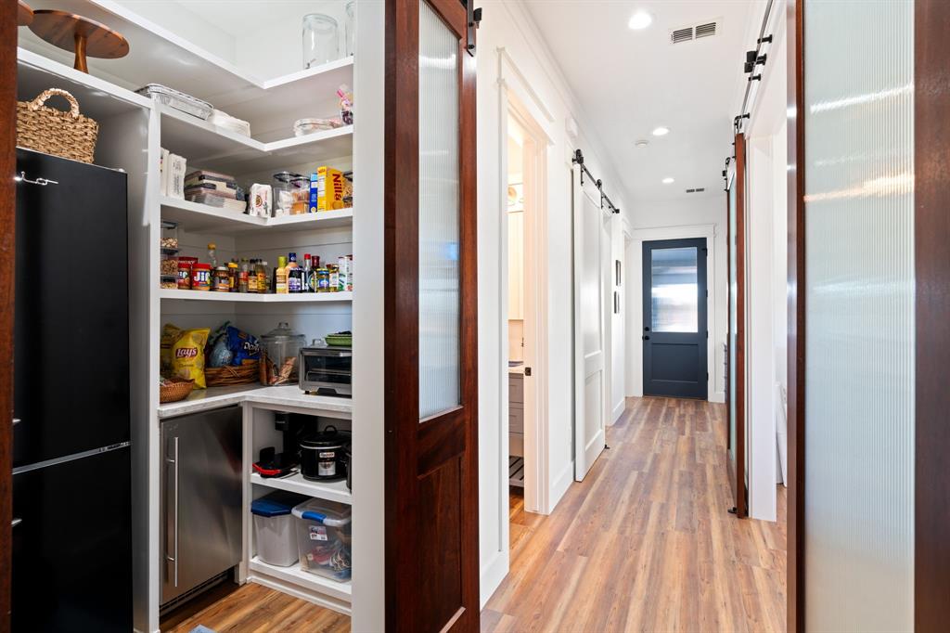
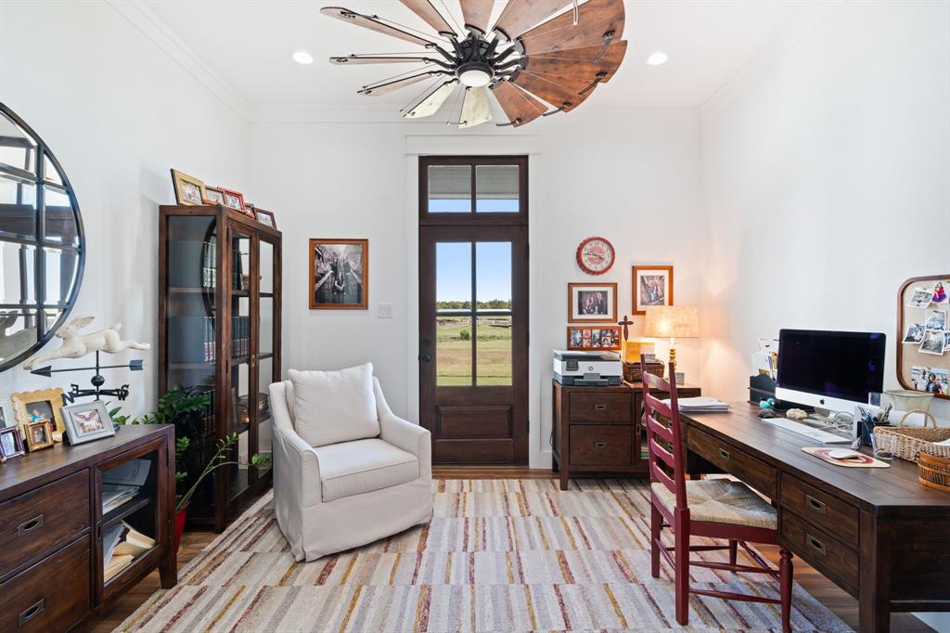
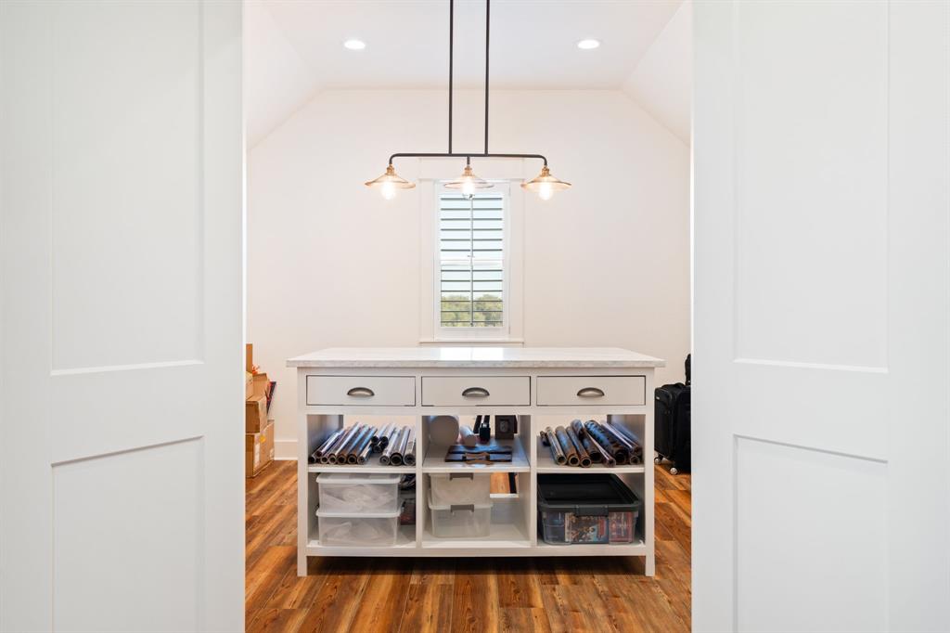
The chef’s kitchen is appointed with Sub-Zero and Wolf appliances, an oversized island, a spacious walk-in pantry, secondary refrigerator, and dedicated ice maker. A private office with exterior entrance supports executive work-from-home living, while the loft retreat with custom bunk alcoves creates flexible guest space.

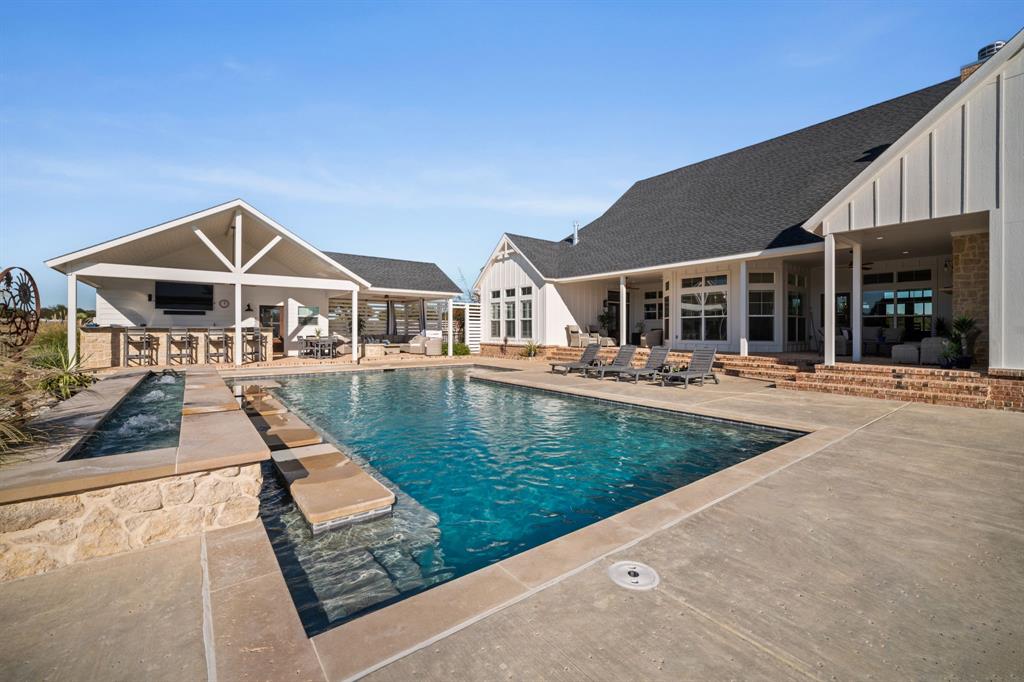
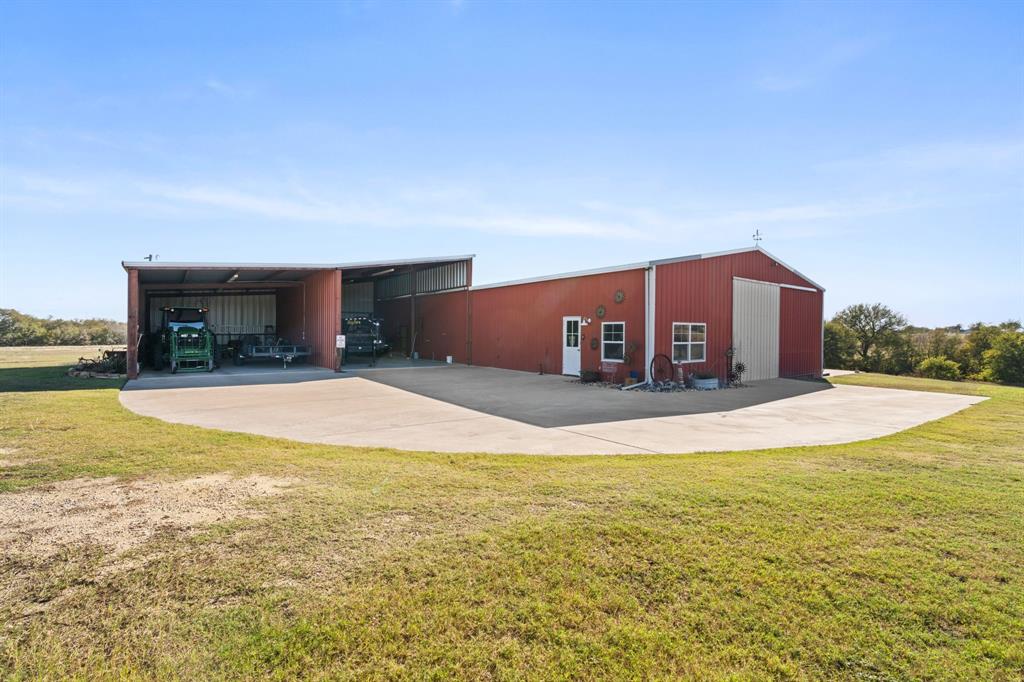
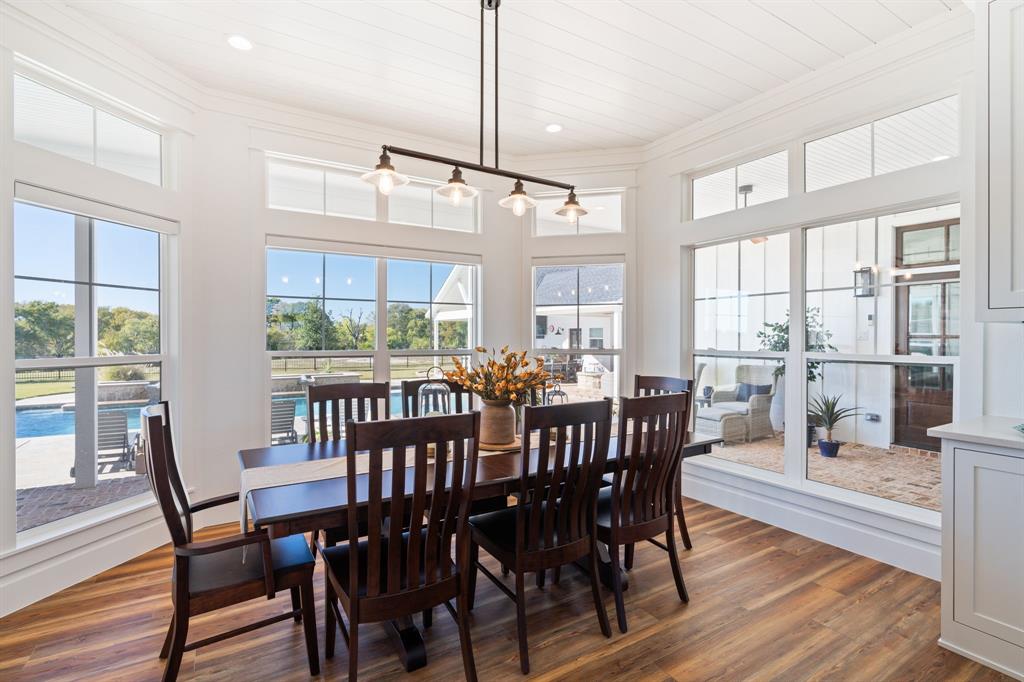
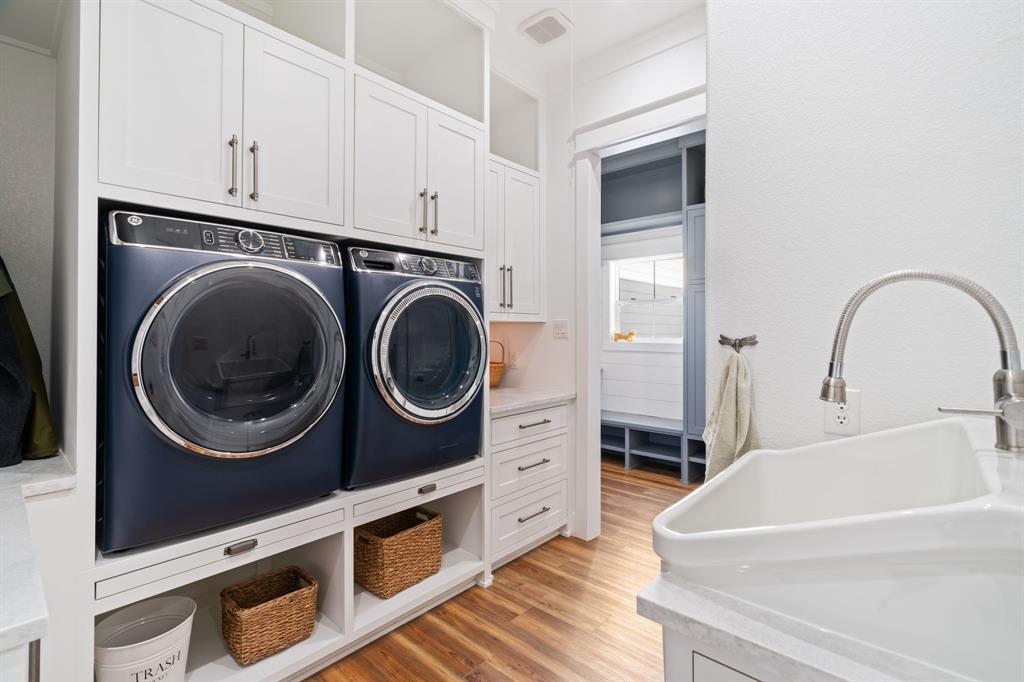
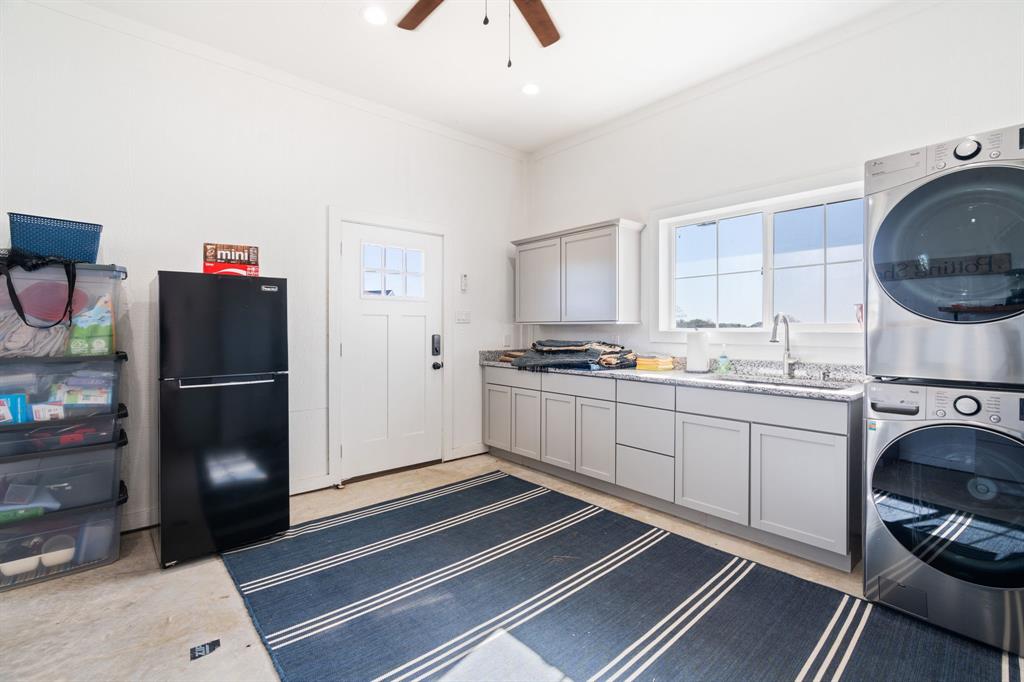
Outdoor living rivals a private resort, featuring a pool with chiller and jetted lounge, pool house with bath, and fully equipped covered outdoor kitchen. A climate-controlled motorcoach garage with septic hookups and laundry, plus extensive barn and storage facilities, make this property ideal for entrepreneurs, ranch enthusiasts, or those seeking a luxury DFW ranch with expansion potential.

Neighboring 95 acres also available. Combine for 141 contiguous acres, with an additional 624 acres across Higgins Road extending to FM 876.

714 Bethel Road

Message successfully sent.

What would you like to know?

What is 3 + 4 ?

I agree to receive email communication and understand I can unsubscribe at any time.

I agree to be contacted by Next Level Realty Group via call, email, and text for real estate services. To opt out, you can reply 'stop' at any time or reply 'help' for assistance. You can also click the unsubscribe link in the emails. Message and data rates may apply. Message frequency may vary. Privacy Policy

Related Properties

Villa Papillon--The Castle of Ellis County
A masterpiece of timeless European architecture, Villa Papillon, known as The Castle of Ellis County, blends exceptional design, enduring craftsmanship, and refined country living. Designed by acclaimed architect Richard Drummond Davis, this extraordinary residence rests on more than 18 pristine acres within an exclusive gated enclave of Tuscan-inspired estates, offering remarkable privacy just minutes from Waxahachie.
A stately stone façade, dramatic turret, and grand entry introduce interiors distinguished by soaring ceilings, museum-quality wall finishes, reclaimed hand-hewn timber beams, and extensive rough-faced limestone. Expansive windows fill the home with natural light while framing breathtaking views of the manicured grounds and countryside.
The gourmet kitchen features quartz countertops, premium stainless steel appliances, and flows seamlessly into the breakfast, dining, and living areas.
The private owner's retreat overlooks the lush landscape and offers a spa-inspired bath with a soaking tub, dual vanities, and generous walk-in closets. Three additional bedrooms include a private upper-level suite ideal for guests.
Outdoor living is equally impressive. The expansive covered terrace features a gas fireplace, ceiling fans, a built-in grilling station, and generous space for dining and conversation. Beyond, a resort-style pool with a waterfall, waterslide, and spa creates a private retreat surrounded by sweeping views of the estate.
A five-car attached garage and oversized barn provide exceptional space for vehicles, equipment, hobbies, and recreational toys.
Thoughtfully designed for elegant entertaining and peaceful everyday living, Villa Papillon offers a rare combination of architectural distinction, privacy, and timeless luxury—an exceptional North Texas estate.  Buyer and buyer's agent to verify all MLS data.
#21320679

Waxahachie

4101 Howard Road

4 Beds

4 Baths

6,010 Sq.Ft.

$3,499,000

MLS#: 21320679

Remarkable Tuscan Villa!  Imagine your own slice of Italy tucked away in the rolling meadows near Waxahachie--in the county, but close to the city.  From the Romanesque statue in the courtyard to greet your guests to the chopped limestone and stucco of the dramatic entryway, grandeur and beauty greets and excites your senses.  The main house features a grand entry hall, formal living room with a beamed ceiling and hand painted ornamental cabinets looking out to the custom, heated pool and spa with a tranquil waterfall and manicured garden.  The primary suite does not disappoint with luxury features such as a steam shower, luxury soaking tub and Kohler fixtures.  The kitchen is a cook's delight, with SubZero refrigerator and Wolf double oven, along with a custom wood burning fireplace for those chilly evenings.  For the wine enthusiast, there is a wine cellar carved into a unique basement room, accessed through ornamental iron doors and ready to hold 168 bottles of your favorite beverage!  The oversized hobby or utility room provides a unique area for indulging in your favorite arts and crafts.
A separate guest structure is steps away through the covered loggia from the main house, featuring 3 bedrooms, 3 baths and a sitting room!  Guests enjoy their own private structure, yet close enough for special gatherings.  Plenty of space for parking the fleet, with a 3 car garage and a two car carport.  Outside you will find a glass enclosed green house.  The property currently is featured with one acre, but buyers have the option to choose up to 170+ acres.  Truly a Tuscan-like estate that could easily be utilized as a corporate retreat, a wedding venue, and a host of other unique revenue opportunities.  Buyer and buyers agent to verify all MLS data.
#21338076

Waxahachie

4111 Howard Road

1 Beds

1 Baths

5,475 Sq.Ft.

$3,800,000
MLS#: 21338076

 - property

Send a message

Message successfully sent.

Your message

What is 3 + 4 ?

Reason for contacting?

I agree to receive email communication and understand I can unsubscribe at any time.

I agree to be contacted by Next Level Realty Group via call, email, and text for real estate services. To opt out, you can reply 'stop' at any time or reply 'help' for assistance. You can also click the unsubscribe link in the emails. Message and data rates may apply. Message frequency may vary. Privacy Policy

Sign Out

Virtual Assistant

Would you like to take the next step with this property? We can help you schedule a showing or virtual tour, or send you more details.

Yes, I would like more information.

Thank You for Your Reply, One of Our Agents will contact you as soon as possible

No, maybe later.

Thank you, you can always contact me via email, phone number or through the contact form.

Realhub AI

Lucy - Your AI-Powered Realtor

Update Your Temporary Password

Personalize your search

Enter your email and we'll notify you immediately when new listings match what you're looking for.

or enter email address

Already have an account ? Login here

Continue your home search

I agree to receive communications and understand I can unsubscribe at any time.

I agree to be contacted by Next Level Realty Group via call, email, and text for real estate services. To opt out, you can reply 'stop' at any time or reply 'help' for assistance. You can also click the unsubscribe link in the emails. Message and data rates may apply. Message frequency may vary. Privacy Policy

Already have an account ? Login here

We use cookies

We use cookies primarily for analytics to enhance your experience. By accepting, you agree to our use of these cookies. You can manage your preferences or learn more about our cookies policy.