


Property
Beds
4
Full Baths
4
1/2 Baths
None
Year Built
1972
Sq.Footage
3,179
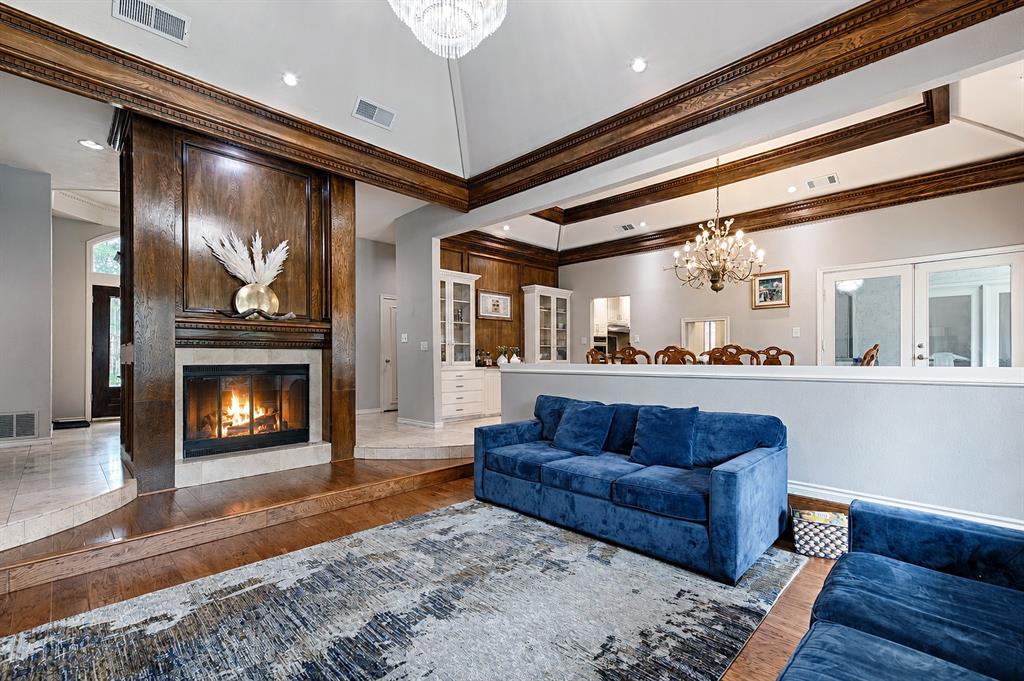
Welcome to this stunning Prestonwood showplace, masterfully designed for effortless living and unforgettable entertaining. From the moment you step inside, the open-concept layout captivates with soaring vaulted ceilings, warm hardwood floors, and seamless sightlines connecting the main gathering areas. At the heart of the home, the fully renovated chef’s kitchen commands attention with an expansive island offering abundant prep space and casual seating, high-end gas cooking, premium finishes, and extensive custom cabinetry that flows effortlessly into the central living room anchored by a custom fireplace and dedicated wet bar. Tucked away for added versatility, a generous secondary living space serves as the perfect game room, media room, or casual lounge. The private primary suite delivers a tranquil retreat featuring a spa-inspired bath complete with an oversized walk-in shower and freestanding soaking tub. Step outside to your private backyard oasis, an entertainer’s paradise crafted for year-round enjoyment. Featuring a sparkling swimming pool, and expansive open patio areas for dining alfresco, enclosed by board-on-board privacy fencing, this setting is tailor-made for summer barbecues, weekend pool parties, or quiet evenings under the stars. Nestled in a prime North Dallas location within walking distance to Arapaho Park and zoned to highly rated Richardson ISD schools, this move-in ready home delivers an unmatched blend of style, comfort, and entertainment appeal.
Features & Amenities
Interior
-
Other Interior Features
Eat-in Kitchen, Granite Counters, Kitchen Island, Open Floorplan, Pantry, High Speed Internet
-
Total Bedrooms
4
-
Bathrooms
4
-
Basement YN
NO
-
Fireplace YN
YES
-
Pet friendly
N/A
Exterior
-
Garage
Yes
-
Garage spaces
2
-
Parking
None, Attached
-
Pool
Yes
-
Pool Features
Gunite, In Ground
-
Waterfront YN
NO
Area & Lot
-
Lot Features
Interior Lot, Landscaped
-
Lot Size(acres)
0.286
-
Lot Size(square feet)
12,458
-
Property Type
Residential
-
Property Sub Type
Single Family Residence
Price
-
Sales Price
$925,000
-
Tax Amount
$24,198
-
Sq. Footage
3,179
-
Price/SqFt
$290
HOA
-
Association
No
School District
-
Elementary School
Spring Creek
-
Middle School
Westwood
-
High School
Richardson
Property Features
-
Sewer
Public Sewer
-
Tax Lot
21
-
Water Source
Public
Schedule a Showing
Showing scheduled successfully.
Mortgage calculator
Estimate your monthly mortgage payment, including the principal and interest, property taxes, and HOA. Adjust the values to generate a more accurate rate.
Your payment
Principal and Interest:
$
Property taxes:
$
HOA fees:
$
Total loan payment:
$
Total interest amount:
$
Location
County
Dallas
Elementary School
Spring Creek
Middle School
Westwood
High School
Richardson
Listing Courtesy of Sean Arago, 1 Percent Lists Apex
RealHub Information is provided exclusively for consumers' personal, non-commercial use, and it may not be used for any purpose other than to identify prospective properties consumers may be interested in purchasing. All information deemed reliable but not guaranteed and should be independently verified. All properties are subject to prior sale, change or withdrawal. RealHub website owner shall not be responsible for any typographical errors, misinformation, misprints and shall be held totally harmless.

AGENT
Joe Boston
Call Joe today to schedule a private showing.

* Listings on this website come from the FMLS IDX Compilation and may be held by brokerage firms other than the owner of this website. The listing brokerage is identified in any listing details. Information is deemed reliable but is not guaranteed. If you believe any FMLS listing contains material that infringes your copyrighted work please click here to review our DMCA policy and learn how to submit a takedown request.© 2024 FMLS.
Related Properties
Dallas
12504 Renoir Lane
5 Beds
3 Baths
4,207 Sq.Ft.
$999,999
MLS#: 21270689

Dallas
6306 Glennox Lane
4 Beds
3 Baths
3,034 Sq.Ft.
$1,075,000
MLS#: 21340636
Dallas
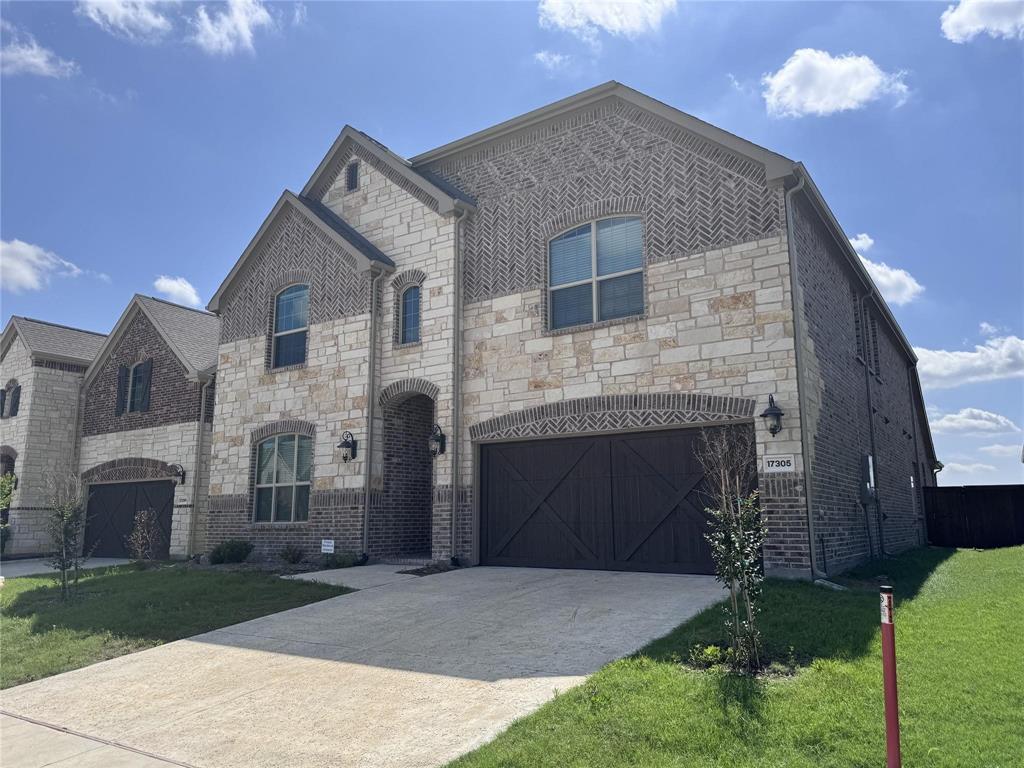
17305 Texas Pistache Drive
5 Beds
3 Baths
4,137 Sq.Ft.
$999,000
MLS#: 21254922

Dallas
4614 Hopkins Avenue
3 Beds
2 Baths
2,466 Sq.Ft.
$860,000
MLS#: 21368905

Dallas
5909 Luther Lane 2301
1 Beds
1 Baths
1,737 Sq.Ft.
$895,000
MLS#: 21380809

Dallas
9118 Prado Lane
3 Beds
2 Baths
2,699 Sq.Ft.
$799,000
MLS#: 21366282
Dallas
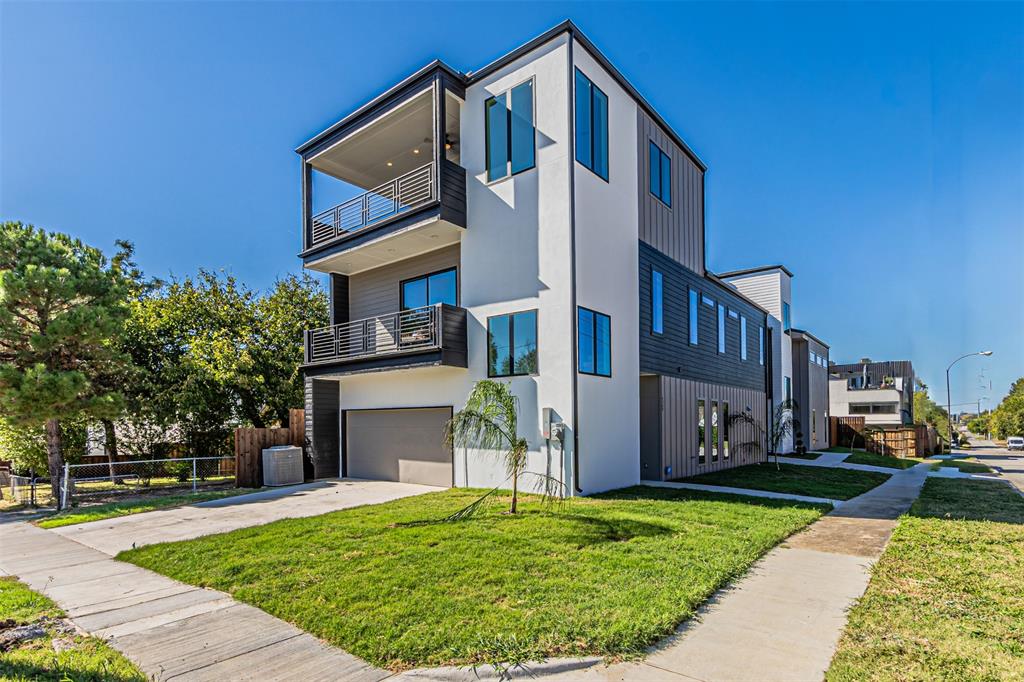
4309 SYLVESTER Street
3 Beds
2 Baths
2,966 Sq.Ft.
$799,000
MLS#: 21244421
Dallas
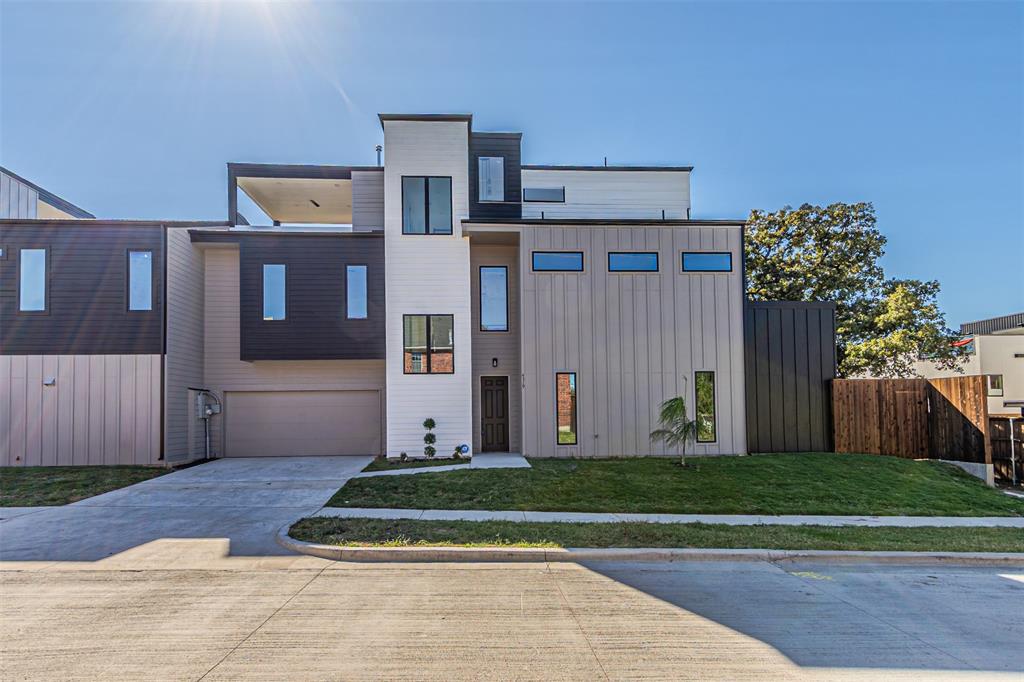
4319 Sylvester Street
4 Beds
3 Baths
2,862 Sq.Ft.
$799,000
MLS#: 21244427
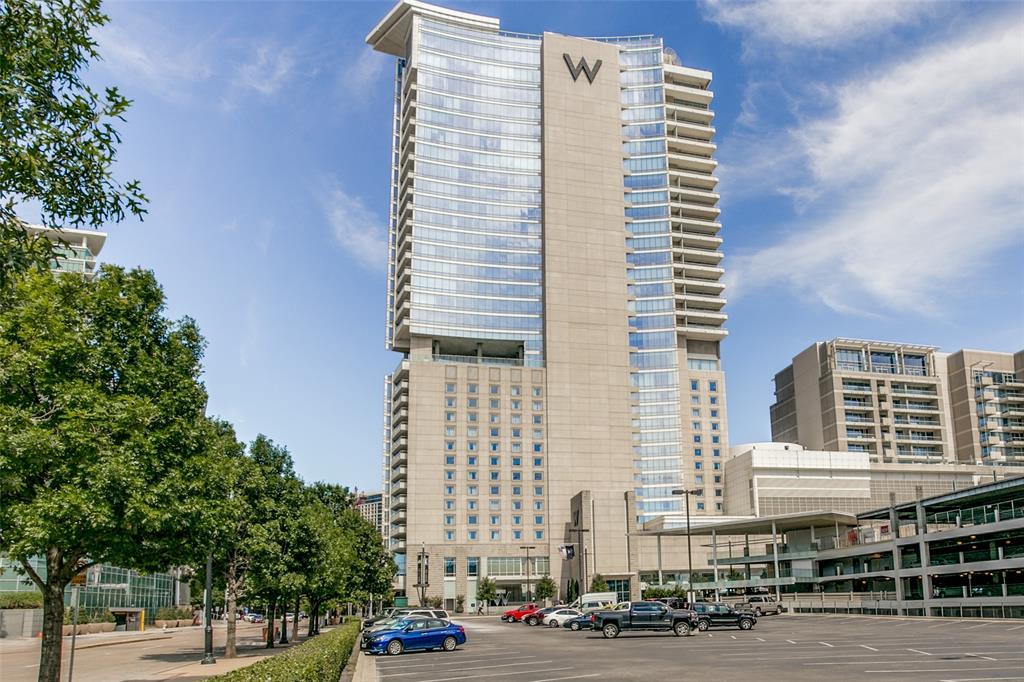
Dallas
2408 Victory Park Lane 939
2 Beds
2 Baths
1,759 Sq.Ft.
$1,099,000
MLS#: 21285615
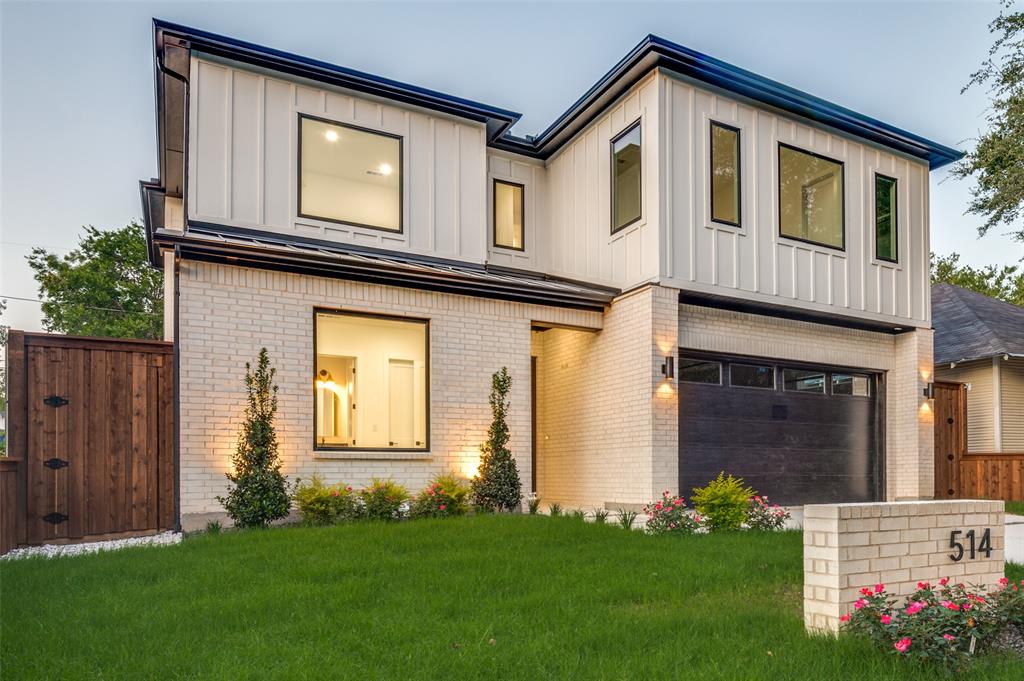
Dallas
514 S Glasgow Drive
5 Beds
4 Baths
3,350 Sq.Ft.
$850,000
MLS#: 21192970
