


Property
Beds
3
Full Baths
2
1/2 Baths
None
Year Built
1954
Sq.Footage
1,648
Beautifully updated mid-century home ideally located near the vibrant Bishop Arts District! Combining timeless charm with modern upgrades, this thoughtfully renovated home offers an inviting layout, stylish finishes, and exceptional indoor-outdoor living. The kitchen features custom cabinetry, granite countertops, upgraded appliances, and custom window treatments throughout. Recent improvements include a brand-new HVAC system with both indoor and outdoor units replaced in 2026, new bathroom and laundry room tile, and new carpet in the third bedroom and primary closet. Additional upgrades include complete ductwork replacement and attic insulation in 2022. Step outside to your own private backyard retreat featuring a sparkling pool resurfaced in 2024, a custom covered pergola and patio added in 2022, and a convenient storage shed. Perfect for entertaining or relaxing, this outdoor space is a true highlight of the property. With extensive improvements, beautiful finishes, and a prime location just minutes from Bishop Arts dining, shopping, entertainment, and Downtown Dallas, this home offers the ideal combination of character, comfort, and convenience. A must-see!
Features & Amenities
Interior
-
Other Interior Features
Double Vanity, Kitchen Island, Open Floorplan, Walk-In Closet(s), High Speed Internet
-
Total Bedrooms
3
-
Bathrooms
2
-
Basement YN
NO
-
Cooling YN
YES
-
Cooling
Central Air, Electric
-
Heating YN
YES
-
Heating
Central, Natural Gas
-
Pet friendly
N/A
Exterior
-
Garage
No
-
Construction Materials
Brick
-
Parking
Driveway
-
Patio and Porch Features
Covered
-
Pool
Yes
-
Pool Features
Diving Board, Pool Sweep
-
Waterfront YN
NO
Area & Lot
-
Lot Features
Cul-De-Sac, Landscaped
-
Lot Size(acres)
0.18
-
Lot Size(square feet)
7,840
-
Property Type
Residential
-
Property Sub Type
Single Family Residence
-
Architectural Style
Mid-Century Modern
Price
-
Sales Price
$479,000
-
Tax Amount
$11,337
-
Financing Options
Cash, Conventional, FHA, VA Loan
-
Sq. Footage
1,648
-
Price/SqFt
$290
HOA
-
Association
No
School District
-
Elementary School
Allen
-
Middle School
Edison
-
High School
Lincoln
Property Features
-
Foundation Details
Pillar/Post/Pier
-
Sewer
Public Sewer
-
Tax Lot
12
-
Water Source
Public
Schedule a Showing
Showing scheduled successfully.
Mortgage calculator
Estimate your monthly mortgage payment, including the principal and interest, property taxes, and HOA. Adjust the values to generate a more accurate rate.
Your payment
Principal and Interest:
$
Property taxes:
$
HOA fees:
$
Total loan payment:
$
Total interest amount:
$
Location
County
Dallas
Elementary School
Allen
Middle School
Edison
High School
Lincoln
Listing Courtesy of Cynthia Randle, Evolve Real Estate LLC
RealHub Information is provided exclusively for consumers' personal, non-commercial use, and it may not be used for any purpose other than to identify prospective properties consumers may be interested in purchasing. All information deemed reliable but not guaranteed and should be independently verified. All properties are subject to prior sale, change or withdrawal. RealHub website owner shall not be responsible for any typographical errors, misinformation, misprints and shall be held totally harmless.

AGENT
Joe Boston
Call Joe today to schedule a private showing.

* Listings on this website come from the FMLS IDX Compilation and may be held by brokerage firms other than the owner of this website. The listing brokerage is identified in any listing details. Information is deemed reliable but is not guaranteed. If you believe any FMLS listing contains material that infringes your copyrighted work please click here to review our DMCA policy and learn how to submit a takedown request.© 2024 FMLS.
Related Properties
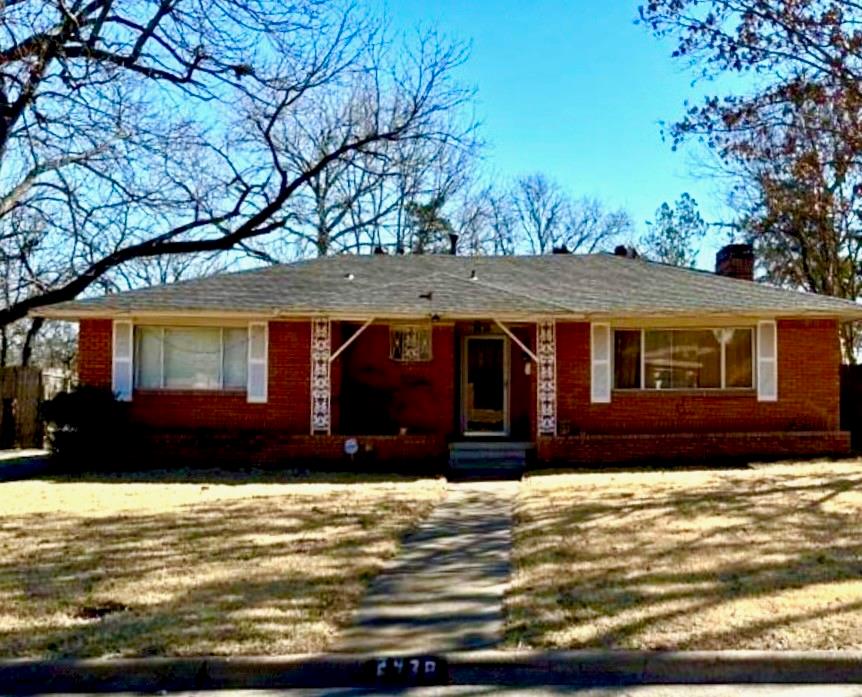
Dallas
2438 Five Mile Circle
3 Beds
2 Baths
1,904 Sq.Ft.
$417,000
MLS#: 21201942
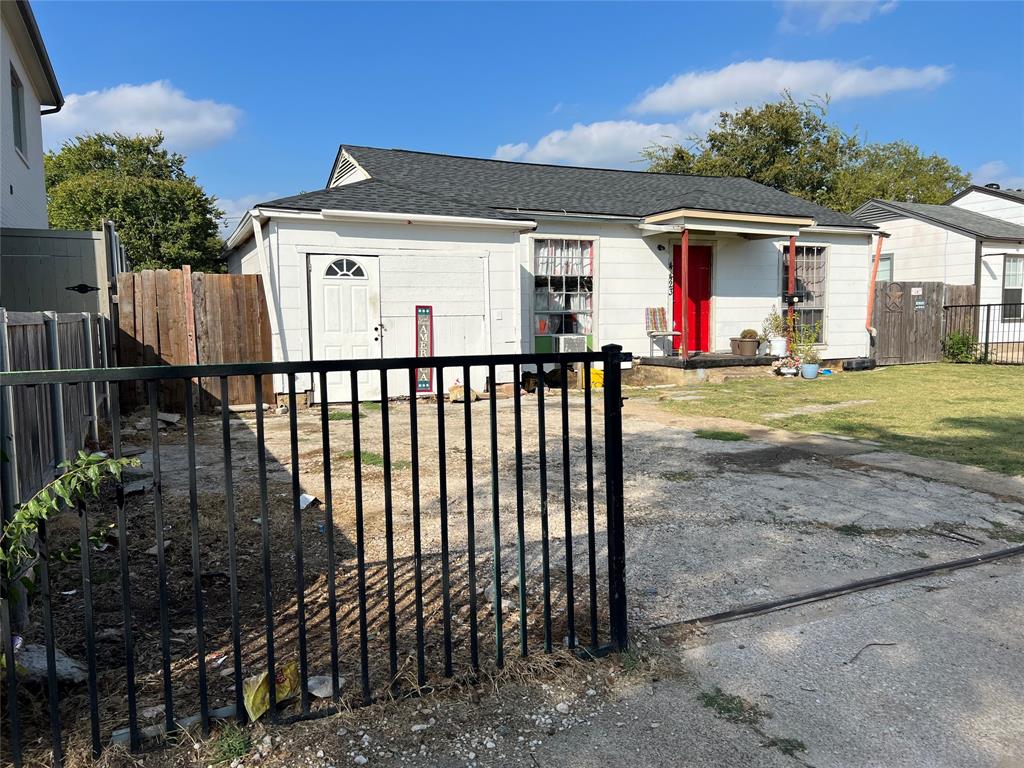
Dallas
4423 Hopkins Avenue
3 Beds
1 Baths
1,048 Sq.Ft.
$495,000
MLS#: 21098783
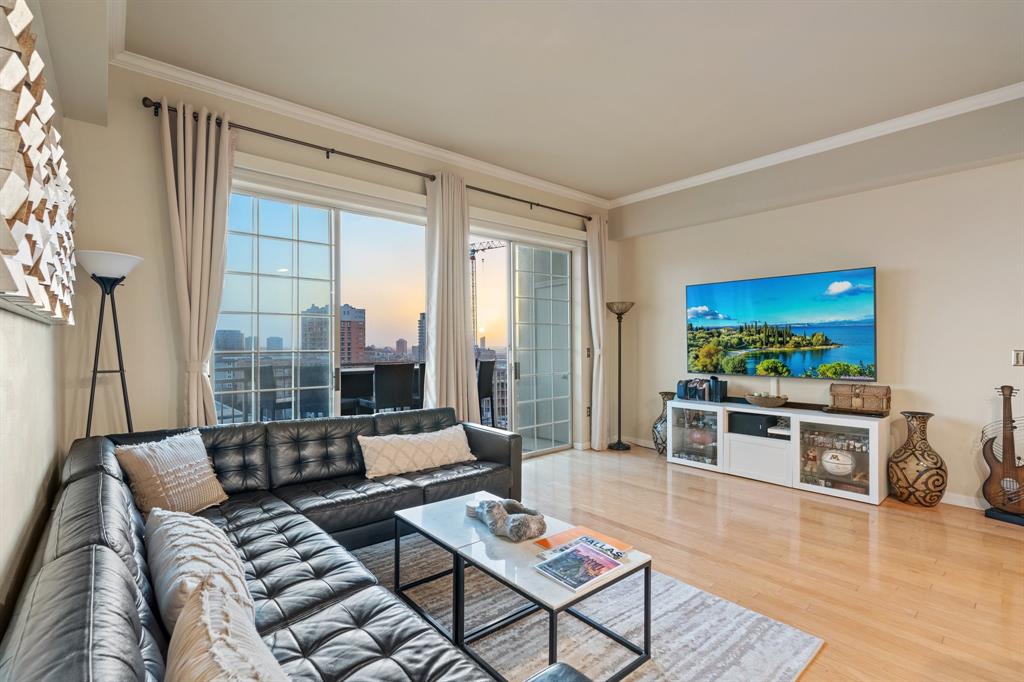
Dallas
3225 Turtle Creek Boulevard 1420
2 Beds
2 Baths
1,154 Sq.Ft.
$464,000
MLS#: 21165530
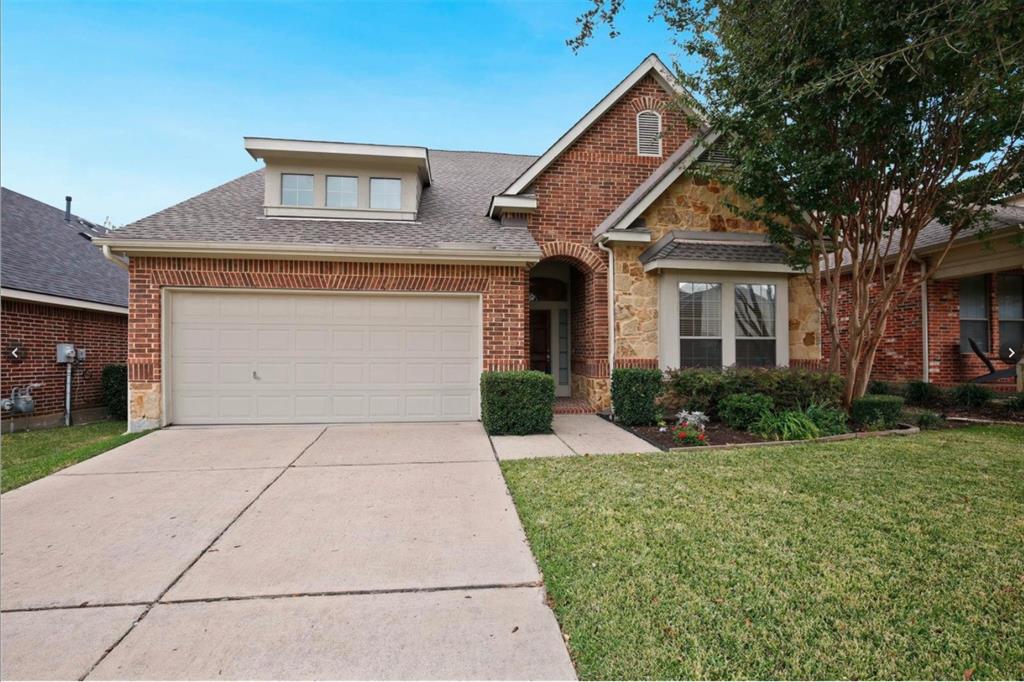
Dallas
6939 Chackbay Lane
3 Beds
2 Baths
2,528 Sq.Ft.
$469,000
MLS#: 21334388

Dallas
8234 Laflin Lane
2 Beds
2 Baths
1,438 Sq.Ft.
$474,900
MLS#: 21352255
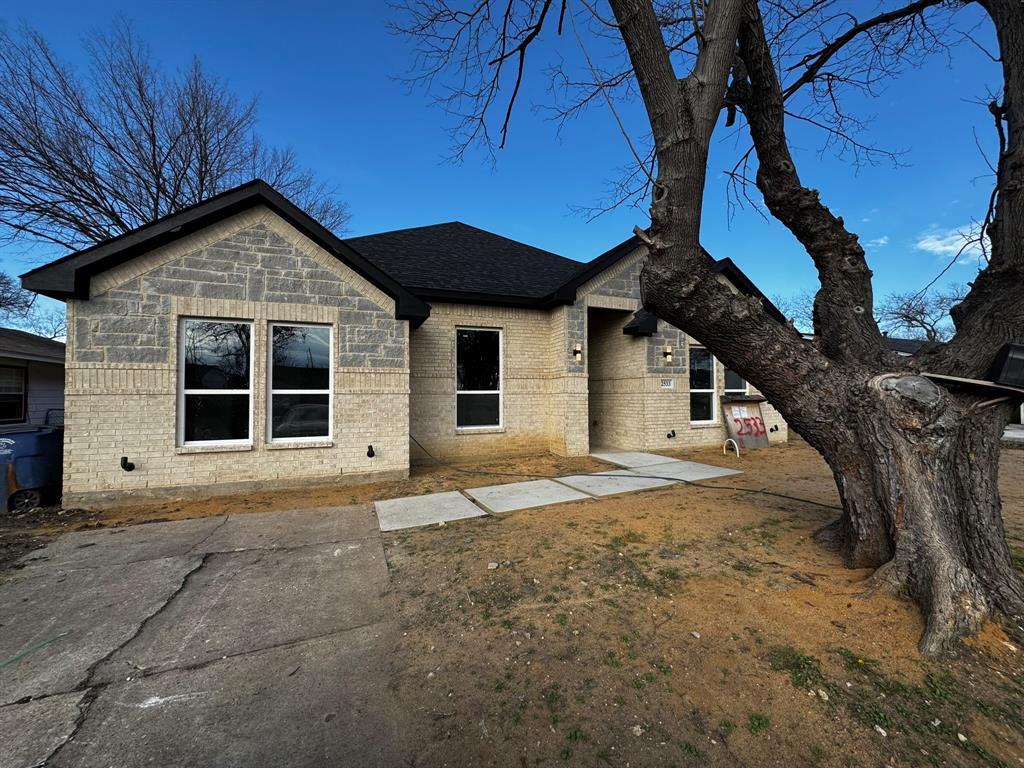
Dallas
2533 Jonesboro Avenue
4 Beds
2 Baths
2,330 Sq.Ft.
$509,999
MLS#: 21153521

Dallas
5605 Bryan Parkway 104
2 Beds
2 Baths
1,500 Sq.Ft.
$439,900
MLS#: 21316996

Dallas
4303 Blackheath Road
4 Beds
3 Baths
2,428 Sq.Ft.
$430,000
MLS#: 21300328

Dallas
2122 Berwick Avenue
4 Beds
3 Baths
1,772 Sq.Ft.
$385,000
MLS#: 21379562

Dallas
1603 Whitaker Avenue
7 Beds
4 Baths
2,773 Sq.Ft.
$550,000
MLS#: 21384368
