


Property
Beds
4
Full Baths
3
1/2 Baths
2
Year Built
1997
Sq.Footage
5,867
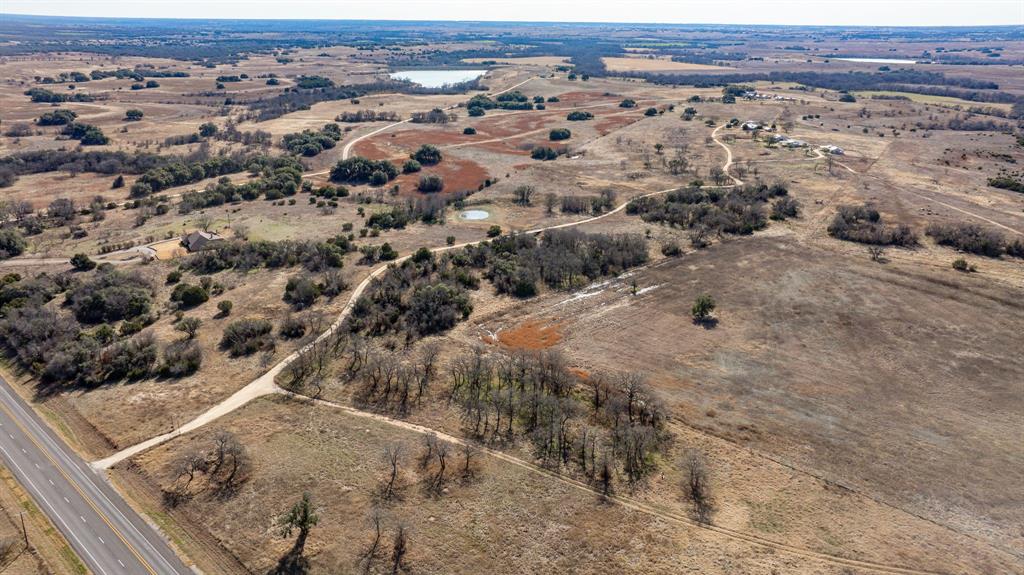
Back on Market at NO fault of the seller! MOTIVATED SELLER! A rare blend of luxury and performance in the Cowboy Capital of the World, this property has been completely transformed with designer interiors, elegant finishes, and sophisticated style. The home features rich flooring, granite counters, modern lighting, and all-new interiors. Outside, striking stonework and a new balcony create timeless curb appeal. The outdoor layout was strategically designed for efficiency and flow—from the organized setup of cattle pens and arena to the brand-new outdoor kitchen and newly covered roping boxes, thoughtfully placed for both function and entertainment. Additional highlights include five guest residences offering income opportunities, ideal for training programs, clinics, or extended stays, five turnouts with loafing sheds, a five-stall barn, and a spacious shop. Every detail has been purposefully planned and beautifully executed—a truly turnkey property where style meets performance.
Features & Amenities
Interior
-
Other Interior Features
Built-in Features, Cathedral Ceiling(s), Chandelier, Double Vanity, Eat-in Kitchen, Granite Counters, Kitchen Island, Open Floorplan, Pantry, Walk-In Closet(s), Wet Bar, Wired for Sound, In-Law Floorplan
-
Total Bedrooms
4
-
Bathrooms
3
-
1/2 Bathrooms
2
-
Basement YN
NO
-
Fireplace YN
YES
-
Pet friendly
N/A
Exterior
-
Garage
Yes
-
Garage spaces
3
-
Other Exterior Features
Balcony, Gas Grill, Outdoor Kitchen
-
Parking
Concrete, Covered, Driveway, Electric Gate, Garage, Garage Door Opener, Gated, Gravel, Guest, Private, RV Access/Parking, RV Carport, Attached
-
Patio and Porch Features
Deck, Patio, Rear Porch
-
Pool
No
-
Waterfront YN
NO
Area & Lot
-
Lot Size(acres)
18.359
-
Lot Size(square feet)
799,718
-
Property Type
Residential
-
Property Sub Type
Farm
Price
-
Sales Price
$2,700,000
-
Tax Amount
$13,112
-
Financing Options
1031 Exchange, Cash, Conventional, FHA, VA Loan
-
Sq. Footage
5,867
-
Price/SqFt
$460
HOA
-
Association
No
School District
-
Elementary School
Huckabay
-
Middle School
Huckabay
-
High School
Huckabay
Property Features
-
Sewer
Septic Tank
-
Water Source
Well
Schedule a Showing
Showing scheduled successfully.
Mortgage calculator
Estimate your monthly mortgage payment, including the principal and interest, property taxes, and HOA. Adjust the values to generate a more accurate rate.
Your payment
Principal and Interest:
$
Property taxes:
$
HOA fees:
$
Total loan payment:
$
Total interest amount:
$
Location
County
Erath
Elementary School
Huckabay
Middle School
Huckabay
High School
Huckabay
Listing Courtesy of Malyn Dennis, The Agency Fort Worth
RealHub Information is provided exclusively for consumers' personal, non-commercial use, and it may not be used for any purpose other than to identify prospective properties consumers may be interested in purchasing. All information deemed reliable but not guaranteed and should be independently verified. All properties are subject to prior sale, change or withdrawal. RealHub website owner shall not be responsible for any typographical errors, misinformation, misprints and shall be held totally harmless.

AGENT
Joe Boston
Call Joe today to schedule a private showing.

* Listings on this website come from the FMLS IDX Compilation and may be held by brokerage firms other than the owner of this website. The listing brokerage is identified in any listing details. Information is deemed reliable but is not guaranteed. If you believe any FMLS listing contains material that infringes your copyrighted work please review our DMCA policy and learn how to submit a takedown request.© 2024 FMLS.
Related Properties
Stephenville
10184 S US Highway 281 A
3 Beds
3 Baths
2,396 Sq.Ft.
$2,950,000
MLS#: 21269546

Stephenville
6670 Fm 2303
1 Beds
1 Baths
700 Sq.Ft.
$3,200,000
MLS#: 21355318

Stephenville
100 County Road 519
3 Beds
2 Baths
3,370 Sq.Ft.
$2,600,000
MLS#: 21347999

Stephenville
1254 County Road 124
2 Beds
1 Baths
1,648 Sq.Ft.
$2,300,000
MLS#: 21424595

Stephenville
1900 County Road 461
4 Beds
3 Baths
5,260 Sq.Ft.
$2,998,000
MLS#: 21409645
