Features & Amenities

Interior

  • Other Interior Features

    Built-in Features, Double Vanity, Granite Counters, Kitchen Island, Open Floorplan, Pantry, Walk-In Closet(s), High Speed Internet

  • Total Bedrooms

    4

  • Bathrooms

    4

  • Basement YN

    NO

  • Cooling YN

    YES

  • Cooling

    Central Air, Electric

  • Fireplace YN

    YES

  • Heating YN

    YES

  • Heating

    Natural Gas

  • Pet friendly

    N/A

Exterior

  • Garage

    Yes

  • Garage spaces

    3

  • Construction Materials

    Brick, Stone

  • Other Exterior Features

    Rain Gutters

  • Parking

    Additional Parking, Concrete, Garage Door Opener, Garage Faces Side, Attached

  • Patio and Porch Features

    Covered, Front Porch, Rear Porch

  • Pool

    No

  • Waterfront YN

    NO

Area & Lot

  • Lot Features

    Cleared, Interior Lot, Landscaped, Subdivided

  • Lot Size(acres)

    1.0

  • Lot Size(square feet)

    43,560

  • Property Type

    Residential

  • Property Sub Type

    Single Family Residence

  • Architectural Style

    Traditional

Price

  • Sales Price

    $675,000

  • Tax Amount

    $11,610

  • Sq. Footage

    3,251

  • Price/SqFt

    $207

HOA

  • Association

    No

School District

  • Elementary School

    Tarverrend

  • Middle School

    Linda Jobe

  • High School

    Legacy

Property Features

  • Foundation Details

    Slab

  • Senior Community YN

    NO

  • Sewer

    Septic Tank

  • Tax Lot

    11

  • Water Source

    Public

Schedule a Showing

Showing scheduled successfully.

<
>
IN PERSON
VIA CHAT

What is 3 + 4 ?


Change time

Mortgage calculator

Estimate your monthly mortgage payment, including the principal and interest, property taxes, and HOA. Adjust the values to generate a more accurate rate.

Your payment

Principal and Interest:

$

Property taxes:

$

HOA fees:

$

Total loan payment:

$

Total interest amount:

$

Location

County

Tarrant

Elementary School

Tarverrend

Middle School

Linda Jobe

High School

Legacy

Listing Courtesy of Lisa Brown , The Ashton Agency

RealHub Information is provided exclusively for consumers' personal, non-commercial use, and it may not be used for any purpose other than to identify prospective properties consumers may be interested in purchasing. All information deemed reliable but not guaranteed and should be independently verified. All properties are subject to prior sale, change or withdrawal. RealHub website owner shall not be responsible for any typographical errors, misinformation, misprints and shall be held totally harmless.

Agent Joe Boston

AGENT

Joe Boston

Call Joe today to schedule a private showing.


* Listings on this website come from the FMLS IDX Compilation and may be held by brokerage firms other than the owner of this website. The listing brokerage is identified in any listing details. Information is deemed reliable but is not guaranteed. If you believe any FMLS listing contains material that infringes your copyrighted work please click here to review our DMCA policy and learn how to submit a takedown request.© 2024 FMLS.
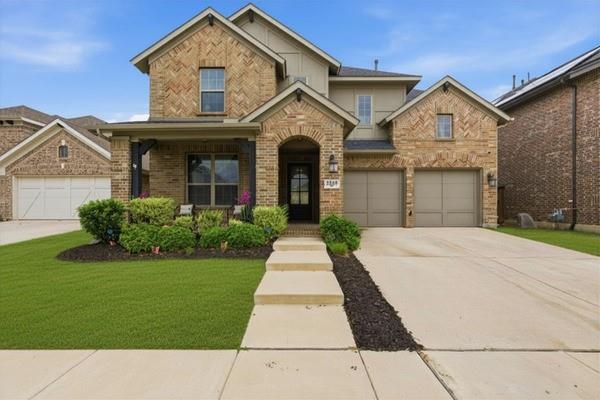
SELLER IS OFFERING A FLOORING ALLOWANCE FOR CAPRET. Experience refined luxury and elevated living in this beautifully appointed residence located in one of Mansfield's most desirable communities. Thoughtfully designed with both elegance and comfort in mind, 7233 Granville Dr. offers exceptional spaces for entertaining, relaxing, and everyday living. From the moment you enter, the home welcomes you with striking architectural details, expansive living spaces, and an atmosphere of sophistication. Natural light pours through oversized windows, highlighting the home's designer finishes, rich textures, and seamless flow throughout. Featuring 4 spacious bedrooms and 4 perfectly appointed baths, this thoughtfully designed residence offers a sophisticated layout ideal for both intimate living and effortless entertaining. A private split-bedroom design provides comfort and privacy, while the expansive game room creates the perfect space for gatherings, recreation, or elevated family living. Designed to accommodate a variety of lifestyles, this home blends luxury, functionality, and timeless comfort for families of all sizes. The gourmet kitchen serves as the heart of the home, offering effortless style to spacious living and dining areas designed for gatherings both intimate and grand. The primary suite offers a private retreat with spa-inspired luxury, while additional living spaces provide flexibility for entertaining, work, or relaxation. Step outside to enjoy outdoor seating perfect for evening gatherings, morning coffee, or quiet moments under the Texas sky. Waiting for your backyard outdoor living designs. Every detail of this home has been curated to create a lifestyle that feels both elevated and welcoming. Located near premier shopping, dining, parks, and highly regarded Mansfield schools, this exceptional property offers the perfect combination of luxury, convenience, and community. 3.5% ASSUMABLE loan for a qualified buyer.

7233 Granville Drive

Message successfully sent.

What would you like to know?

What is 3 + 4 ?

I agree to receive email communication and understand I can unsubscribe at any time.

I agree to be contacted by Next Level Realty Group via call, email, and text for real estate services. To opt out, you can reply 'stop' at any time or reply 'help' for assistance. You can also click the unsubscribe link in the emails. Message and data rates may apply. Message frequency may vary. Privacy Policy

Related Properties

Welcome to 2605 High Bluff Drive in the heart of Mansfield—where space, functionality, and lifestyle come together. Built in 2020, this beautifully designed 4-bedroom, 4-bath home offers 3,291 square feet of thoughtfully planned living, with each bedroom featuring its own private bathroom for ultimate comfort and privacy.

The flexible layout includes a desirable mother-in-law suite, two spacious living areas, and a dedicated media room—perfect for entertaining, relaxing, or hosting game nights. A built-in bar area adds an extra touch of charm and convenience, creating the ideal setup for gatherings both large and small.

The kitchen flows seamlessly into the main living space, making it easy to stay connected while cooking or entertaining, and features ample counter space and storage for everyday functionality. Large windows throughout the home fill each room with natural light, enhancing the open and inviting feel.

Step outside to your covered patio featuring a built-in granite outdoor kitchen with sink—ready for weekend BBQs, outdoor dining, and evenings spent unwinding in your private backyard space.

Located in a community known for its sought-after amenities, residents enjoy access to features designed for both relaxation and recreation, creating a true neighborhood lifestyle experience.

Conveniently situated near shopping, dining, parks, and major roadways, this home offers the perfect balance of comfort, space, and accessibility—ideal for both everyday living and entertaining.
#21240409

Mansfield

2605 High Bluff Drive

4 Beds

4 Baths

3,569 Sq.Ft.

$555,000

MLS#: 21240409

Move-in ready in Mansfield ISD! This well-maintained home features a desirable open-concept floor plan with high ceilings, abundant natural light, and a first-floor primary suite. Designed for both comfortable everyday living and entertaining, the home offers 4 oversized bedrooms, 2 full bathrooms, 2 half bathrooms, 2 spacious living areas, a dedicated media room, and an oversized 2-car garage. A covered back patio provides the perfect space for grilling, outdoor dining, or relaxing. The primary bathroom was fully remodeled approximately four years ago and features a Jacuzzi tub and steam shower. Major system updates include both HVAC systems replaced approximately two years ago, a complete electrical system update completed in March 2026, and a new sewer line from the home to the street installed in 2026. Conveniently located with easy access to Highways 287 and 360, the home is within walking distance of Annette Perry Elementary School and just minutes from Historic Downtown Mansfield. Nearby conveniences include numerous restaurants, four major grocery stores, the new H-E-B, the new Costco, two major hospitals, and a wide variety of shopping, dining, and everyday services.
#21322492

Mansfield

1308 Lacey Oak Drive

4 Beds

2 Baths

3,813 Sq.Ft.

$550,000

MLS#: 21322492

Brand New! Never Lived In! This Bayberry III by Bloomfield Homes offers 5 bedrooms, 3.5 bathrooms, game room, and study. Situated in the desirable Rockwood community, this stunning home showcases exceptional curb appeal with a beautiful brick and stone exterior, cedar garage doors, and gutters, all set on a spacious cul-de-sac homesite. Inside, luxurious wood flooring extends through the main areas of the first floor, leading to an open-concept layout centered around a dramatic floor-to-ceiling fireplace in the family room. The Deluxe Kitchen is equipped with a Professional Series appliance package including double ovens, a 5-burner gas cooktop, under cabinet lighting, and abundant workspace designed for both entertaining and everyday living. The private study with glass French doors offers a quiet work-from-home space, while the spacious primary suite is tucked away on the first floor and features an enlarged shower, linen closet for additional storage, and a large walk-in closet. Upstairs, you'll find four secondary bedrooms, two full baths, including a convenient Jack-and-Jill bath shared by two bedrooms, plus a spacious game room with a built-in tech center perfect for studying, working, or gaming. Additional highlights include 2-inch faux wood blinds throughout, a covered patio for outdoor enjoyment, and a spacious 3-car garage. Visit Bloomfield Homes today at Rockwood to tour this gorgeous Bayberry III.
#21323584

Mansfield

2312 Hawk Meadow Court

5 Beds

3 Baths

3,269 Sq.Ft.

$757,078

MLS#: 21323584
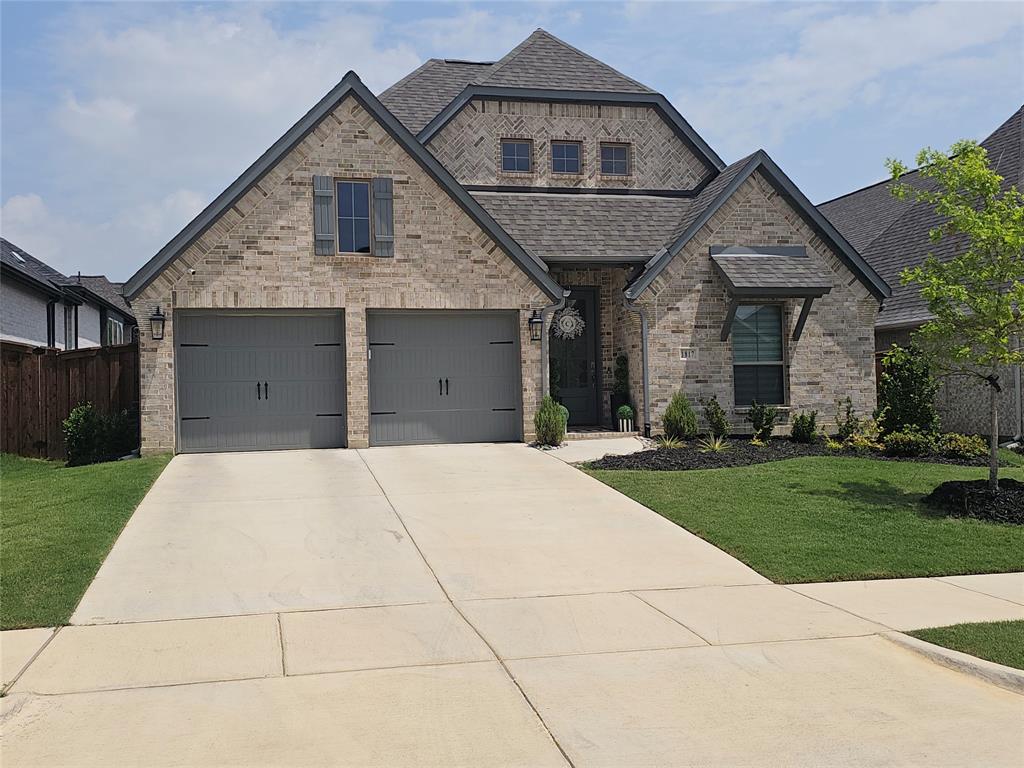
Imagine coming home to a place where every detail was designed to make life feel easier, more beautiful, and more meaningful. Welcome to this stunning 2024 Perry Home in the highly sought-after M3 Ranch community in Mansfield.

From the moment you walk through the door, you’re greeted by soaring 12-foot ceilings, natural light pouring through a wall of windows, and a warm, open layout that instantly feels like home. The spacious living area with a cozy fireplace flows seamlessly into a chef-inspired kitchen featuring a large island, granite finishes, and a walk-in pantry—perfect for everything from quiet mornings to hosting family and friends.

The private primary suite is your personal retreat, offering a spa-like bathroom with dual vanities, a soaking garden tub, and a separate shower—your space to unwind at the end of the day. With 4 bedrooms, 3.5 baths, and a dedicated home office with French doors, there’s room for everyone to live, work, and grow comfortably.

Step outside to your covered patio and imagine relaxing evenings, weekend gatherings, and peaceful moments under the Texas sky.

Beyond the home, you’ll love being part of Mansfield—known for its strong sense of community, beautiful parks, and access to highly regarded Mansfield ISD schools. With shopping, dining, and major highways just minutes away, everything you need is right at your fingertips.

This isn’t just a house—it’s where your next chapter begins.

Homes like this don’t last. Schedule your private tour today and experience it for yourself before someone else calls it home.
#21255787

Mansfield

1817 Buckeye Lane

4 Beds

3 Baths

2,635 Sq.Ft.

$580,000

MLS#: 21255787
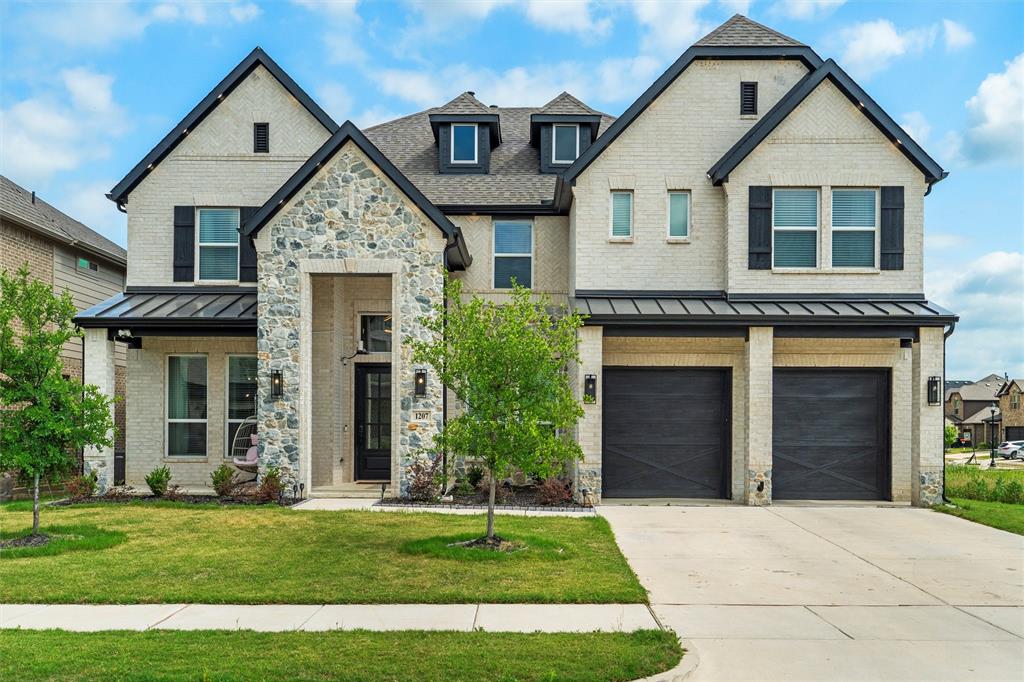
Any accepted contract will be subject to lender approval** Spacious 5-bedroom, 4-bath home offering 4,000 sq ft of flexible living space in the desirable Birdsong community. Situated with no back or side neighbor, this home lives like a corner lot and offers added privacy.

Features include a private study, powder room, and well-defined dining and living areas—perfect for everyday living and entertaining. The gourmet kitchen is a standout with modern appliances and ample counter space, ideal for both cooking and gatherings. The primary suite offers dual vanities and a spacious layout for comfort and convenience.

Upstairs, enjoy a large game room and media room, providing plenty of space for recreation and relaxation. 

(FREE SOLARS) Energy-efficient solar panel system installed in 2025 with 2 backup batteries that store excess energy produced during the day, so you can use that stored power later especially during outages or at night, helping reduce utility costs and providing added peace of mind -WILL BE TRANSFERRED TO THE BUYER AT NO ADDITIONAL COST (PAID OFF). Additional features include 5 in-wall speakers in living room, 7 speakers in the media room, 2 speakers in the patio, and wired network ports in all major rooms and outside for security cameras. Sliding glass door to the backyard. Patio sun shade included with remote and rechargeable battery cable.

Located in Mansfield ISD with low tax rates and convenient access to Hwy 287 and 360. Minutes from Joe Pool Lake, Cedar Hill State Park, Hawaiian Falls, and Big League Dreams.

Community amenities include a resort-style pool, walking trails, parks, playgrounds, greenbelts, and fishing ponds, with future attractions nearby.
Great opportunity, bring your offers and schedule a showing before it’s gone!
#21267516

Mansfield

1207 Turkey Trot Drive

5 Beds

4 Baths

4,001 Sq.Ft.

$650,000

MLS#: 21267516
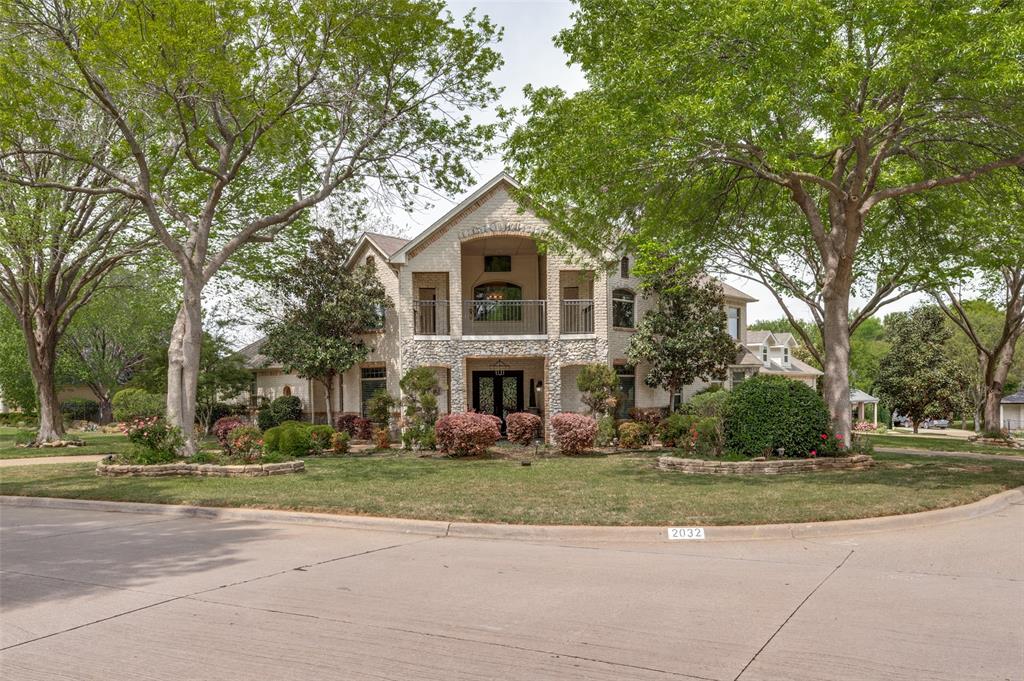
Price reduced
Exquisite custom-built home on a beautifully landscaped corner lot. This stunning 4-bedroom, 5-bath home offers a refined blend of luxury, comfort, and thoughtful design throughout. Situated on a meticulously maintained lot, the spacious open-concept layout is ideal for both everyday living and effortless entertaining.
The gourmet kitchen features stainless steel appliances, ceramic tile flooring, a dedicated butler’s area, and ample counter space, seamlessly connecting to the main living areas. The open living room is highlighted by soaring ceilings, a statement chandelier, and picturesque views of the backyard oasis, creating a bright and inviting atmosphere.
The primary suite serves as a private retreat, complete with a cozy fireplace, jetted soaking tub, oversized walk-in shower, and a generous walk-in closet.
Additional spaces include a light-filled sunroom, dedicated home office, and formal dining room. Upstairs, two private patios and a spacious game room with a full wet bar provide versatile areas for relaxation and entertaining.
Step outside to your own backyard retreat featuring a sparkling pool, spa, and cabana, perfect for hosting guests or unwinding in a serene setting.
Ideally located near top-rated schools, shopping, dining, and parks, with convenient access to Highways 287 and 360, this exceptional home offers both elegance and everyday convenience. A must-see to fully appreciate its quality and design.
#21225215

Mansfield

2032 Cains Lane

4 Beds

3 Baths

4,468 Sq.Ft.

$739,900

MLS#: 21225215

Welcome to the master plan community of Southpointe featuring resort-style amenities, expansive green spaces, and miles of scenic hike and bike trails. Ideally located just a short drive from the Metroplex's best entertainment, this recently built luxury 4-bedroom, 3-bath masterpiece combines modern elegance with ultimate comfort. Step into the expansive primary bedroom, featuring en-suite bath and a serene ambiance. The heart of the home is an updated kitchen that boasts a stunning island, perfect for culinary creativity and casual gatherings. Enjoy two spacious living areas, one enhanced by an electric fireplace, creating the ideal setting for relaxation and entertainment. A large media room completes the space, offering endless opportunities for movie nights and family fun. Mansfields newest Entertainment District, Staybolt Street will feature the new Texas Health Mansfield Stadium is set to host an official FIFA soccer team and the 2026 Concacaf W Championship matches and in a move that signals massive long-term growth, Super Studios USA is developing a 750 million, 75 acre AI film production studio. 
This is not just a home, it's you front row seat to one of the most exciting growth stories in what's being called the South Frisco of the Metroplex. Come see it for yourself. Schedule your private tour today.
#21287686

Mansfield

3108 Bluff Creek Drive

4 Beds

3 Baths

3,146 Sq.Ft.

$548,000

MLS#: 21287686
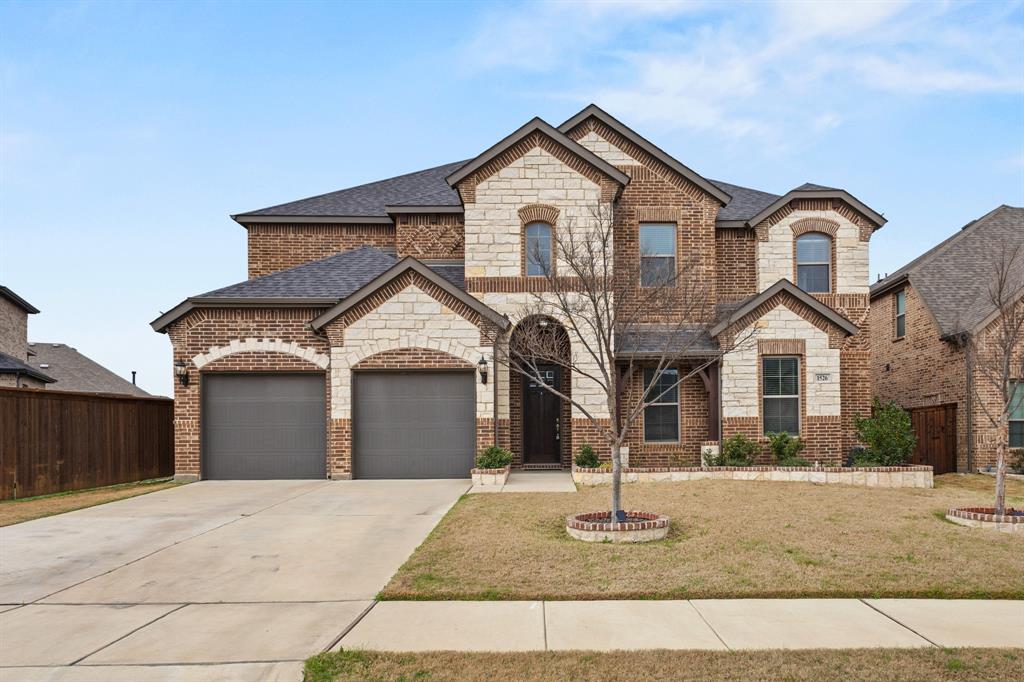
Like-New Home in M3 Ranch Mansfield ISD Built-In Equity + $5,000 Towards Closing Cost  Welcome to this beautiful, like-new home in the highly sought-after M3 Ranch community, zoned to top-rated Mansfield ISD — home was recently appraised at $753,000, offering instant built-in equity from day one. This spacious home features 5 bedrooms, 4 full baths, a private study, game room, media room, loft, and a 2-car spacious garage, all thoughtfully designed for comfort, flexibility, and modern living. The open-concept layout showcases engineered wood flooring throughout the main living areas, a chef-inspired kitchen with granite countertops, custom cabinetry, and bay windows that fill the space with natural light. All bathrooms feature quartz countertops, and the luxurious primary suite includes a spa-like upgraded shower and bay windows for added space and charm.
Additional upgrades buyers will love: blinds throughout the home, upgraded lighting, ceiling fans in most rooms, professionally finished epoxy garage flooring. Layout details: first floor includes the primary suite, a secondary bedroom, private study, and two full bathrooms. Upstairs, you’ll find three additional bedrooms, a game room, media room, loft, and two full bathrooms — offering excellent separation of space for guests, family, or entertaining. Situated at the end of a quiet street, this home offers extra parking and added privacy. A neighborhood park is just around the corner, and the large backyard provides plenty of room to create your dream outdoor space — whether that’s a pool, outdoor kitchen, storage shed, andor play area. To make this opportunity even better, the seller is offering $5,000 toward buyer closing costs or an interest-rate buy-down, helping reduce upfront expenses or monthly payments. Enjoy being within walking distance of the community amenity center, now open and offering resort-style features that enhance the M3 Ranch lifestyle.Located just minutes from new major developments
#21168902

Mansfield

1526 Wild Indigo Drive

5 Beds

4 Baths

4,304 Sq.Ft.

$724,900

MLS#: 21168902
Price reduced
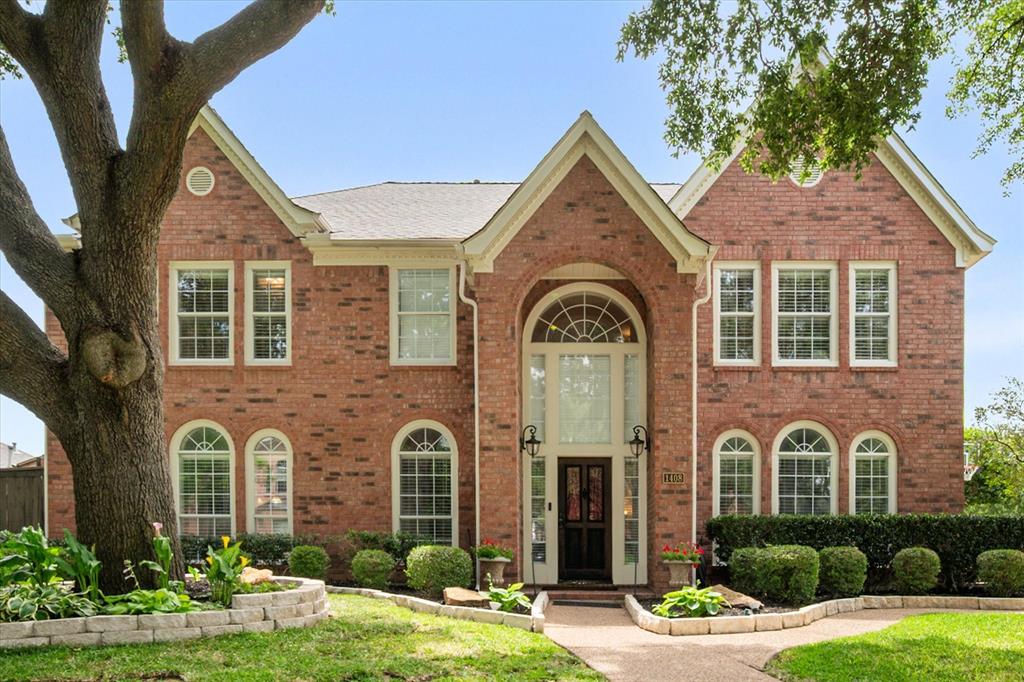
Nestled in the highly sought-after Walnut Estates Golf Course Community, this exceptional 4-bedroom, 3-bath home offers refined living, timeless elegance, and resort-style outdoor living. Designed for both grand entertaining and everyday comfort, the flexible floor plan showcases expansive open-concept living spaces, a private study, formal dining room, breakfast area, and a beautifully appointed eat-in kitchen at the heart of the home.

A versatile first floor flex room provides endless possibilities as a fitness studio, additional executive office, gaming area or additional living space. Upstairs you will find a retreat like Primary Suite with a gorgeous, newly renovated bathroom with expanded shower and soaking tub, 3 additional bedrooms and renovated Jack and Jill bathroom along with large game room and utility room.  

Step outside and discover your own private oasis. The sparkling pool is complemented by an expansive covered outdoor living area designed for year-round entertaining with detached Hot Tub. The reinforced patio concrete is ready for the custom outdoor kitchen of your dreams. 

An oversized 3-car garage with rear alley access provides both privacy and curb appeal, while additional front driveway parking offers convenience for family and guests and a built in basketball goal as an added bonus. Combining luxurious updates, flexible living spaces, and exceptional indoor-outdoor living, this remarkable Walnut Estates home presents a rare opportunity to enjoy elevated living in one Mansfield's most desirable neighborhoods.
#21286615

Mansfield

1408 Merion Drive

4 Beds

3 Baths

3,694 Sq.Ft.

$684,000

MLS#: 21286615

Golf course homes on Danbury Drive rarely become available. Welcome to 1411 Danbury Drive, an exceptional pool home on one of the premier streets in Walnut Creek Estates.
Perfectly positioned along the 13th hole of Walnut Creek Country Club, this 5 bedroom, 4 bath home offers 3,403 square feet designed for both comfortable living and effortless entertaining. Enjoy beautiful golf course views overlooking the layup area of the course, providing the scenery buyers love without the concern of golf balls disrupting time spent in the backyard.
Inside, spacious living areas flow seamlessly together, creating the perfect setting for everyday life, family gatherings, and entertaining guests. Expansive windows fill the home with natural light while showcasing views of the pool and golf course beyond.
Step outside to your private backyard retreat featuring a sparkling pool, generous outdoor living space, and a peaceful golf course backdrop. Whether you're hosting friends, spending weekends by the pool, or enjoying a quiet evening overlooking the course, this home delivers the lifestyle Walnut Creek is known for.
Located in the heart of Mansfield with highly rated schools, shopping, dining, and country club living just outside your door, this is a rare opportunity to own one of Walnut Creek's premier golf course properties.
#21297190

Mansfield

1411 Danbury Drive

5 Beds

4 Baths

3,403 Sq.Ft.

$749,900

MLS#: 21297190

 - property

Send a message

Message successfully sent.

Your message

What is 3 + 4 ?

Reason for contacting?

I agree to receive email communication and understand I can unsubscribe at any time.

I agree to be contacted by Next Level Realty Group via call, email, and text for real estate services. To opt out, you can reply 'stop' at any time or reply 'help' for assistance. You can also click the unsubscribe link in the emails. Message and data rates may apply. Message frequency may vary. Privacy Policy

Sign Out

Virtual Assistant

Would you like to take the next step with this property? We can help you schedule a showing or virtual tour, or send you more details.

Yes, I would like more information.

Thank You for Your Reply, One of Our Agents will contact you as soon as possible

No, maybe later.

Thank you, you can always contact me via email, phone number or through the contact form.

Realhub AI

Lucy - Your AI-Powered Realtor

Update Your Temporary Password

Personalize your search

Enter your email and we'll notify you immediately when new listings match what you're looking for.

or enter email address

Already have an account ? Login here

Continue your home search

I agree to receive communications and understand I can unsubscribe at any time.

I agree to be contacted by Next Level Realty Group via call, email, and text for real estate services. To opt out, you can reply 'stop' at any time or reply 'help' for assistance. You can also click the unsubscribe link in the emails. Message and data rates may apply. Message frequency may vary. Privacy Policy

Already have an account ? Login here

We use cookies

We use cookies primarily for analytics to enhance your experience. By accepting, you agree to our use of these cookies. You can manage your preferences or learn more about our cookies policy.