


Property
Beds
4
Full Baths
2
1/2 Baths
2
Year Built
1955
Sq.Footage
2,116
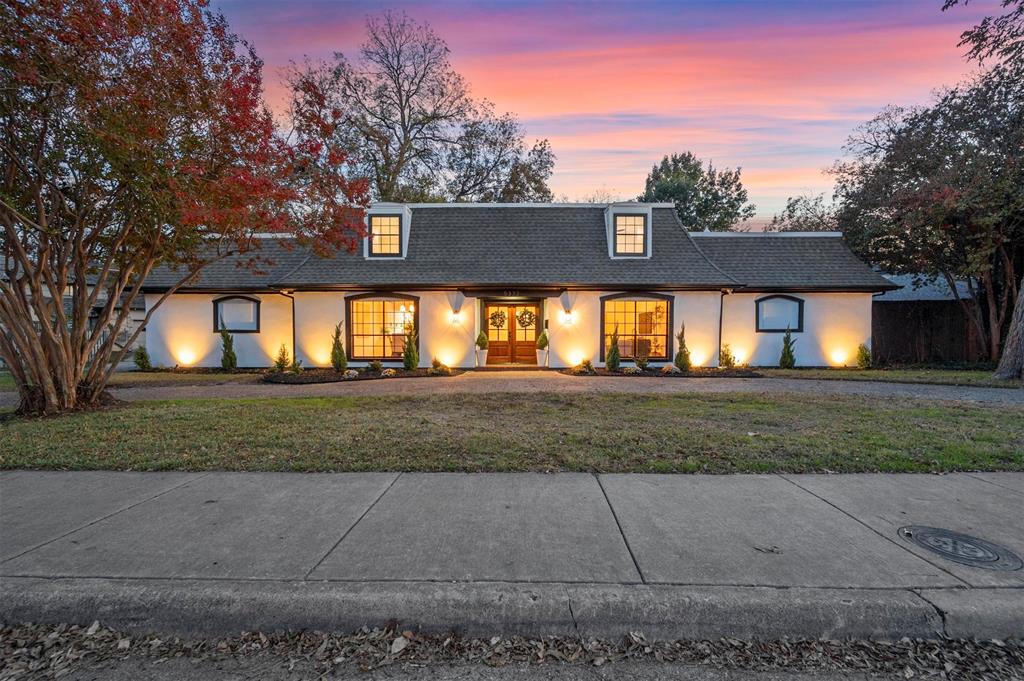
Discover timeless Dallas charm thoughtfully refreshed for modern living at 7248 Walling Lane. This inviting single-story home offers 4 bedrooms, 2 full and 2 half baths, and well-designed living spaces that blend character, comfort, and everyday functionality. Fresh interior paint creates a bright, welcoming backdrop, while hardwood flooring and a cozy modern fireplace bring warmth and distinction throughout the open concept. The kitchen is equipped for gathering and everyday ease, featuring an island, stainless steel appliances, an accent backsplash, and a generous walk-in pantry. The primary suite provides a relaxing retreat with a luxurious ensuite bathroom, featuring dual sinks and illuminated vanities, a separate soaking tub, and a frameless glass walk-in shower. Outside, an expansive deck extends the living space that overlooks the fully fenced backyard—ideal for entertaining, relaxing, or enjoying the outdoors. Complete with an attached two-car garage and no HOA, this move-in-ready home offers an exceptional opportunity to enjoy established Dallas living with elevated updates and room to make it your own. Schedule your private showing today and experience all that 7248 Walling Lane has to offer!
Features & Amenities
Interior
-
Other Interior Features
Built-in Features, Eat-in Kitchen, Kitchen Island, Other, Pantry
-
Total Bedrooms
4
-
Bathrooms
2
-
1/2 Bathrooms
2
-
Basement YN
NO
-
Cooling YN
YES
-
Cooling
Ceiling Fan(s), Central Air, Electric
-
Fireplace YN
YES
-
Heating YN
YES
-
Heating
Central, Natural Gas
-
Pet friendly
N/A
Exterior
-
Garage
Yes
-
Garage spaces
2
-
Construction Materials
Brick
-
Other Exterior Features
Other
-
Parking
Driveway, Garage, Garage Faces Front, Attached
-
Patio and Porch Features
Deck, Patio, Rear Porch, See Remarks, Other
-
Pool
No
-
Waterfront YN
NO
Area & Lot
-
Lot Features
Few Trees, Landscaped
-
Lot Size(acres)
0.212
-
Lot Size(square feet)
9,234
-
Property Type
Residential
-
Property Sub Type
Single Family Residence
-
Architectural Style
Traditional
Price
-
Sales Price
$676,000
-
Tax Amount
$15,517
-
Sq. Footage
2,116
-
Price/SqFt
$319
HOA
-
Association
No
School District
-
Elementary School
Hotchkiss
-
Middle School
Sam Tasby
-
High School
Hillcrest
Property Features
-
Foundation Details
Pillar/Post/Pier, Other
-
Sewer
Public Sewer
-
Tax Lot
1
-
Water Source
Public
Schedule a Showing
Showing scheduled successfully.
Mortgage calculator
Estimate your monthly mortgage payment, including the principal and interest, property taxes, and HOA. Adjust the values to generate a more accurate rate.
Your payment
Principal and Interest:
$
Property taxes:
$
HOA fees:
$
Total loan payment:
$
Total interest amount:
$
Location
County
Dallas
Elementary School
Hotchkiss
Middle School
Sam Tasby
High School
Hillcrest
Listing Courtesy of Natalie Martinez, Mark Spain Real Estate
RealHub Information is provided exclusively for consumers' personal, non-commercial use, and it may not be used for any purpose other than to identify prospective properties consumers may be interested in purchasing. All information deemed reliable but not guaranteed and should be independently verified. All properties are subject to prior sale, change or withdrawal. RealHub website owner shall not be responsible for any typographical errors, misinformation, misprints and shall be held totally harmless.

AGENT
Joe Boston
Call Joe today to schedule a private showing.

* Listings on this website come from the FMLS IDX Compilation and may be held by brokerage firms other than the owner of this website. The listing brokerage is identified in any listing details. Information is deemed reliable but is not guaranteed. If you believe any FMLS listing contains material that infringes your copyrighted work please click here to review our DMCA policy and learn how to submit a takedown request.© 2024 FMLS.
Related Properties

Dallas
3081 Chimes Street
4 Beds
4 Baths
2,871 Sq.Ft.
$654,000
MLS#: 21165538

Dallas
5200 Keller Springs Road 432
2 Beds
2 Baths
1,863 Sq.Ft.
$549,999
MLS#: 21217667

Dallas
5909 Luther Lane 808
2 Beds
2 Baths
1,436 Sq.Ft.
$595,000
MLS#: 21298013

Dallas
3032 Chimes Street
4 Beds
4 Baths
2,871 Sq.Ft.
$627,500
MLS#: 21153165

Dallas
3064 Chimes Street
4 Beds
4 Baths
2,871 Sq.Ft.
$617,500
MLS#: 21152440

Dallas
1729 Boca Chica Drive
4 Beds
2 Baths
3,966 Sq.Ft.
$699,000
MLS#: 21367290

Dallas
2405 Throckmorton Street
3 Beds
2 Baths
3,160 Sq.Ft.
$695,000
MLS#: 21205686

Dallas
9519 Robin Meadow Drive
3 Beds
3 Baths
2,498 Sq.Ft.
$699,000
MLS#: 21289477
Dallas
5332 Everglade Road
5 Beds
3 Baths
3,458 Sq.Ft.
$549,900
MLS#: 21282050

Dallas
3500 S Harwood Street
4 Beds
2 Baths
2,566 Sq.Ft.
$549,900
MLS#: 21349529
