


Property
Beds
3
Full Baths
2
1/2 Baths
1
Year Built
2012
Sq.Footage
2,560
Enjoy space, privacy, and plenty of room to spread out on 5.63 mostly cleared acres! This spacious 3-bedroom, 2.5-bath home offers 2,560 square feet with fresh paint, new flooring, and new appliances throughout. The large open floor plan is filled with natural light and includes a separate dining area, breakfast bar, and spacious kitchen with island, all-new appliances, and a walk-in pantry. The utility room offers space for a full-size washer and dryer plus an additional refrigerator or freezer. The oversized primary bedroom has plenty of room for a sitting area and features an ensuite bath with dual entry from the bedroom, soaking tub, separate shower, and walk-in closet. Both secondary bedrooms are generously sized. Outside, enjoy a 16x20 covered back deck, two storage sheds measuring approximately 12x20 and 12x24, and a 2-car carport. The property also features a large garden with electric fencing, dog kennel, chicken coop, and gated entrance. A partial circle driveway provides plenty of room to accommodate larger RVs or gooseneck trailers. The home is currently serviced by well water with a filtration system, with the option to connect to city water. A versatile property with room for gardening, animals, equipment, and more!
Features & Amenities
Interior
-
Other Interior Features
Eat-in Kitchen, Kitchen Island, Open Floorplan, Pantry, Walk-In Closet(s), High Speed Internet
-
Total Bedrooms
3
-
Bathrooms
2
-
1/2 Bathrooms
1
-
Basement YN
NO
-
Cooling YN
YES
-
Cooling
Ceiling Fan(s), Central Air, Electric
-
Heating YN
YES
-
Heating
Exhaust Fan, Central
-
Pet friendly
N/A
Exterior
-
Garage
No
-
Other Exterior Features
Storage, Garden
-
Parking
Carport, Driveway, Open
-
Patio and Porch Features
Covered, Patio
-
Pool
No
-
Waterfront YN
NO
Area & Lot
-
Lot Size(acres)
5.63
-
Lot Size(square feet)
245,242
-
Property Type
Residential
-
Property Sub Type
Manufactured Home
Price
-
Sales Price
$278,000
-
Tax Amount
$1,633
-
Sq. Footage
2,560
-
Price/SqFt
$108
HOA
-
Association
No
School District
-
Elementary School
Caddo ISD Schools
-
Middle School
Caddo ISD Schools
-
High School
Caddo ISD Schools
Property Features
-
Foundation Details
Pillar/Post/Pier
-
Sewer
Septic Tank
-
Water Source
Public, Well
Schedule a Showing
Showing scheduled successfully.
Mortgage calculator
Estimate your monthly mortgage payment, including the principal and interest, property taxes, and HOA. Adjust the values to generate a more accurate rate.
Your payment
Principal and Interest:
$
Property taxes:
$
HOA fees:
$
Total loan payment:
$
Total interest amount:
$
Location
County
Caddo
Elementary School
Caddo ISD Schools
Middle School
Caddo ISD Schools
High School
Caddo ISD Schools
Listing Courtesy of Hayli Cagle, Keller Williams Northwest
RealHub Information is provided exclusively for consumers' personal, non-commercial use, and it may not be used for any purpose other than to identify prospective properties consumers may be interested in purchasing. All information deemed reliable but not guaranteed and should be independently verified. All properties are subject to prior sale, change or withdrawal. RealHub website owner shall not be responsible for any typographical errors, misinformation, misprints and shall be held totally harmless.

AGENT
Joe Boston
Call Joe today to schedule a private showing.

* Listings on this website come from the FMLS IDX Compilation and may be held by brokerage firms other than the owner of this website. The listing brokerage is identified in any listing details. Information is deemed reliable but is not guaranteed. If you believe any FMLS listing contains material that infringes your copyrighted work please click here to review our DMCA policy and learn how to submit a takedown request.© 2024 FMLS.
Related Properties

Greenwood
9106 Summer Tree Circle 1
3 Beds
2 Baths
1,898 Sq.Ft.
$289,000
MLS#: 21270613
Greenwood
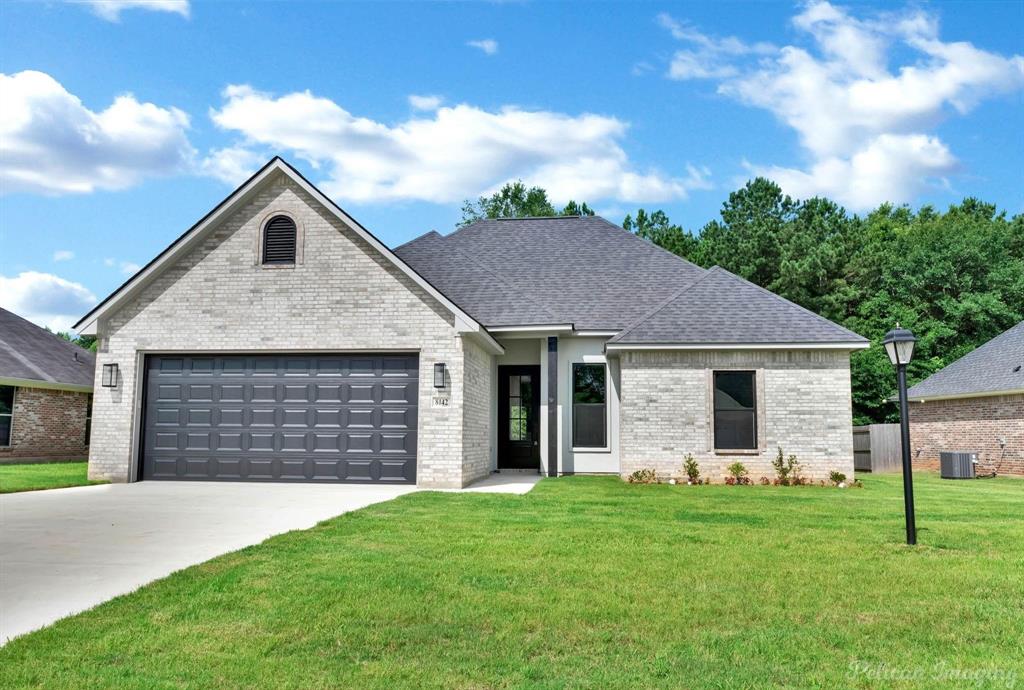
8142 Myrtlewood Drive
4 Beds
2 Baths
1,664 Sq.Ft.
$292,864
MLS#: 21199141
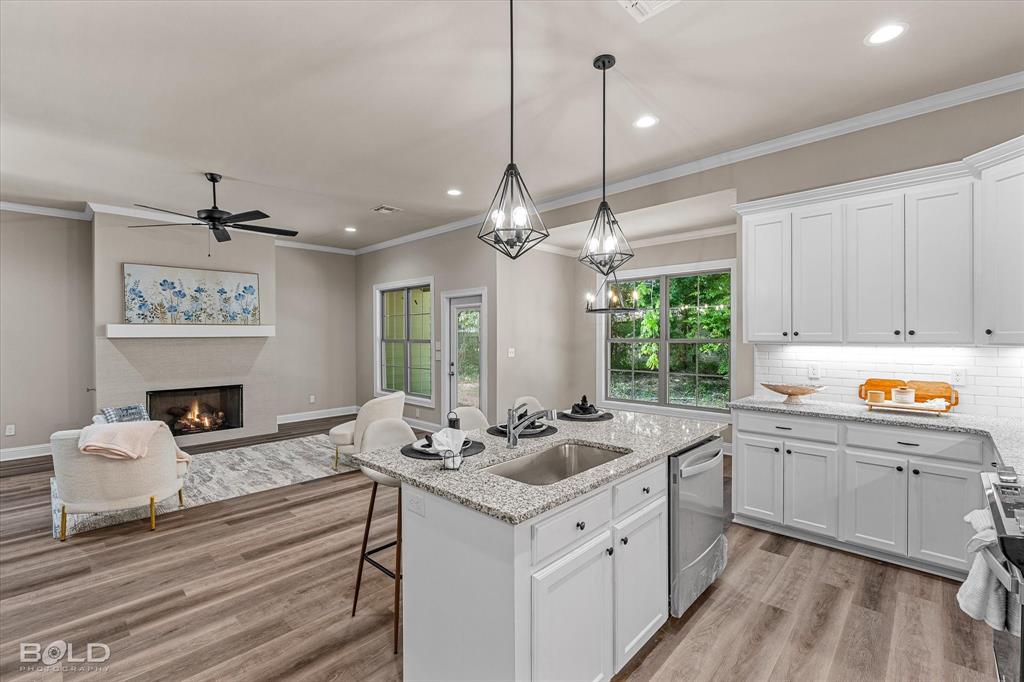
Greenwood
6904 Grigg Lane
3 Beds
2 Baths
1,460 Sq.Ft.
$259,900
MLS#: 21275190

Greenwood
9720 Locust Hill
3 Beds
2 Baths
1,575 Sq.Ft.
$299,900
MLS#: 21266210
