


Property
Beds
3
Full Baths
3
1/2 Baths
None
Year Built
2026
Sq.Footage
3,000
This thoughtfully designed 3-bedroom home with a private study, game room, and open-concept living space delivers the space and flexibility today’s buyers are looking for—along with the peaceful lifestyle you've been dreaming about. From the moment you enter, soaring ceilings and an open, airy layout create an impressive sense of space. Warm, sophisticated earth tones, beautiful wood-look plank flooring, and modern finishes give the home a timeless yet contemporary feel. A stunning wall of windows fills the main living area with natural light and captures views of your private backyard, creating an inviting setting for relaxing, entertaining, or simply enjoying the beauty of the surrounding landscape. The spacious primary suite provides a private retreat, featuring an exceptional en-suite bath and convenient access to the laundry room. A separate mud room adds valuable organization and everyday functionality, while the dedicated study provides the perfect space for working from home, reading, or quiet productivity. And then there's the game room—the perfect destination for movie nights, game days, entertaining friends, or creating a space everyone will enjoy. Outside, experience country living at its finest, with beautiful sunset views and the peaceful, secure feeling of a gated neighborhood. All this is ideally situated among the rolling hills adjacent to the Tiger Woods-designed golf course at Bluejack Ranch, with convenient access to major highways and an excellent school district. Space. Style. Privacy. Views. Location. This is more than a house—it’s an opportunity to enjoy the relaxed beauty of country living without giving up modern comfort and convenience.
Features & Amenities
Interior
-
Other Interior Features
Double Vanity, Eat-in Kitchen, Kitchen Island, Open Floorplan, Pantry, Walk-In Closet(s)
-
Total Bedrooms
3
-
Bathrooms
3
-
Basement YN
NO
-
Cooling YN
YES
-
Cooling
Ceiling Fan(s), Central Air, Electric
-
Heating YN
YES
-
Heating
Central, Natural Gas
-
Pet friendly
N/A
Exterior
-
Garage
Yes
-
Garage spaces
2
-
Construction Materials
Brick, Fiber Cement, Stone
-
Other Exterior Features
Rain Gutters
-
Parking
Driveway, Garage Faces Front, Kitchen Level, Attached
-
Pool
No
-
Waterfront YN
NO
Area & Lot
-
Lot Features
Interior Lot, Landscaped, Level
-
Lot Size(acres)
0.17
-
Lot Size(square feet)
7,405
-
Property Type
Residential
-
Property Sub Type
Single Family Residence
-
Architectural Style
Traditional
Price
-
Sales Price
$529,990
-
Financing Options
Cash, Conventional, FHA, VA Loan
-
Sq. Footage
3,000
-
Price/SqFt
$176
HOA
-
Association
YES
-
Association Fee
$225
-
Association Fee Frequency
Monthly
-
Association Fee Includes
N/A
School District
-
Elementary School
Vandagriff
-
Middle School
Aledo
-
High School
Aledo
Property Features
-
New Construction
YES
-
Foundation Details
Slab
-
Tax Lot
46
Schedule a Showing
Showing scheduled successfully.
Mortgage calculator
Estimate your monthly mortgage payment, including the principal and interest, property taxes, and HOA. Adjust the values to generate a more accurate rate.
Your payment
Principal and Interest:
$
Property taxes:
$
HOA fees:
$
Total loan payment:
$
Total interest amount:
$
Location
County
Parker
Elementary School
Vandagriff
Middle School
Aledo
High School
Aledo
Listing Courtesy of Chaquia Thomas, DRB Group Realty, LLC
RealHub Information is provided exclusively for consumers' personal, non-commercial use, and it may not be used for any purpose other than to identify prospective properties consumers may be interested in purchasing. All information deemed reliable but not guaranteed and should be independently verified. All properties are subject to prior sale, change or withdrawal. RealHub website owner shall not be responsible for any typographical errors, misinformation, misprints and shall be held totally harmless.

AGENT
Joe Boston
Call Joe today to schedule a private showing.

* Listings on this website come from the FMLS IDX Compilation and may be held by brokerage firms other than the owner of this website. The listing brokerage is identified in any listing details. Information is deemed reliable but is not guaranteed. If you believe any FMLS listing contains material that infringes your copyrighted work please review our DMCA policy and learn how to submit a takedown request.© 2024 FMLS.
Related Properties

Aledo
104 Lantern Ridge Drive
3 Beds
2 Baths
2,263 Sq.Ft.
$538,339
MLS#: 21364580
Aledo
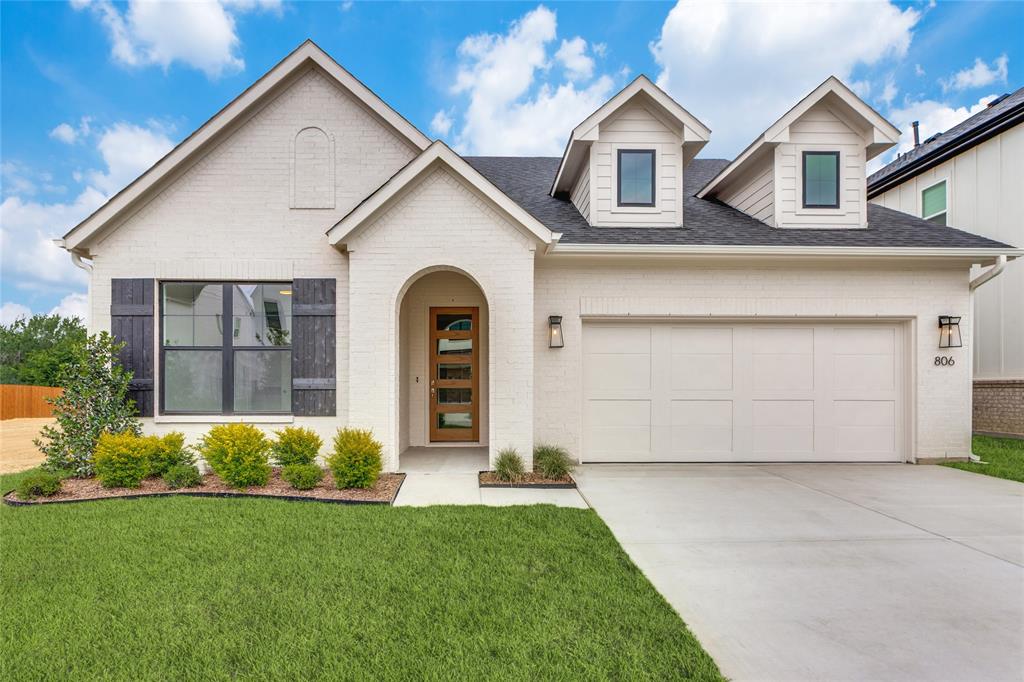
806 Mallard Drive
4 Beds
2 Baths
2,191 Sq.Ft.
$559,000
MLS#: 21279991

Aledo
613 Fallbrook Drive
4 Beds
3 Baths
3,353 Sq.Ft.
$533,999
MLS#: 21413313

Aledo
617 Fallbrook Drive
4 Beds
3 Baths
2,370 Sq.Ft.
$443,999
MLS#: 21413320

Aledo
101 Gallegos Drive
4 Beds
3 Baths
2,794 Sq.Ft.
$479,999
MLS#: 21413300
Aledo
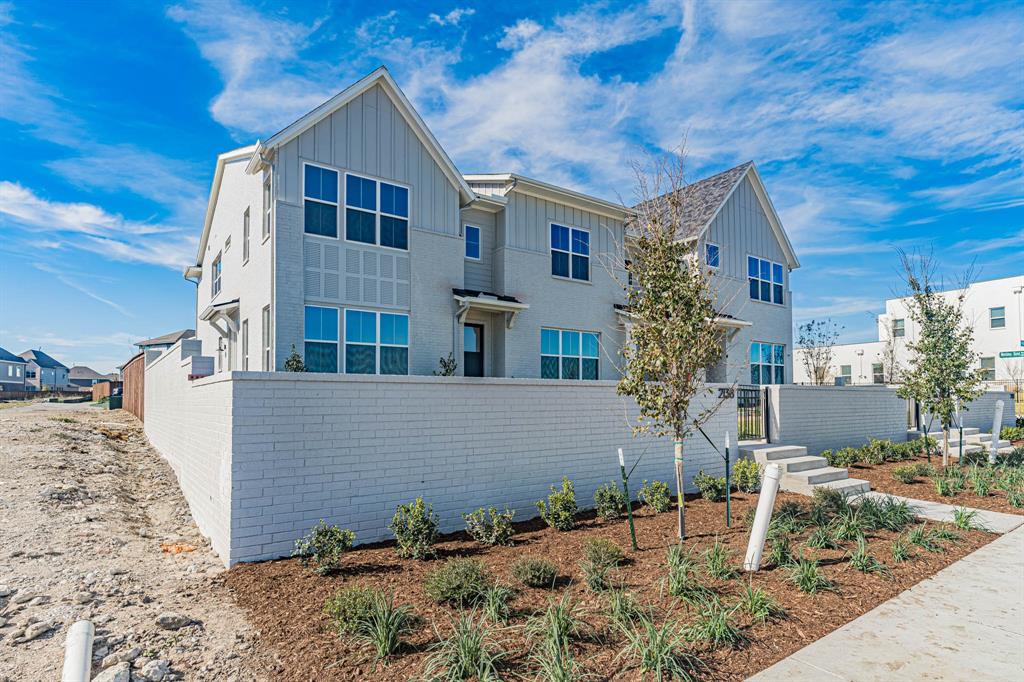
2136 Village Walk Place
3 Beds
2 Baths
1,944 Sq.Ft.
$570,200
MLS#: 21176963

Aledo
15109 Roderick Road
4 Beds
3 Baths
3,460 Sq.Ft.
$505,000
MLS#: 21381121

Aledo
1735 Woodridge Court
4 Beds
3 Baths
2,664 Sq.Ft.
$544,900
MLS#: 21131025

Aledo
107 Blue Stem Lane
4 Beds
2 Baths
2,855 Sq.Ft.
$625,000
MLS#: 21420532
