Features & Amenities

Interior

  • Other Interior Features

    Granite Counters

  • Total Bedrooms

    3

  • Bathrooms

    2

  • Basement YN

    NO

  • Cooling YN

    YES

  • Cooling

    Ceiling Fan(s), Central Air

  • Pet friendly

    N/A

Exterior

  • Garage

    Yes

  • Garage spaces

    2

  • Construction Materials

    Brick

  • Other Exterior Features

    Storage

  • Parking

    Attached Carport, Driveway, Garage

  • Pool

    No

  • Waterfront YN

    NO

Area & Lot

  • Lot Features

    Cleared, Few Trees

  • Lot Size(acres)

    0.192

  • Lot Size(square feet)

    8,363

  • Property Type

    Residential

  • Property Sub Type

    Single Family Residence

  • Architectural Style

    A-Frame

Price

  • Sales Price

    $297,500

  • Tax Amount

    $4,342

  • Sq. Footage

    1,181

  • Price/SqFt

    $251

HOA

  • Association

    No

School District

  • Elementary School

    Cato

  • Middle School

    Marsh

  • High School

    Castleberr

Property Features

  • Foundation Details

    Slab

  • Sewer

    Public Sewer

  • Tax Lot

    30

  • Water Source

    Public

Schedule a Showing

Showing scheduled successfully.

<
>
IN PERSON
VIA CHAT

What is 3 + 4 ?


Change time

Mortgage calculator

Estimate your monthly mortgage payment, including the principal and interest, property taxes, and HOA. Adjust the values to generate a more accurate rate.

Your payment

Principal and Interest:

$

Property taxes:

$

HOA fees:

$

Total loan payment:

$

Total interest amount:

$

Location

County

Tarrant

Elementary School

Cato

Middle School

Marsh

High School

Castleberr

Listing Courtesy of Bobby Nathan, Next Level Realty

RealHub Information is provided exclusively for consumers' personal, non-commercial use, and it may not be used for any purpose other than to identify prospective properties consumers may be interested in purchasing. All information deemed reliable but not guaranteed and should be independently verified. All properties are subject to prior sale, change or withdrawal. RealHub website owner shall not be responsible for any typographical errors, misinformation, misprints and shall be held totally harmless.

Agent Joe Boston

AGENT

Joe Boston

Call Joe today to schedule a private showing.


* Listings on this website come from the FMLS IDX Compilation and may be held by brokerage firms other than the owner of this website. The listing brokerage is identified in any listing details. Information is deemed reliable but is not guaranteed. If you believe any FMLS listing contains material that infringes your copyrighted work please click here to review our DMCA policy and learn how to submit a takedown request.© 2024 FMLS.
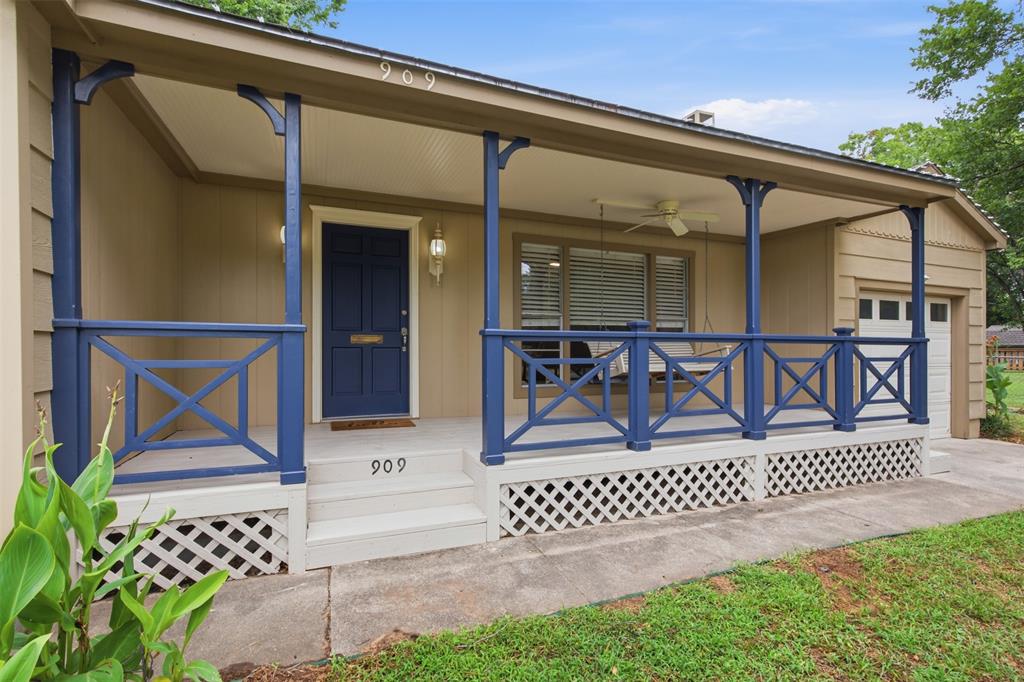
Welcome to this charming 3-bedroom, 2-full bath cottage-style single story home that blends timeless character with modern updates in an established neighborhood. Location is everything, and this beautifully FULLY REMODELED home in River Oaks, TX delivers the best of Fort Worth living. Just 15 minutes from the vibrant Downtown Fort Worth with its dining, nightlife, theater and museums.  Convenient location with easy access to major highways, shopping, dining, and schools, the setting offers both convenience and charm. This stunning property has been completely transformed from top to bottom, every detail has been thoughtfully upgraded, blending timeless 1950s character with the clean, modern finishes of today’s lifestyle. From the moment you walk in, you will notice the warmth of new luxury vinyl wood flooring that flows seamlessly throughout the main living areas and bedrooms, creating a cohesive and elevated feel. Every major system has been thoughtfully updated to provide peace of mind, including a new roof, a dedicated laundry room, plumbing, electrical, tankless water heater and a brand-new HVAC system. 
Inside, you’ll find a warm and functional layout and an abundance of natural light from the new windows! The kitchen has been refreshed with white cabinets, white appliances, stunning Quartz countertops and an upgraded faucet, while the renovated bathrooms add a modern touch without losing the home’s original charm.  Everything flows seamlessly into the main living spaces for everyday living and entertainment.
Step outside to enjoy a well-maintained backyard and plenty of space to relax, entertain, or personalize to your liking. A detached 2-car garage that can easily function as a workshop or flexible bonus space. 
Whether you're a first-time buyer or downsizing, this home delivers charm, updates, and livability all in one. WELCOME HOME!

729 Thersa Drive

Message successfully sent.

What would you like to know?

What is 3 + 4 ?

I agree to receive email communication and understand I can unsubscribe at any time.

I agree to be contacted by Next Level Realty Group via call, email, and text for real estate services. To opt out, you can reply 'stop' at any time or reply 'help' for assistance. You can also click the unsubscribe link in the emails. Message and data rates may apply. Message frequency may vary. Privacy Policy

Related Properties

New roof installed in August! Charming cottage nestled on a beautiful tree-shaded lot in the heart of River Oaks. A welcoming front porch with a swing adds warmth and curb appeal, creating the perfect spot to relax and enjoy the neighborhood. Inside, the updated kitchen features a center island and French doors that open to a spacious, shaded backyard—ideal for entertaining or everyday living.

The bright front living room showcases a wall of windows that fills the space with natural light, along with a cozy fireplace as a focal point. Two generously sized bedrooms and a full bath are tucked away off a private hallway, offering comfort and privacy.

Additional highlights include an attached one-car garage and a large laundry room with ample storage space. This delightful home combines character, functionality, and an exceptional location in one inviting package.
#21310834

River Oaks

909 Keith Pumphrey Drive

2 Beds

1 Baths

1,177 Sq.Ft.

$250,000

MLS#: 21310834

Charming home in the sought-after community of River Oaks, offering 2 bedrooms and 1 bath on an oversized lot. Full of character and timeless appeal, this home features original details, beautiful woodwork, built-ins, and a warm, inviting feel that is hard to replicate. The garage is currently used as a workshop, providing excellent space for projects, hobbies, or additional storage. Ideally located just blocks from the middle and high schools and minutes from the popular River District, offering a variety of dining, shopping, and entertainment options. With its established neighborhood, generous lot, and unique original features, this property is a wonderful opportunity to make it your own while preserving its charm.
#21373573

River Oaks

515 Frontier Street

2 Beds

1 Baths

1,276 Sq.Ft.

$290,000

MLS#: 21373573

Experience the perfect blend of 1933 old-world charm and beautifully remodeled modern comfort in this inviting 3-bedroom, 2-bath home with a 2-car garage. Thoughtfully updated, this property offers warmth, style, and timeless appeal. An electric gate, with opener, provides added privacy, security, and convenience. Location is another standout feature! Enjoy being approximately 15 minutes from the Fort Worth Stockyards, Downtown Fort Worth, Clearfork shopping, dining, entertainment and just 30 minutes from Eagle Mountain Lake, putting dining, entertainment, culture, outdoor recreation, and some of Fort Worth’s most popular destinations within easy reach. Seller has thoroughly enjoyed living here! *Sqft is estimated from floorplan located in listing photos. Buyer to verify all information herein, including sqft and schools.
#21370361

River Oaks

4909 White Oak Lane

3 Beds

2 Baths

1,121 Sq.Ft.

$330,000

MLS#: 21370361

This cute craftsman home at 1813 Roberts Cut Off offers a versatile property with great potential for both personal and commercial use. With 2 bedrooms and 2 bathrooms, this well-maintained house spans 1,138 square feet, providing ample space for various living arrangements.

The property features a good roof, plumbing, and electrical systems, ensuring reliability and peace of mind for the new owner. Additionally, the garage is thoughtfully set up to be converted into either a third bedroom or a second ensuite, enhancing the home's functionality. Its central location further adds to the appeal, making it easy to access local amenities and services.
#21372053

River Oaks

1813 Roberts Cut Off Road

2 Beds

2 Baths

1,138 Sq.Ft.

$239,900

MLS#: 21372053

Move in ready with a flexible living space and seller incentives creates an excellent opportunity for homeownership! This charming home in the heart of River Oaks offers a bright, refreshed interior with neutral finishes and thoughtful updates throughout. The kitchen features updated sleek countertops, black hardware and fixtures. The refreshed bathroom offers an updated vanity and contemporary finishes. Flexible floor plan features two traditional bedrooms plus a spacious third bedroom-flex room with laundry connections and exterior access. Vinyl plank flooring runs throughout. All new windows to provide plenty of natural light. Enjoy an abundance of space in the fenced backyard with ample driveway parking. Convenient access to NASB, Downtown Fort Worth, Lockheed, Stockyards, lots of shopping, dining and major thoroughfares. Use the seller incentive to help reduce cash needed at closing or potentially buy down your interest rate!
#21377604

River Oaks

5304 Notre Dame Avenue

3 Beds

1 Baths

1,021 Sq.Ft.

$244,900

MLS#: 21377604

SELLER INCENTIVE! Seller is offering up to $5,000 toward buyer's closing costs with an acceptable offer! Foundation work has been completed with a transferable warranty, and a recent professional roof inspection found no visible hail or wind damage on accessible shingle surfaces (report available). Beautifully updated and move-in ready in River Oaks! This charming 3-bedroom, 2-bath home sits on a landscaped corner lot with a new concrete driveway. The living area was reconfigured for a more open, spacious feel and now features a stylish new electric fireplace as the focal point. Recent seller updates include fresh interior and exterior paint and texture throughout, new carpet, new primary bathroom flooring, and brand-new appliances including range, dishwasher, microwave, and garbage disposal. The kitchen features granite countertops, and the home is equipped with a Goodman HVAC system. Conveniently located near the River District, Downtown Fort Worth, the Stockyards, Trinity River trails, shopping, dining, and major roadways. Updated, inviting, and ready to enjoy from day one — schedule your showing today!
#21371368

River Oaks

5500 Dartmouth Avenue

3 Beds

2 Baths

1,092 Sq.Ft.

$249,900

MLS#: 21371368

Price reduced
Welcome to 720 Thersa Drive in River Oaks! This beautifully renovated, move-in-ready home features a bright open floor plan ideal for everyday living and entertaining. Updates include a remodeled kitchen with new cabinets, new sheetrock, fresh interior paint, updated bathrooms, new flooring throughout, and a brand-new HVAC system. With modern finishes and major improvements already completed, this home offers comfort, style, and peace of mind. Schedule your showing today!
#21348461

River Oaks

720 Thersa Drive

3 Beds

2 Baths

1,788 Sq.Ft.

$299,000

MLS#: 21348461

Beautifully REMODELED AND RENOVATED 3-Bedroom Home in River Oaks – Move-In Ready! Welcome to 1513 Skyline Drive, a beautifully remodeled single-family home in the heart of River Oaks, TX. This charming 3-bedroom, 1-bath residence offers modern updates and comfortable living in a quiet, established neighborhood. Step inside to discover a spacious, light-filled layout featuring brand-new finishes throughout. The kitchen is a true highlight, boasting sleek granite countertops, a new stove and oven, and ample cabinet space – perfect for home cooking and entertaining. The converted garage provides additional living space, ideal for a second living area, home office, or game room. Fresh paint, updated flooring, and stylish fixtures create a clean, contemporary feel in every room. Enjoy a generously sized backyard with room to relax, garden, or host weekend BBQs. Whether you're a first-time buyer or looking to downsize, this fully updated home is ready for you to move in and make it your own. Don’t miss this opportunity—schedule your showing today!
#21322874

River Oaks

1513 Skyline Drive

3 Beds

2 Baths

1,001 Sq.Ft.

$299,000

MLS#: 21322874

 - property

Send a message

Message successfully sent.

Your message

What is 3 + 4 ?

Reason for contacting?

I agree to receive email communication and understand I can unsubscribe at any time.

I agree to be contacted by Next Level Realty Group via call, email, and text for real estate services. To opt out, you can reply 'stop' at any time or reply 'help' for assistance. You can also click the unsubscribe link in the emails. Message and data rates may apply. Message frequency may vary. Privacy Policy

Sign Out

Virtual Assistant

Would you like to take the next step with this property? We can help you schedule a showing or virtual tour, or send you more details.

Yes, I would like more information.

Thank You for Your Reply, One of Our Agents will contact you as soon as possible

No, maybe later.

Thank you, you can always contact me via email, phone number or through the contact form.

Realhub AI

Lucy - Your AI-Powered Realtor

Update Your Temporary Password

Personalize your search

Enter your email and we'll notify you immediately when new listings match what you're looking for.

or enter email address

Already have an account ? Login here

Continue your home search

I agree to receive communications and understand I can unsubscribe at any time.

I agree to be contacted by Next Level Realty Group via call, email, and text for real estate services. To opt out, you can reply 'stop' at any time or reply 'help' for assistance. You can also click the unsubscribe link in the emails. Message and data rates may apply. Message frequency may vary. Privacy Policy

Already have an account ? Login here

We use cookies

We use cookies primarily for analytics to enhance your experience. By accepting, you agree to our use of these cookies. You can manage your preferences or learn more about our cookies policy.