Features & Amenities

Interior

  • Other Interior Features

    Double Vanity, Kitchen Island, Pantry, Walk-In Closet(s)

  • Total Bedrooms

    4

  • Bathrooms

    2

  • 1/2 Bathrooms

    1

  • Basement YN

    NO

  • Cooling YN

    YES

  • Cooling

    Ceiling Fan(s), Central Air

  • Fireplace YN

    YES

  • Heating YN

    YES

  • Heating

    Central, Natural Gas

  • Pet friendly

    N/A

Exterior

  • Garage

    Yes

  • Garage spaces

    2

  • Construction Materials

    Brick, Concrete

  • Parking

    Attached

  • Pool

    No

  • Waterfront YN

    NO

Area & Lot

  • Lot Size(acres)

    0.188

  • Lot Size(square feet)

    8,189

  • Property Type

    Residential

  • Property Sub Type

    Single Family Residence

  • Architectural Style

    Traditional

Price

  • Sales Price

    $429,900

  • Tax Amount

    $10,735

  • Sq. Footage

    2,901

  • Price/SqFt

    $148

HOA

  • Association

    YES

  • Association Fee

    $380

  • Association Fee Frequency

    Annually

  • Association Fee Includes

    N/A

School District

  • Elementary School

    Choice Of School

  • Middle School

    Choice Of School

  • High School

    Choice Of School

Property Features

  • Foundation Details

    Slab

  • Senior Community YN

    NO

  • Tax Lot

    14

Schedule a Showing

Showing scheduled successfully.

<
>
IN PERSON
VIA CHAT

What is 3 + 4 ?


Mortgage calculator

Estimate your monthly mortgage payment, including the principal and interest, property taxes, and HOA. Adjust the values to generate a more accurate rate.

Your payment

Principal and Interest:

$

Property taxes:

$

HOA fees:

$

Total loan payment:

$

Total interest amount:

$

Location

County

Dallas

Elementary School

Choice Of School

Middle School

Choice Of School

High School

Choice Of School

Listing Courtesy of Subhash Samuel, Covenant Realty Services

RealHub Information is provided exclusively for consumers' personal, non-commercial use, and it may not be used for any purpose other than to identify prospective properties consumers may be interested in purchasing. All information deemed reliable but not guaranteed and should be independently verified. All properties are subject to prior sale, change or withdrawal. RealHub website owner shall not be responsible for any typographical errors, misinformation, misprints and shall be held totally harmless.

Agent Joe Boston

AGENT

Joe Boston

Call Joe today to schedule a private showing.


* Listings on this website come from the FMLS IDX Compilation and may be held by brokerage firms other than the owner of this website. The listing brokerage is identified in any listing details. Information is deemed reliable but is not guaranteed. If you believe any FMLS listing contains material that infringes your copyrighted work please review our DMCA policy and learn how to submit a takedown request.© 2024 FMLS.
SELLER IS GIVING $10,000 TOWARDS CLOSING OR FOR RATE BUY DOWN!!!
Immaculate Home!  Wood floors, ornamental iron spindles, fully stoned fireplace, tankless water heater are few of the upgrades. The home has 4 br, 2.5 bath, 2 garage. Formal dining, formal living and family room have crown molding.  Radiant barrier and insulated windows makes home very energy efficient in hot summers and cold winter.  Many upgrades in kitchen and have  plantation shutters around. This home offers easy access to highways 190 and 30 and you can walk your kids to Elementary and Middle School from this CONVENIENTLY located home.

7306 Waterbury Drive

Message successfully sent.

What would you like to know?

What is 3 + 4 ?

I agree to receive email communication and understand I can unsubscribe at any time.

I agree to be contacted by Next Level Realty Group via call, email, and text for real estate services. To opt out, you can reply 'stop' at any time or reply 'help' for assistance. You can also click the unsubscribe link in the emails. Message and data rates may apply. Message frequency may vary. Privacy Policy

Related Properties

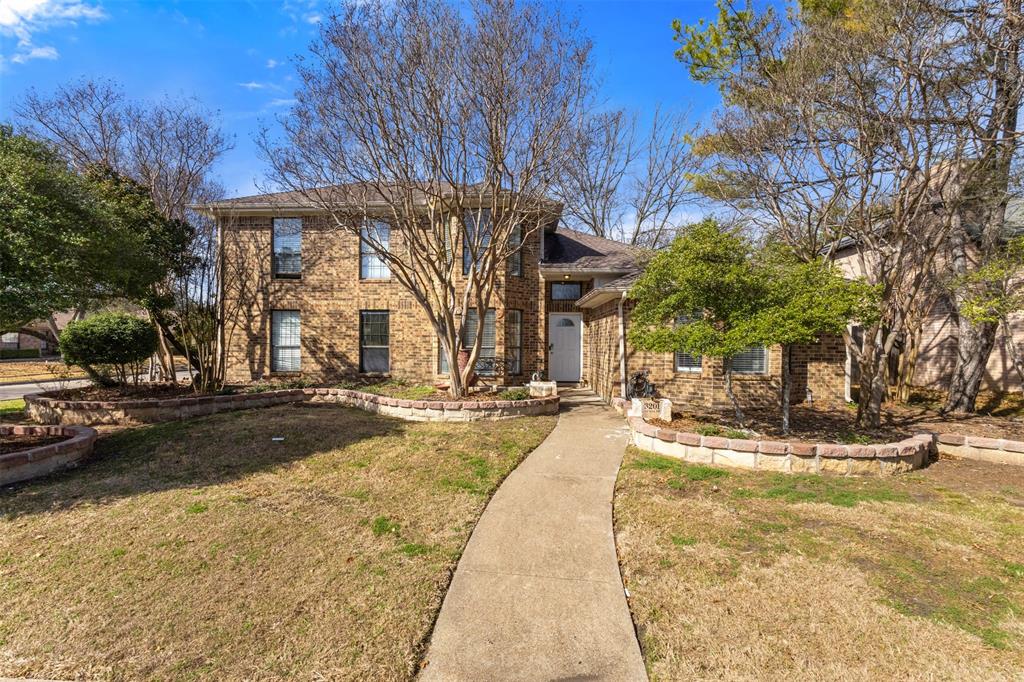
Welcome to 3201 Auburn Dr — a beautifully maintained home in the heart of Rowlett. Major system upgrades include a new AC unit and air ducts (2023) and gutters replaced in 2023, ensuring efficiency and long-term durability. The foundation was repaired in July 2025, providing added structural confidence for the next owner. Step outside to enjoy the enhanced outdoor space featuring a fence replaced and extended in 2021, creating added privacy and usable yard space. You’ll also find two storage sheds, including one with electricity. A Tesla charger is already installed, making this home EV-ready. Relax or entertain under the patio sun shade installed in 2024.
#21186391

Rowlett

3201 Auburn Drive

4 Beds

2 Baths

2,581 Sq.Ft.

$345,000

MLS#: 21186391
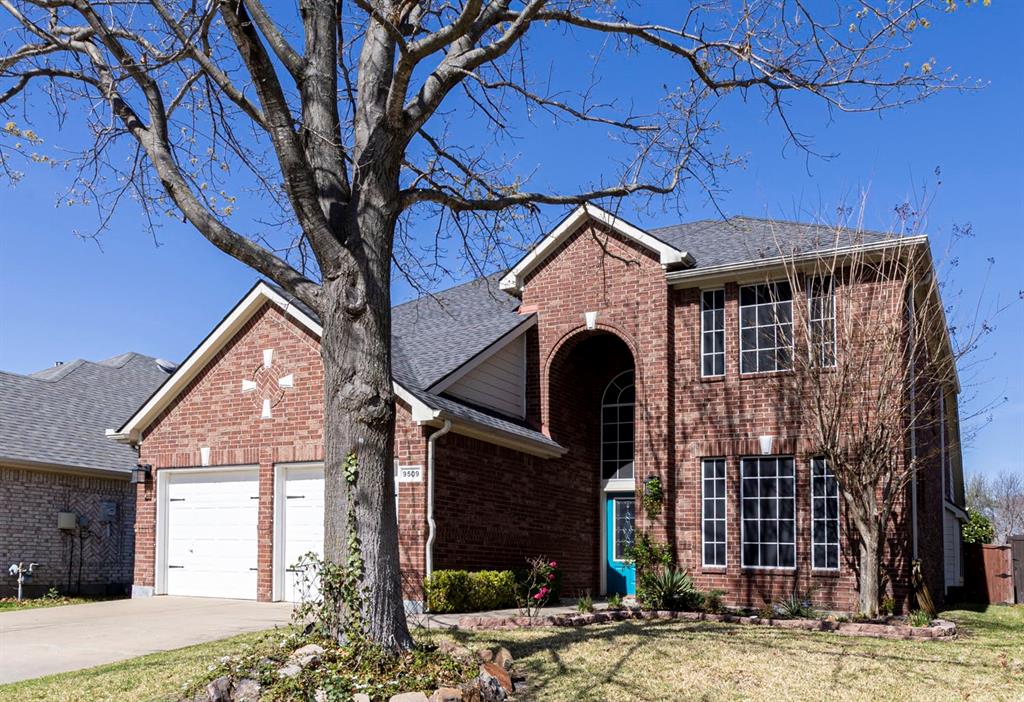
= Come see this beautiful home and make it yours. Home has been meticulously maintained and it shows. Too many upgrades to list. Freshly painted kitchen, white and bright with granite counter tops. Primary bedroom downstairs, 3
extra bedrooms and a large living area upstairs. Plenty of room for your whole family. Check out the primary closet,
absolutely amazing. The backyard is fabulous, picture yourself sitting out by the pool, summer is around the corner
#21208835

Rowlett

9509 Glenshee Drive

4 Beds

2 Baths

2,556 Sq.Ft.

$402,000

MLS#: 21208835
None
#21186759

Rowlett

7829 Bayside Drive

3 Beds

3 Baths

2,273 Sq.Ft.

$350,000

MLS#: 21186759

ROOTED IN MEMORIES. RENEWED FOR THE FUTURE
For more than 40 years, this home has been home to one family filled with holidays, birthdays, dinners around the table, and the everyday moments that become lasting memories. Now thoughtfully renewed, this 4 bedroom, 2 bath home is ready for its next chapter.
Set on a generous corner lot, the single-story home offers approximately 2,100 SF with two living areas plus formal and casual dining room to gather, entertain or spread out.
At the heart of the home is a completely renovated kitchen with abundant pantry and storage space, soft-close cabinetry and all-new appliances. Both bathrooms have been completely renovated, while significant improvements throughout the home bring fresh style, function and peace of mind.
EXTENSIVELY RENOVATED + MOVE-IN READY.
NEW HVAC 10-year manufacturer warranty.
NEW ROOF + SUB-ROOF.
NEW KITCHEN abundant pantry & storage + soft-close cabinetry.
ALL-NEW APPLIANCES. 
NEW FLOORING THROUGHOUT.
TWO NEWLY RENOVATED BATHROOMS new tubs, toilets, vanities, sinks + mirrors, flooring and tile.
NEW FIBER-CEMENT EXTERIOR CLADDING.
TWO LIVING AREAS.
TWO DINING AREAS FORMAL + CASUAL.
2-CAR GARAGE.
THREE NEW BUILT-IN CLOSETS IN GARAGE.
CORNER LOT.
NO HOA.
#21409344

Rowlett

3113 Powell Drive

4 Beds

2 Baths

2,100 Sq.Ft.

$344,900

MLS#: 21409344

INCREDIBLE BUYER INCENTIVES: $6,000 MORTGAGE CONCESSION. Opendoor Home Loans will contribute up to $6,000 towards a permanent interest rate buy-down if you finance with Opendoor Home Loans LLC.

3106 Westshore Dr is a two-story Rowlett single-family home built in 1995 on a 12,301-square-foot lot. The kitchen has white cabinetry, a center island, stainless steel appliances, and granite counters that open toward the breakfast area. The main living space includes a fireplace and connects to a formal dining room, with a staircase leading to the second level. The primary bathroom offers a separate soaking tub, a glass-enclosed shower, and a double vanity, and the home provides four bedrooms and two and a half bathrooms across two levels. The fully fenced backyard includes an in-ground pool with a surrounding deck for outdoor use. A two-car attached garage adds covered parking, and the home connects to city water and sewer service. This home has been virtually staged to illustrate its potential. Home comes with a 100-Day Home Warranty.
#21345773

Rowlett

3106 Westshore Drive

4 Beds

2 Baths

2,288 Sq.Ft.

$376,000

MLS#: 21345773

High ceilings, inviting natural light, and a spacious backyard make this updated single-story home in Rowlett’s Dalrock Heights neighborhood stand out! With 3 bedrooms, 2 bathrooms, and 1,723 square feet, the open layout offers comfortable spaces for everyday living and entertaining. A cozy fireplace anchors the bright living room, while the kitchen features quartz countertops, stainless steel appliances, and ample cabinetry. The adjoining dining area keeps everyone connected, whether you’re hosting friends or enjoying a quiet evening at home. The spacious primary suite includes two closets, a jetted tub, and a separate shower. Step outside to a generous backyard with room for outdoor dining, gardening, and play. A two-car garage adds everyday convenience. Located near Lake Ray Hubbard, shopping, and restaurants, with convenient access to Rockwall and Dallas, 5709 Highgate Lane brings together thoughtful updates, welcoming spaces, and a desirable Rowlett location.
#21399343

Rowlett

5709 Highgate Lane

3 Beds

2 Baths

1,723 Sq.Ft.

$350,000

MLS#: 21399343

Price reduced
Welcome home to this beautifully maintained 4-bedroom, 4-bathroom residence with a 3 car garage nestled in a charming, small neighborhood in Rowlett. Designed with both comfort and entertaining in mind, this spacious home features an open-concept layout centered around a stunning kitchen with granite countertops, and plenty of space for gathering with family and friends.  With three generously sized living areas, there’s room for everyone to relax, work, or play. Step outside to your own private backyard oasis featuring a sparkling pool—perfect for cooling off or hosting unforgettable get-togethers.  Adding even more value and peace of mind, this home also boasts a brand-new roof installed in July 2026. Most furniture items are negotiable. Combining spacious living, thoughtful updates, and an unbeatable neighborhood setting, this is a home you won’t want to miss!
#21344631

Rowlett

4302 Founders Drive

4 Beds

4 Baths

3,220 Sq.Ft.

$499,999

MLS#: 21344631

NEW PRICE + $5,000 SELLER CONCESSION! Tucked along protected greenspace in Homestead at Liberty Grove, this 2020 Craftsman-style home combines thoughtful upgrades with a peaceful setting just steps from the community pool, fishing lake, and walking trails. Inside, 12-ft ceilings and abundant natural light create a bright, open feel throughout the main living areas. The kitchen is designed for both everyday living and entertaining, with upgraded two-tone cabinetry, quartz countertops, a 36-inch gas range, built-in oven and microwave, oversized island with seating, coffee bar nook, walk-in pantry, and hidden cabinet trash. The primary suite features a spa-inspired bath with dual sinks, quartz counters, rain shower head, and a walk-in closet with direct access to the laundry room. Two additional bedrooms overlook the greenspace and offer generous closet space. Thoughtful upgrades continue throughout the home, including whole-home HEOS audio in the living room, front porch, and back patio, Cat 6 ethernet in every room, pre-wiring for exterior security cameras, and a patio already equipped with a gas line and TV wiring. The oversized rear-entry 2.5-car garage is five feet wider than standard, with raised clearance and a workbench, providing plenty of room for a golf cart, hobbies, storage, or workspace. Enjoy trails, greenspace, a community fishing pond and pool, plus golf cart access to Waterview Golf Course. Convenient access to both I-30 and President George Bush Turnpike keeps the rest of DFW within easy reach. Seller is offering $5,000 toward buyer closing costs or other allowable expenses with an acceptable offer. Ask your lender how this credit could help reduce your cash needed at closing!
#21314523

Rowlett

6404 Trezevant Street

3 Beds

2 Baths

2,008 Sq.Ft.

$449,900

MLS#: 21314523
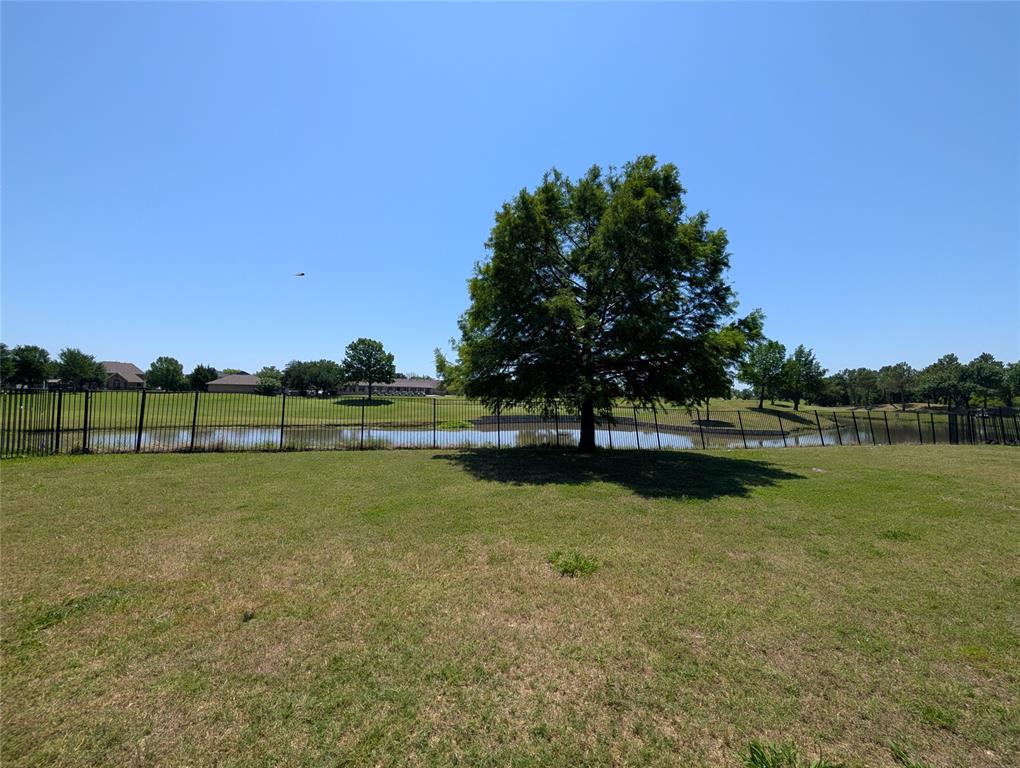
Beautiful single story home on Waterview golf course!  Large backyard overlooks pond and golf course club house!  Nice and open formal living and dining near entry.  Large kitchen open to breakfast dining and living den.  Four beds and two full baths.  Primary bed features en suite bath with tub shower combo and walk in closet.  Full size washer and dryer connections off two car garage attached.  Tenant occupied now, lease is month to month.
#21269569

Rowlett

9418 Glenshee Drive

4 Beds

2 Baths

2,140 Sq.Ft.

$395,000

MLS#: 21269569

Send a message

Message successfully sent.

Your message

What is 3 + 4 ?

Reason for contacting?

I agree to receive email communication and understand I can unsubscribe at any time.

I agree to be contacted by Next Level Realty Group via call, email, and text for real estate services. To opt out, you can reply 'stop' at any time or reply 'help' for assistance. You can also click the unsubscribe link in the emails. Message and data rates may apply. Message frequency may vary. Privacy Policy

Sign Out

Virtual Assistant

Would you like to take the next step with this property? We can help you schedule a showing or virtual tour, or send you more details.

Yes, I would like more information.

Thank You for Your Reply, One of Our Agents will contact you as soon as possible

No, maybe later.

Thank you, you can always contact me via email, phone number or through the contact form.

Realhub AI

Lucy - Your AI-Powered Realtor

Update Your Temporary Password

Personalize your search

Enter your email and we'll notify you immediately when new listings match what you're looking for.

or enter email address

Already have an account ? Login here

Continue your home search

I agree to receive communications and understand I can unsubscribe at any time.

I agree to be contacted by Next Level Realty Group via call, email, and text for real estate services. To opt out, you can reply 'stop' at any time or reply 'help' for assistance. You can also click the unsubscribe link in the emails. Message and data rates may apply. Message frequency may vary. Privacy Policy

Already have an account ? Login here

We use cookies

We use cookies primarily for analytics to enhance your experience. By accepting, you agree to our use of these cookies. You can manage your preferences or learn more about our cookies policy.