


Property
Beds
3
Full Baths
2
1/2 Baths
None
Year Built
2008
Sq.Footage
1,231
Welcome to 7308 Silver City Drive, a well-maintained 3-bedroom, 2-bath home offering a functional layout designed for comfortable everyday living. The spacious living area flows into the kitchen, which features a cozy breakfast nook that's perfect for casual meals and morning coffee. The primary suite provides a private retreat with an ensuite bathroom featuring dual sinks and a walk-in closet. Two additional bedrooms offer flexibility for family, guests, or a home office. A dedicated utility room and attached two-car garage add convenience and additional storage. Step outside to the covered patio, an inviting space to relax, entertain, or enjoy the outdoors. The low-maintenance backyard provides just the right amount of outdoor space without the upkeep. Whether you're a first-time homebuyer, looking to downsize, or searching for an investment opportunity, this well-maintained home offers comfort, functionality, and is ready for its next owner.
Features & Amenities
Interior
-
Other Interior Features
Eat-in Kitchen, Open Floorplan, Walk-In Closet(s)
-
Total Bedrooms
3
-
Bathrooms
2
-
Basement YN
NO
-
Pet friendly
N/A
Exterior
-
Garage
Yes
-
Garage spaces
2
-
Construction Materials
Brick
-
Parking
Driveway, Attached
-
Patio and Porch Features
Covered, Patio
-
Pool
No
-
Waterfront YN
NO
Area & Lot
-
Lot Size(acres)
0.0974
-
Lot Size(square feet)
4,243
-
Property Type
Residential
-
Property Sub Type
Single Family Residence
-
Architectural Style
Traditional
Price
-
Sales Price
$260,000
-
Sq. Footage
1,231
-
Price/SqFt
$211
HOA
-
Association
YES
-
Association Fee
$300
-
Association Fee Frequency
Annually
-
Association Fee Includes
N/A
School District
-
Elementary School
Lake Country
-
Middle School
Creekview
-
High School
Boswell
Property Features
-
Sewer
Public Sewer
-
Tax Lot
22
-
Water Source
Public
Schedule a Showing
Showing scheduled successfully.
Mortgage calculator
Estimate your monthly mortgage payment, including the principal and interest, property taxes, and HOA. Adjust the values to generate a more accurate rate.
Your payment
Principal and Interest:
$
Property taxes:
$
HOA fees:
$
Total loan payment:
$
Total interest amount:
$
Location
County
Tarrant
Elementary School
Lake Country
Middle School
Creekview
High School
Boswell
Listing Courtesy of John Zimmerman, Compass RE Texas, LLC
RealHub Information is provided exclusively for consumers' personal, non-commercial use, and it may not be used for any purpose other than to identify prospective properties consumers may be interested in purchasing. All information deemed reliable but not guaranteed and should be independently verified. All properties are subject to prior sale, change or withdrawal. RealHub website owner shall not be responsible for any typographical errors, misinformation, misprints and shall be held totally harmless.

AGENT
Joe Boston
Call Joe today to schedule a private showing.

* Listings on this website come from the FMLS IDX Compilation and may be held by brokerage firms other than the owner of this website. The listing brokerage is identified in any listing details. Information is deemed reliable but is not guaranteed. If you believe any FMLS listing contains material that infringes your copyrighted work please click here to review our DMCA policy and learn how to submit a takedown request.© 2024 FMLS.
Related Properties

Fort Worth
6317 Seal Cove
2 Beds
2 Baths
1,011 Sq.Ft.
$265,000
MLS#: 21222593

Fort Worth
201 W Lancaster Avenue 406
2 Beds
2 Baths
934 Sq.Ft.
$269,900
MLS#: 21301363
Fort Worth
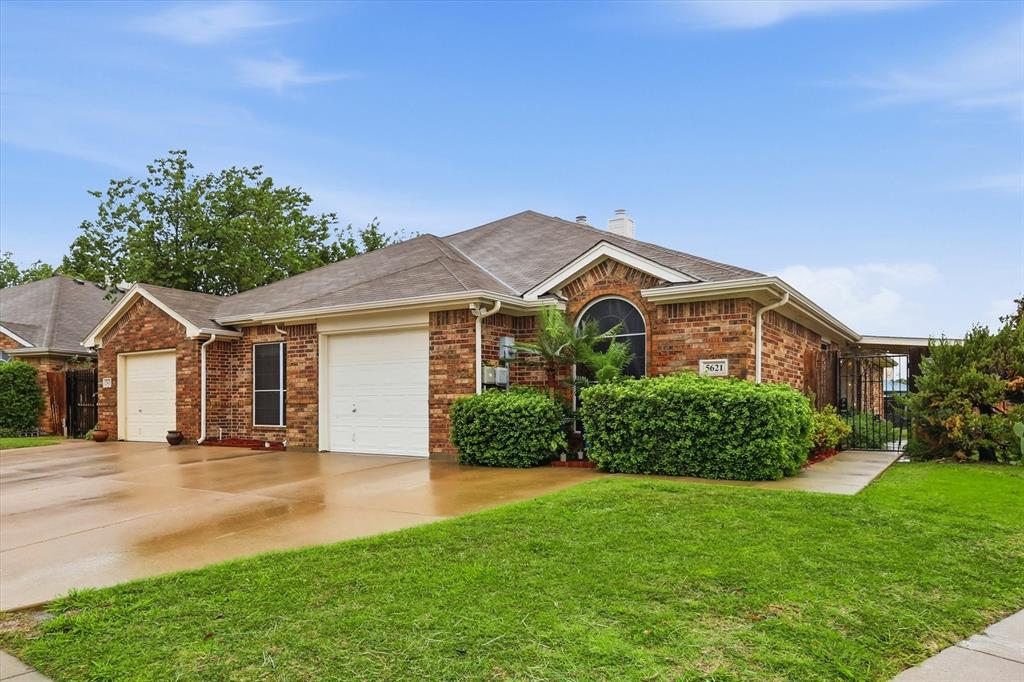
5621 Swords Drive
3 Beds
2 Baths
1,371 Sq.Ft.
$292,000
MLS#: 21225347
Fort Worth
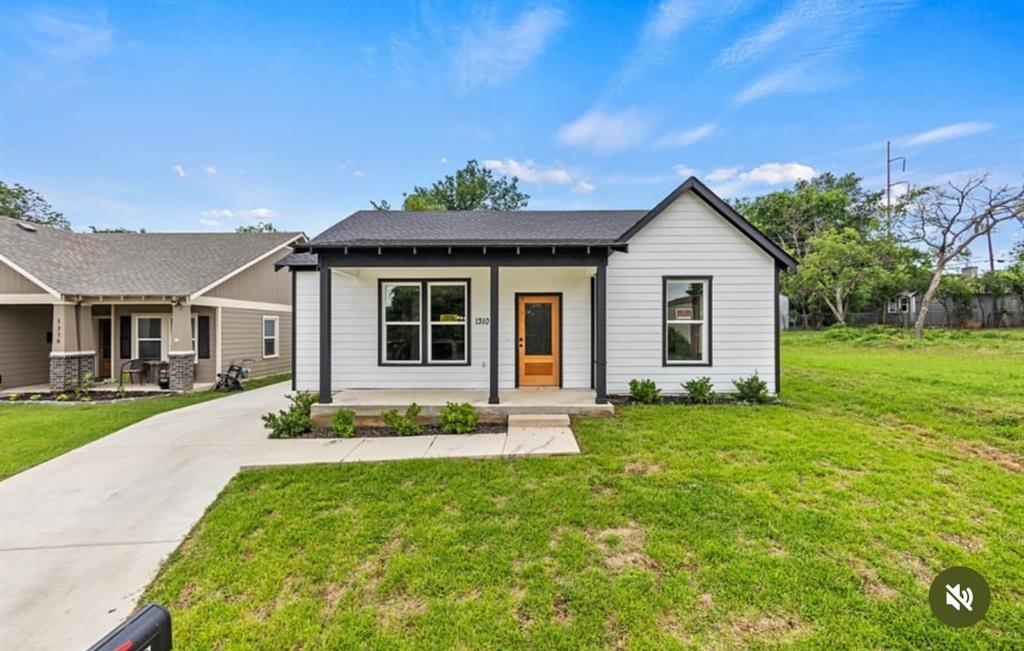
1310 Bessie Street
4 Beds
2 Baths
1,917 Sq.Ft.
$304,999
MLS#: 21314715

Fort Worth
1552 Montclair Drive
6 Beds
3 Baths
2,291 Sq.Ft.
$289,900
MLS#: 21383004

Fort Worth
6357 Basswood Drive
2 Beds
1 Baths
1,011 Sq.Ft.
$219,900
MLS#: 21306053

Fort Worth
2801 Wren Avenue
3 Beds
2 Baths
1,636 Sq.Ft.
$295,000
MLS#: 21384406

Fort Worth
6125 General Store Way
4 Beds
2 Baths
1,590 Sq.Ft.
$279,000
MLS#: 21345595

Fort Worth
4916 Eastover Avenue
3 Beds
2 Baths
1,302 Sq.Ft.
$210,000
MLS#: 21358351
Fort Worth
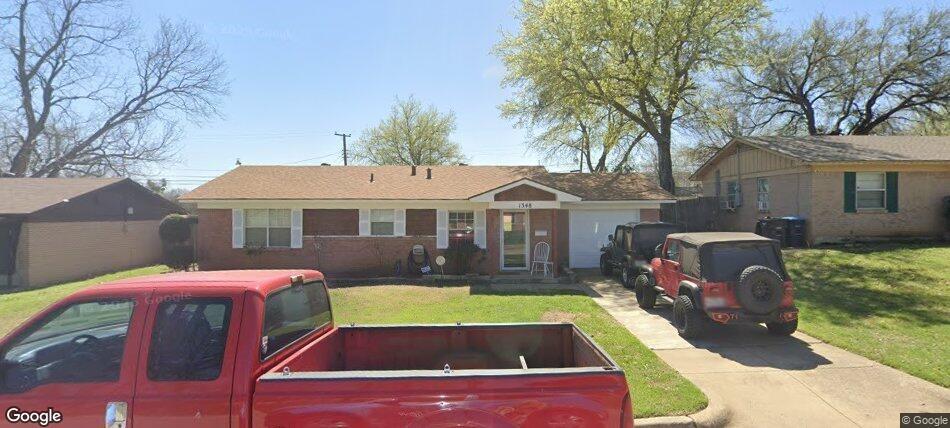
1348 E Anthony Street
3 Beds
1 Baths
1,032 Sq.Ft.
$225,000
MLS#: 21153587
