Features & Amenities

Interior

  • Other Interior Features

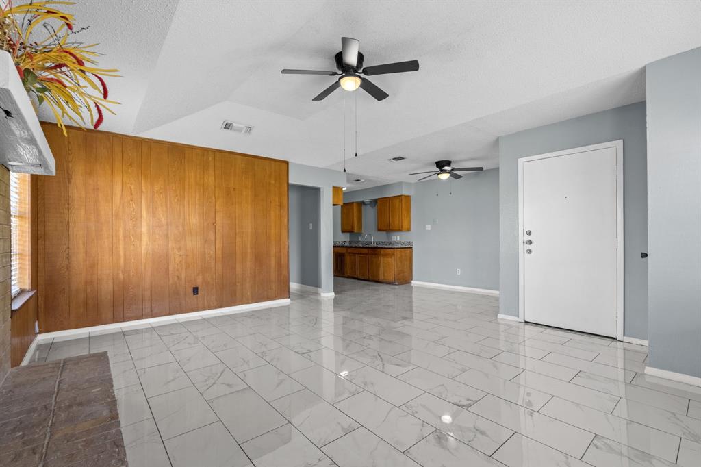
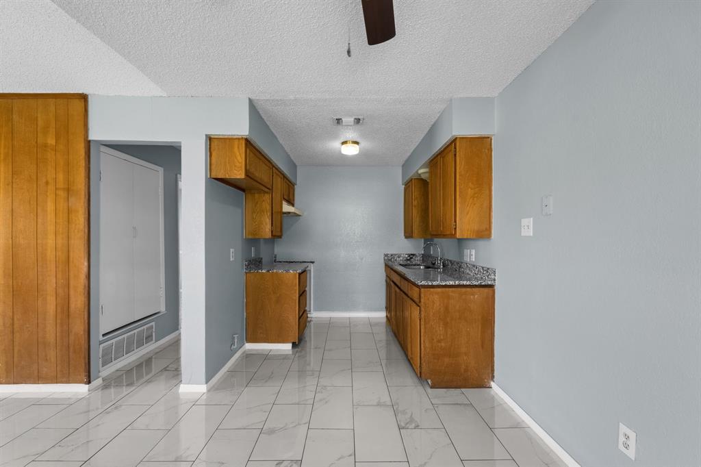
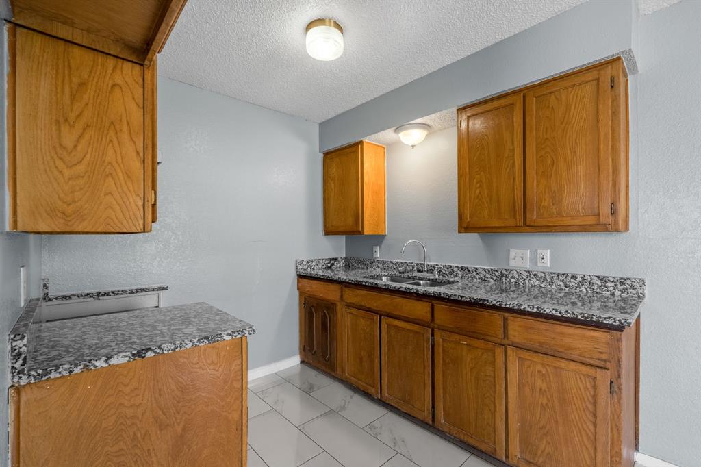
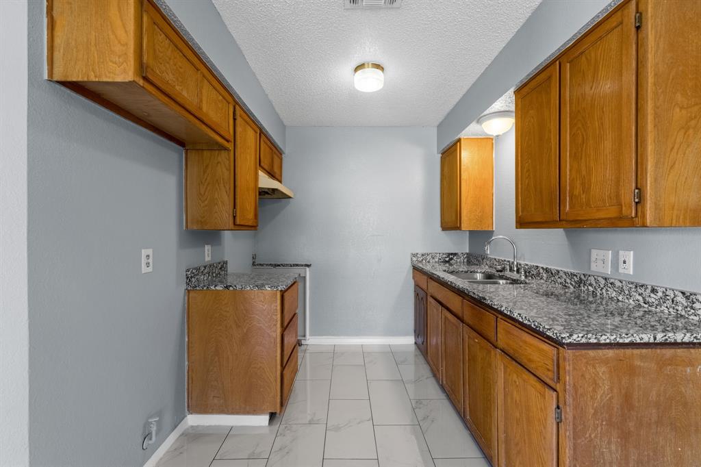
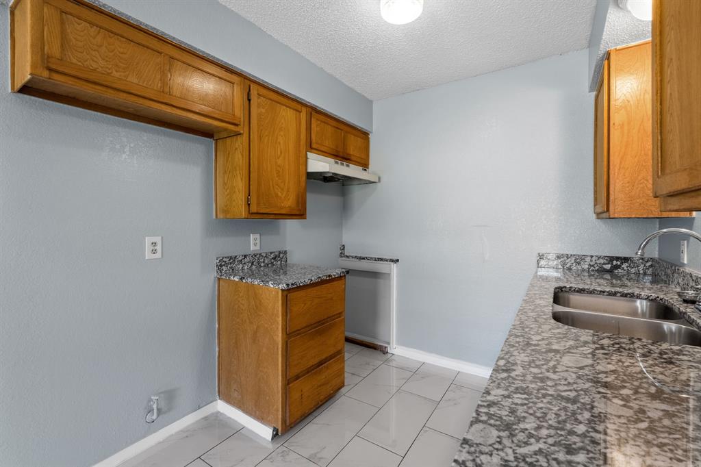
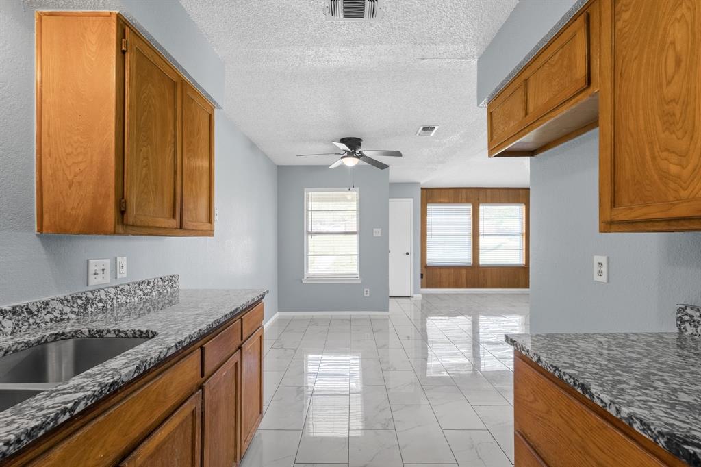
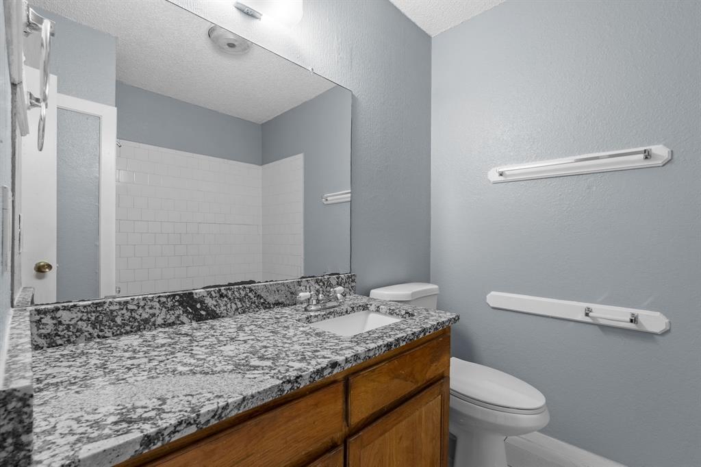
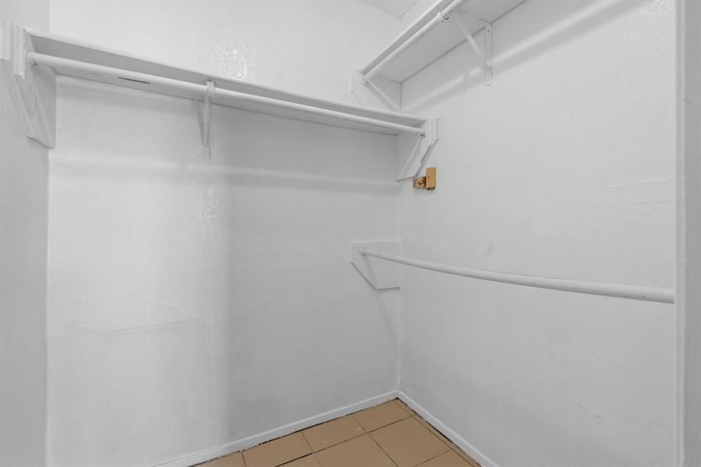
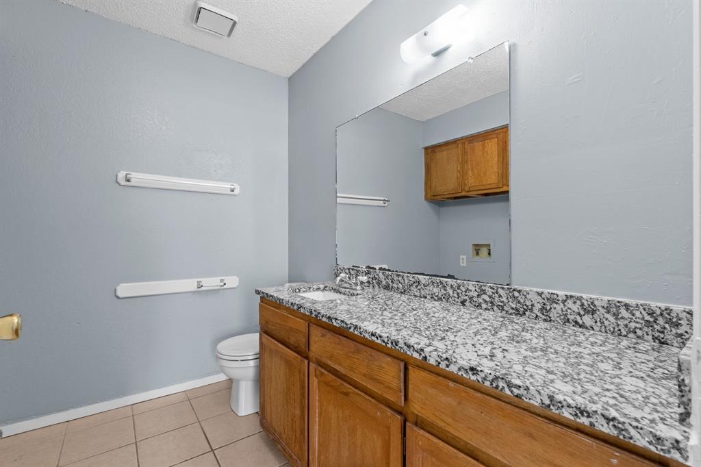
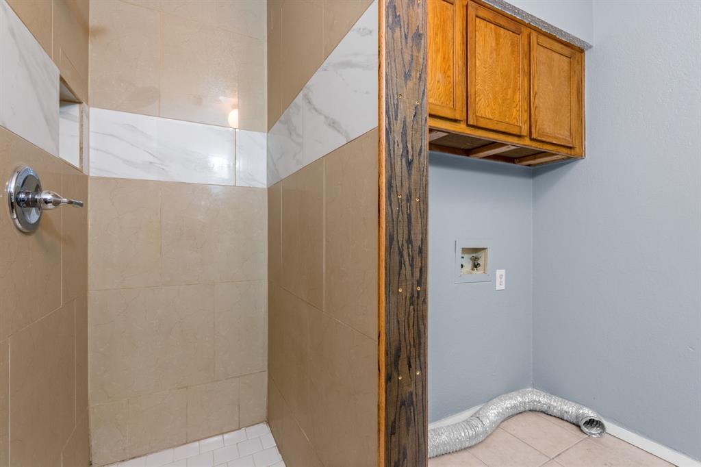
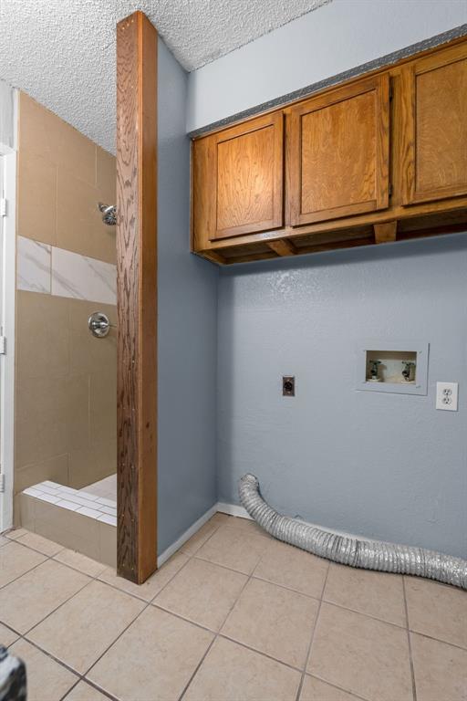
    Granite Counters, Open Floorplan, Walk-In Closet(s), High Speed Internet

  • Total Bedrooms

    2

  • Bathrooms

    2

  • Basement YN

    NO

  • Cooling YN

    YES

  • Cooling

    Ceiling Fan(s), Central Air, Electric

  • Fireplace YN

    YES

  • Heating YN

    YES

  • Heating

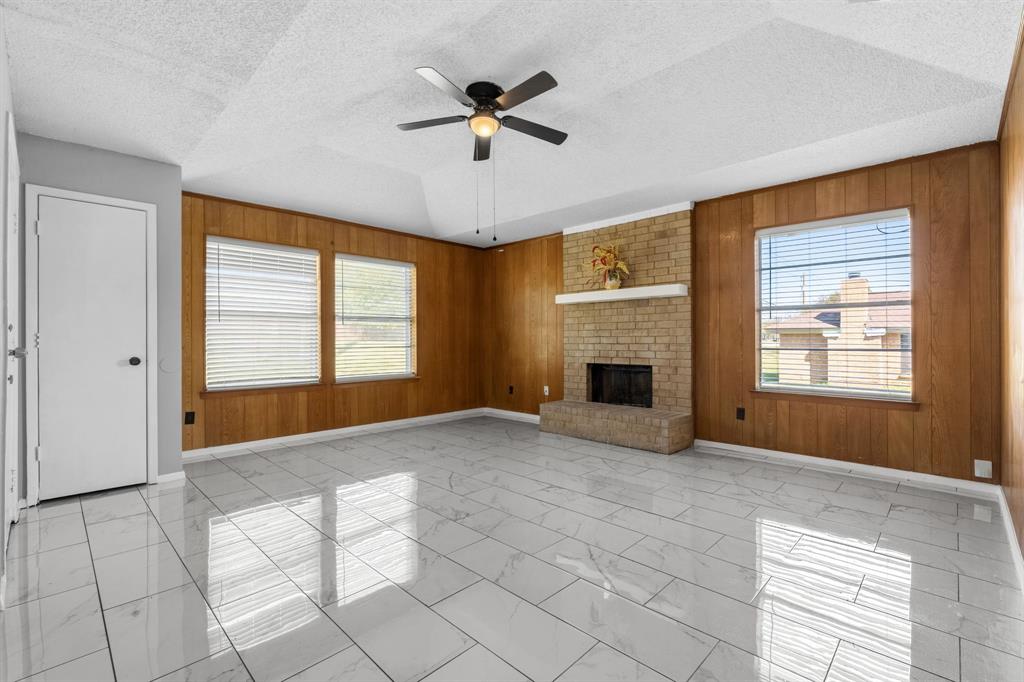
    Central, Electric, Fireplace(s)

  • Pet friendly

    N/A

Exterior

  • Garage

    No

  • Construction Materials

    Brick

  • Parking

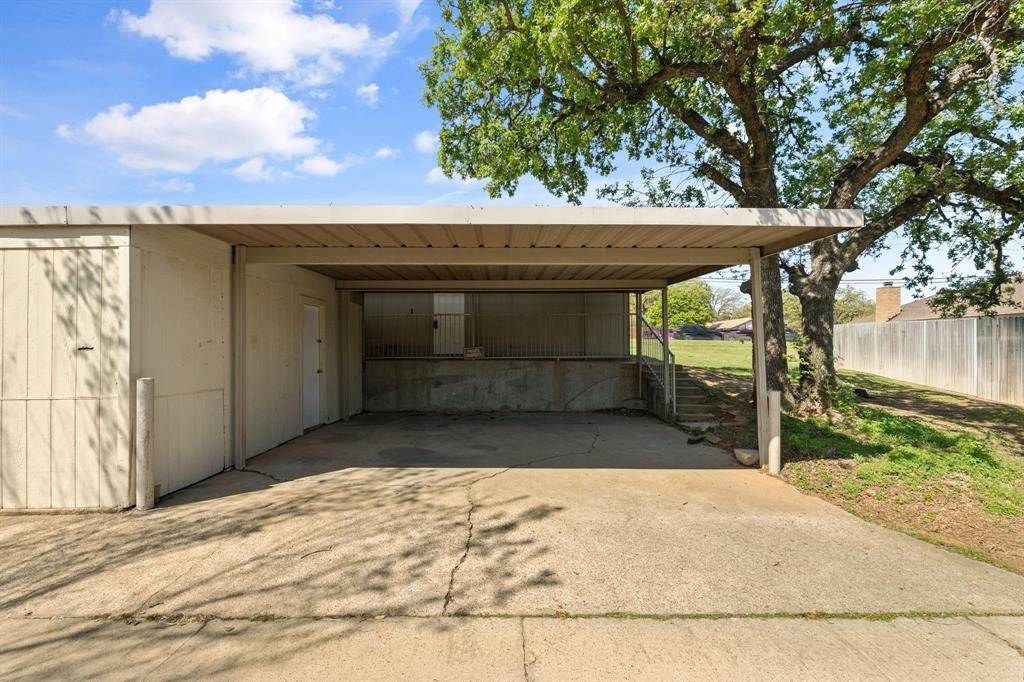
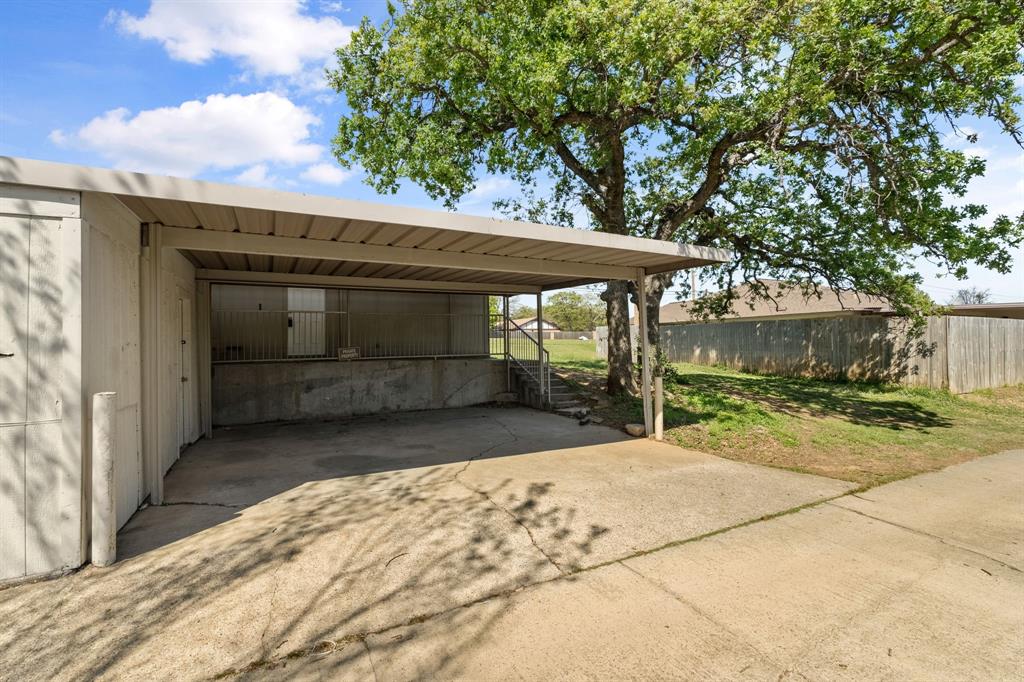
    Alley Access, Carport, Covered, Driveway

  • Pool

    No

  • Waterfront YN

    NO

Area & Lot

  • Lot Size(acres)

    0.138

  • Lot Size(square feet)

    6011.28

  • Property Type

    Residential

  • Property Sub Type

    Single Family Residence

  • Architectural Style

    Traditional

Price

  • Sales Price

    $215,000

  • Tax Amount

    $3,830

  • Sq. Footage

    1, 033

  • Price/SqFt

    $208

HOA

  • Association

    No

School District

  • Elementary School

    Smithfield

  • Middle School

    Smithfield

  • High School

    Birdville

Property Features

  • Foundation Details

    Slab

  • Sewer

    Public Sewer

  • Tax Lot

    48B

  • Water Source

    Public

Schedule a Showing

Showing scheduled successfully.

<
>
IN PERSON
VIA CHAT

What is 3 + 4 ?


Change time

Mortgage calculator

Estimate your monthly mortgage payment, including the principal and interest, property taxes, and HOA. Adjust the values to generate a more accurate rate.

Your payment

Principal and Interest:

$

Property taxes:

$

HOA fees:

$

Total loan payment:

$

Total interest amount:

$

Location

County

Tarrant

Elementary School

Smithfield

Middle School

Smithfield

High School

Birdville

Listing Courtesy of Martha Cao , The Cao Realty Group

RealHub Information is provided exclusively for consumers' personal, non-commercial use, and it may not be used for any purpose other than to identify prospective properties consumers may be interested in purchasing. All information deemed reliable but not guaranteed and should be independently verified. All properties are subject to prior sale, change or withdrawal. RealHub website owner shall not be responsible for any typographical errors, misinformation, misprints and shall be held totally harmless.

Agent Joe Boston

AGENT

Joe Boston

Call Joe today to schedule a private showing.


* Listings on this website come from the FMLS IDX Compilation and may be held by brokerage firms other than the owner of this website. The listing brokerage is identified in any listing details. Information is deemed reliable but is not guaranteed. If you believe any FMLS listing contains material that infringes your copyrighted work please click here to review our DMCA policy and learn how to submit a takedown request.© 2024 FMLS.
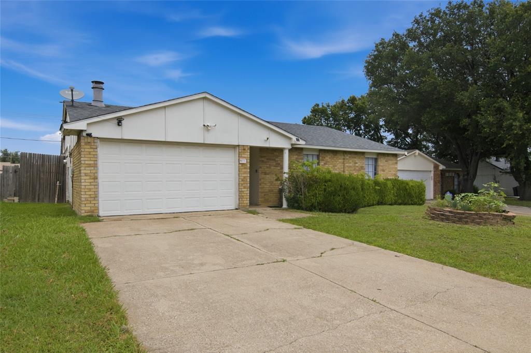
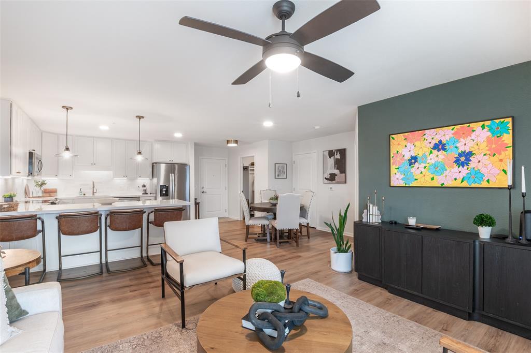
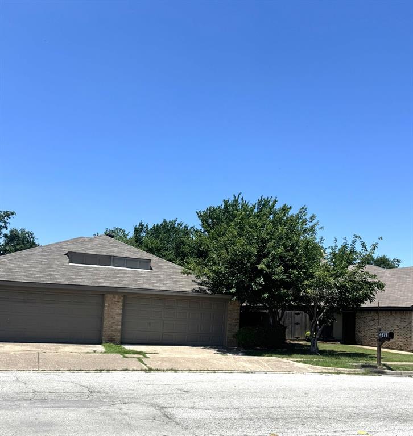
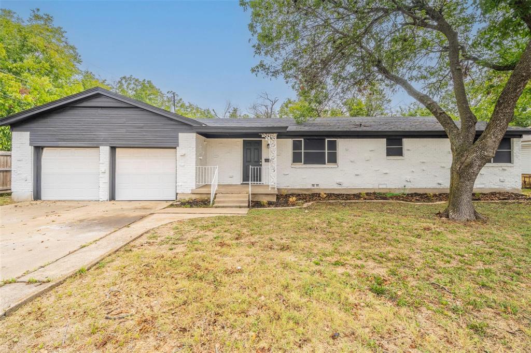
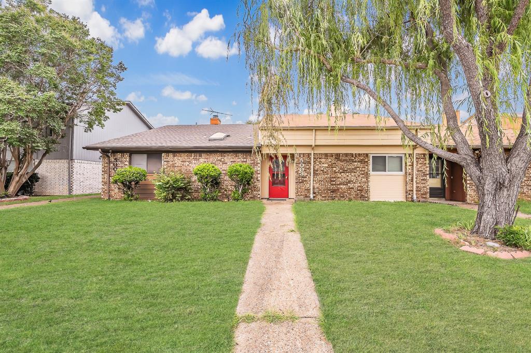
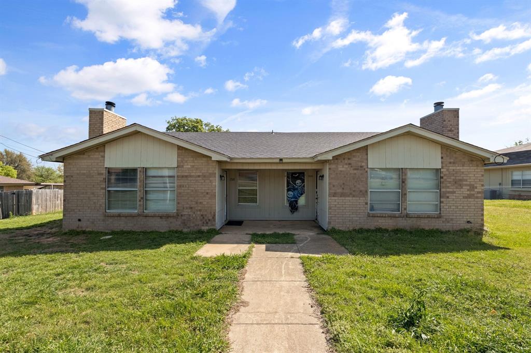
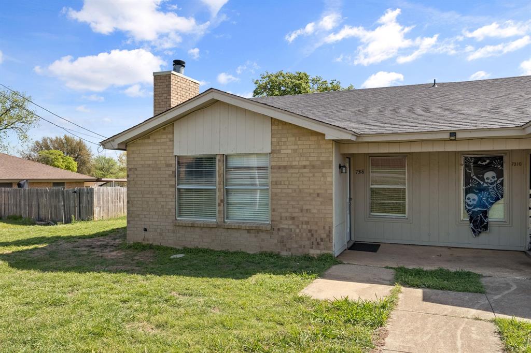
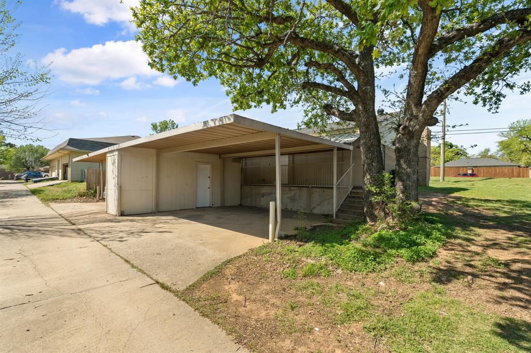
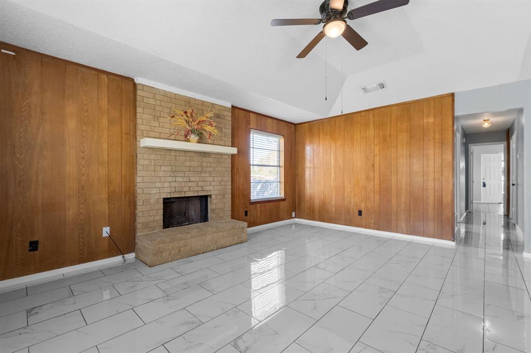
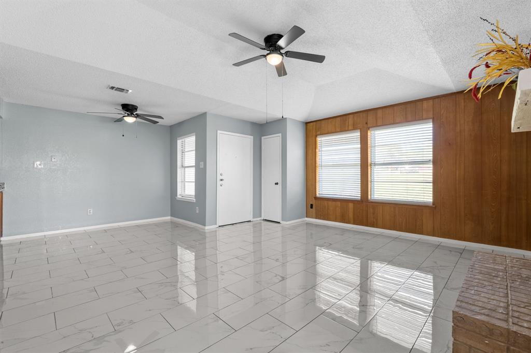
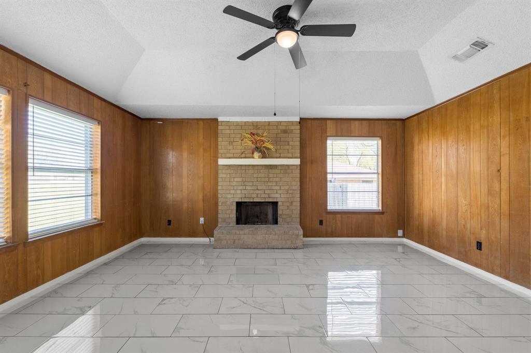
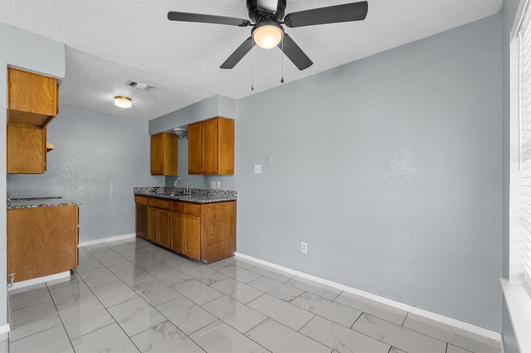
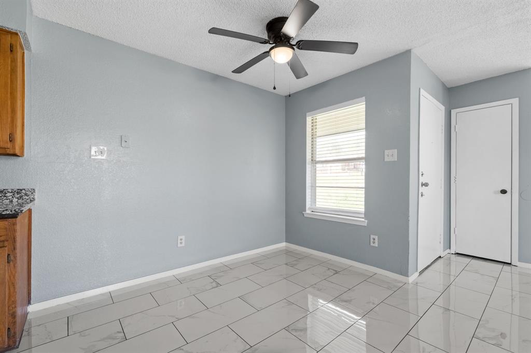
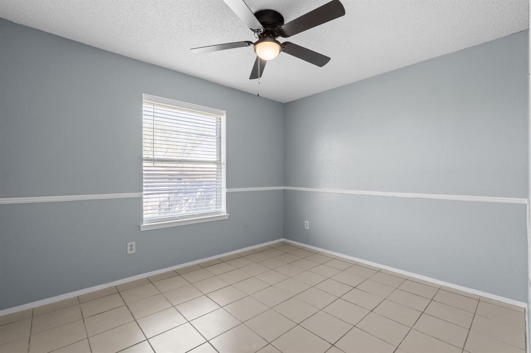
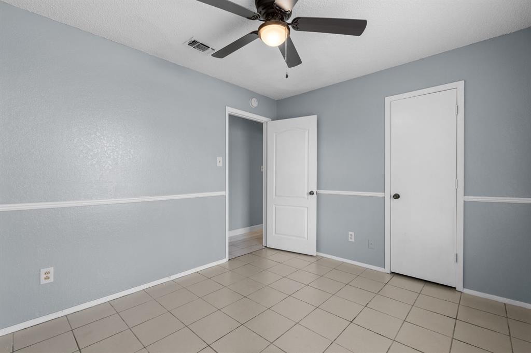
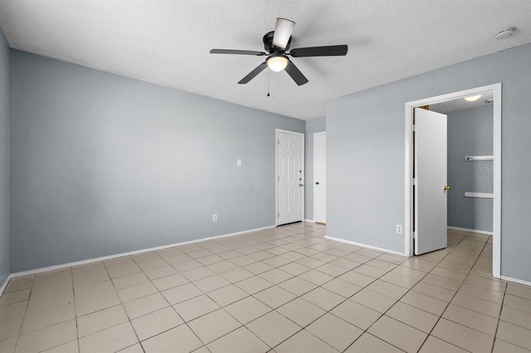
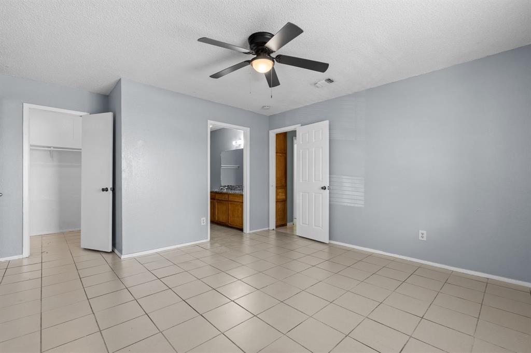
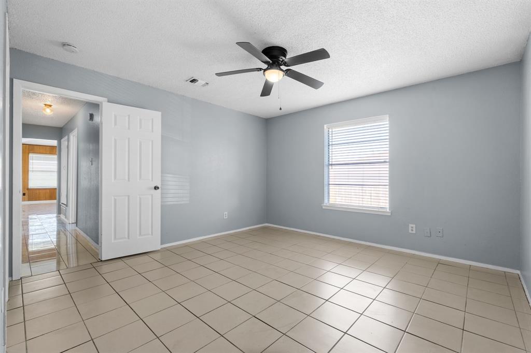
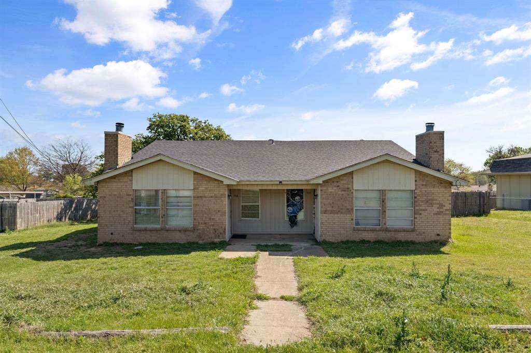
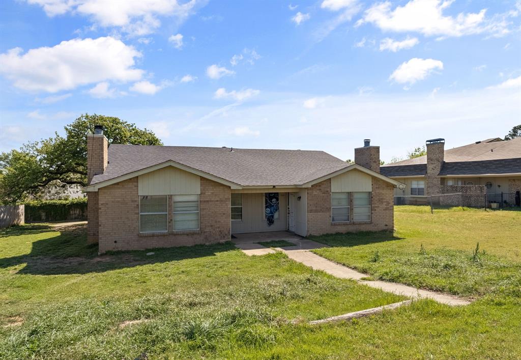
Welcome to this charming and well-maintained half duplex located at 7318 Davis Blvd, offering the perfect blend of comfort, convenience, and low-maintenance living. This inviting home features a thoughtfully designed layout with spacious living areas, abundant natural light, and a warm, welcoming atmosphere throughout. The open-concept living with a wood burning fireplace and dining space provides an ideal setting for both relaxing evenings and entertaining guests, while the kitchen offers ample cabinetry, generous granite counter space, and functionality for everyday living. The bedrooms are comfortably sized, providing peaceful retreats with plenty of storage as the closets are walk in. Outside, enjoy a side yard space perfect for outdoor gatherings, pets, or simply unwinding after a long day. With easy access to major roads, shopping, dining, and local amenities, this property offers both convenience and a desirable location. Whether you're a first-time buyer, downsizing, or looking for an investment opportunity, this half duplex is a fantastic option you won’t want to miss.

7318 Davis Boulevard

Message successfully sent.

What would you like to know?

What is 3 + 4 ?

I agree to receive email communication and understand I can unsubscribe at any time.

I agree to be contacted by Next Level Realty Group via call, email, and text for real estate services. To opt out, you can reply 'stop' at any time or reply 'help' for assistance. You can also click the unsubscribe link in the emails. Message and data rates may apply. Message frequency may vary. Privacy Policy

Related Properties

Price reduced
This one is going to catch people off guard in a good way. From the street, it has that classic North Richland Hills feel with mature trees and a simple, solid presence, but once you step inside, it opens up way more than you expect. The living room is big, bright, and actually feels like a place you want to spend time, with updated flooring and a brick fireplace that gives it some character without trying too hard. The kitchen is one of those spaces that just works. Granite countertops, plenty of cabinet space, stainless appliances, and a layout that stays connected to the main living area so you are never cut off from the action. It feels clean, functional, and ready to go without needing a full overhaul. The bedrooms are generously sized and not the tiny boxes you sometimes see in homes from this era. The primary suite stands out with its size, tray ceiling detail, and private bath, giving you a comfortable retreat at the end of the day. The secondary bedrooms have good natural light and flexible space for whatever you need. Out back, you get a large yard with plenty of room to enjoy, plus a covered patio that is perfect for sitting outside, grilling, or just getting some shade on a hot Texas afternoon. The lot gives you space to spread out without feeling like you are right on top of your neighbors. There is settling at the home so be aware of that before you visit. No inspections or reports are available on the home at this time.
#21220242

North Richland Hills

7437 Sandhurst Lane S

3 Beds

2 Baths

1,359 Sq.Ft.

$244,000

MLS#: 21220242

Motivated seller! Unlock the possibilities in this 3-bedroom, 2-bath hidden gem! Offering a functional floor plan and desirable location, this property presents an exceptional opportunity to renovate, restore, or reimagine. Ideal for investors, rehabbers, or buyers seeking a project with upside potential. Property is being sold as-is. Endless potential awaits!
#21262326

North Richland Hills

3616 Venice Drive

3 Beds

2 Baths

1,493 Sq.Ft.

$250,000

MLS#: 21262326

We have received MULTIPLE OFFERS. Please submit the highest and best by Sunday, May 24 at 3p. Charming single-story home situated on a beautifully treed lot with spacious living areas and great potential for personalization. The living room features vaulted ceilings, abundant natural light, and a classic brick fireplace with hearth and mantel, creating a warm focal point for the home. The adjoining dining area flows into the kitchen, which offers ample cabinet storage, generous counter space, and a breakfast bar for additional seating.

Neutral interior tones provide a versatile foundation for updates and design preferences. Large windows throughout the home enhance the bright and open feel while offering views of the backyard. The layout is functional for both everyday living and entertaining.

The backyard is shaded by mature trees and includes plenty of space for outdoor seating, gardening, pets, or future landscaping improvements. Established fencing provides privacy, while the oversized outdoor area offers flexibility for a variety of uses.

Conveniently located near shopping, dining, parks, schools, and major commuter routes, this property presents an excellent opportunity for buyers seeking comfort, character, and the ability to make a home their own.
#21274912

North Richland Hills

7517 Crosstimbers Lane

3 Beds

2 Baths

1,656 Sq.Ft.

$245,000

MLS#: 21274912

Welcome home to this charming 4 bedroom & 2 bath cutie! Situated in a quite well established neighborhood, this gem has an inviting vibe from the moment you arrive. From the mature trees to the relaxing vision of sitting on the 19x5 covered front porch sipping your morning coffee. Nestled in a great location that's convenient to Parks, Shopping, & Dining & in desirable Birdville ISD. When you step inside, you'll fall in love with the beautiful, handcrafted hardwood floors! Entertain & enjoy conversations in the family room or gatherings in the heart of the home in the generous kitchen, that can accommodate a large table or an island to gather around. A few of the chef's delight conveniences includes gas cooktop, microwave, tile countertop, dishwasher, spacious cabinetry, & a lazy Susan, Plus a generous size utility room. Flexible split bedroom floorplan with the 4th bedroom being more private, making it the perfect space for a study, playroom, or muti-purpose room! The options are endless with your vision bringing it to life & putting your personal touches throughout. Primary bedroom offers hardwoods, closet, an ensuite bath with 2 additional closets, built-in vanity, linen cabinet, medicine cabinet, & a walk in shower. Light & bright windows & paint throughout giving an airy feel & some cheerful accent colors. Ceiling fans in almost every room, removed the popcorn texture on ceilings, added can lighting in living & kitchen areas. Second full bath has separate shower & a jet tub! Double sinks & vanities, brush nickel hardware throughout, and 6 panel raised doors. At the end of the day, unwind & cuddle up or have a cookout & grill under the covered 12x15 back patio that's prewired for a TV. Have fun playing with the kids & pets watching them run & explore the large backyard. Turn the 10x24 Workshop complete with electric into a Man cave, She shed, or Greenhouse! Hot water heater replaced Dec. 2024, Roof in 2017. *Additional recent updates in Private remarks below.*
#21265150

North Richland Hills

5901 Circular Drive

4 Beds

2 Baths

1,488 Sq.Ft.

$250,000

MLS#: 21265150

Price reduced
Welcome to 7713 Noreast Drive, a charming and well-cared-for residence nestled in an established and highly desirable North Richland Hills neighborhood. This home offers a perfect blend of comfort, space, and everyday functionality, making it ideal for a variety of lifestyles.

Step inside to discover a light-filled interior with a spacious layout designed for both relaxation and entertaining. The main living area provides a warm and inviting atmosphere, with ample room to gather, unwind, and create lasting memories. The kitchen features generous cabinetry and workspace, seamlessly connecting to the dining and living areas for easy flow and convenience.

The home’s bedrooms are thoughtfully sized, offering comfort and flexibility for family, guests, or a home office setup. The primary suite serves as a private retreat, providing a peaceful and comfortable space to recharge at the end of the day.

Outdoors, the expansive backyard offers endless possibilities—whether you envision weekend barbecues, gardening, play space, or simply enjoying quiet Texas evenings under the open sky.

Ideally located near shopping, dining, parks, and major roadways, this home provides both convenience and a strong sense of community. 7713 Noreast Drive presents a wonderful opportunity to enjoy comfortable living in one of North Richland Hills’ most convenient locations.
#21228462

North Richland Hills

7713 Noreast Drive

3 Beds

2 Baths

1,280 Sq.Ft.

$239,900

MLS#: 21228462

Price reduced
Location, location, location! 4212 Ken Michael Court features a bright, open floor plan with 3 bedrooms and 1.5 bathrooms, offering comfortable and functional living. Enjoy seamless flow between the main living areas, perfect for everyday living and entertaining. Ideally located just minutes from major highways, shopping, dining, and everyday essentials, this home sits in an established neighborhood on a spacious lot—combining convenience, charm, and opportunity in one desirable setting. Backs up to the Joann Johnson walking trail!
#21222872

North Richland Hills

4212 Ken Michael Court

3 Beds

1 Baths

2,006 Sq.Ft.

$255,000

MLS#: 21222872

Adorable 1950s Dollhouse with Modern Flair in North Richland Hills! Step back in time to the era when Elvis was king but don’t worry, this 1950s beauty is still rockin like brand new! This charming 3 bedroom, 2 bath home is truly move in ready. From the moment you step inside, you will fall in love with the character and updates that blend perfectly together. The original hardwood floors add warmth and history, while the modern kitchen sparkles with quartz countertops and stylish finishes that make cooking a joy. Both bathrooms have been tastefully updated, giving you the best of vintage charm and today’s convenience. New energy efficient windows fill every room with natural light. The backyard is just right for weekend cookouts, furry friends, or starting that garden you have always wanted. Located in a quiet, established neighborhood, this home offers the perfect balance of nostalgia and modern living. You’ll love being conveniently tucked between Dallas and Fort Worth, with quick access to local parks, schools, shopping, and dining. Whether you’re a first time buyer ready to kiss renting goodbye or simply looking for an affordable, stylish home with personality... this one’s got it all. Come see why this little cutie on Onyx Drive still struts its stuff like it’s the star of the show. Foundation was repaired in December 2025.
#21097754

North Richland Hills

6621 Onyx Drive N

3 Beds

2 Baths

1,252 Sq.Ft.

$235,000

MLS#: 21097754

 - property

Send a message

Message successfully sent.

Your message

What is 3 + 4 ?

Reason for contacting?

I agree to receive email communication and understand I can unsubscribe at any time.

I agree to be contacted by Next Level Realty Group via call, email, and text for real estate services. To opt out, you can reply 'stop' at any time or reply 'help' for assistance. You can also click the unsubscribe link in the emails. Message and data rates may apply. Message frequency may vary. Privacy Policy

Sign Out

Virtual Assistant

Would you like to take the next step with this property? We can help you schedule a showing or virtual tour, or send you more details.

Yes, I would like more information.

Thank You for Your Reply, One of Our Agents will contact you as soon as possible

No, maybe later.

Thank you, you can always contact me via email, phone number or through the contact form.

Realhub AI

Lucy - Your AI-Powered Realtor

Update Your Temporary Password

Personalize your search

Enter your email and we'll notify you immediately when new listings match what you're looking for.

or enter email address

Already have an account ? Login here

Continue your home search

I agree to receive communications and understand I can unsubscribe at any time.

I agree to be contacted by Next Level Realty Group via call, email, and text for real estate services. To opt out, you can reply 'stop' at any time or reply 'help' for assistance. You can also click the unsubscribe link in the emails. Message and data rates may apply. Message frequency may vary. Privacy Policy

Already have an account ? Login here

We use cookies

We use cookies primarily for analytics to enhance your experience. By accepting, you agree to our use of these cookies. You can manage your preferences or learn more about our cookies policy.