


Property
Beds
3
Full Baths
2
1/2 Baths
None
Year Built
1978
Sq.Footage
1,889
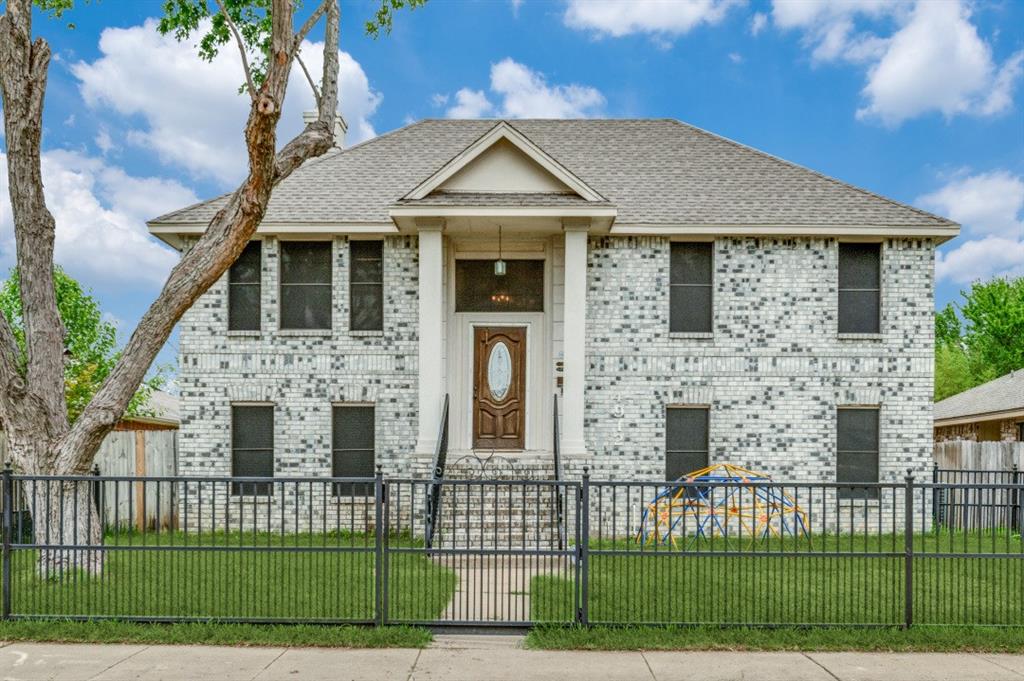
A private backyard pool, two living areas, and a convenient location near Cedar Ridge Preserve highlight this 3-bedroom, 2-bath home in southwest Dallas. With nearly 1,900 square feet, the floor plan includes a formal living room and dining room, along with a cozy family room featuring a fireplace and an open connection to the kitchen. The separate living areas offer flexibility for entertaining, relaxing, or creating a dedicated home office. The kitchen features updated countertops installed in 2026, while the primary bedroom offers an ensuite bath and walk-in closet. Additional improvements include pool replastering in 2025, replacement windows installed in May 2024, added insulation in September 2023, and remodeled bathrooms completed in June 2021. Outside, the private backyard and pool provide a place to enjoy warm Texas days, host gatherings, or unwind at home. A rear-entry 2-car garage completes the property. Nature and recreation are close by, with Cedar Ridge Preserve within walking distance and Cedar Hill State Park, Joe Pool Lake, and Dogwood Canyon Audubon Center nearby. Shopping and dining options are available at Hillside Village and throughout the surrounding area. With multiple living spaces, meaningful updates, a private pool, and access to outdoor recreation, this home offers a comfortable combination of indoor and outdoor living in an established southwest Dallas location. 3D tour available online
Open Houses
Open house times are shown in the property’s local time.
-
Saturday
October 24, 2026
–
In progressYour time:
Features & Amenities
Interior
-
Other Interior Features
Walk-In Closet(s)
-
Total Bedrooms
3
-
Bathrooms
2
-
Basement YN
NO
-
Cooling YN
YES
-
Cooling
Central Air
-
Fireplace YN
YES
-
Heating YN
YES
-
Heating
Central
-
Pet friendly
N/A
Exterior
-
Garage
Yes
-
Garage spaces
2
-
Construction Materials
Brick
-
Parking
Alley Access, Garage, Garage Faces Rear
-
Pool
Yes
-
Pool Features
In Ground, Salt Water
-
Waterfront YN
NO
Area & Lot
-
Lot Size(acres)
0.219
-
Lot Size(square feet)
9,539
-
Property Type
Residential
-
Property Sub Type
Single Family Residence
-
Architectural Style
Traditional
Price
-
Sales Price
$275,000
-
Tax Amount
$7,441
-
Financing Options
Cash, Conventional, FHA, VA Loan
-
Sq. Footage
1,889
-
Price/SqFt
$145
HOA
-
Association
No
School District
-
Elementary School
Acton
-
Middle School
Byrd
-
High School
Duncanville
Property Features
-
Foundation Details
Slab
-
Sewer
Public Sewer
-
Tax Lot
32
-
Water Source
Public
Schedule a Showing
Showing scheduled successfully.
Mortgage calculator
Estimate your monthly mortgage payment, including the principal and interest, property taxes, and HOA. Adjust the values to generate a more accurate rate.
Your payment
Principal and Interest:
$
Property taxes:
$
HOA fees:
$
Total loan payment:
$
Total interest amount:
$
Location
County
Dallas
Elementary School
Acton
Middle School
Byrd
High School
Duncanville
Listing Courtesy of Bree Steele, Redfin Corporation
RealHub Information is provided exclusively for consumers' personal, non-commercial use, and it may not be used for any purpose other than to identify prospective properties consumers may be interested in purchasing. All information deemed reliable but not guaranteed and should be independently verified. All properties are subject to prior sale, change or withdrawal. RealHub website owner shall not be responsible for any typographical errors, misinformation, misprints and shall be held totally harmless.

AGENT
Joe Boston
Call Joe today to schedule a private showing.

* Listings on this website come from the FMLS IDX Compilation and may be held by brokerage firms other than the owner of this website. The listing brokerage is identified in any listing details. Information is deemed reliable but is not guaranteed. If you believe any FMLS listing contains material that infringes your copyrighted work please click here to review our DMCA policy and learn how to submit a takedown request.© 2024 FMLS.
Related Properties
Dallas
4912 Trinity Cross Court
3 Beds
2 Baths
1,544 Sq.Ft.
$325,000
MLS#: 21245613

Dallas
10222 Red Maple Drive
3 Beds
1 Baths
1,325 Sq.Ft.
$282,500
MLS#: 21202013

Dallas
3346 Sylvan Avenue
2 Beds
1 Baths
792 Sq.Ft.
$240,000
MLS#: 21301880

Dallas
1624 Vail Meadow Lane
3 Beds
2 Baths
1,366 Sq.Ft.
$238,900
MLS#: 21341991

Dallas
15141 Ace Drive
3 Beds
2 Baths
1,350 Sq.Ft.
$289,990
MLS#: 21291302

Dallas
8323 Lapanto Lane
3 Beds
2 Baths
1,013 Sq.Ft.
$315,000
MLS#: 21358526

Dallas
4777 Cedar Springs Road 5B
2 Beds
2 Baths
1,000 Sq.Ft.
$235,000
MLS#: 21244343

Dallas
2125 Housley Drive
3 Beds
1 Baths
1,278 Sq.Ft.
$240,000
MLS#: 21362471

Dallas
2725 1st Avenue
3 Beds
2 Baths
1,800 Sq.Ft.
$258,900
MLS#: 21210820
Dallas
3819 Herrling Street
4 Beds
2 Baths
1,776 Sq.Ft.
$290,700
MLS#: 21370430
