Features & Amenities

Interior

  • Other Interior Features

    Granite Counters, Kitchen Island

  • Total Bedrooms

    3

  • Bathrooms

    3

  • Basement YN

    NO

  • Fireplace YN

    YES

  • Pet friendly

    N/A

Exterior

  • Garage

    No

  • Other Exterior Features

    Boat Slip

  • Parking

    Asphalt, Boat

  • Pool

    No

  • Waterfront YN

    YES

Area & Lot

  • Lot Features

    Waterfront

  • Lot Size(acres)

    0.714

  • Lot Size(square feet)

    31,101

  • Property Type

    Residential

  • Property Sub Type

    Single Family Residence

Price

  • Sales Price

    $620,000

  • Tax Amount

    $6,503

  • Sq. Footage

    2,064

  • Price/SqFt

    $300

HOA

  • Association

    No

School District

  • Elementary School

    Bridgeport

  • Middle School

    Bridgeport

  • High School

    Bridgeport

Property Features

  • Foundation Details

    Slab

  • Sewer

    Public Sewer

  • Tax Lot

    88

  • Water Source

    Public

Schedule a Showing

Showing scheduled successfully.

<
>
IN PERSON
VIA CHAT

What is 3 + 4 ?


Mortgage calculator

Estimate your monthly mortgage payment, including the principal and interest, property taxes, and HOA. Adjust the values to generate a more accurate rate.

Your payment

Principal and Interest:

$

Property taxes:

$

HOA fees:

$

Total loan payment:

$

Total interest amount:

$

Location

County

Wise

Elementary School

Bridgeport

Middle School

Bridgeport

High School

Bridgeport

Listing Courtesy of Deke Brown Brown, Monument Realty

RealHub Information is provided exclusively for consumers' personal, non-commercial use, and it may not be used for any purpose other than to identify prospective properties consumers may be interested in purchasing. All information deemed reliable but not guaranteed and should be independently verified. All properties are subject to prior sale, change or withdrawal. RealHub website owner shall not be responsible for any typographical errors, misinformation, misprints and shall be held totally harmless.

Agent Joe Boston

AGENT

Joe Boston

Call Joe today to schedule a private showing.


* Listings on this website come from the FMLS IDX Compilation and may be held by brokerage firms other than the owner of this website. The listing brokerage is identified in any listing details. Information is deemed reliable but is not guaranteed. If you believe any FMLS listing contains material that infringes your copyrighted work please review our DMCA policy and learn how to submit a takedown request.© 2024 FMLS.
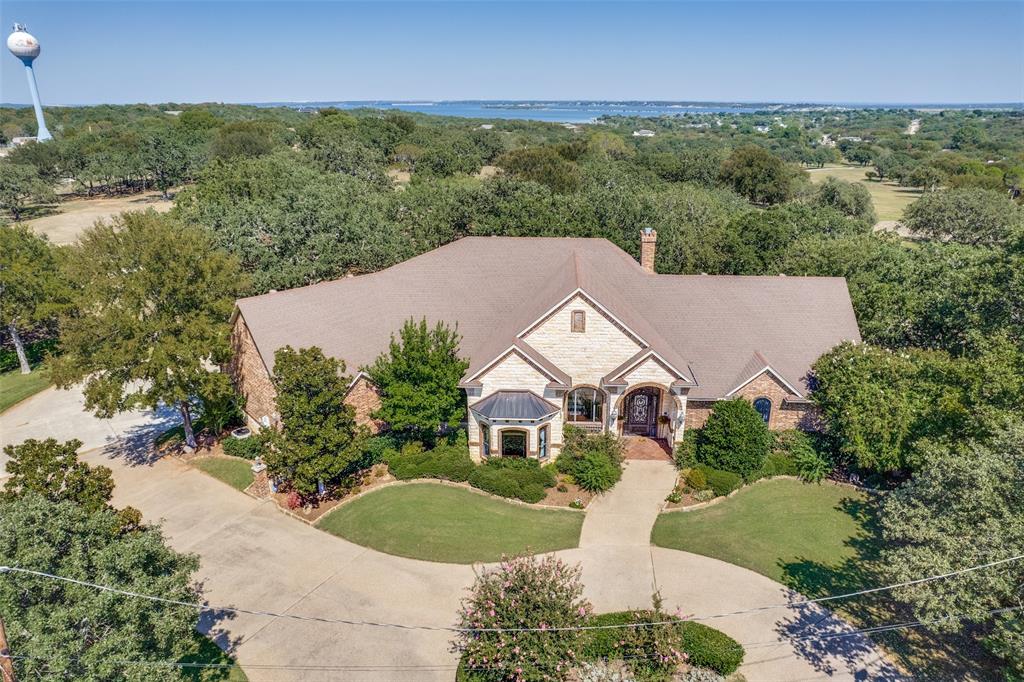
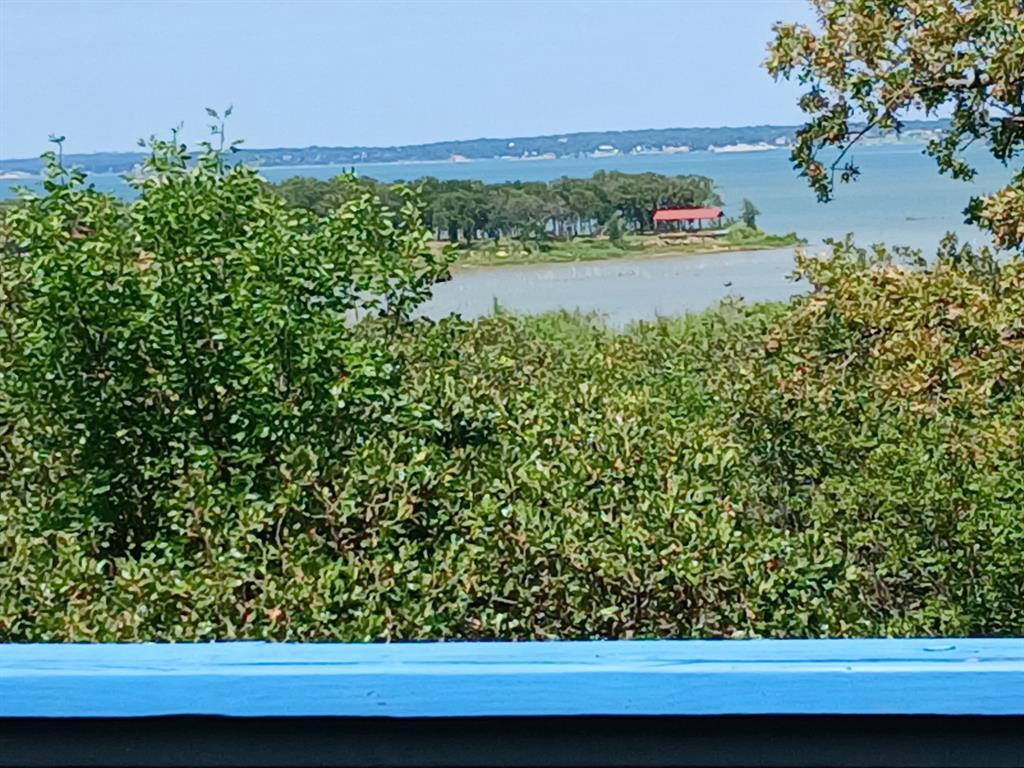
Nestled in the serene lakeside community of Runaway Bay, this beautiful property on Blue Fathom Drive offers the ideal balance of comfort, convenience, and natural beauty. Just moments from Lake Bridgeport, one of North Texas’ premier recreational lakes, this location provides quick access to fishing, boating, swimming, and golf—all right outside your doorstep.

This lot sits on elevated ground, giving you a lake view and natural drainage, surrounded by mature shade trees that add both privacy and charm. Whether you’re looking for your dream home, retirement getaway, or weekend escape, this property provides the perfect canvas.

Runaway Bay residents enjoy a welcoming, tight-knit community, complete with an 18-hole golf course, marina, public boat ramps, a nearby park, and scenic walking paths. Utilities—including water, sewer, and electric—are available, making the build process simple and cost-efficient.

Located just 90 minutes from Dallas–Fort Worth, Runaway Bay combines the tranquility of lake living with the convenience of nearby shops and schools in Bridgeport and Decatur.

Property Highlights:

Prime location near Lake Bridgeport
Elevated lot with natural drainage and shade trees
Approx. 0.20–0.30 acre (verify exact survey details)
Access to city utilities (water, sewer, electric)
Close to boat ramps and golf course
Personal Boat Dock
Don’t miss this opportunity to own a slice of lake life in one of Wise County’s most desirable communities. Come see why Blue Fathom Drive is one of Runaway Bay’s hidden gems!

732 Blue Fathom Drive

Message successfully sent.

What would you like to know?

What is 3 + 4 ?

I agree to receive email communication and understand I can unsubscribe at any time.

I agree to be contacted by Next Level Realty Group via call, email, and text for real estate services. To opt out, you can reply 'stop' at any time or reply 'help' for assistance. You can also click the unsubscribe link in the emails. Message and data rates may apply. Message frequency may vary. Privacy Policy

Related Properties

Welcome to this stunning custom home nestled at the end of a quiet cul-de-sac, perfectly positioned to offer breathtaking views of the golf course just beyond your backyard. This meticulously maintained residence combines timeless elegance with modern comfort, featuring 3 spacious bedrooms, 3 full bathrooms, and 3 convenient half baths.

From the moment you arrive, you'll be captivated by the oversized iron front door—an impressive statement that sets the tone for what’s inside. Step into the warm and inviting family room where a classic wood-burning fireplace becomes the heart of the home, ideal for cozy evenings or entertaining guests.

The thoughtfully designed kitchen is a chef’s dream, featuring a large center island with an electric range, a decorative vent hood, and a picturesque window above the sink that frames serene backyard views. Whether you're preparing meals or gathering with friends and family, this space blends function with charm.

The dedicated office offers both productivity and privacy, complete with elegant wood ceiling detail, custom built-ins, and double doors to keep your workday undisturbed.

Upstairs, the secondary bedrooms offer comfort and style, and one features access to a private balcony—perfect for morning coffee or enjoying the peaceful golf course setting at sunset.

The outdoor living spaces are equally impressive. The oversized covered patio is ideal for al fresco dining, relaxing, or simply soaking in the expansive views of the manicured fairways just beyond the fence line. It's a true extension of the home and a rare find in a setting like this.

This home offers the ultimate in privacy, luxury, and scenic living. With its premium cul-de-sac location, refined interior features, and direct golf course views, this property is a must-see for those seeking the perfect blend of comfort and sophistication.
#21268426

Runaway Bay

221 Hart Court

3 Beds

3 Baths

4,097 Sq.Ft.

$529,000

MLS#: 21268426

Beautifully situated in Runaway Bay, this spacious modern farmhouse offers the perfect blend of style, comfort, and functionality. Built in 2019, this 2,473-square-foot home features 4 bedrooms, 3 full baths, and an inviting open-concept layout designed for everyday living and entertaining. The spacious living room features a beautiful masonry fireplace and seamlessly connects to the kitchen and dining areas, creating a welcoming central gathering space. The kitchen is well-appointed with granite countertops, a large island, gas cooktop, gas oven, pantry, built-in features, decorative lighting, and natural woodwork. A generous primary suite offers a comfortable retreat with a private bath and walk-in closet, while three additional bedrooms provide plenty of flexibility for family, guests, or a home office. Wood and ceramic tile flooring add warmth and durability throughout the home. The utility room provides convenient full-size washer and dryer connections. Outside, enjoy the covered patio overlooking the landscaped 0.41-acre lot, along with a circular driveway, additional parking, and an attached oversized 2-car garage with side-facing entry. The property also offers city water and sewer, central heating and cooling, a shingle roof, brick construction, and a tankless water heater. With no HOA and a convenient Runaway Bay location, this home offers a combination of thoughtful features, functional living space, and easy access to the lake-area lifestyle.
#21358718

Runaway Bay

509 Durbin Court

4 Beds

3 Baths

2,473 Sq.Ft.

$530,000

MLS#: 21358718
Come see this 4 BR 2.5 bath home on a quiet cul-de-sac in Runaway Bay near beautiful Lake Bridgeport, offering privacy and flexible living. The main level of the home features a ground floor primary suite, large living area with cozy fireplace along with a large dining area and kitchen with granite countertops, stainless steel appliances and durable vinyl plank flooring for easy maintenance. Downstairs includes 3 additional bedrooms, 1.5 baths and a second living area with its own fireplace and private rear access--ideal for multi-generational living or potential rental use. Additional highlights include a whole house generator, solar system and ample parking. Enjoy peaceful living just minutes away from recreation. Possible owner financing with full price offer, interest charged is less than bank interest.
#21310632

Runaway Bay

357 Kellys Circle

4 Beds

2 Baths

3,140 Sq.Ft.

$499,000

MLS#: 21310632

Send a message

Message successfully sent.

Your message

What is 3 + 4 ?

Reason for contacting?

I agree to receive email communication and understand I can unsubscribe at any time.

I agree to be contacted by Next Level Realty Group via call, email, and text for real estate services. To opt out, you can reply 'stop' at any time or reply 'help' for assistance. You can also click the unsubscribe link in the emails. Message and data rates may apply. Message frequency may vary. Privacy Policy

Sign Out

Virtual Assistant

Would you like to take the next step with this property? We can help you schedule a showing or virtual tour, or send you more details.

Yes, I would like more information.

Thank You for Your Reply, One of Our Agents will contact you as soon as possible

No, maybe later.

Thank you, you can always contact me via email, phone number or through the contact form.

Realhub AI

Lucy - Your AI-Powered Realtor

Update Your Temporary Password

Personalize your search

Enter your email and we'll notify you immediately when new listings match what you're looking for.

or enter email address

Already have an account ? Login here

Continue your home search

I agree to receive communications and understand I can unsubscribe at any time.

I agree to be contacted by Next Level Realty Group via call, email, and text for real estate services. To opt out, you can reply 'stop' at any time or reply 'help' for assistance. You can also click the unsubscribe link in the emails. Message and data rates may apply. Message frequency may vary. Privacy Policy

Already have an account ? Login here

We use cookies

We use cookies primarily for analytics to enhance your experience. By accepting, you agree to our use of these cookies. You can manage your preferences or learn more about our cookies policy.