Features & Amenities

Interior

  • Other Interior Features

    Other

  • Total Bedrooms

    3

  • Bathrooms

    2

  • Pet friendly

    N/A

Exterior

  • Garage

    Yes

  • Garage spaces

    2

  • Construction Materials

    Brick, Other

  • Parking

    Garage, Attached

  • Pool

    No

Area & Lot

  • Lot Size(acres)

    0.1

  • Lot Size(square feet)

    4,356

  • Property Type

    Residential

  • Property Sub Type

    Single Family Residence

  • Architectural Style

    Traditional

Price

  • Sales Price

    $345,990

  • Sq. Footage

    1,450

  • Price/SqFt

    $238

HOA

  • Association

    YES

  • Association Fee

    $600

  • Association Fee Frequency

    Annually

  • Association Fee Includes

    N/A

School District

  • Elementary School

    Willow Wood

  • Middle School

    Melissa

  • High School

    Melissa

Schedule a Showing

Showing scheduled successfully.

<
>
IN PERSON
VIA CHAT

What is 3 + 4 ?


Change time

Mortgage calculator

Estimate your monthly mortgage payment, including the principal and interest, property taxes, and HOA. Adjust the values to generate a more accurate rate.

Your payment

Principal and Interest:

$

Property taxes:

$

HOA fees:

$

Total loan payment:

$

Total interest amount:

$

Location

County

Collin

Elementary School

Willow Wood

Middle School

Melissa

High School

Melissa

Listing Courtesy of Derek Phelps , Jeanette Anderson Real Estate

RealHub Information is provided exclusively for consumers' personal, non-commercial use, and it may not be used for any purpose other than to identify prospective properties consumers may be interested in purchasing. All information deemed reliable but not guaranteed and should be independently verified. All properties are subject to prior sale, change or withdrawal. RealHub website owner shall not be responsible for any typographical errors, misinformation, misprints and shall be held totally harmless.

Agent Joe Boston

AGENT

Joe Boston

Call Joe today to schedule a private showing.


* Listings on this website come from the FMLS IDX Compilation and may be held by brokerage firms other than the owner of this website. The listing brokerage is identified in any listing details. Information is deemed reliable but is not guaranteed. If you believe any FMLS listing contains material that infringes your copyrighted work please click here to review our DMCA policy and learn how to submit a takedown request.© 2024 FMLS.
Stunning 3 bedroom 2 bath in DR Horton's newest community in Melissa ISD! Exterior includes divided light windows with front porch and back covered patio. The interior includes raised panel interior doors with designer lever handles and smart door lock on front exterior door. The gourmet kitchen includes 36 in. cabinets with granite counter tops and stainless steel appliances. Home features include tankless water heater, radiant barrier and smart home package. This home will not last so make an appointment today!!. Please See Showing instructions!!! Plan H40B

7320 Raynor Place

Message successfully sent.

What would you like to know?

What is 3 + 4 ?

I agree to receive email communication and understand I can unsubscribe at any time.

I agree to be contacted by Next Level Realty Group via call, email, and text for real estate services. To opt out, you can reply 'stop' at any time or reply 'help' for assistance. You can also click the unsubscribe link in the emails. Message and data rates may apply. Message frequency may vary. Privacy Policy

Related Properties

Make an offer!. This is a great opportunity to own a home in the heart of Mckinney. Please allow for a possibly longer close date than 30 days. Great floorplan with 4 bedrooms and 2 baths down with game room upstairs. Well maintained home with updated kitchen including slide out shelving in lower cabinets. Upgrades also include newer decorative lighting and wood luxury vinyl plank floors. Bath bathrooms have also been updated! This is a great home and priced to sell quickly. GREAT LOCATION TOO
#21306268

McKinney

5909 Pinyon Drive

4 Beds

2 Baths

2,260 Sq.Ft.

$410,000

MLS#: 21306268
Price reduced
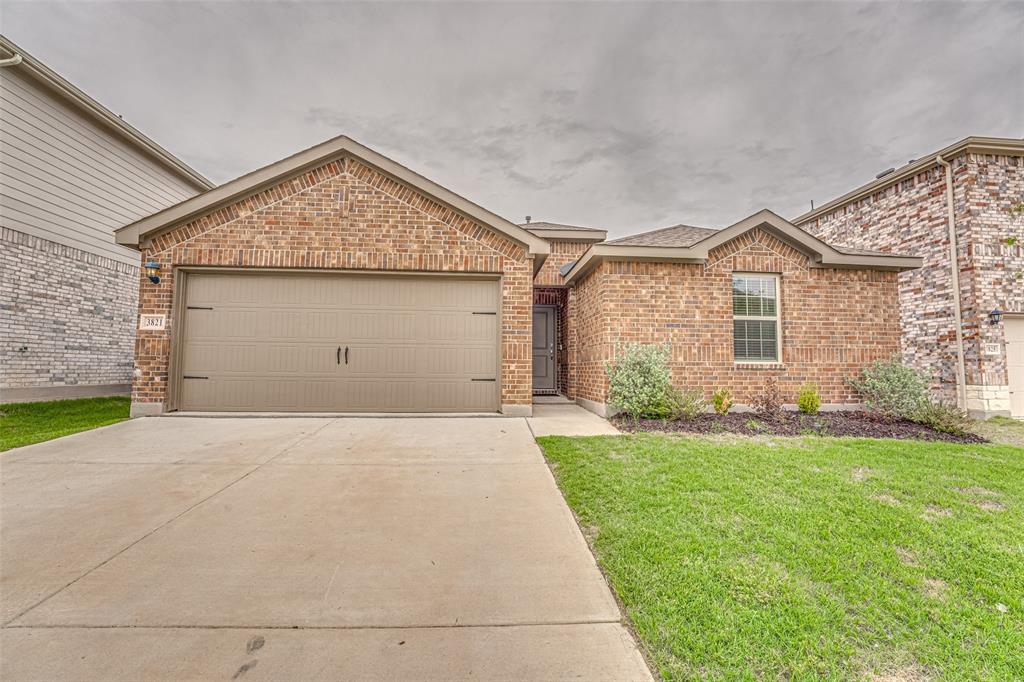
Built in 2024.  Amazing 3 bedroom 2 bath home with an open concept kitchen with granite countertops and stainless steel appliances that opens up to the living room, perfect for entertaining.  Primary bedroom is large and has a good size walk in closet.  Primary bathroom is spacious with double sink and a walk in shower.  Come check out this perfect starter home.  This home will not last long
#21258203

McKinney

3821 KENWORTH Lane

3 Beds

2 Baths

1,479 Sq.Ft.

$315,000

MLS#: 21258203

Welcome to 7120 Planters Row Drive in the highly sought after Harvest Bend community of McKinney! This beautifully refreshed 3-bedroom, 2.5 bath home offers 1,447 square feet of thoughtfully designed living space within award winning Frisco ISD. Offered at a reduced price, this move-in ready home presents an incredible value with a motivated seller ready to make a deal. Recent updates include brand new dishwasher, microwave, luxury vinyl plank flooring and fresh interior paint, creating a bright, modern feel throughout. The traditional two-story floor plan features an inviting living area, an eat-in kitchen with solid surface countertops, pantry, and built-in cabinetry, plus a spacious primary suite with a walk-in closet. The second floor bonus room has many uses available as a game room or second living area. Enjoy your morning coffee or unwind in the evening on the charming covered front porch, a welcoming space that adds warmth and curb appeal. The rear entry two-car garage offers added convenience while enhancing the home's attractive streetscape. Located in the established Harvest Bend neighborhood, residents enjoy tree lined streets, sidewalks, and easy access to shopping, dining, parks, and major commuting routes. Just minutes from Highway 121, US-75, and the Sam Rayburn Tollway, you'll have convenient access to everything McKinney, Frisco, Plano, and Allen have to offer. Nearby attractions include Allen Premium Outlets, The Hub at Craig Ranch, Stonebriar Centre, and an abundance of parks, trails, and entertainment options. Families will appreciate the highly acclaimed Frisco ISD schools, making this home an exceptional opportunity for homeowners and investors alike.
#21350831

McKinney

7120 Planters Row Drive

3 Beds

2 Baths

1,447 Sq.Ft.

$339,999

MLS#: 21350831
Price reduced
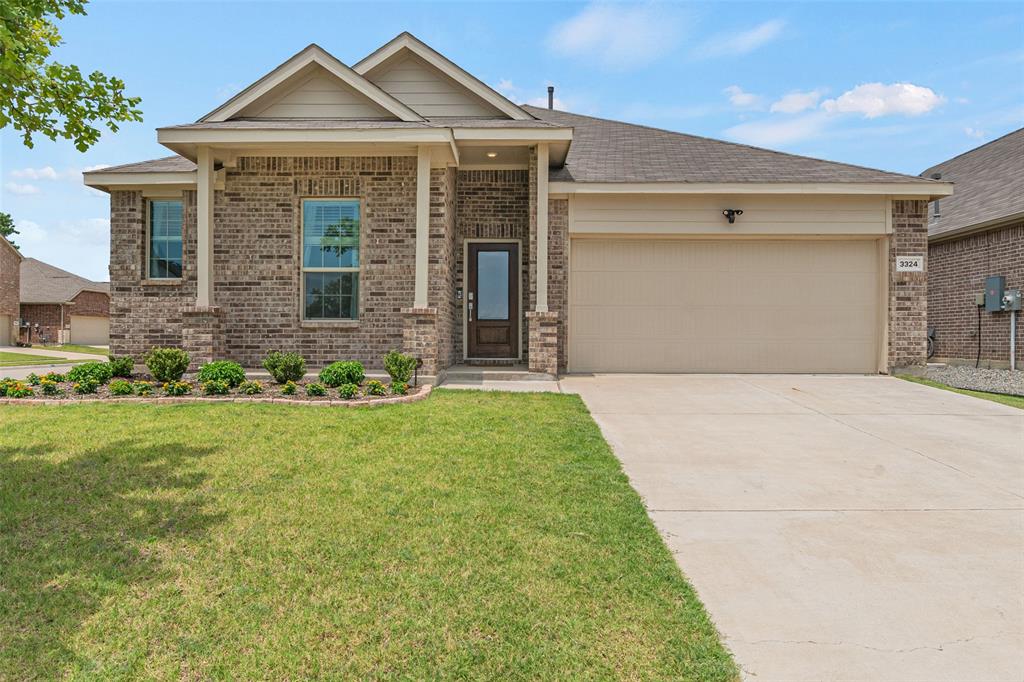
Welcome to 3324 Tulip Poplar! Situated on a desirable corner lot, this beautifully maintained traditional home overlooks a scenic community pond with fish for fishing, a fountain and is just steps from hiking and biking trails. Inside, soaring ceilings, abundant natural light, and luxury vinyl plank flooring create a bright, inviting atmosphere. The thoughtfully designed split-bedroom floor plan offers privacy, with two spacious secondary bedrooms near the front of the home sharing a full bath. The front bedroom features peaceful pond views and a walk-in closet, while the second bedroom also includes a walk-in closet. A third secondary bedroom, also with a walk-in closet, is conveniently located near the laundry room and attached two-car garage. A versatile flex room provides endless possibilities as a formal dining room, media room, home office, or playroom. The private primary suite features high ceilings, two large windows, an ensuite bath with dual vanities, and a generous walk-in closet. The open-concept kitchen is designed for everyday living and entertaining with white cabinetry, an island, subway tile, quartz countertops, a WI pantry, SS appliances, abundant counter space, and a breakfast area that flows seamlessly into the spacious family room with soaring ceilings, a ceiling fan, and multiple windows overlooking the backyard. Step outside to the covered patio, perfect for relaxing or entertaining, and enjoy the expansive backyard with ample green space and plenty of room to add a future pool. The spacious yard offers endless opportunities for outdoor activities, pets, gardening, or creating your own private backyard oasis. This home’s functional layout, generous storage, and seamless indoor-outdoor living make it ideal for those who love to entertain. Conveniently located near parks, schools, walking trails, and major commuting routes, this exceptional home offers the perfect combination of comfort, style, and everyday convenience.
#21307857

McKinney

3324 Tulip Poplar Trail

4 Beds

2 Baths

2,010 Sq.Ft.

$389,000

MLS#: 21307857

Price reduced
NEW PRICE + UNDER $390K + PROSPER ISD + SELLER INCENTIVE!!!
Seller willing to consider a credit toward buyer closing costs and-or interest-rate buydown with an acceptable offer.

Hard-to-find single-story offering over 1800 SQFT with desirable neighborhood location-Centrally located while tucked away from major roads and traffic noise. 

MAJOR HIGHLIGHTS Recent roof and AC. One-story split-bedroom floor plan -corner lot - 3 Bedroom + Private office or flex room with French doors - 2-car garage with epoxy flooring - Tile flooring throughout main areas - Large backyard - Two patio areas -Treed Lot - Full sprinkler system.

The open living and dining areas connect to a spacious kitchen featuring abundant counter space, wood cabinetry, stainless steel appliances, breakfast bar, walk-in pantry and a dedicated laundry room conveniently located just off the kitchen.

Outside, the oversized backyard offers mature shade trees, two patio areas, and plenty of room for pets, play, entertaining, or weekend grilling.

Conveniently located near the growing Highway 380 corridor with easy access to Costco, West Grove, dining, shopping, entertainment, and Baylor Center.

3D virtual tour and detailed floor plan with approximate measurements are available in the media section. Schedule your showing today and take advantage of the new price and available seller incentive!
#21321376

McKinney

2216 Julian Drive

3 Beds

2 Baths

1,865 Sq.Ft.

$389,900

MLS#: 21321376

Price reduced
Seller offering $4,000 concession for carpet. This beautiful, charming home is located in one of McKinney’s desirable non-HOA neighborhoods, featuring mature trees and convenient access to local amenities. Ideally situated near Costco Wholesale, major shopping, dining, and easy access to major highways for convenient travel throughout the Metroplex. Baylor Scott & White Medical Center – McKinney is right down the street, helping make this area a priority for power restoration during storms — a huge bonus for peace of mind. Designer touches throughout the home include engineered wood flooring, granite countertops, stainless steel appliances, and stylish decorative lighting. Pride of ownership is evident with fresh paint, updated landscaping, wood accent details, and modern finishes in the primary bathroom. The spacious backyard with an upgraded fence is a blank canvas to create your own private oasis, with plenty of room for a pool and the perfect setup for summer entertaining. As temperatures cool this fall, relax and enjoy cozy evenings around the welcoming wood-burning fireplace in the living room. Home offers an assumable VA loan with a super low interest rate for qualified buyers.
#21285565

McKinney

4905 Fox Ridge Lane

3 Beds

2 Baths

1,245 Sq.Ft.

$333,500

MLS#: 21285565

Enjoy single-story living in Prosper ISD with fresh interior paint, brand-new wood-look flooring throughout the bedrooms (2026), and no carpet anywhere in the home. The open floor plan features high ceilings, split bedrooms, and two dining areas ideal for everyday living and entertaining. The kitchen offers granite countertops, white cabinetry, stainless steel appliances, gas cooking, and a charming bay window overlooking the spacious backyard. An enclosed, covered patio with a sliding door provides a versatile indoor-outdoor retreat. Conveniently located near shopping, dining, recreation, and major commuter routes, the home is approximately 0.4 miles from LA Fitness, 0.7 miles from Falcon Creek Park, and 1 mile from Whole Foods Market. The Gates of Prosper is approximately 5 miles away, while Highways 380, 75, and 121 provide easy access to surrounding cities. Historic Downtown McKinney, with its locally owned shops and restaurants, is approximately 15 minutes away.
#21356755

McKinney

9313 Norfolk Lane

3 Beds

2 Baths

1,604 Sq.Ft.

$355,000

MLS#: 21356755

Rare find — a beautifully maintained 3-bedroom townhome with an expansive, private yard and an inviting large front lawn. Located in highly desirable Trinity Falls, this residence sits in a charming townhome community known for front-yard patios that encourage neighborly connection. Inside, luxury vinyl plank floors flow throughout the downstairs living areas, leading into a bright and generously sized family room framed by a dramatic wall of windows that flood the space with natural light. The thoughtfully designed kitchen pairs dark lower cabinetry with designer pendant lighting and offers a cozy breakfast nook with a bay window and seating ledge overlooking the backyard — perfect for morning coffee or casual dining. Upstairs, a versatile loft provides an ideal playroom, home office, or media space. The spacious primary suite is a true retreat with a spa-like ensuite featuring dual sinks, a garden tub, a separate shower, and a roomy walk-in closet. Two additional secondary bedrooms are well-appointed and comfortable, and plantation shutters adorn the upstairs windows for added style and privacy. Outside, the large backyard delivers remarkable possibilities — plenty of room for a playscape, trampoline, gardening, or entertaining on the lawn. This one-of-a-kind property combines thoughtful interior finishes, flexible living spaces, and an exceptional outdoor footprint in a sought-after neighborhood — don’t miss your chance to make it yours.
#21348115

McKinney

321 Sugarmaple Lane

3 Beds

2 Baths

1,827 Sq.Ft.

$415,000

MLS#: 21348115
Price reduced
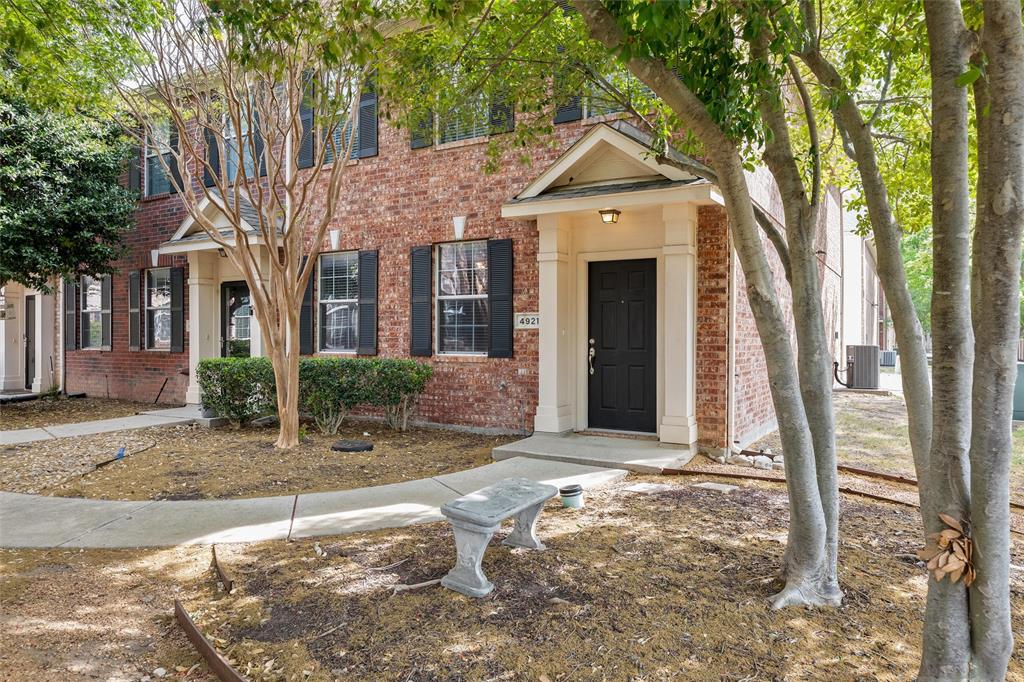
Former model corner-unit townhome in an unbeatable location in the heart of McKinney! This meticulously maintained, move-in ready home offers the perfect blend of privacy, convenience, and low-maintenance living. Featuring 2 bedrooms, 2.5 baths, and a thoughtfully designed layout, this home welcomes you with beautiful laminate wood flooring throughout the main living areas, ideal for both everyday living and entertaining. The spacious downstairs living area flows seamlessly into the kitchen and dining space, creating an open and inviting atmosphere. Upstairs, you’ll find a versatile built-in desk area, perfect for a home office or study nook. The oversized primary suite features a charming ensuite bath, while the generously sized secondary bedroom includes a walk-in closet. The upstairs laundry room adds an extra level of everyday convenience. Pride of ownership shines with updates including flooring, HVAC, and water heater. As a townhome, exterior maintenance is covered by the HOA, helping keep homeowners insurance costs low and simplifying your lifestyle. Enjoy peaceful mornings with a grassy area right outside your front door, plus easy access to the community pool for relaxing afternoons. Additional public parking is conveniently located just steps away. Ideally situated near shopping, dining, schools, and everything McKinney has to offer, this home truly has it all! Neighborhood is capped for investors.
#21224868

McKinney

4921 Stone Gate Trail

2 Beds

2 Baths

1,497 Sq.Ft.

$277,000

MLS#: 21224868
Price reduced
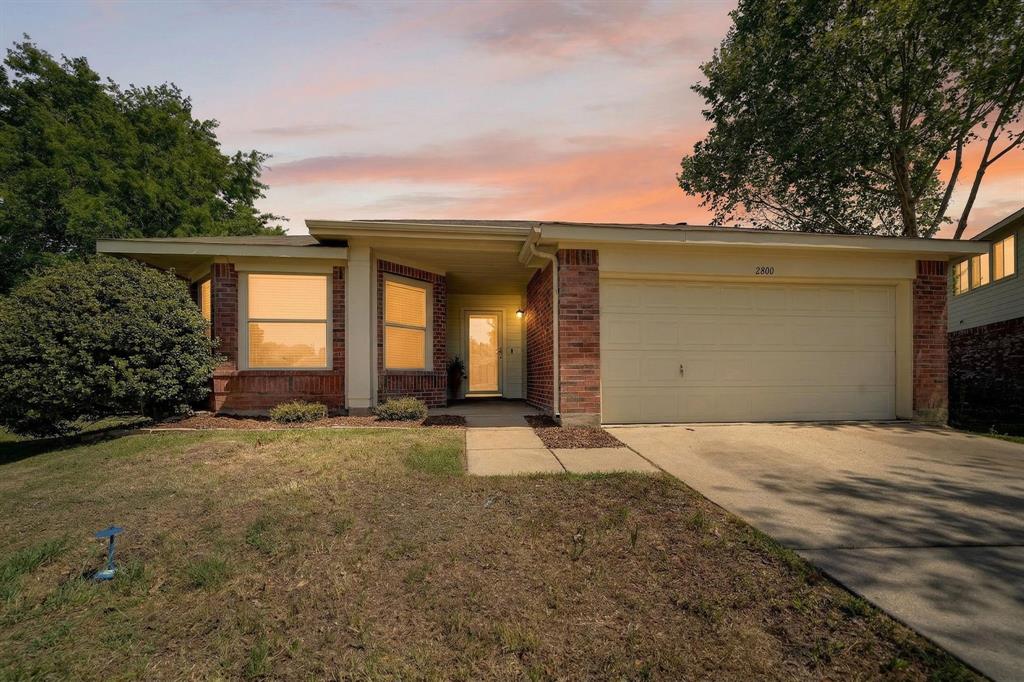
SELLER WILLING TO OFFER CONCESSIONS TO HELP BUY DOWN RATE, text agent for more information! Spacious single-story home set on a generous lot, offering the perfect blend of comfort and room to grow. This inviting residence features 3 bedrooms and 2 full bathrooms, thoughtfully designed for both everyday living and entertaining. The open layout creates a seamless flow between living spaces, while large windows invite in natural light and showcase the expansive outdoor surroundings. Enjoy the freedom of a large yard which is ideal for gardening, recreation, or future enhancements. Conveniently located near schools, shopping, dining, and everyday amenities, this home combines space, functionality, and an ideal location.
#21226005

McKinney

2800 Arbury Drive

3 Beds

2 Baths

1,595 Sq.Ft.

$334,000

MLS#: 21226005

 - property

Send a message

Message successfully sent.

Your message

What is 3 + 4 ?

Reason for contacting?

I agree to receive email communication and understand I can unsubscribe at any time.

I agree to be contacted by Next Level Realty Group via call, email, and text for real estate services. To opt out, you can reply 'stop' at any time or reply 'help' for assistance. You can also click the unsubscribe link in the emails. Message and data rates may apply. Message frequency may vary. Privacy Policy

Sign Out

Virtual Assistant

Would you like to take the next step with this property? We can help you schedule a showing or virtual tour, or send you more details.

Yes, I would like more information.

Thank You for Your Reply, One of Our Agents will contact you as soon as possible

No, maybe later.

Thank you, you can always contact me via email, phone number or through the contact form.

Realhub AI

Lucy - Your AI-Powered Realtor

Update Your Temporary Password

Personalize your search

Enter your email and we'll notify you immediately when new listings match what you're looking for.

or enter email address

Already have an account ? Login here

Continue your home search

I agree to receive communications and understand I can unsubscribe at any time.

I agree to be contacted by Next Level Realty Group via call, email, and text for real estate services. To opt out, you can reply 'stop' at any time or reply 'help' for assistance. You can also click the unsubscribe link in the emails. Message and data rates may apply. Message frequency may vary. Privacy Policy

Already have an account ? Login here

We use cookies

We use cookies primarily for analytics to enhance your experience. By accepting, you agree to our use of these cookies. You can manage your preferences or learn more about our cookies policy.
