Features & Amenities

Interior

  • Other Interior Features

    Double Vanity, Eat-in Kitchen, Kitchen Island, Open Floorplan, Pantry, Walk-In Closet(s), High Speed Internet

  • Total Bedrooms

    5

  • Bathrooms

    3

  • Basement YN

    NO

  • Cooling YN

    YES

  • Cooling

    Central Air

  • Fireplace YN

    YES

  • Heating YN

    YES

  • Heating

    Central

  • Pet friendly

    N/A

Exterior

  • Garage

    Yes

  • Garage spaces

    2

  • Construction Materials

    Stone, Brick, Stone Veneer

  • Other Exterior Features

    Private Yard

  • Parking

    Garage Faces Front, Attached

  • Patio and Porch Features

    Covered

  • Pool

    No

  • Waterfront YN

    NO

Area & Lot

  • Lot Size(acres)

    0.144

  • Lot Size(square feet)

    6,272

  • Property Type

    Residential

  • Property Sub Type

    Single Family Residence

  • Architectural Style

    Traditional

Price

  • Sales Price

    $429,999

  • Sq. Footage

    2,888

  • Price/SqFt

    $148

HOA

  • Association

    YES

  • Association Fee

    $780

  • Association Fee Frequency

    Annually

  • Association Fee Includes

    N/A

Property Resources

  • Horse Property

    NO

School District

  • Elementary School

    Dixie Hansel

  • Middle School

    Krum

  • High School

    Krum

Property Features

  • New Construction

    YES

  • Foundation Details

    Slab

  • Senior Community YN

    NO

  • Sewer

    Public Sewer

  • Water Source

    Public

Schedule a Showing

Showing scheduled successfully.

<
>
IN PERSON
VIA CHAT

What is 3 + 4 ?


Change time

Mortgage calculator

Estimate your monthly mortgage payment, including the principal and interest, property taxes, and HOA. Adjust the values to generate a more accurate rate.

Your payment

Principal and Interest:

$

Property taxes:

$

HOA fees:

$

Total loan payment:

$

Total interest amount:

$

Location

County

Denton

Elementary School

Dixie Hansel

Middle School

Krum

High School

Krum

Listing Courtesy of Ben Caballero , HomesUSA.com

RealHub Information is provided exclusively for consumers' personal, non-commercial use, and it may not be used for any purpose other than to identify prospective properties consumers may be interested in purchasing. All information deemed reliable but not guaranteed and should be independently verified. All properties are subject to prior sale, change or withdrawal. RealHub website owner shall not be responsible for any typographical errors, misinformation, misprints and shall be held totally harmless.

Agent Joe Boston

AGENT

Joe Boston

Call Joe today to schedule a private showing.


* Listings on this website come from the FMLS IDX Compilation and may be held by brokerage firms other than the owner of this website. The listing brokerage is identified in any listing details. Information is deemed reliable but is not guaranteed. If you believe any FMLS listing contains material that infringes your copyrighted work please click here to review our DMCA policy and learn how to submit a takedown request.© 2024 FMLS.
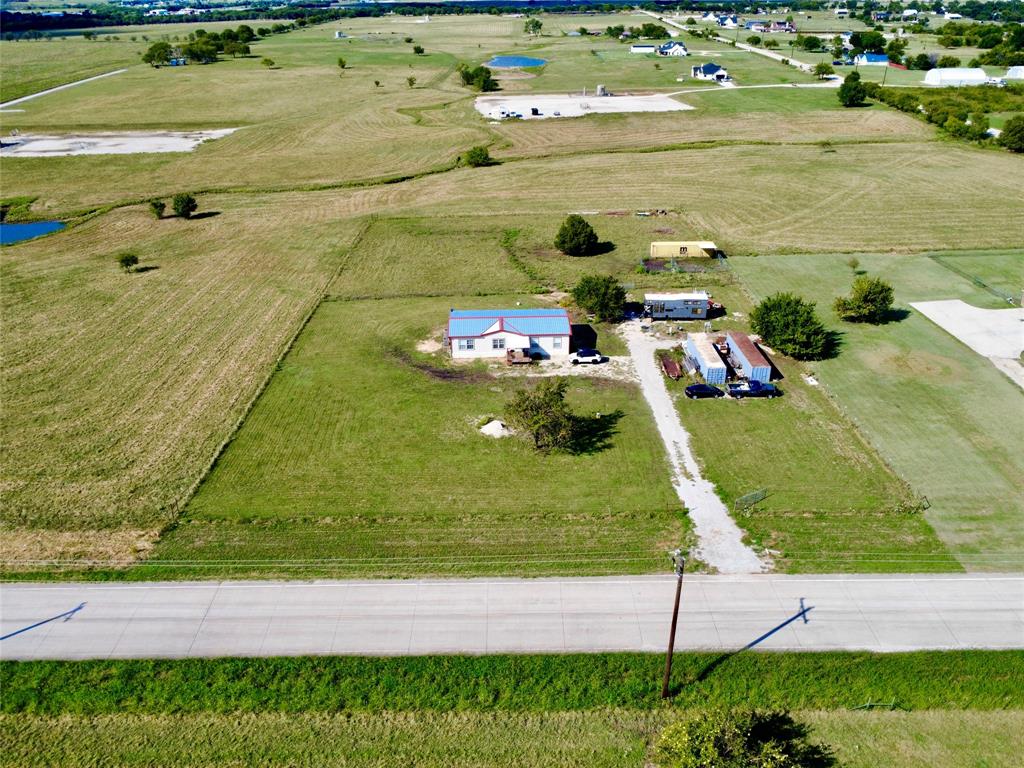
MLS# 21324088 - Built by Risewell Homes - Ready Now! ~ Experience the perfect combination of space, comfort, and modern design in this thoughtfully crafted two - story home featuring 5 bedrooms and 3 full bathrooms. Designed with flexibility in mind, this home offers both a private primary suite and a separate guest bedroom with a full bath on the first floor, making it ideal for multigenerational living or hosting overnight guests. The open - concept living area is centered around a cozy wood - burning fireplace with a gas starter, creating the perfect gathering space for family and friends. The thoughtfully designed kitchen features ample prep space and a functional layout, complemented by elegant architectural details throughout the home. Upstairs, you'll find three spacious secondary bedrooms, each complete with its own walk - in closet, along with a shared full bathroom and an oversized game room that provides endless possibilities for entertaining, relaxing, or creating a dedicated media or play space. Thoughtfully designed with flexible living spaces and timeless appeal, this home offers the perfect balance of comfort, style, and everyday functionality.

7325 Lavender Lane

Message successfully sent.

What would you like to know?

What is 3 + 4 ?

I agree to receive email communication and understand I can unsubscribe at any time.

I agree to be contacted by Next Level Realty Group via call, email, and text for real estate services. To opt out, you can reply 'stop' at any time or reply 'help' for assistance. You can also click the unsubscribe link in the emails. Message and data rates may apply. Message frequency may vary. Privacy Policy

Related Properties

Welcome to 13096 Old Stoney Road in Ponder, a charming 4-bedroom, 2-bathroom home built in 2017 and set on 2 peaceful acres. Offering 1,792 square feet of comfortable living space, this 32x56 home features an open-concept layout with a spacious living room, dining area, and fully electric kitchen designed for everyday living and entertaining. The private primary suite is complemented by three additional bedrooms that provide flexibility for family, guests, or a home office. Outside, the expansive acreage offers plenty of space for gardening, outdoor activities, or future improvements, giving you the freedom to create your ideal country lifestyle while still enjoying convenient access to schools, shopping, and major highways for an easy commute across the Metroplex.
#21070810

Ponder

13096 Old Stoney Road

4 Beds

2 Baths

1,792 Sq.Ft.

$475,000

MLS#: 21070810
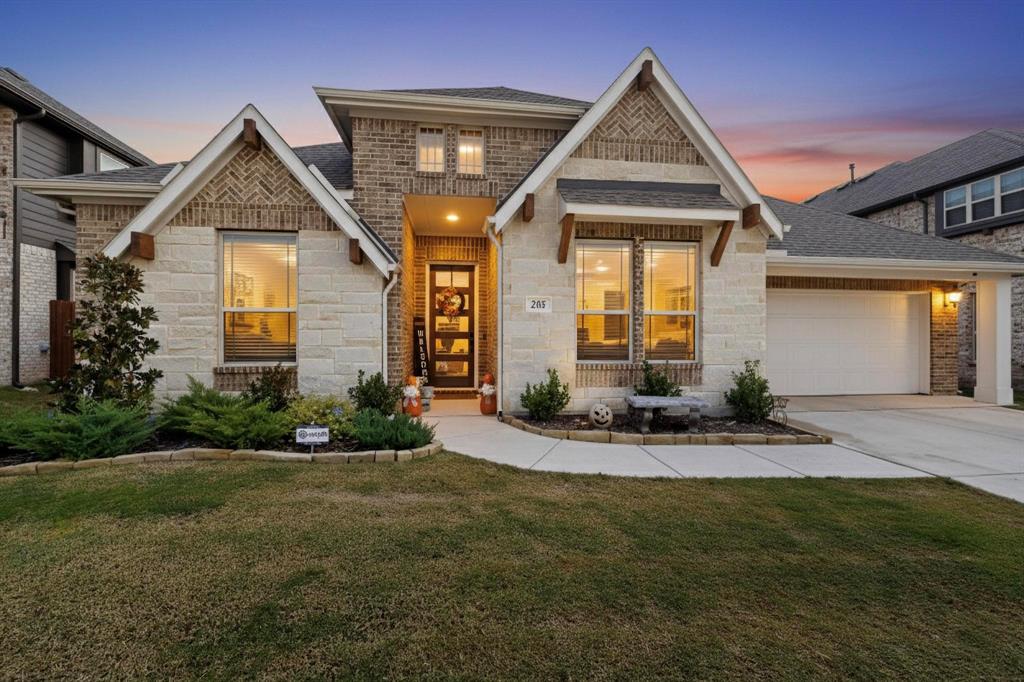
This charming home is a perfect blend of style and practicality. Offering three spacious bedrooms and three full bathrooms, providing ample space for comfort and convenience. One of the standout features is the extended large backyard, perfect for entertaining or enjoying tranquil outdoor moments.

Inside, you'll find a bonus room graced with double doors, offering flexibility as a media room, game room, or a comfortable quiet study. One of the unique features of this home is the second bedroom complete with an ensuite and walk in closet, ideal for guests or family members seeking privacy. The open family room, highlighted by a beautiful floor to ceiling stone fireplace, invites you to relax and unwind. The kitchen is a true delight with its sleek quartz countertops, designer backsplash, expansive pantry and modern stainless steel appliances. 

The primary suite offers a serene escape with its private bathroom and walk-in closet, conveniently connected to the laundry room. Laundry room includes mud area and garage access.

With tasteful design elements and a layout that enhances functionality you do not want to miss the opportunity to make it yours!  Home is located walking distance to Ponder High School. Survey available.

Welcome to your dream home at 205 Lakewood Lane in Ponder, TX!
#21149670

Ponder

205 Lakewood Lane

3 Beds

3 Baths

2,529 Sq.Ft.

$513,000

MLS#: 21149670

$48K IN RECENT SYSTEM UPGRADES - CUSTOM OUTDOOR KITCHEN AND FIRE PIT - STEAMBOAT ESTATES

Welcome to 226 King George Rd. This meticulously maintained 4-bed, 2.5-bath sanctuary offers rare high-end infrastructure improvements and a resort-style backyard.

Exceptional Systems and Infrastructure: Over $48,000 in recent capital improvements, including a NEW HVAC system with UV purification (2023), NEW Water Heater (2025), Foundation Repair with transferable warranty (2024), plus a whole-home water softener and filtration setup.

Open and Functional Interior: Light and airy floor plan featuring a dedicated private study or home office and a chef's kitchen centered around a broad island and stainless appliances.

Resort-Grade Primary Suite: Spa-like bath featuring dual vanities, a deep soaking tub, separate shower, and dual walk-in closets.

Outdoor Living Paradise: Fully customized backyard complete with a covered stone patio, built-in outdoor grill station, charming pergola, and a built-in fire pit with custom bench seating. Built-in surround sound carries the entertainment inside and out!
#21103022

Ponder

226 King George Road

4 Beds

2 Baths

2,030 Sq.Ft.

$418,500

MLS#: 21103022

The Juniper floor plan, with three bedrooms and two and a half bathrooms, features an open-concept design. Its inviting foyer leads to spacious living areas, including an upgraded kitchen open dining room, and expansive living room, perfect for hosting gatherings. With abundant space for entertaining, the Juniper plan is ideal for parties and celebrations. Enjoy upgraded stainless steel appliances, wood cabinetry, and sprawling granite countertops in the kitchen. Upstairs, the master suite boasts two walk-in closets, ensuring ample storage. LGI Homes simplifies the homebuying journey with expert guidance from New Home Consultants, making homeownership stress-free and exciting.
#21323647

Ponder

14004 Golden Valley Road

3 Beds

2 Baths

2,045 Sq.Ft.

$345,900

MLS#: 21323647

Price reduced
RARE OPPORTUNITY! This 4-bedroom, 2.5-bath home sits on one of the LARGEST LOTS in the subdivision, something you simply do not find often. NO HOA! If you’ve been waiting for space, upgrades, and a backyard built for entertaining, this is it. Step outside to your private oasis featuring a 18x33 pool with a NEW liner (2025) and NEW pump (2026), ready for summer with no major expenses ahead. Backyard also has fruit trees and perennial hibiscus'. Inside, the home has been extensively updated with NEW flooring throughout the downstairs and FRESH paint across the main level and most of the upstairs, giving it a clean, move-in-ready feel. The primary suite delivers a true upgrade with a FULLY RENOVATED shower (2024) featuring a modern rainhead for a spa-like experience. Major systems have already been handled for you, including one AC unit replaced in 2019 and a hot water heater replaced in 2023, big-ticket items already done. Enjoy lower utility costs with solar screens on all windows, plus take advantage of built-in surround sound wiring in the living room, patio, and a secondary bedroom, perfect for entertaining inside and out. Homes with this square footage AND this lot size almost never hit the market in this neighborhood. This is your chance to secure one of the most desirable properties in the subdivision, schedule your showing before it’s gone.
#21338651

Ponder

214 Hawthorne Court

4 Beds

2 Baths

2,996 Sq.Ft.

$374,900

MLS#: 21338651

MLS# 21367177 - Built by First Texas Homes - Oct 2026 completion! ~ Craftsman-style new construction in Tabor Ranch offers 5 beds and 3 full baths across 3,302 sq ft. Estimated completion 10-30-2026. Open floorplan with vaulted ceilings, eat-in kitchen with island, decorative lighting, flat screen wiring and wired-for-data-High Speed Internet availability. Family room features electric fireplace with glass doors. Primary bedrooms include walk-in closets. One living and one dining area. Two-car garage. Zoned central heating-cooling with natural gas and electric. Covered patio, awnings, sprinkler system, landscaped interior lot with few trees. Slab foundation; composition shingle roof. Ponder ISD. Construction incomplete.
#21367177

Ponder

2817 Ridge Road

5 Beds

3 Baths

3,302 Sq.Ft.

$480,755

MLS#: 21367177

Welcome to the highly sought-after Cypress floor plan in Big Sky Estates! This spacious two-story home offers 4 bedrooms, 2.5 bathrooms, a 2-car garage, and approximately 2,054 square feet of thoughtfully designed living space. The desirable layout features the primary suite on the main floor, while three additional bedrooms and a full bath are located upstairs, providing an ideal balance of comfort and privacy.

The open-concept living, dining, and kitchen area is perfect for both everyday living and entertaining. The chef-inspired kitchen features granite countertops, oversized cabinetry, a large pantry, and energy-efficient appliances, including a refrigerator, washer, and dryer. Luxury wood-style vinyl plank flooring enhances the main living areas, creating a warm and modern feel.

The spacious primary suite offers a relaxing retreat with a dual-sink vanity, garden soaking tub, separate shower, and an oversized walk-in closet. Upstairs, generously sized secondary bedrooms include ample closet space to accommodate family, guests, or a home office.

Recent upgrades provide added value and peace of mind, including  Brand new Carpet, Class 4 impact-resistant roof and a Rain Bird 8-zone sprinkler system for easy lawn maintenance. Additional highlights include a Wi-Fi-enabled garage door opener, programmable thermostat, front yard landscaping, a fully fenced backyard, and energy-efficient features throughout.

Conveniently located in Big Sky Estates, this move-in-ready home combines functional design, quality upgrades, and exceptional value. Refrigerator, washer, and dryer are included.
#21349592

Ponder

13616 Roosevelt Arch Drive

4 Beds

2 Baths

2,056 Sq.Ft.

$345,000

MLS#: 21349592

Set on 3 fully fenced acres, this beautifully crafted custom barndominium offers the perfect blend of country living and modern comfort. Surrounded by mature trees and situated on flat, usable land, the property provides endless opportunities to build a barn, shop, arena, or create your ideal setup for horses and farm animals.

Inside, the home features cathedral ceilings and is exceptionally well insulated, creating an open, airy feel with energy efficiency in mind. The spacious kitchen is a standout with a split island design, farmhouse sink, double ovens, and a 6-burner gas cooktop—perfect for entertaining or everyday living. Durable stained concrete floors run throughout, combining style with easy maintenance.

Designed with flexibility and accessibility in mind, the home includes wide ADA-compliant doorways and a private mother-in-law suite complete with its own entrance, space for a refrigerator and oven, a full bath, and a walk-in tub—ideal for multigenerational living or guest accommodations.

With three full bathrooms, thoughtful upgrades, and plenty of room to expand, this property offers a rare opportunity to enjoy peaceful acreage living without sacrificing modern conveniences.
#21249068

Ponder

11110 Old Stoney Road

3 Beds

3 Baths

2,591 Sq.Ft.

$470,000

MLS#: 21249068

Price reduced
Welcome to this spectacular 2022-built, 3-bedroom, 2-bathroom home offering 2,253 square feet of modern luxury. Brand new Spray Foam insulation and new attic decking or extra storage!!  Located in the peaceful community of Ponder, this property perfectly balances a quiet, small-town feel with easy access to Denton and Highway 114.Inside, a bright, open-concept floor plan connects the living room—complete with a stunning corner stone fireplace—to a gourmet kitchen built for entertaining. The chef's kitchen boasts premium granite countertops, a gas cooktop, a dedicated coffee bar, and an enormous center island that flows seamlessly into an oversized dining area.The private primary suite features a beautiful bay window and a spa-like ensuite with dual vanities and a massive walk-in closet. Two spacious secondary bedrooms offer flexibility, while the oversized office with a closet easily functions as a 4th bedroom or remote workspace.Step outside to a covered patio with no rear neighbors, offering rare privacy and unrestricted country views.
#21342021

Ponder

230 Clairmont Drive

3 Beds

2 Baths

2,253 Sq.Ft.

$439,900

MLS#: 21342021

 - property

Send a message

Message successfully sent.

Your message

What is 3 + 4 ?

Reason for contacting?

I agree to receive email communication and understand I can unsubscribe at any time.

I agree to be contacted by Next Level Realty Group via call, email, and text for real estate services. To opt out, you can reply 'stop' at any time or reply 'help' for assistance. You can also click the unsubscribe link in the emails. Message and data rates may apply. Message frequency may vary. Privacy Policy

Sign Out

Virtual Assistant

Would you like to take the next step with this property? We can help you schedule a showing or virtual tour, or send you more details.

Yes, I would like more information.

Thank You for Your Reply, One of Our Agents will contact you as soon as possible

No, maybe later.

Thank you, you can always contact me via email, phone number or through the contact form.

Realhub AI

Lucy - Your AI-Powered Realtor

Update Your Temporary Password

Personalize your search

Enter your email and we'll notify you immediately when new listings match what you're looking for.

or enter email address

Already have an account ? Login here

Continue your home search

I agree to receive communications and understand I can unsubscribe at any time.

I agree to be contacted by Next Level Realty Group via call, email, and text for real estate services. To opt out, you can reply 'stop' at any time or reply 'help' for assistance. You can also click the unsubscribe link in the emails. Message and data rates may apply. Message frequency may vary. Privacy Policy

Already have an account ? Login here

We use cookies

We use cookies primarily for analytics to enhance your experience. By accepting, you agree to our use of these cookies. You can manage your preferences or learn more about our cookies policy.