
Contemporary/Modern, Traditional
733 King Arthur Ct
Scroggins, TX 75480
MLS#: 21272883
$360,000


Property
Beds
3
Full Baths
2
1/2 Baths
None
Year Built
2024
Sq.Footage
1,602
Lake Cypress Springs Home for Sale. Peaceful East Texas Lake Living Peaceful East Texas lake living awaits in the highly sought-after Kings Country community near beautiful Lake Cypress Springs. Situated on 0.42 wooded acres, this beautifully designed 3-bedroom, 2-bath home with an oversized 2-car garage and workshop space offers the perfect combination of beauty, comfort, functionality, and energy efficiency. Located just minutes from Lake Cypress Springs and Lake Bob Sandlin, this property provides convenient access to some of East Texas' premier boating, fishing, watersports, marinas, waterfront dining, and year-round outdoor recreation. Inside, the 1,602 sq ft open-concept floor plan showcases soaring ceilings, abundant natural light, and a stunning floor-to-ceiling stone fireplace that anchors the spacious living area. The kitchen features granite countertops, a farmhouse sink, skylight, ample cabinetry, and matching stainless steel appliances, creating a bright, functional space ideal for entertaining and everyday living. Built with comfort and efficiency in mind, this home includes foam insulation, Low-E double-pane windows, insulated exterior doors, and storm doors, enhancing year-round comfort while improving energy efficiency without sacrificing style or functionality. Outdoor living shines with an oversized covered back patio overlooking the peaceful wooded setting, perfect for relaxing, entertaining, or enjoying the natural beauty of East Texas. Additional highlights include a stamped concrete driveway, epoxy garage flooring and workshop area Residents of Kings Country enjoy gated entry, a private boat ramp with access to Lake Cypress Springs, parks, picnic areas, fishing piers, and a clubhouse-style atmosphere that creates a true East Texas lake community lifestyle.
Features & Amenities
Interior
-
Other Interior Features
Vaulted Ceiling(s)
-
Total Bedrooms
3
-
Bathrooms
2
-
Basement YN
NO
-
Cooling YN
YES
-
Cooling
Central Air, Electric
-
Fireplace YN
YES
-
Heating YN
YES
-
Heating
Central, Electric
-
Pet friendly
N/A
Exterior
-
Garage
Yes
-
Garage spaces
2
-
Construction Materials
Wood Siding, Cedar, Frame, Stone
-
Other Exterior Features
Rain Gutters
-
Parking
Garage Door Opener, Attached
-
Patio and Porch Features
Covered, Rear Porch, Side Porch
-
Pool
No
-
Waterfront YN
NO
Area & Lot
-
Lot Features
Interior Lot
-
Lot Size(acres)
0.42
-
Lot Size(square feet)
18,295
-
Property Type
Residential
-
Property Sub Type
Single Family Residence
-
Architectural Style
Contemporary/Modern, Traditional
Price
-
Sales Price
$360,000
-
Sq. Footage
1,602
-
Price/SqFt
$224
HOA
-
Association
YES
-
Association Fee
$1,068
-
Association Fee Frequency
Annually
-
Association Fee Includes
N/A
School District
-
Elementary School
Mt Vernon
-
Middle School
Mt Vernon
-
High School
Mt Vernon
Property Features
-
Foundation Details
Slab
-
Tax Lot
25, 20
Schedule a Showing
Showing scheduled successfully.
Mortgage calculator
Estimate your monthly mortgage payment, including the principal and interest, property taxes, and HOA. Adjust the values to generate a more accurate rate.
Your payment
Principal and Interest:
$
Property taxes:
$
HOA fees:
$
Total loan payment:
$
Total interest amount:
$
Location
County
Franklin
Elementary School
Mt Vernon
Middle School
Mt Vernon
High School
Mt Vernon
Listing Courtesy of LeeAnn Sears, Sears Realty Group powered by NB Elite Realty
RealHub Information is provided exclusively for consumers' personal, non-commercial use, and it may not be used for any purpose other than to identify prospective properties consumers may be interested in purchasing. All information deemed reliable but not guaranteed and should be independently verified. All properties are subject to prior sale, change or withdrawal. RealHub website owner shall not be responsible for any typographical errors, misinformation, misprints and shall be held totally harmless.

AGENT
Joe Boston
Call Joe today to schedule a private showing.

* Listings on this website come from the FMLS IDX Compilation and may be held by brokerage firms other than the owner of this website. The listing brokerage is identified in any listing details. Information is deemed reliable but is not guaranteed. If you believe any FMLS listing contains material that infringes your copyrighted work please click here to review our DMCA policy and learn how to submit a takedown request.© 2024 FMLS.
Related Properties
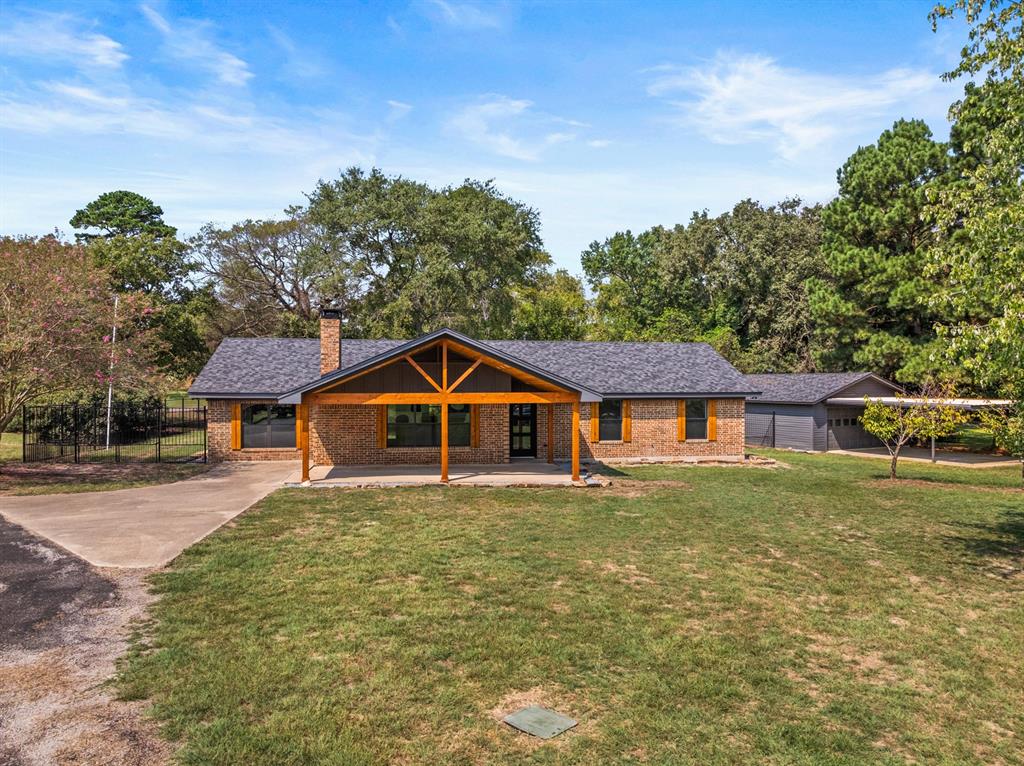
Scroggins
701 Ferguson Trail
4 Beds
2 Baths
2,331 Sq.Ft.
$379,900
MLS#: 21069708
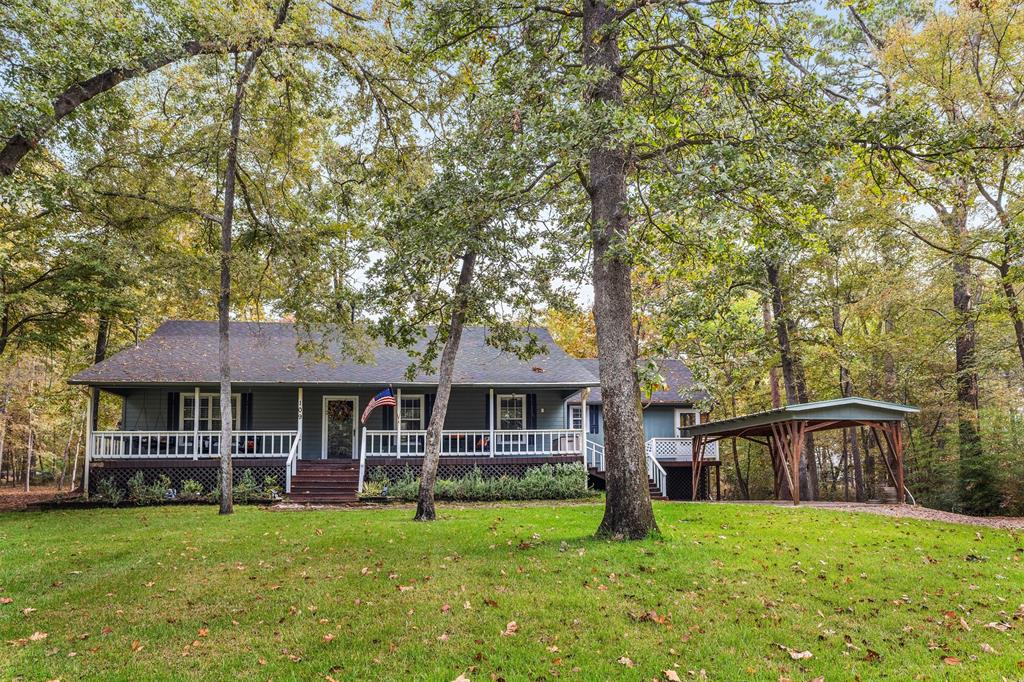
Scroggins
109 King Lyle Road
2 Beds
2 Baths
1,500 Sq.Ft.
$299,000
MLS#: 21262547

Scroggins
309 S King Lake Rd
3 Beds
2 Baths
1,689 Sq.Ft.
$329,000
MLS#: 21266255
