
Property
Beds
2
Full Baths
3
1/2 Baths
None
Year Built
2008
Sq.Footage
1,905
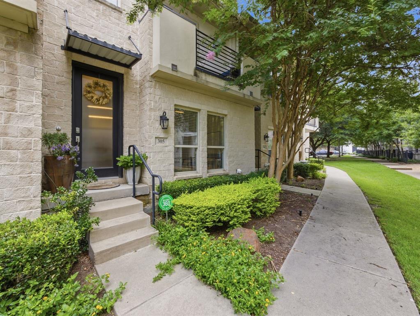
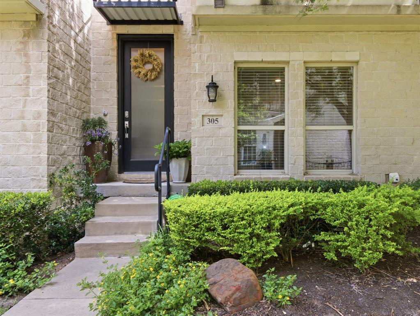
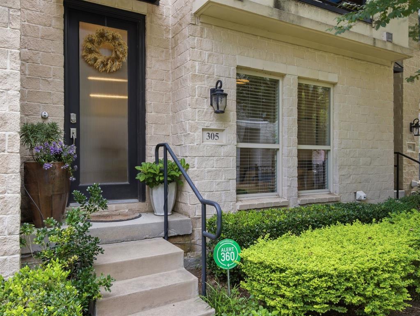
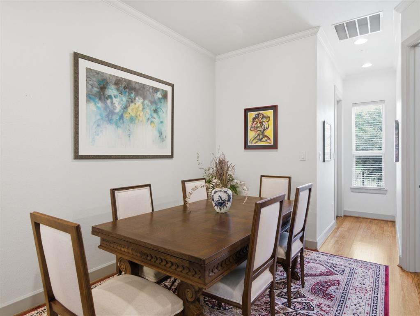
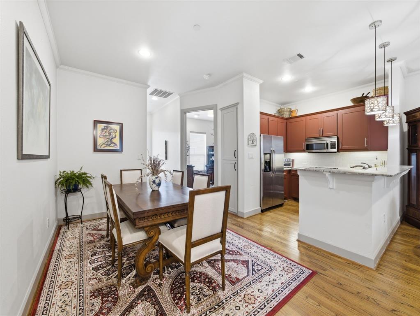
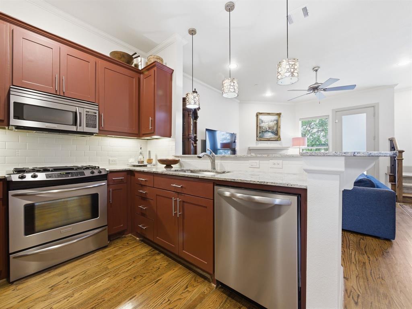
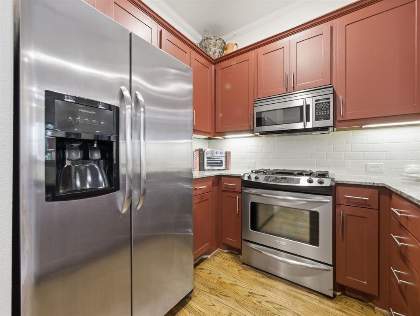
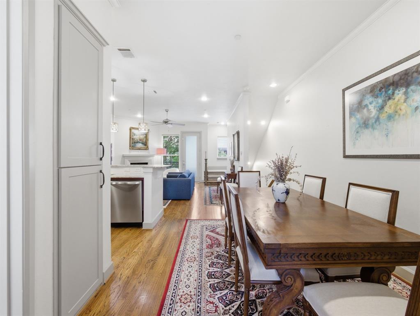
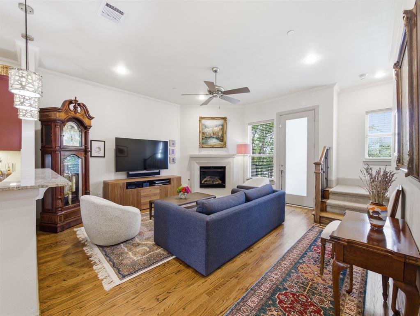
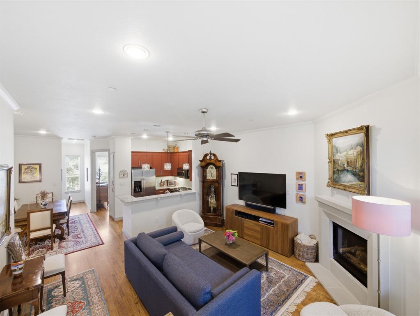
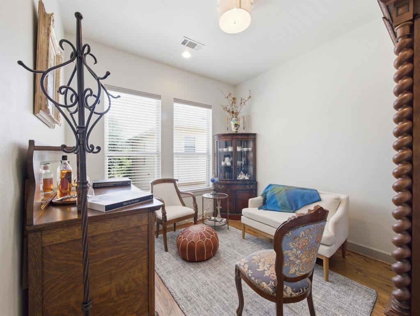
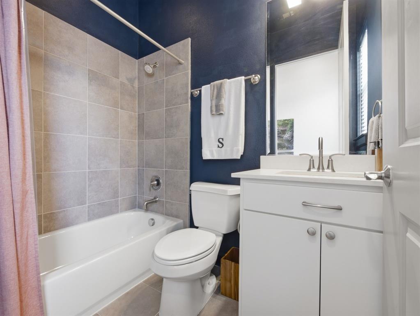
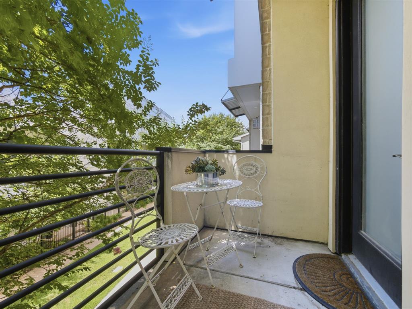
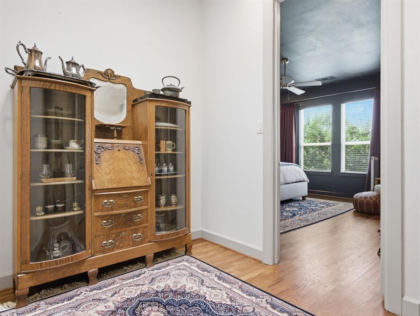
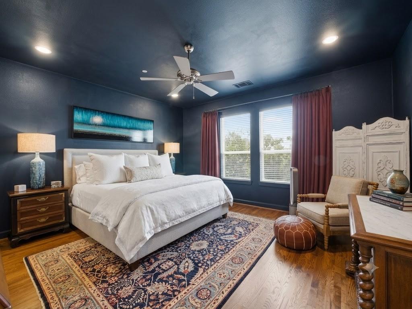
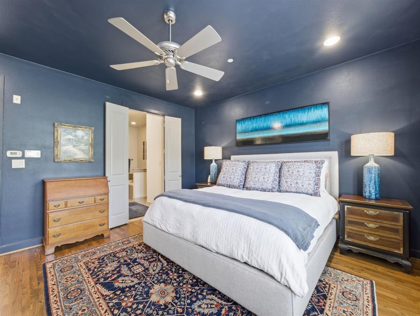
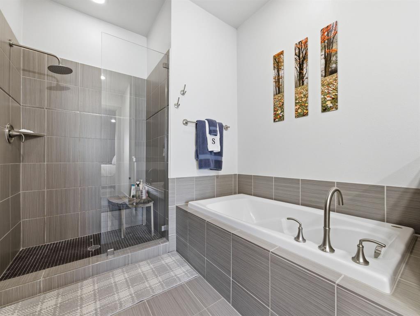
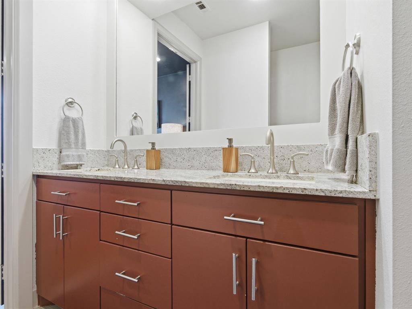
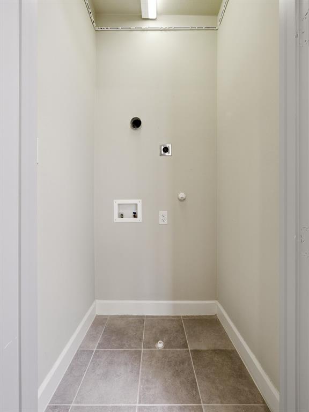
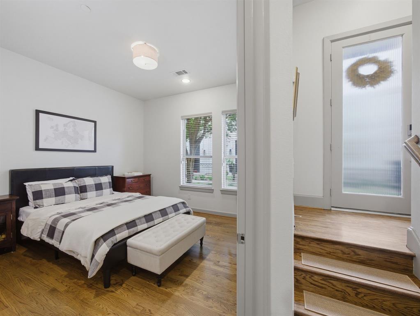
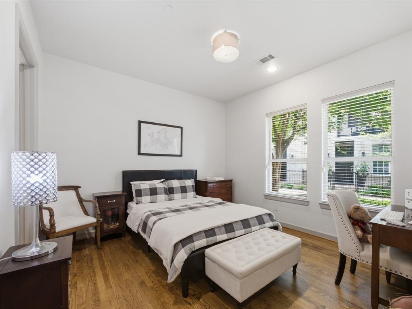
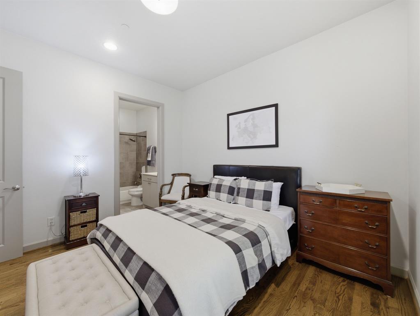
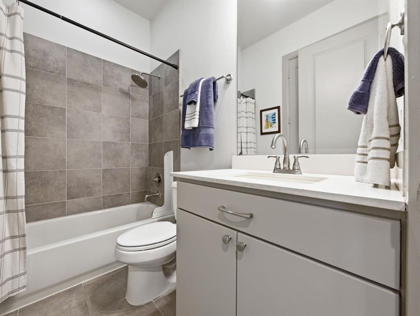
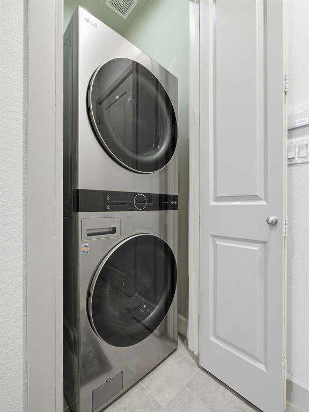
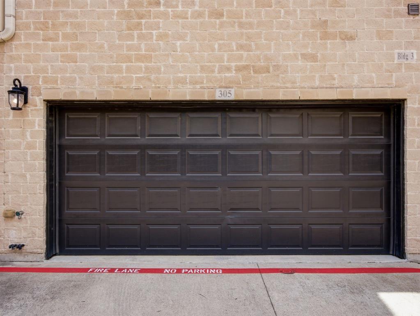
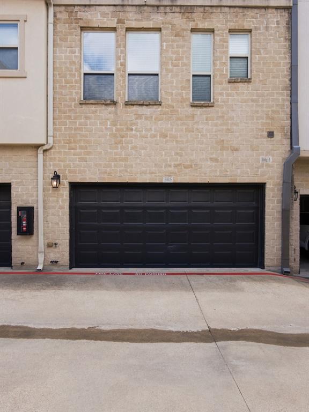
Two primary suites, 10-foot ceilings, and a three-level footprint with a White Rock Trail entrance at your doorstep. This is North Dallas city living with resort level ease! Perched in the beautifully landscaped City North Townhomes community, this luxury condo delivers 1,905 square feet of thoughtfully designed living space across three levels. The second floor is the heart of the home, where an open floor plan unites the kitchen, dining, and living areas beneath soaring 10-foot ceilings. A cast stone fireplace with gas logs anchors the space, while the kitchen impresses with stainless steel appliances, granite countertops, and decorative pendant lighting. A private office or study, flexible enough to serve as a third bedroom, sits alongside a full bath and a covered balcony patio, the perfect spot for morning coffee or evening unwinding. Upstairs, the primary suite offers a walk-in closet, ceiling fan, and an en-suite bath with a separate tub and shower. A versatile sitting area just outside the bedroom is ideal as a study or workspace. A second primary suite on the first floor features its own walk-in closet and full bath. Both suites have convenient stacked washer & dryer utility areas on their level. Recent updates make this home truly move in ready, with real wood flooring installed on the third floor in 2023 to match the existing wood throughout, interiors were refreshed with warm, updated paint, a new dishwasher was added, and a new stackable washer & dryer will convey with the sale. A newer HVAC system and tankless water heater add efficiency. The HOA covers insurance, internet, cable, water, sewer, trash, and landscaping making effortless, low-maintenance living. A two-car attached garage, located close to major highways, the new HEB at 635 & Hillcrest, and Dallas Midtown District coming soon complete the package. Schedule your private tour today
Features & Amenities
Interior
-
Other Interior Features
Granite Counters, Walk-In Closet(s), High Speed Internet
-
Total Bedrooms
2
-
Bathrooms
3
-
Basement YN
NO
-
Cooling YN
YES
-
Cooling
Central Air
-
Fireplace YN
YES
-
Heating YN
YES
-
Heating
Central
-
Pet friendly
N/A
Exterior
-
Garage
Yes
-
Garage spaces
2
-
Construction Materials
Brick, Stucco
-
Other Exterior Features
Balcony
-
Parking
Garage Door Opener, Attached
-
Patio and Porch Features
Covered
-
Pool
No
-
Waterfront YN
NO
Area & Lot
-
Lot Features
Landscaped
-
Lot Size(acres)
0.693
-
Lot Size(square feet)
30,187
-
Property Type
Residential
-
Property Sub Type
Condominium
-
Architectural Style
Contemporary/Modern
Price
-
Sales Price
$499,900
-
Tax Amount
$9,820
-
Sq. Footage
1,905
-
Price/SqFt
$262
HOA
-
Association
YES
-
Association Fee
$448
-
Association Fee Frequency
Monthly
-
Association Fee Includes
N/A
School District
-
Elementary School
Northwood
-
Middle School
Westwood
-
High School
Richardson
Property Features
-
Foundation Details
Slab
-
Senior Community YN
NO
-
Sewer
Public Sewer
-
Tax Lot
20
-
Water Source
Public
Schedule a Showing
Showing scheduled successfully.
Mortgage calculator
Estimate your monthly mortgage payment, including the principal and interest, property taxes, and HOA. Adjust the values to generate a more accurate rate.
Your payment
Principal and Interest:
$
Property taxes:
$
HOA fees:
$
Total loan payment:
$
Total interest amount:
$
Location
County
Dallas
Elementary School
Northwood
Middle School
Westwood
High School
Richardson
Listing Courtesy of Lisa Kaplan, Keller Williams Central
RealHub Information is provided exclusively for consumers' personal, non-commercial use, and it may not be used for any purpose other than to identify prospective properties consumers may be interested in purchasing. All information deemed reliable but not guaranteed and should be independently verified. All properties are subject to prior sale, change or withdrawal. RealHub website owner shall not be responsible for any typographical errors, misinformation, misprints and shall be held totally harmless.

AGENT
Joe Boston
Call Joe today to schedule a private showing.

* Listings on this website come from the FMLS IDX Compilation and may be held by brokerage firms other than the owner of this website. The listing brokerage is identified in any listing details. Information is deemed reliable but is not guaranteed. If you believe any FMLS listing contains material that infringes your copyrighted work please click here to review our DMCA policy and learn how to submit a takedown request.© 2024 FMLS.
Related Properties

Dallas
2438 Five Mile Circle
3 Beds
2 Baths
1,904 Sq.Ft.
$417,000
MLS#: 21201942

Dallas
4423 Hopkins Avenue
3 Beds
1 Baths
1,048 Sq.Ft.
$495,000
MLS#: 21098783

Dallas
5200 Keller Springs Road 432
2 Beds
2 Baths
1,863 Sq.Ft.
$549,999
MLS#: 21217667

Dallas
3225 Turtle Creek Boulevard 1420
2 Beds
2 Baths
1,154 Sq.Ft.
$464,000
MLS#: 21165530

Dallas
5909 Luther Lane 808
2 Beds
2 Baths
1,436 Sq.Ft.
$595,000
MLS#: 21298013

Dallas
3003 Douglas Avenue 29
2 Beds
2 Baths
1,587 Sq.Ft.
$425,000
MLS#: 21264677

Dallas
12437 Montego Plaza
3 Beds
3 Baths
2,654 Sq.Ft.
$525,000
MLS#: 21328923

Dallas
1615 Poplar Street
4 Beds
2 Baths
2,197 Sq.Ft.
$430,000
MLS#: 21101093

Dallas
3500 S Harwood Street
4 Beds
2 Baths
2,566 Sq.Ft.
$549,900
MLS#: 21349529

Dallas
1963 Dennison Street
4 Beds
3 Baths
2,038 Sq.Ft.
$569,900
MLS#: 21286131
