


Property
Beds
1
Full Baths
1
1/2 Baths
None
Year Built
1983
Sq.Footage
663
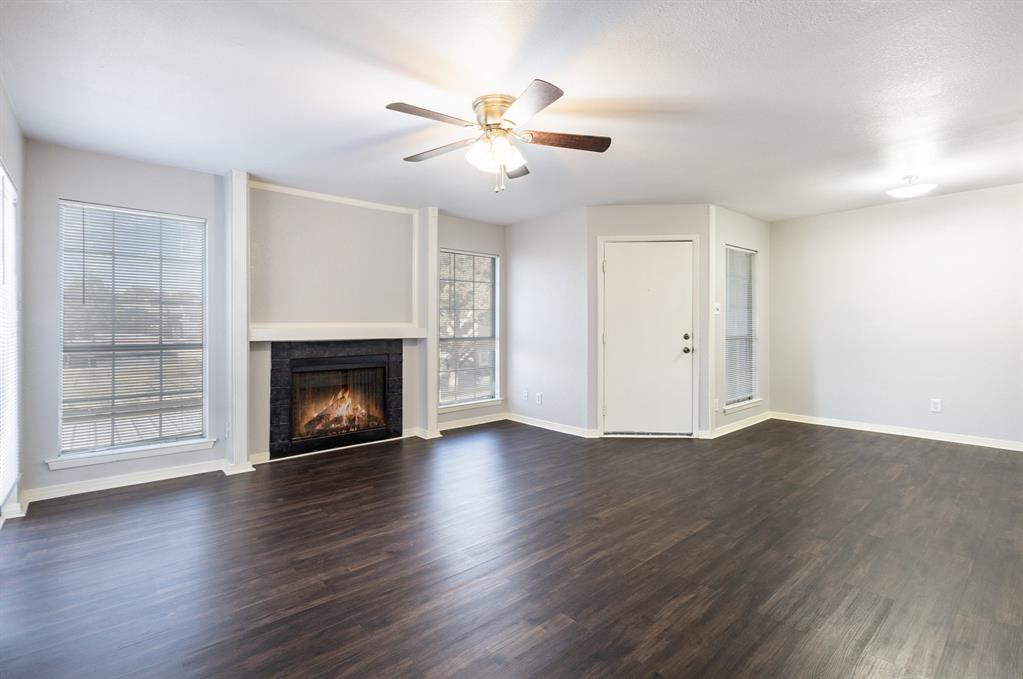
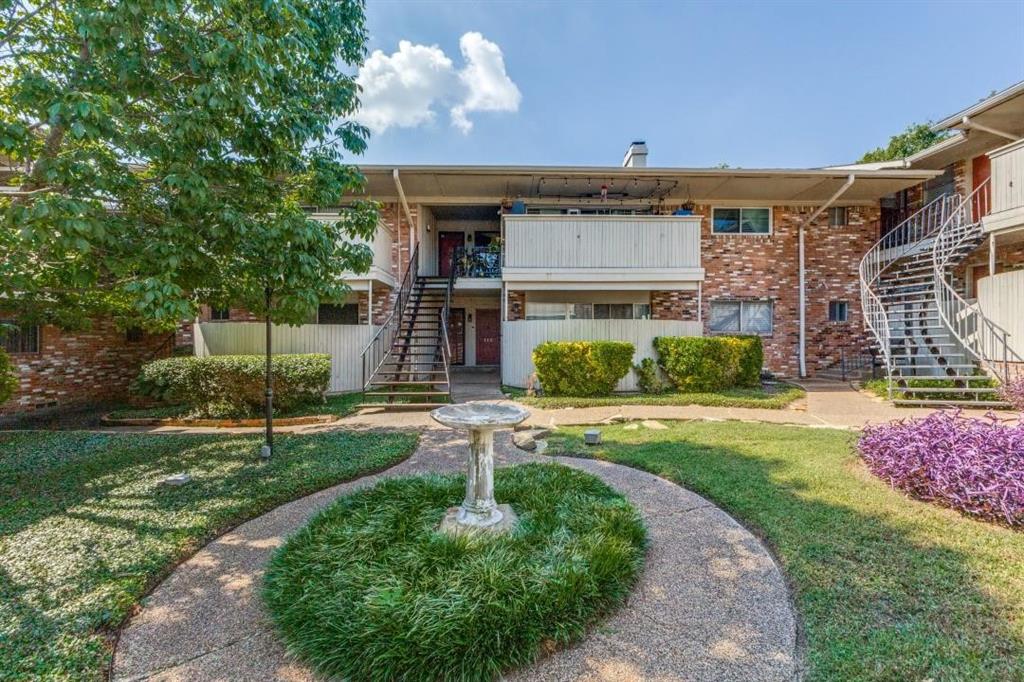
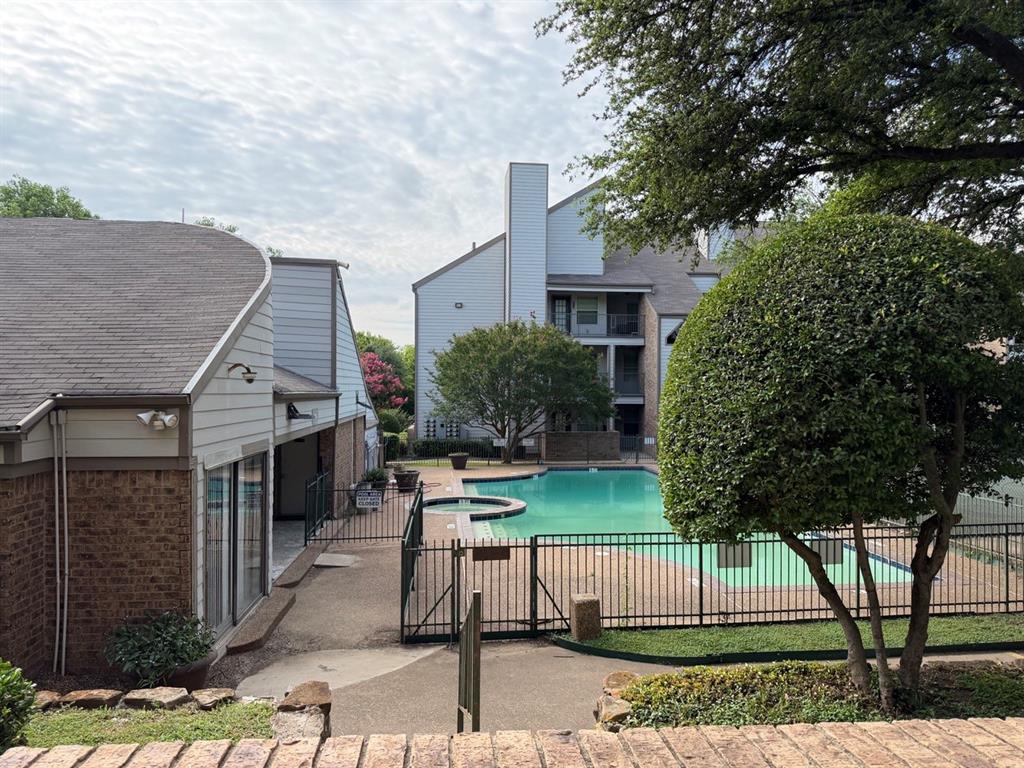
Welcome home to 7340 Skillman #1217! Take a look inside—this condo has been thoughtfully refreshed with an emphasis on creating a bright, comfortable and inviting space. For starters, the half wall separating the kitchen and living area was removed, creating an open-concept layout that seamlessly connects the living, dining and kitchen spaces—perfect for both everyday living and entertaining guests. The ceilings are 9ft high, vaulting to 10.5ft in the living room, further contributing to the open feel. The kitchen cabinets have been freshly painted inside and out and finished with new cabinet and drawer hardware. The wood-burning fireplace has also received an upgrade, featuring a new porcelain tile surround complemented by a walnut-stained wood mantel. Together, these updates give the condo a warm, welcoming and elevated feel. The spacious bedroom easily accommodates a king-size bed and offers two separate walk in closets. The condo is on the back side of the building, providing quiet enjoyment, overlooking a tree-lined creek and greenbelt. There is convenient access to the green space right outside the back door, making it an especially nice spot for enjoying the outdoors—and a great bonus for dog owners. Location - another highlight. Situated in Lake Highlands, the condo offers convenient access to award-winning Richardson ISD schools, White Rock Lake, retail shopping centers, restaurant, coffee shops, major highways and the DART Light Rail Station. Additional features include a private one-car garage, ample parking for guests, personal storage unit on the balcony and full access to the community pool. Unit 1217 is turnkey, lock and leave low maintenance and an ideal opportunity for both first time buyers or savvy investors.
Features & Amenities
Interior
-
Other Interior Features
Eat-in Kitchen, Granite Counters, Open Floorplan, Vaulted Ceiling(s), Walk-In Closet(s), High Speed Internet
-
Total Bedrooms
1
-
Bathrooms
1
-
Basement YN
NO
-
Cooling YN
YES
-
Cooling
Ceiling Fan(s), Central Air
-
Fireplace YN
YES
-
Heating YN
YES
-
Heating
Central
-
Pet friendly
N/A
Exterior
-
Garage
Yes
-
Garage spaces
1
-
Construction Materials
Aluminum Siding, Brick
-
Other Exterior Features
Balcony
-
Parking
Additional Parking, Garage Door Opener
-
Pool
Yes
-
Pool Features
In Ground, Outdoor Pool
-
Waterfront YN
YES
Area & Lot
-
Lot Features
Wooded, Waterfront
-
Lot Size(acres)
6.333
-
Lot Size(square feet)
275,865
-
Property Type
Residential
-
Property Sub Type
Condominium
-
Architectural Style
Traditional
Price
-
Sales Price
$129,000
-
Tax Amount
$3,270
-
Sq. Footage
663
-
Price/SqFt
$194
HOA
-
Association
YES
-
Association Fee
$380
-
Association Fee Frequency
Monthly
-
Association Fee Includes
N/A
School District
-
Elementary School
Merriman Park
-
Middle School
Forest Meadow
-
High School
Lake Highlands
Property Features
-
Stories
3
-
Foundation Details
Slab
-
Sewer
Public Sewer
-
Tax Lot
1B
-
Water Source
Public
Schedule a Showing
Showing scheduled successfully.
Mortgage calculator
Estimate your monthly mortgage payment, including the principal and interest, property taxes, and HOA. Adjust the values to generate a more accurate rate.
Your payment
Principal and Interest:
$
Property taxes:
$
HOA fees:
$
Total loan payment:
$
Total interest amount:
$
Location
County
Dallas
Elementary School
Merriman Park
Middle School
Forest Meadow
High School
Lake Highlands
Listing Courtesy of Kevin Ellis, Compass RE Texas, LLC.
RealHub Information is provided exclusively for consumers' personal, non-commercial use, and it may not be used for any purpose other than to identify prospective properties consumers may be interested in purchasing. All information deemed reliable but not guaranteed and should be independently verified. All properties are subject to prior sale, change or withdrawal. RealHub website owner shall not be responsible for any typographical errors, misinformation, misprints and shall be held totally harmless.

AGENT
Joe Boston
Call Joe today to schedule a private showing.

* Listings on this website come from the FMLS IDX Compilation and may be held by brokerage firms other than the owner of this website. The listing brokerage is identified in any listing details. Information is deemed reliable but is not guaranteed. If you believe any FMLS listing contains material that infringes your copyrighted work please click here to review our DMCA policy and learn how to submit a takedown request.© 2024 FMLS.
Related Properties
Dallas
12480 Abrams Road 723
1 Beds
1 Baths
729 Sq.Ft.
$125,000
MLS#: 21298436
Dallas
7832 Royal Lane 212
2 Beds
2 Baths
1,124 Sq.Ft.
$149,000
MLS#: 21259344
Dallas
6108 Abrams Road 107
1 Beds
1 Baths
600 Sq.Ft.
$110,000
MLS#: 21292018
Dallas
5300 Keller Springs Road 2054
1 Beds
1 Baths
812 Sq.Ft.
$150,000
MLS#: 21308368
Dallas
11311 Audelia Road 122
2 Beds
1 Baths
890 Sq.Ft.
$135,000
MLS#: 21310148
Dallas
4748 Old Bent Tree Lane 1303
1 Beds
1 Baths
527 Sq.Ft.
$122,000
MLS#: 21282541

Dallas
7801 Royal Lane
1 Beds
1 Baths
782 Sq.Ft.
$135,000
MLS#: 21349688

Dallas
4748 Old Bent Tree Lane 803
1 Beds
1 Baths
527 Sq.Ft.
$113,750
MLS#: 21336363
Dallas
11311 Audelia Road 175
2 Beds
2 Baths
1,054 Sq.Ft.
$146,500
MLS#: 21253456

Dallas
10500 Lake June Road J09
2 Beds
2 Baths
1,171 Sq.Ft.
$110,000
MLS#: 21354064
