Features & Amenities

Interior

  • Other Interior Features

    Chandelier, Kitchen Island, Open Floorplan, Pantry, Walk-In Closet(s), High Speed Internet

  • Total Bedrooms

    4

  • Bathrooms

    2

  • Basement YN

    NO

  • Cooling YN

    YES

  • Cooling

    Ceiling Fan(s)

  • Heating YN

    YES

  • Heating

    Central, Electric

  • Pet friendly

    N/A

Exterior

  • Garage

    Yes

  • Garage spaces

    2

  • Construction Materials

    Brick

  • Other Exterior Features

    Built-in Barbecue, Outdoor Grill

  • Parking

    Driveway, Garage Door Opener, Garage Faces Front, Attached

  • Patio and Porch Features

    Covered

  • Pool

    No

  • Waterfront YN

    NO

Area & Lot

  • Lot Features

    Corner Lot

  • Lot Size(square feet)

    0

  • Property Type

    Residential

  • Property Sub Type

    Single Family Residence

  • Architectural Style

    Traditional

Price

  • Sales Price

    $329,900

  • Tax Amount

    $7,603

  • Sq. Footage

    2,081

  • Price/SqFt

    $158

HOA

  • Association

    YES

  • Association Fee

    $480

  • Association Fee Frequency

    Annually

  • Association Fee Includes

    N/A

Property Resources

  • Horse Property

    NO

School District

  • Elementary School

    John & Barbara Roderick

  • Middle School

    Leland Edge

  • High School

    Community

Property Features

  • New Construction

    YES

  • Foundation Details

    Slab

  • Senior Community YN

    NO

  • Sewer

    Public Sewer

  • Tax Lot

    1

  • Water Source

    Public

Schedule a Showing

Showing scheduled successfully.

<
>
IN PERSON
VIA CHAT

What is 3 + 4 ?


Change time

Mortgage calculator

Estimate your monthly mortgage payment, including the principal and interest, property taxes, and HOA. Adjust the values to generate a more accurate rate.

Your payment

Principal and Interest:

$

Property taxes:

$

HOA fees:

$

Total loan payment:

$

Total interest amount:

$

Location

County

Collin

Elementary School

John & Barbara Roderick

Middle School

Leland Edge

High School

Community

Listing Courtesy of LaRay Jacobs , Premier Properties Realty

RealHub Information is provided exclusively for consumers' personal, non-commercial use, and it may not be used for any purpose other than to identify prospective properties consumers may be interested in purchasing. All information deemed reliable but not guaranteed and should be independently verified. All properties are subject to prior sale, change or withdrawal. RealHub website owner shall not be responsible for any typographical errors, misinformation, misprints and shall be held totally harmless.

Agent Joe Boston

AGENT

Joe Boston

Call Joe today to schedule a private showing.


* Listings on this website come from the FMLS IDX Compilation and may be held by brokerage firms other than the owner of this website. The listing brokerage is identified in any listing details. Information is deemed reliable but is not guaranteed. If you believe any FMLS listing contains material that infringes your copyrighted work please click here to review our DMCA policy and learn how to submit a takedown request.© 2024 FMLS.
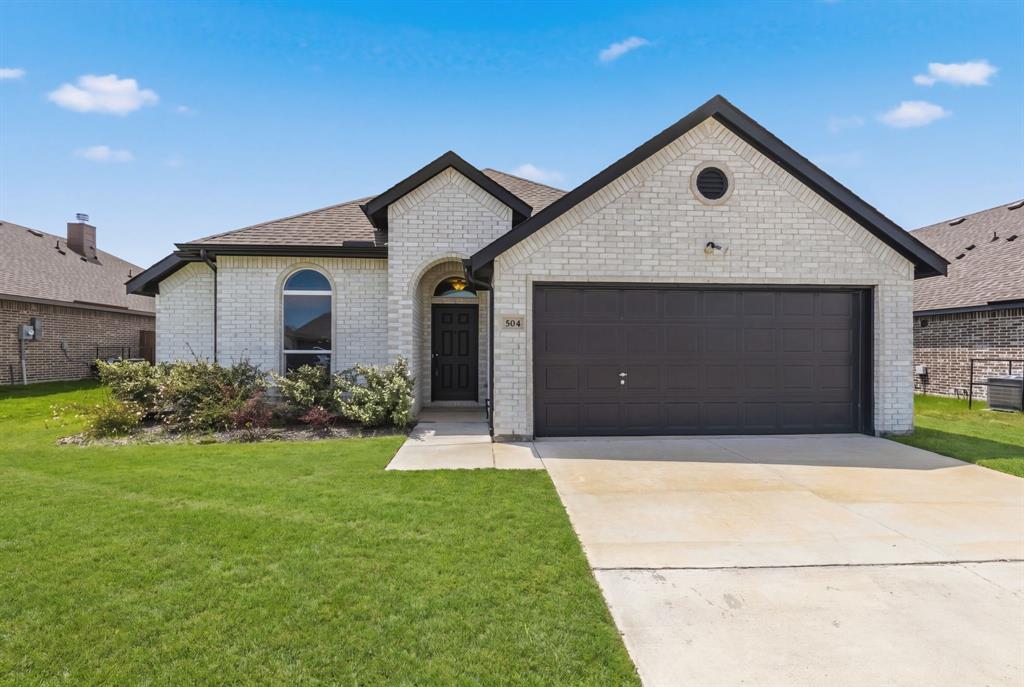
Welcome to this beautiful single-story brick home located in the sought-after Magnolia neighborhood of Josephine! Built in 2020, this spacious 4-bedroom, 2-bath residence offers 2,081 sq ft of comfortable living space on a well-maintained lot. The open-concept floor plan is perfect for both everyday living and entertaining, featuring a bright living area, modern finishes, and plenty of natural light.
The well-appointed kitchen flows seamlessly into the main living space, creating the ideal gathering spot for family and friends. The private primary suite offers a relaxing retreat, while three additional bedrooms provide flexibility for guests, a home office, or hobbies.
Step outside to your own backyard oasis, complete with an extended covered patio and a built-in outdoor kitchen—perfect for grilling, hosting, or relaxing at the end of the day.
This home includes an attached 2-car garage, central HVAC, and is located within Community ISD. Enjoy small-town charm while being conveniently close to parks, schools.

739 Meadow Creek Lane

Message successfully sent.

What would you like to know?

What is 3 + 4 ?

I agree to receive email communication and understand I can unsubscribe at any time.

I agree to be contacted by Next Level Realty Group via call, email, and text for real estate services. To opt out, you can reply 'stop' at any time or reply 'help' for assistance. You can also click the unsubscribe link in the emails. Message and data rates may apply. Message frequency may vary. Privacy Policy

Related Properties

Brand new construction in the growing community of Murray Manor Estates in Josephine! This thoughtfully designed home features an open-concept layout with a spacious living area highlighted by a white brick fireplace, perfect for gathering and entertaining. The split-bedroom floorplan offers added privacy, while the kitchen provides modern finishes, ample cabinetry, and a functional design. The primary suite includes a relaxing ensuite bath and walk-in closet. Enjoy energy-efficient features, stylish touches throughout, and a covered patio overlooking the backyard. Conveniently located near schools, shopping, and dining while offering the charm of small-town living. No MUD tax and low HOA fees!
#21261927

Josephine

504 Flora Court

4 Beds

2 Baths

1,727 Sq.Ft.

$324,900

MLS#: 21261927

Welcome to this beautiful 4-bedroom, 3-bath home with a 2-car garage, located on the only quiet cul-de-sac in the DeBerry Heritage subdivision, a newer neighborhood just about 3 years old. The spacious family room features high ceilings, tile flooring, a ceiling fan, and a cozy fireplace—perfect for relaxing or entertaining. The kitchen is well equipped with stainless steel appliances, granite countertops, a microwave, single oven, and a large walk-in pantry. The primary suite is downstairs and includes a window seat and ceiling fan, while the primary bath offers two separate sinks, a garden tub, separate shower with seat, linen closet, and a large walk-in closet. A second bedroom downstairs with a walk-in closet and ceiling fan sits near a full bath with a separate shower and built-ins—great for guests or flexible use. A mudroom just off the garage adds convenience with a bench and cabinets. Upstairs, you’ll find two additional bedrooms with walk-in closets and ceiling fans, along with a game room featuring a small adjoining room and an office space. Outside, enjoy a covered front patio and a nice backyard with trees and a wood fence—perfect for everyday enjoyment! For a private showing or virtual tour text TDT# 24 to 88000
#21331706

Josephine

410 Mercer Drive

4 Beds

3 Baths

2,679 Sq.Ft.

$389,900

MLS#: 21331706
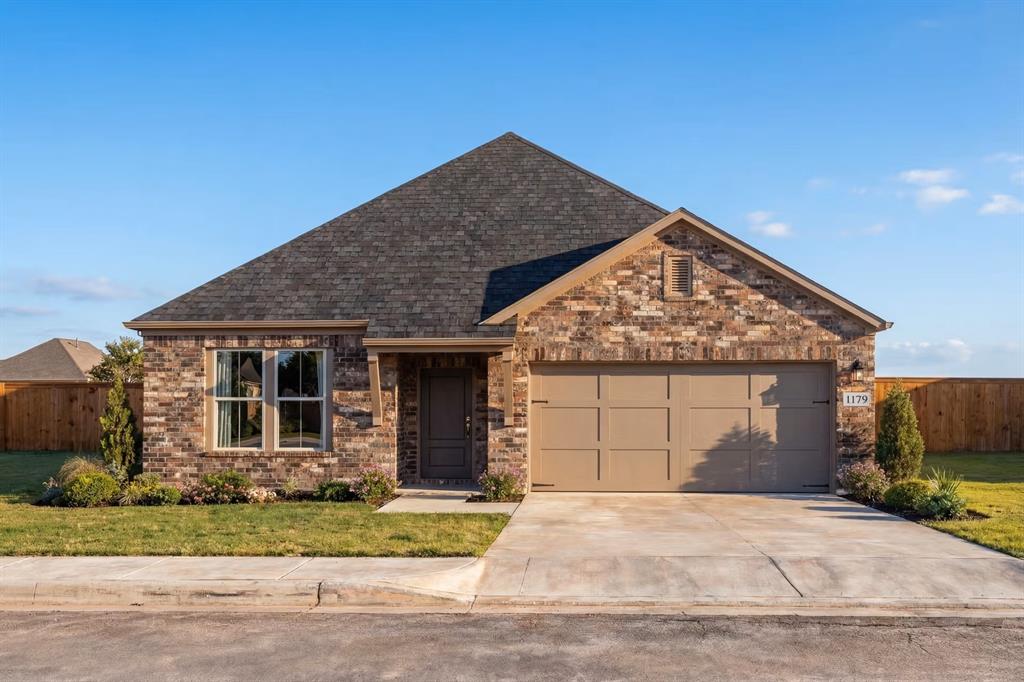
Welcome to the Laurel at Meadow Ridge Estates - a lovely, open-concept ranch designed for modern living. This 1,947-square-foot home maximizes every inch, offering 3 spacious bedrooms and 2 elegant bathrooms. Positioned in a serene community with generously sized lots and no HOA and no MUD PID taxes, this property offers incredible financial value alongside premium craftsmanship by Davidson Homes.
The heart of the home is the expansive living room, bathed in natural light and designed for seamless entertaining. The chef-inspired kitchen features a charming breakfast nook for casual dining and opens directly into the main living area. Retreat to the private primary suite, a sprawling sanctuary featuring a massive storage closet and a layout designed for relaxation. Two additional bedrooms provide versatility for family or guests, and a dedicated study provides the perfect work from home space. The two-car garage ensures ample storage and convenience. Attached photos are representative of the floor plan and may show non-standard features and upgrades. Renderings may be photo-realistically enhanced for visualization. Please see New Home Sales Consultant for details.
#21263937

Josephine

1401 Northview Lane

3 Beds

2 Baths

1,947 Sq.Ft.

$324,990

MLS#: 21263937

Welcome home to your very own corner lot in Josephine, TX! This home is perfect for entertaining with 4 bedrooms, 2 bathrooms, an open floor plan, and it is in walking distance of the neighborhood pool. There are two established peach trees in a generous backyard ready for you to make it your own.
The sellers chose beautiful upgrades in the kitchen that include a KitchenAid 3-rack dishwasher, a KitchenAid range with double-oven, and a large contemporary stainless-steel Kohler sink. The bathroom also benefited from upgraded Kohler toilets and gold-brushed handles on the cabinets.
#21338707

Josephine

601 Cultivator Court

4 Beds

2 Baths

1,835 Sq.Ft.

$272,500

MLS#: 21338707
Price reduced
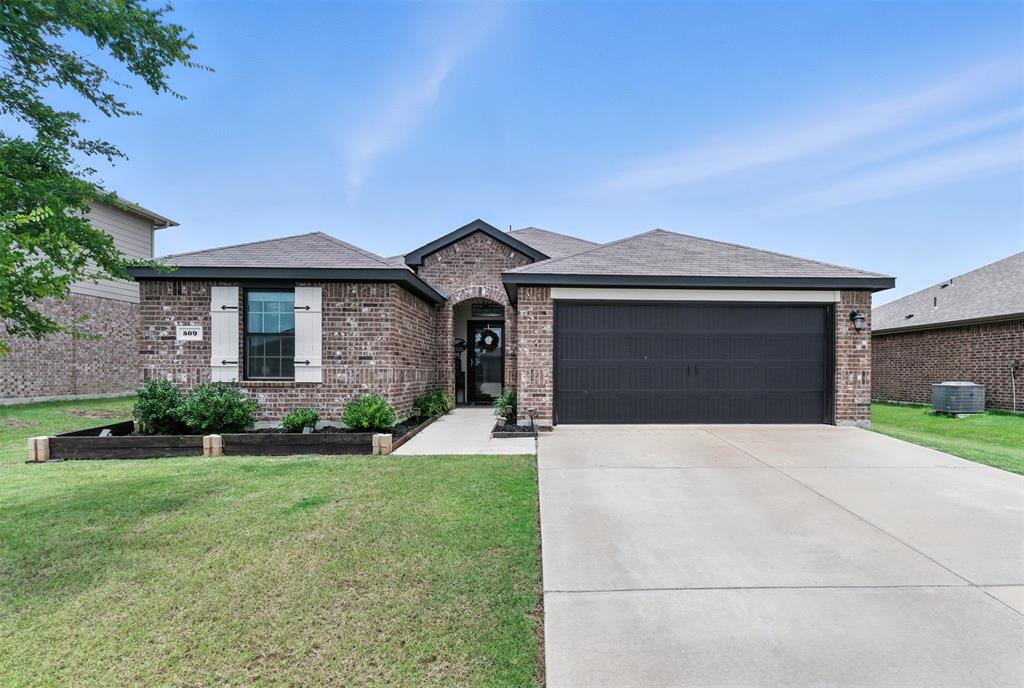
JOSEPHINE GEM!!!  *FHA Assumable Loan at 3.00% for qualified buyers*  Charming 4-bedroom, 2-bathroom home with an open floor plan and 1,789 sq ft of living space in growing Josephine, TX. Built in 2020 and thoughtfully updated with upgraded laminate wood flooring, new high grade carpet, new exterior and interior paint, and black custom door hinges and knobs throughout.  The kitchen features black stainless-steel appliances, granite countertops, a large island with an upgraded sink and faucet, Subway tile backsplash, a large pantry, and new cabinet and drawer handles for a modern touch. Ceiling fans in the master bedroom and living room.  Enjoy the spacious layout that seamlessly connects living, dining, and kitchen areas—perfect for everyday living and entertaining.   Have your morning coffee on your covered back patio.  The home backs up to a farmland for added privacy and a peaceful view. Move-in ready and full of stylish upgrades!
#21266529

Josephine

509 Pine Hollow Way

4 Beds

2 Baths

1,789 Sq.Ft.

$265,000

MLS#: 21266529

Price reduced
BRAND NEW energy - efficient home Sep 2026! The main floor primary suite features dual sinks and a spacious walk-in closet. New energy-efficient move-in ready homes in Dallas-Fort Worth include a washer, dryer, fridge, and whole home blinds, plus they can be closing-ready in 60 days or less–guaranteed. Enjoy the small town feel at Morgan Farms and experience amenities including a pool, cabanas, and playground, all with easy access to Josephine, Royse City, and Lavon.
#21327316

Josephine

1012 Angel Street

4 Beds

2 Baths

2,255 Sq.Ft.

$300,357

MLS#: 21327316

Price reduced
BRAND NEW energy - efficient home Aug 2026! A private study in the Oleander makes a perfect home office or play room. New energy-efficient move-in ready homes in Dallas-Fort Worth include a washer, dryer, fridge, and whole home blinds, plus they can be closing-ready in 60 days or less–guaranteed. Enjoy the small town feel at Morgan Farms and experience amenities including a pool, cabanas, and playground, all with easy access to Josephine, Royse City, and Lavon.
#21320621

Josephine

911 Angel Street

3 Beds

2 Baths

1,831 Sq.Ft.

$280,841

MLS#: 21320621

Price reduced
BRAND NEW energy - efficient home Aug 2026! The spacious living area flows seamlessly outdoors to the covered back patio. New energy-efficient move-in ready homes in Dallas-Fort Worth include a washer, dryer, fridge, and whole home blinds, plus they can be closing-ready in 60 days or less–guaranteed. Enjoy the small town feel at Morgan Farms and experience amenities including a pool, cabanas, and playground, all with easy access to Josephine, Royse City, and Lavon.
#21320618

Josephine

913 Angel Street

4 Beds

3 Baths

2,059 Sq.Ft.

$293,130

MLS#: 21320618
Price reduced
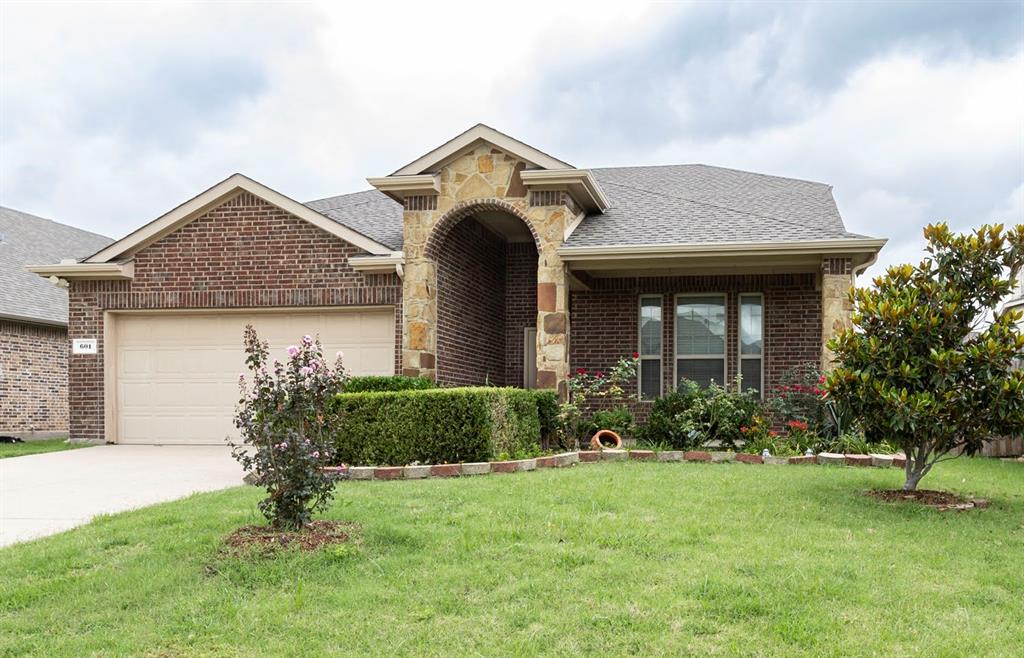
Beautiful just renovated  1.5 story. Master suite is fabulous and has a wonderful master bathroom with separate shower and
garden tub. Great kitchen with island overlooking breakfast nook and family room. Game room, huge bedroom and
bathroom upstairs. Nice covered patio. Just like new! Just reduced Seller says sell it Bring me an offer
#21298392

Josephine

601 Ivy Lane

4 Beds

3 Baths

2,528 Sq.Ft.

$299,900

MLS#: 21298392

 - property

Send a message

Message successfully sent.

Your message

What is 3 + 4 ?

Reason for contacting?

I agree to receive email communication and understand I can unsubscribe at any time.

I agree to be contacted by Next Level Realty Group via call, email, and text for real estate services. To opt out, you can reply 'stop' at any time or reply 'help' for assistance. You can also click the unsubscribe link in the emails. Message and data rates may apply. Message frequency may vary. Privacy Policy

Sign Out

Virtual Assistant

Would you like to take the next step with this property? We can help you schedule a showing or virtual tour, or send you more details.

Yes, I would like more information.

Thank You for Your Reply, One of Our Agents will contact you as soon as possible

No, maybe later.

Thank you, you can always contact me via email, phone number or through the contact form.

Realhub AI

Lucy - Your AI-Powered Realtor

Update Your Temporary Password

Personalize your search

Enter your email and we'll notify you immediately when new listings match what you're looking for.

or enter email address

Already have an account ? Login here

Continue your home search

I agree to receive communications and understand I can unsubscribe at any time.

I agree to be contacted by Next Level Realty Group via call, email, and text for real estate services. To opt out, you can reply 'stop' at any time or reply 'help' for assistance. You can also click the unsubscribe link in the emails. Message and data rates may apply. Message frequency may vary. Privacy Policy

Already have an account ? Login here

We use cookies

We use cookies primarily for analytics to enhance your experience. By accepting, you agree to our use of these cookies. You can manage your preferences or learn more about our cookies policy.