Features & Amenities

Interior

  • Other Interior Features

    Eat-in Kitchen, Granite Counters, Kitchen Island, Pantry, Walk-In Closet(s), High Speed Internet

  • Total Bedrooms

    4

  • Bathrooms

    4

  • 1/2 Bathrooms

    1

  • Basement YN

    NO

  • Cooling YN

    YES

  • Cooling

    Central Air

  • Fireplace YN

    YES

  • Heating YN

    YES

  • Heating

    Central, Fireplace(s)

  • Pet friendly

    N/A

Exterior

  • Garage

    Yes

  • Garage spaces

    2

  • Construction Materials

    Stucco, Stone

  • Other Exterior Features

    Outdoor Grill

  • Parking

    Garage Door Opener, Garage Faces Rear, Attached

  • Patio and Porch Features

    Covered, Patio

  • Pool

    No

  • Waterfront YN

    NO

Area & Lot

  • Lot Features

    Interior Lot

  • Lot Size(acres)

    0.063

  • Lot Size(square feet)

    2,744

  • Property Type

    Residential

  • Property Sub Type

    Townhouse

  • Architectural Style

    Spanish

Price

  • Sales Price

    $2,350,000

  • Sq. Footage

    3,550

  • Price/SqFt

    $661

HOA

  • Association

    YES

  • Association Fee

    $2,112

  • Association Fee Frequency

    Annually

  • Association Fee Includes

    N/A

School District

  • Elementary School

    Walnut Grove

  • Middle School

    Carroll

  • High School

    Carroll

Property Features

  • New Construction

    YES

  • Foundation Details

    Slab

  • Senior Community YN

    NO

  • Sewer

    Public Sewer

  • Tax Lot

    12

  • Water Source

    Public

Schedule a Showing

Showing scheduled successfully.

<
>
IN PERSON
VIA CHAT

What is 3 + 4 ?


Change time

Mortgage calculator

Estimate your monthly mortgage payment, including the principal and interest, property taxes, and HOA. Adjust the values to generate a more accurate rate.

Your payment

Principal and Interest:

$

Property taxes:

$

HOA fees:

$

Total loan payment:

$

Total interest amount:

$

Location

County

Tarrant

Elementary School

Walnut Grove

Middle School

Carroll

High School

Carroll

Listing Courtesy of Rosie Smelcer, Compass RE Texas, LLC

RealHub Information is provided exclusively for consumers' personal, non-commercial use, and it may not be used for any purpose other than to identify prospective properties consumers may be interested in purchasing. All information deemed reliable but not guaranteed and should be independently verified. All properties are subject to prior sale, change or withdrawal. RealHub website owner shall not be responsible for any typographical errors, misinformation, misprints and shall be held totally harmless.

Agent Joe Boston

AGENT

Joe Boston

Call Joe today to schedule a private showing.


* Listings on this website come from the FMLS IDX Compilation and may be held by brokerage firms other than the owner of this website. The listing brokerage is identified in any listing details. Information is deemed reliable but is not guaranteed. If you believe any FMLS listing contains material that infringes your copyrighted work please click here to review our DMCA policy and learn how to submit a takedown request.© 2024 FMLS.
Experience an exceptional expression of luxury living in Entrada at Westlake, where European-inspired architecture and sophisticated modern design create an extraordinary setting. This four bedroom, four and a half bath residence offers beautifully appointed interiors, generous living spaces, and an effortless connection between comfort and function.

From the moment you enter, refined craftsmanship and thoughtful architectural details set the tone. An open floor plan allows the living, dining, and kitchen spaces to flow naturally together, while abundant windows fill the home with natural light. Elevated finishes and a sophisticated neutral palette provide a timeless backdrop that complements the home's character.

At the heart of the home, the gourmet kitchen boasts premium Sub-Zero and Wolf appliances, custom cabinetry, and an expansive island designed to serve as a gathering place for family and guests. Spacious living and dining areas provide ample room for both intimate evenings and larger-scale entertaining.

The private bedroom suites offer exceptional comfort and separation, with the primary suite serving as a luxurious retreat from the main living spaces. Thoughtfully designed baths and generous closet space further enhance the home's sense of sophistication, while additional rooms throughout provide flexibility for guests, work, recreation, or personal use.

Outdoor living is equally inviting, with private exterior spaces that extend the home's entertaining potential and offer a tranquil view overlooking the distinctive surroundings.

Set within one of Westlake's most sought-after communities, this residence offers a lifestyle unlike any other, with convenient access to Highway 114 and the best of Westlake, Entrada delivers an unparalleled combination of architectural charm, luxury, and everyday convenience. Residents are able to choose between Southlake Carroll ISD or Westlake Academy, giving you unique flexibility for schools.

74 Cortes Drive

Message successfully sent.

What would you like to know?

What is 3 + 4 ?

I agree to receive email communication and understand I can unsubscribe at any time.

I agree to be contacted by Next Level Realty Group via call, email, and text for real estate services. To opt out, you can reply 'stop' at any time or reply 'help' for assistance. You can also click the unsubscribe link in the emails. Message and data rates may apply. Message frequency may vary. Privacy Policy

Related Properties

Experience luxurious living at La Cima de Entrada of Westlake. This elegant three-story townhome blends classic European design with modern comfort for a sophisticated, lock-and-leave lifestyle. The open-concept main floor features high ceilings, elegant windows, and seamless flow between living, dining, and a gourmet kitchen with premium appliances and custom cabinetry. Three spacious bedrooms offer comfort and privacy; the primary suite includes a spa-like bathroom and generous closet space. Enjoy outdoor living on a private balcony, perfect for relaxing or entertaining. Inspired by European villages, Entrada’s picturesque architecture and artisan details create a timeless charm both inside and out. The community provides tranquil walking paths, water features, boutique shopping, dining, and top-rated schools, including Westlake Academy.Students are also able to attend Carroll ISD. With easy access to highways, this home offers both elegance and convenience—ideal for professionals, families, or as a sophisticated second residence. Every detail is designed for elevated, low-maintenance living. See floor plan in documents desk. Purchasing now allows buyer to select finish out palette. Current selected design palette in displayed in photos. Gorgeous pool and cabana for these stunning townhomes is being built by Claffey Pools. Lock and leave...luxurious living.
#21337703

Westlake

42 Arta Drive

3 Beds

3 Baths

2,542 Sq.Ft.

$1,925,000

MLS#: 21337703

Set within one of Westlake’s most private and prestigious enclaves, this custom home offers a rare blend of seclusion, comfort, and exceptional potential. Tucked away on a quiet cul-de-sac and surrounded by mature trees on a full acre, the property provides a peaceful sense of privacy from the moment you arrive, with ample room to create a resort-style pool and outdoor retreat. Thoughtfully designed for everyday living, the majority of the home’s living spaces are conveniently located on the first floor.The expansive primary  suite lives like its own private wing and features a hidden room, cedar closet, nursery or fitness space, sitting area, dual vanities, dual water closets, and a steam shower. A separate guest suite with its own sitting room and kitchenette offers ideal accommodations for long-term guests or multigenerational living. Additional first-floor highlights include a handsome library and dedicated media room, providing flexible spaces for work, relaxation, and entertaining. Every secondary bedroom features an ensuite bath, offering comfort and privacy throughout. Residents enjoy access to the highly acclaimed International Baccalaureate program at Westlake Academy, along with open enrollment eligibility to both Carroll ISD and Keller ISD three of the area’s most sought-after educational options. Recent updates include a new roof installed in 2025. This home is a rare opportunity to customize and elevate a remarkable estate in one of North Texas’ most coveted zip codes.
#21281481

Westlake

32 Wyck Hill Lane

5 Beds

5 Baths

6,833 Sq.Ft.

$2,699,000

MLS#: 21281481

Discover sophisticated custom living in this exceptional residence within Westlake Entrada, where European-inspired architecture, refined craftsmanship, and effortless indoor-outdoor living come together. This beautifully designed two-story home offers three bedrooms, generous living spaces, and a thoughtfully curated interior that balances timeless elegance with modern functionality.

The main level features an inviting open-concept design anchored by a private primary suite, creating a comfortable retreat with direct access to the outdoor living spaces. Upstairs, the home expands with a spacious game room, two generously sized secondary bedrooms, and a dedicated gym conveniently positioned just off the entertainment area.

At the heart of the home, the beautifully appointed kitchen showcases Sub-Zero and Wolf appliances, elegant quartzite and granite surfaces, and custom finishes that complement the home's soft, neutral aesthetic. White oak hardwood floors, designer lighting, and carefully selected materials add warmth and sophistication throughout.

A private, stone-walled courtyard extends the living experience outdoors, complete with a built-in grilling station and an intimate setting for dining, entertaining, or relaxing. Every detail has been thoughtfully considered to create a residence that feels both elevated and welcoming.

Ideally positioned within Westlake Entrada, this home places you near Lifetime Fitness, Southlake Town Square, DFW airport and Solana walking trails. Residents also have the opportunity to enroll students in Carroll ISD or Westlake Academy, adding to the appeal of this distinctive Westlake lifestyle.
#21367995

Westlake

76 Cortes Drive

3 Beds

3 Baths

3,107 Sq.Ft.

$2,150,000

MLS#: 21367995

Experience luxurious living at La Cima de Entrada of Westlake. This elegant three-story townhome blends classic European design with modern comfort for a sophisticated, lock-and-leave lifestyle. The open-concept main floor features high ceilings, elegant windows, and seamless flow between living, dining, and a gourmet kitchen with premium appliances and custom cabinetry. Three spacious bedrooms offer comfort and privacy; the primary suite includes a spa-like bathroom and generous closet space. Enjoy outdoor living on a private balcony, perfect for relaxing or entertaining. Inspired by European villages, Entrada’s picturesque architecture and artisan details create a timeless charm both inside and out. The community provides tranquil walking paths, water features, boutique shopping, dining, and top-rated schools, including Westlake Academy.Students are also able to attend Carroll ISD. With easy access to highways, this home offers both elegance and convenience—ideal for professionals, families, or as a sophisticated second residence. Every detail is designed for elevated, low-maintenance living. See floor plan in documents desk. Design palette images are in the photos. Claffey Pools is creating our amazing pool courtyard and cabana.
#21197697

Westlake

46 Arta Court

3 Beds

3 Baths

2,605 Sq.Ft.

$1,985,000

MLS#: 21197697

Price reduced
Welcome to resort-style living in the heart of Westlake. Set on nearly an acre priced under $3M within the exclusive gated community of Glenwyck Farms, this custom estate offers an exceptional combination of timeless architecture, updated interiors, and outdoor amenities designed for entertaining and everyday enjoyment. Spanning 5,455 square feet, the home offers expansive yet comfortable living spaces, including a private study, multiple gathering areas, and a thoughtfully designed floor plan with room for both everyday living and entertaining. The updated kitchen serves as the heart of the home and features premium Viking appliances, new countertops and backsplash, a large center island, breakfast bar, and abundant workspace. The true centerpiece of the property is the resort-inspired backyard. Surrounded by mature landscaping, the private outdoor setting features a pool and spa with rock waterfall and slide, covered patio, and an impressive cabana complete with a built-in grill and stone fireplace. Whether hosting a large gathering or enjoying a quiet evening at home, the outdoor spaces create an experience rarely found at this price point in Westlake. Additional highlights include a four-car garage, generous bedroom suites, multiple fireplaces, and exceptional flexibility throughout the home. Residents of Glenwyck Farms enjoy a gated setting with scenic ponds and walking trails connecting throughout the Town of Westlake, along with convenient access to nearby shopping, dining, and Life Time Fitness. Families also have the opportunity to choose between the highly regarded Westlake Academy and Carroll ISD. Offering space, privacy, resort-style amenities, and an exceptional Westlake location, 1612 Fair Oaks Drive presents a rare opportunity to enjoy an established estate lifestyle on nearly an acre in one of North Texas’s most sought-after communities.
#21316041

Westlake

1612 Fair Oaks Drive

5 Beds

5 Baths

5,455 Sq.Ft.

$2,750,000

MLS#: 21316041
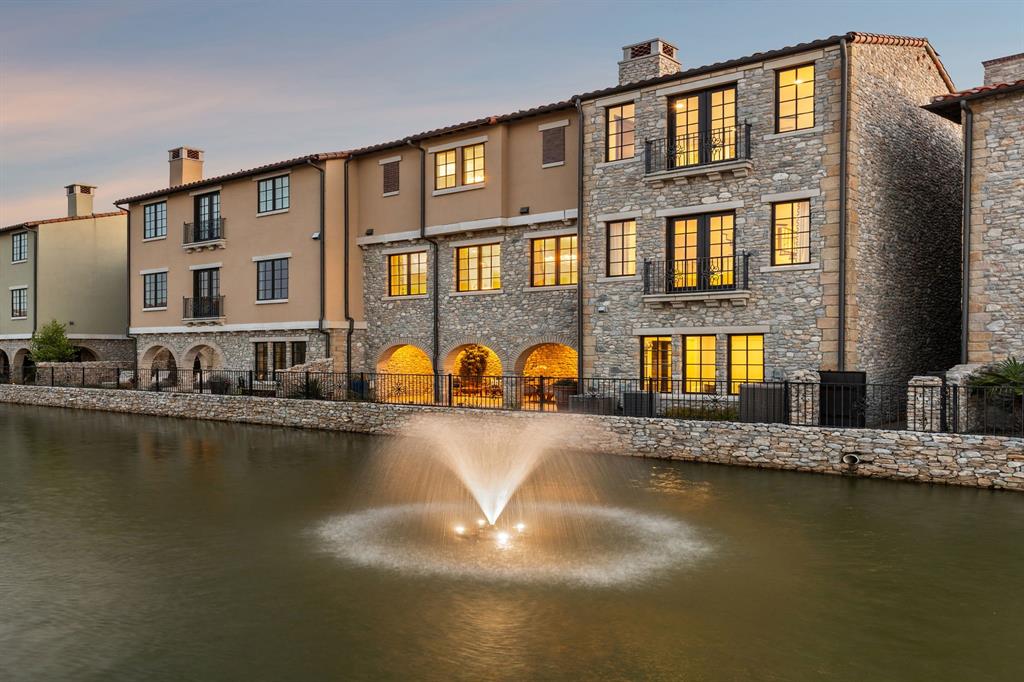
Welcome to 22 Comillas Dr, a meticulously cared-for waterfront townhouse with beautiful designer upgrades! Perfectly positioned along the canal in the heart of Westlake Entrada, a lock-and-leave community tailored for those who value refined living and everyday ease. Enjoy serene views of the canal, fountains, and stone bridge from multiple rooms of this home, along with curated finishes such as designer wallpaper, dimmable lighting, in ceiling speakers, and both under and over cabinet lighting. The light-filled kitchen offers canal views through the multiple windows and is well-appointed with Sub-Zero and Wolf appliances and custom cabinetry. A timeless cast stone fireplace, motorized custom made curtains, and a Juliet balcony overlooking the canal enhance the welcoming family room. The primary suite is a true sanctuary, featuring its own Juliet balcony with canal views, a built-in coffee bar, and a spa-like bath with dual vanities, a soaking tub, walk-in shower, expansive walk-in closet, and a private elevator for added ease and privacy. The floor plan offers two additional en-suite bedrooms, a spacious laundry room, and a private front-facing office—perfect for quiet focus and complete with motorized shades. Downstairs, the stylish game room invites relaxation and connection, featuring a custom wet bar with Sub-Zero beverage cooler, Roman shades, a half bath, and French doors that open to a tranquil patio. With both covered and open-air spaces, a calming water feature, and peaceful canal views, the outdoor retreat is ideal for effortless entertaining. Additional highlights include: Focal in-ceiling speakers, built-in dressers, one upgraded larger AC unit installed in 2023, and a fire-protected safe in the office closet. Patio furniture and TV in family room convey with the home. Choose Carroll ISD or Westlake Academy (an IB World School). Conveniently located just minutes from DFW Airport, LifeTime Fitness, and Southlake Town Square.
#21025664

Westlake

22 Comillas Drive

3 Beds

3 Baths

3,434 Sq.Ft.

$1,995,000

MLS#: 21025664

New on site 1 day ago
Exquisite, timeless elegance meets modern luxury in this custom waterfront townhouse, perfectly positioned with serene canal views in the coveted Westlake Entrada community. This European-inspired residence offers a lifestyle defined by beauty, comfort, and sophistication. Behind a private gated entrance, every detail has been thoughtfully considered.  An arched iron gate opens to a peaceful courtyard, blending indoor elegance with outdoor charm. The entry flows effortlessly into bright living and dining spaces, where custom millwork creates understated grandeur. Wide-plank white oak floors, designer lighting, and curated finishes welcome you inside. A cast stone fireplace anchors the living area, complemented by calming water views. At the heart of the home is a chef’s kitchen designed for daily life and entertaining. This open-concept space features custom cabinetry throughout, premium appliances, and generous counter space, seamlessly integrating with the living and dining areas to create an inviting atmosphere. Ample storage and thoughtful design make it perfect for culinary creativity and gathering with family and friends. A private elevator and staircase provide easy access to the upper level, where the primary suite and additional living spaces await. The primary suite features French doors opening to a spacious balcony shared with the adjacent loft-style game room, overlooking the canal and water features for tranquil views. The primary bath includes a soaking tub, dual vanities, a walk-in shower, and a spacious closet. Three guest bedrooms each feature en-suite baths, offering privacy and comfort. Additional highlights include two distinct living areas, a three-car climate controlled garage with epoxy floors, and a Savant AV system enhancing the living experience. Situated on a low-maintenance lot, with access to Carroll ISD and Westlake Academy (IB School), this home offers refined living minutes from Southlake Town Square, Lifetime Fitness and DFW Airport
#21382227

Westlake

24 Comillas Drive

4 Beds

4 Baths

4,199 Sq.Ft.

$2,150,000

MLS#: 21382227

 - property

Send a message

Message successfully sent.

Your message

What is 3 + 4 ?

Reason for contacting?

I agree to receive email communication and understand I can unsubscribe at any time.

I agree to be contacted by Next Level Realty Group via call, email, and text for real estate services. To opt out, you can reply 'stop' at any time or reply 'help' for assistance. You can also click the unsubscribe link in the emails. Message and data rates may apply. Message frequency may vary. Privacy Policy

Sign Out

Virtual Assistant

Would you like to take the next step with this property? We can help you schedule a showing or virtual tour, or send you more details.

Yes, I would like more information.

Thank You for Your Reply, One of Our Agents will contact you as soon as possible

No, maybe later.

Thank you, you can always contact me via email, phone number or through the contact form.

Realhub AI

Lucy - Your AI-Powered Realtor

Update Your Temporary Password

Personalize your search

Enter your email and we'll notify you immediately when new listings match what you're looking for.

or enter email address

Already have an account ? Login here

Continue your home search

I agree to receive communications and understand I can unsubscribe at any time.

I agree to be contacted by Next Level Realty Group via call, email, and text for real estate services. To opt out, you can reply 'stop' at any time or reply 'help' for assistance. You can also click the unsubscribe link in the emails. Message and data rates may apply. Message frequency may vary. Privacy Policy

Already have an account ? Login here

We use cookies

We use cookies primarily for analytics to enhance your experience. By accepting, you agree to our use of these cookies. You can manage your preferences or learn more about our cookies policy.