


Property
Beds
3
Full Baths
2
1/2 Baths
None
Year Built
2003
Sq.Footage
1,432
Welcome to 7403 Fossil Lake Dr, an updated single-story brick home blending modern design with peace of mind. Fully remodeled in 2021, this turn-key residence is move-in ready. From the blooming crepe myrtle out front to the convenience of a smart garage door opener, every detail is thoughtfully considered. Inside, an inviting open-concept floor plan is bathed in natural light from brand-new windows installed throughout. The spacious living room features vaulted ceilings, an exposed beam, wood-look flooring, and a painted brick fireplace. A premium Trane HVAC system with a three-year warranty keeps the home comfortable year-round. The reimagined chef’s kitchen boasts white shaker cabinetry, bold black hardware, a farmhouse sink, and a light-blue subway tile backsplash. Entertaining is a breeze in the dining nook, and you can host with confidence knowing the kitchen appliances and water heater are all five years old or newer. The primary suite offers a relaxing retreat with a walk-in closet and a gorgeous dual-vanity en-suite bathroom. Across the home, beautifully appointed guest rooms share a striking second bathroom showcasing a seamless glass shower with dark blue subway tile. A dedicated laundry room adds everyday functionality. Outside, a large, private, fully-fenced backyard offers a fantastic blank canvas for outdoor living. Maintaining the lush lawn is effortless thanks to a sprinkler system—a highly desirable upgrade that most homes in this neighborhood do not have!
Features & Amenities
Interior
-
Total Bedrooms
3
-
Bathrooms
2
-
Basement YN
NO
-
Cooling YN
YES
-
Cooling
Ceiling Fan(s), Central Air, Electric
-
Fireplace YN
YES
-
Heating YN
YES
-
Heating
Exhaust Fan, Central, Electric
-
Pet friendly
N/A
Exterior
-
Garage
Yes
-
Garage spaces
2
-
Construction Materials
Brick
-
Parking
Garage, Garage Door Opener, Garage Faces Front, Attached
-
Pool
No
-
Waterfront YN
NO
Area & Lot
-
Lot Size(acres)
0.122
-
Lot Size(square feet)
5,314
-
Property Type
Residential
-
Property Sub Type
Single Family Residence
-
Architectural Style
Traditional
Price
-
Sales Price
$315,000
-
Tax Amount
$6,001
-
Sq. Footage
1,432
-
Price/SqFt
$219
HOA
-
Association
No
School District
-
Elementary School
Gideon
-
Middle School
James Coble
-
High School
Timberview
Property Features
-
Senior Community YN
NO
-
Sewer
Public Sewer
-
Tax Lot
26
-
Water Source
Public
Schedule a Showing
Showing scheduled successfully.
Mortgage calculator
Estimate your monthly mortgage payment, including the principal and interest, property taxes, and HOA. Adjust the values to generate a more accurate rate.
Your payment
Principal and Interest:
$
Property taxes:
$
HOA fees:
$
Total loan payment:
$
Total interest amount:
$
Location
County
Tarrant
Elementary School
Gideon
Middle School
James Coble
High School
Timberview
Listing Courtesy of Michelle Appling, Coldwell Banker Realty
RealHub Information is provided exclusively for consumers' personal, non-commercial use, and it may not be used for any purpose other than to identify prospective properties consumers may be interested in purchasing. All information deemed reliable but not guaranteed and should be independently verified. All properties are subject to prior sale, change or withdrawal. RealHub website owner shall not be responsible for any typographical errors, misinformation, misprints and shall be held totally harmless.

AGENT
Joe Boston
Call Joe today to schedule a private showing.

* Listings on this website come from the FMLS IDX Compilation and may be held by brokerage firms other than the owner of this website. The listing brokerage is identified in any listing details. Information is deemed reliable but is not guaranteed. If you believe any FMLS listing contains material that infringes your copyrighted work please click here to review our DMCA policy and learn how to submit a takedown request.© 2024 FMLS.
Related Properties
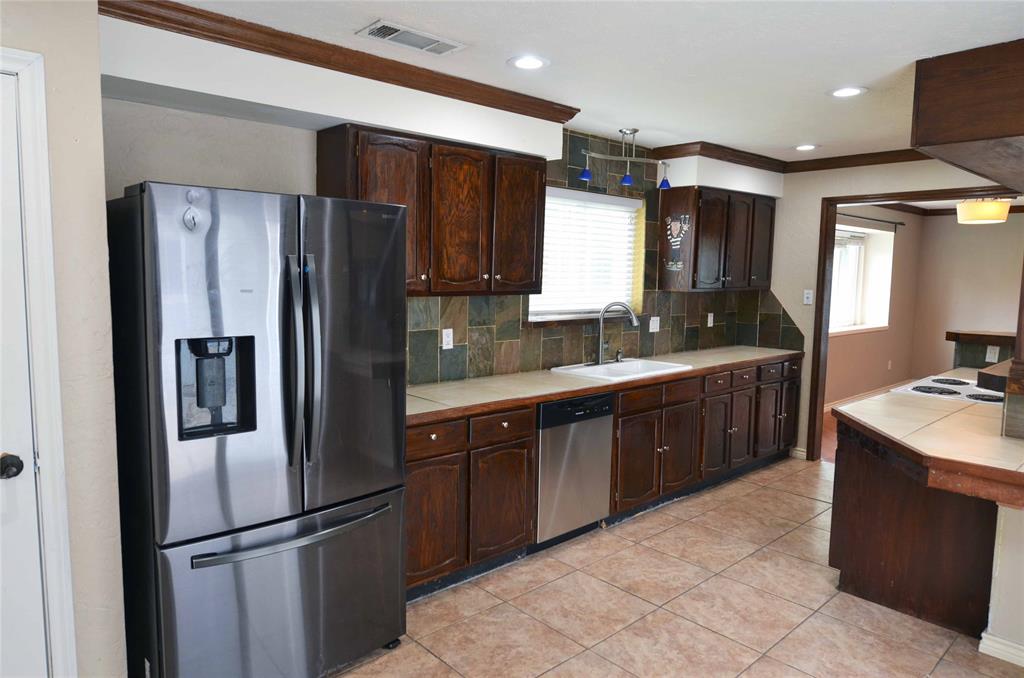
Arlington
2406 Redbrook Court
3 Beds
2 Baths
1,612 Sq.Ft.
$314,900
MLS#: 21278787
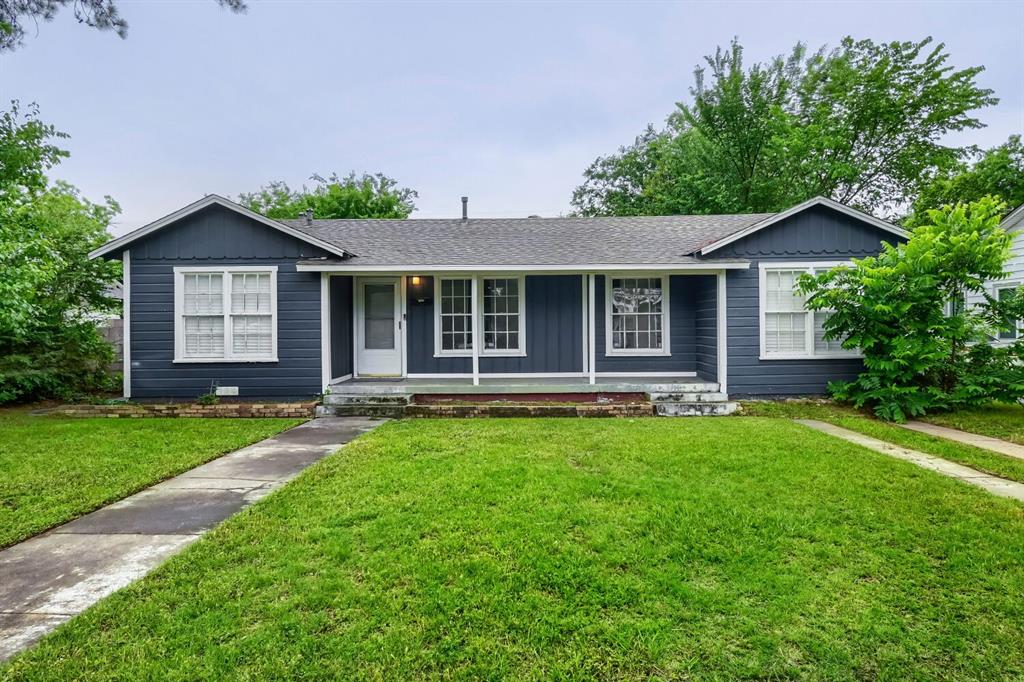
Arlington
1420 Bennett Drive
4 Beds
1 Baths
1,296 Sq.Ft.
$265,000
MLS#: 21265136

Arlington
708 Glen Rock Place
4 Beds
2 Baths
2,178 Sq.Ft.
$329,999
MLS#: 21314791
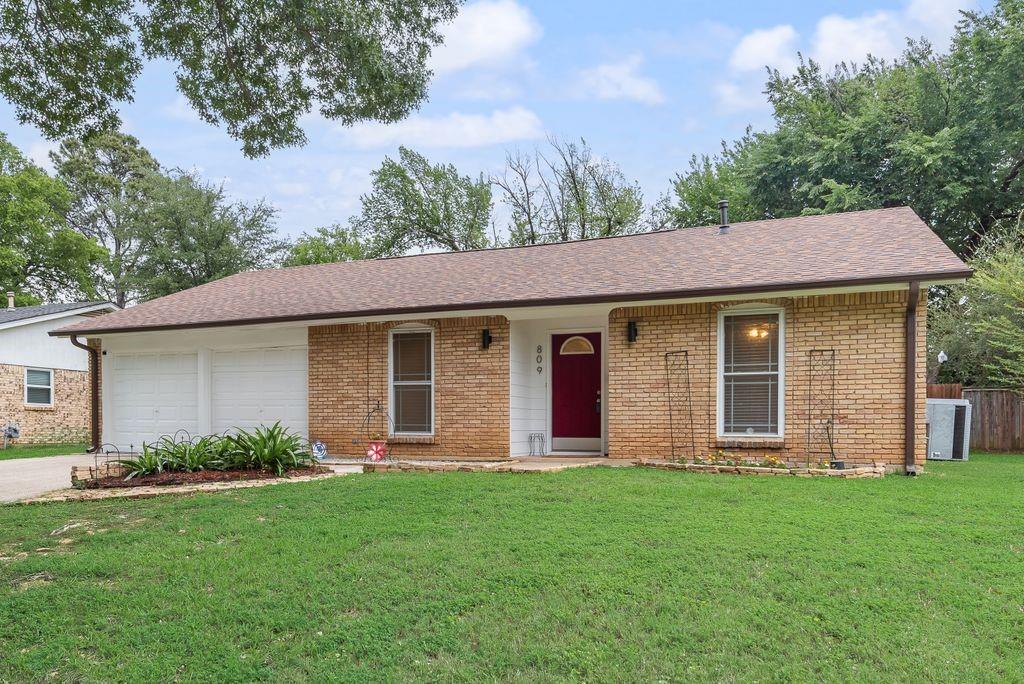
Arlington
809 Buffalo Drive
3 Beds
2 Baths
1,573 Sq.Ft.
$282,900
MLS#: 21262620

Arlington
1122 W Park Row Drive
3 Beds
2 Baths
1,822 Sq.Ft.
$330,000
MLS#: 21367812
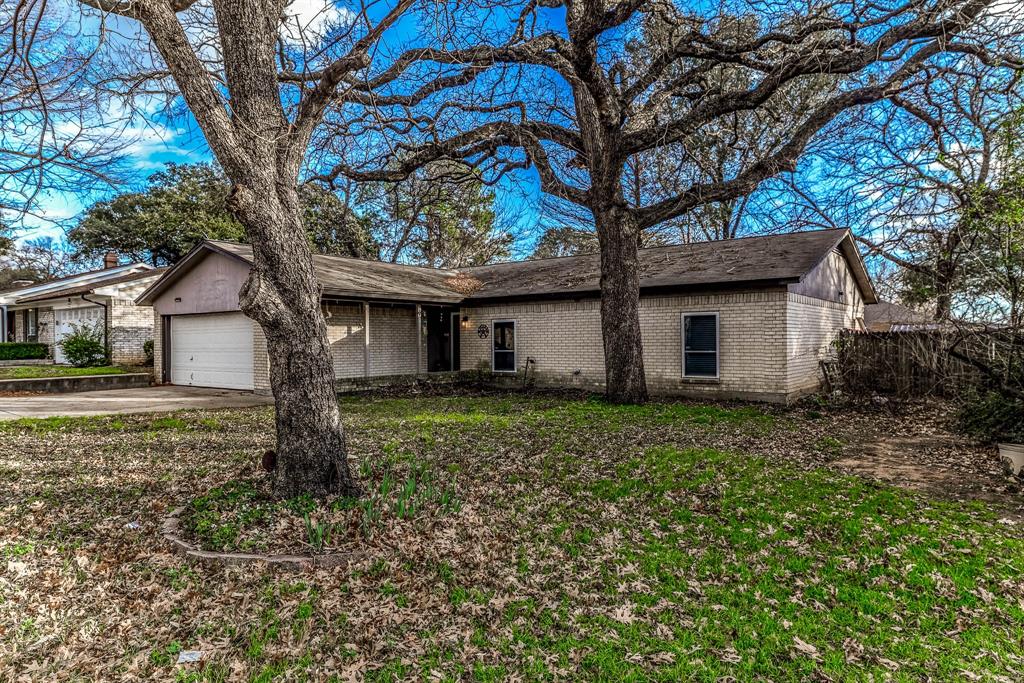
Arlington
2108 Warwick Drive
3 Beds
2 Baths
1,592 Sq.Ft.
$274,000
MLS#: 21140916

Arlington
8111 Macgregor Drive
3 Beds
2 Baths
1,528 Sq.Ft.
$315,000
MLS#: 21289568
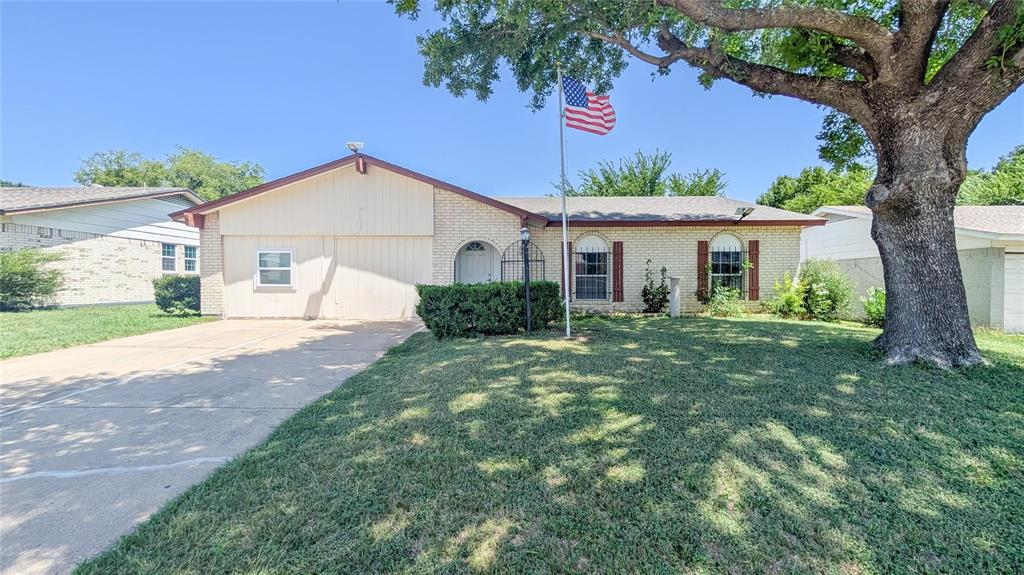
Arlington
1107 Waverly Drive
3 Beds
2 Baths
1,660 Sq.Ft.
$258,999
MLS#: 21212609
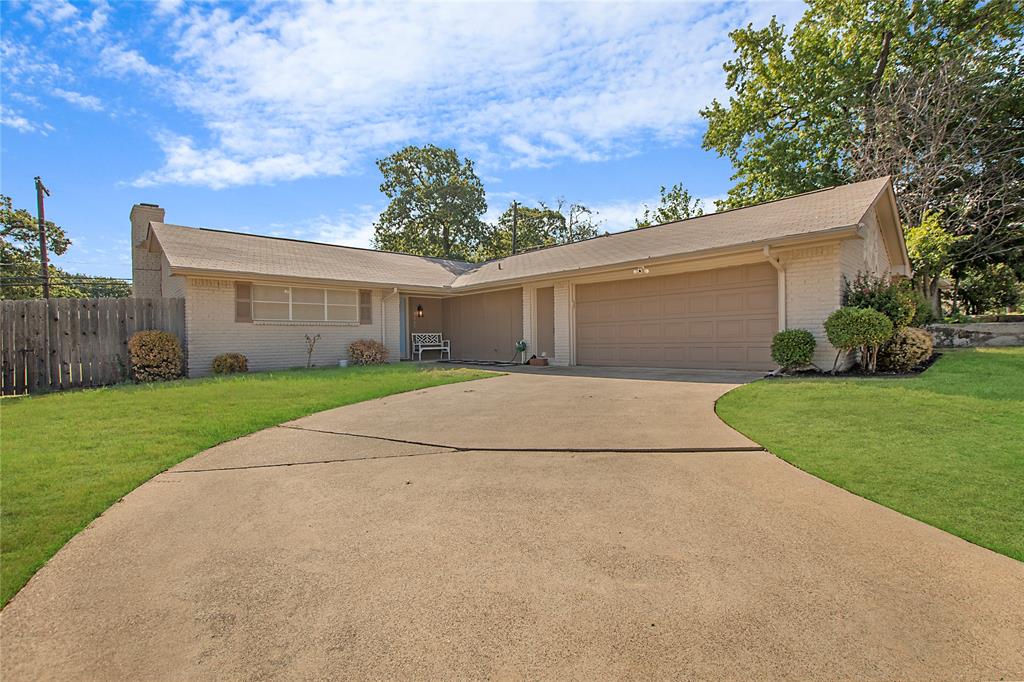
Arlington
2507 Jewell Drive
4 Beds
2 Baths
1,570 Sq.Ft.
$315,000
MLS#: 21322410
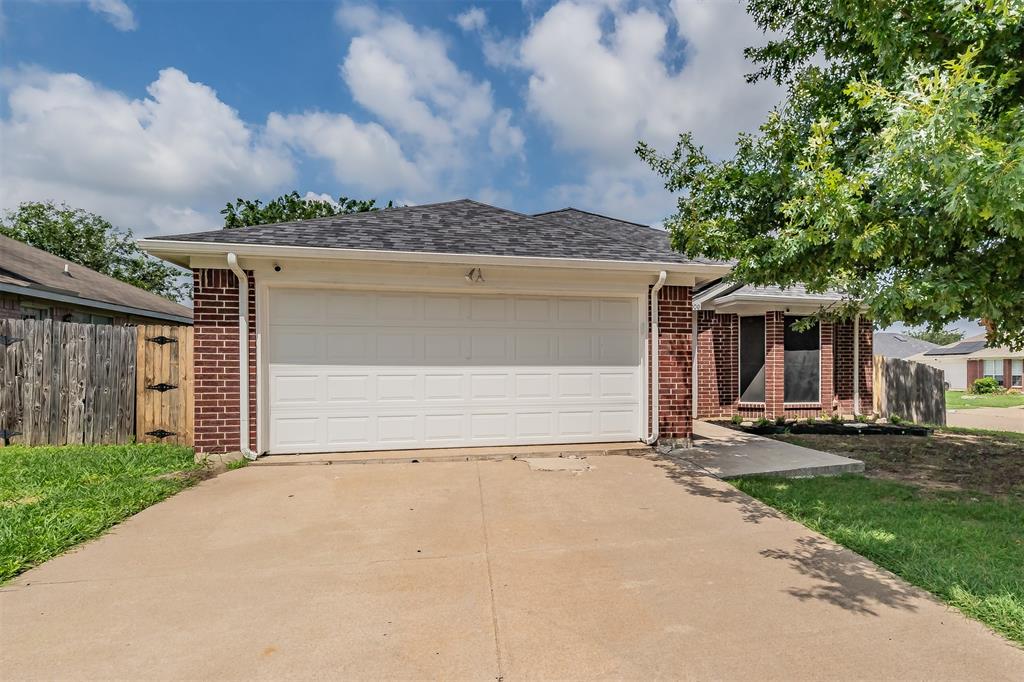
Arlington
7000 Rovato Drive
3 Beds
2 Baths
1,478 Sq.Ft.
$320,000
MLS#: 21308019
