


Property
Beds
4
Full Baths
2
1/2 Baths
None
Year Built
2016
Sq.Footage
2,349
FREE 2-1 rate buydown with Preferred lender!!! Welcome to 741 Jewelflower Dr, a beautifully maintained 4-bedroom, 2-bath home offering approximately 2,349 square feet of comfortable living space in the desirable Summer Meadow community of DeSoto. The spacious floor plan offers an inviting flow between the living, dining, and kitchen areas, creating an ideal setting for both everyday living and entertaining. The kitchen features a large center island with plenty of counter space, making it perfect for meal preparation, casual dining, and gathering with family and friends. Just off the entryway, a versatile additional living space provides the perfect opportunity for a second living area, home office, playroom, or flex space, allowing you to customize the home to fit your lifestyle. The private primary suite offers a relaxing retreat, while three additional bedrooms provide plenty of room for family and guests. Enjoy the convenience of being close to shopping, dining, groceries, and everyday services, with easy access to major roadways including I-35E, US-67, I-20, Belt Line Road, and Pleasant Run Road. This prime location provides convenient connectivity throughout DeSoto and surrounding DFW communities, including Cedar Hill, Lancaster, and Dallas.
Features & Amenities
Interior
-
Other Interior Features
Kitchen Island, Open Floorplan, Pantry, Walk-In Closet(s), High Speed Internet
-
Total Bedrooms
4
-
Bathrooms
2
-
Basement YN
NO
-
Cooling YN
YES
-
Cooling
Central Air, Electric
-
Heating YN
YES
-
Heating
Central, Electric
-
Pet friendly
N/A
Exterior
-
Garage
Yes
-
Garage spaces
2
-
Construction Materials
Brick
-
Other Exterior Features
Rain Gutters
-
Parking
Garage Faces Rear, Attached
-
Patio and Porch Features
Rear Porch
-
Pool
No
-
Waterfront YN
NO
Area & Lot
-
Lot Size(acres)
0.185
-
Lot Size(square feet)
8,058
-
Property Type
Residential
-
Property Sub Type
Single Family Residence
-
Architectural Style
Traditional
Price
-
Sales Price
$339,999
-
Tax Amount
$8,533
-
Sq. Footage
2,349
-
Price/SqFt
$144
HOA
-
Association
YES
-
Association Fee
$165
-
Association Fee Frequency
Annually
-
Association Fee Includes
N/A
School District
-
Elementary School
Woodridge
-
Middle School
Curtistene S Mccowan
-
High School
Desoto
Property Features
-
Foundation Details
Slab
-
Sewer
Public Sewer
-
Tax Lot
15
-
Water Source
Public
Schedule a Showing
Showing scheduled successfully.
Mortgage calculator
Estimate your monthly mortgage payment, including the principal and interest, property taxes, and HOA. Adjust the values to generate a more accurate rate.
Your payment
Principal and Interest:
$
Property taxes:
$
HOA fees:
$
Total loan payment:
$
Total interest amount:
$
Location
County
Dallas
Elementary School
Woodridge
Middle School
Curtistene S Mccowan
High School
Desoto
Listing Courtesy of Fernando Sanchez, eXp Realty LLC
RealHub Information is provided exclusively for consumers' personal, non-commercial use, and it may not be used for any purpose other than to identify prospective properties consumers may be interested in purchasing. All information deemed reliable but not guaranteed and should be independently verified. All properties are subject to prior sale, change or withdrawal. RealHub website owner shall not be responsible for any typographical errors, misinformation, misprints and shall be held totally harmless.

AGENT
Joe Boston
Call Joe today to schedule a private showing.

* Listings on this website come from the FMLS IDX Compilation and may be held by brokerage firms other than the owner of this website. The listing brokerage is identified in any listing details. Information is deemed reliable but is not guaranteed. If you believe any FMLS listing contains material that infringes your copyrighted work please click here to review our DMCA policy and learn how to submit a takedown request.© 2024 FMLS.
Related Properties

DeSoto
732 Forest Creek
4 Beds
2 Baths
2,372 Sq.Ft.
$369,999
MLS#: 21348907

DeSoto
1453 CANTERBURY Trail
4 Beds
2 Baths
2,115 Sq.Ft.
$375,340
MLS#: 21330006
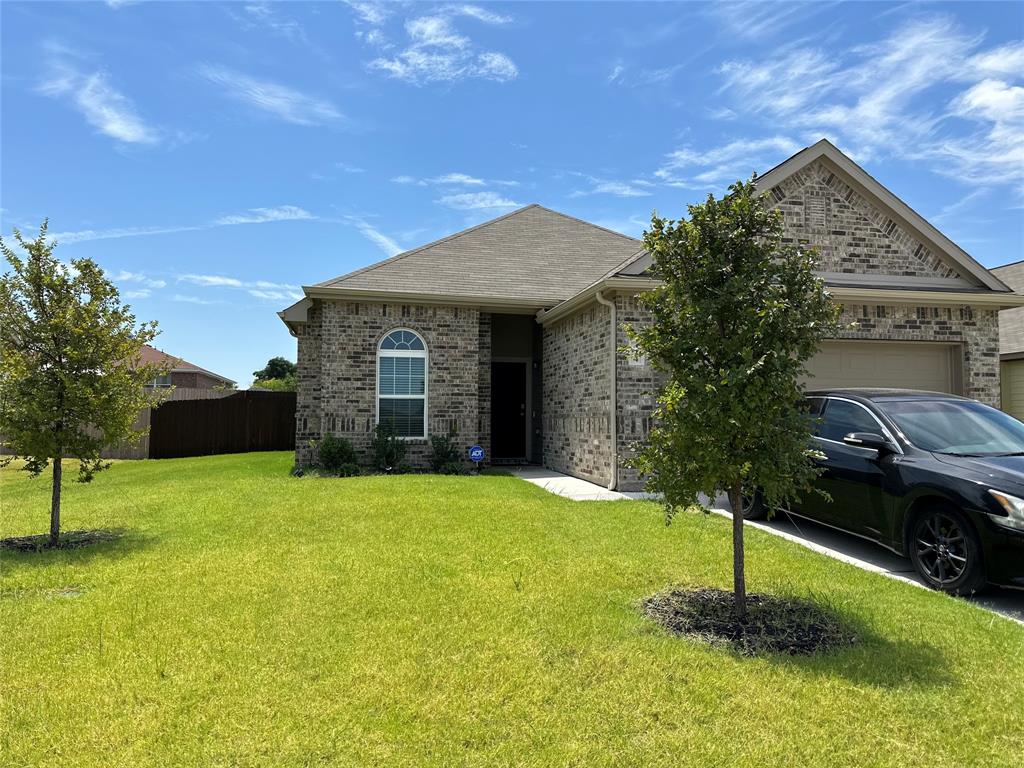
DeSoto
424 Livingston Drive
3 Beds
2 Baths
1,701 Sq.Ft.
$345,000
MLS#: 21215453

DeSoto
1528 Registry Drive
5 Beds
4 Baths
3,789 Sq.Ft.
$369,000
MLS#: 21361406
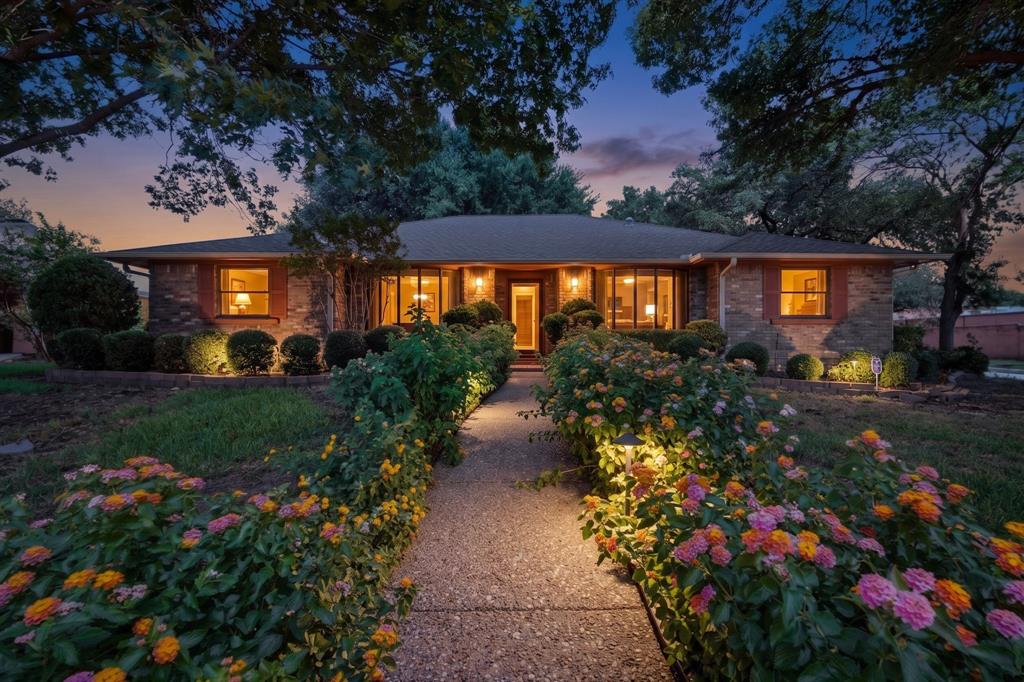
DeSoto
1000 Townsend Lane
3 Beds
2 Baths
2,365 Sq.Ft.
$309,000
MLS#: 21308081

DeSoto
544 Renee Lane
3 Beds
2 Baths
2,463 Sq.Ft.
$275,000
MLS#: 21370793
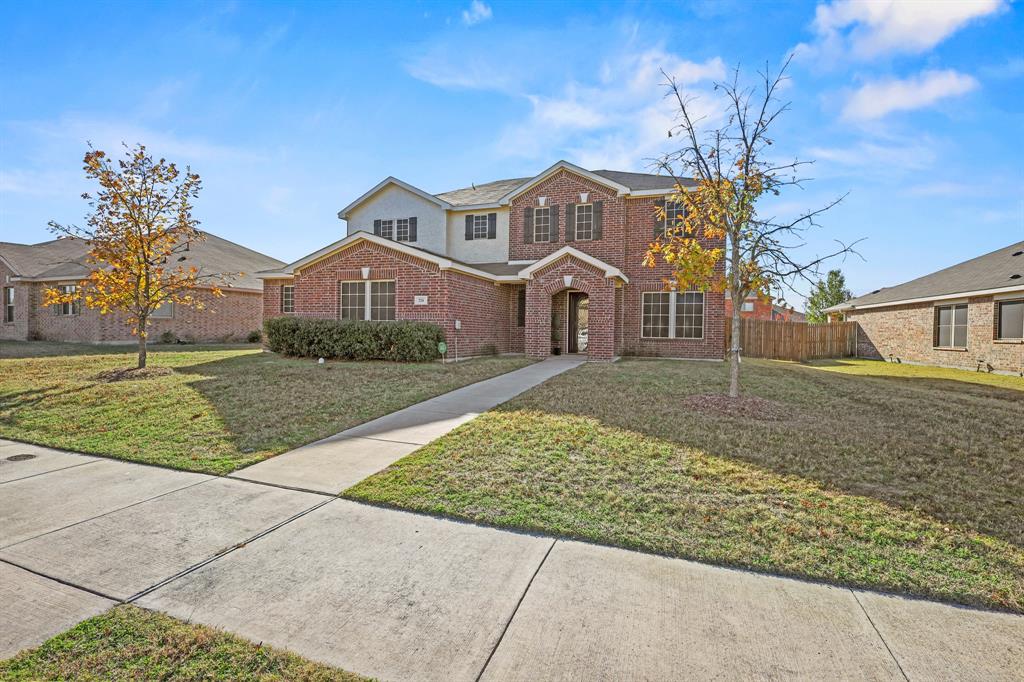
DeSoto
728 Jewelflower Drive
5 Beds
2 Baths
3,087 Sq.Ft.
$399,000
MLS#: 20789144
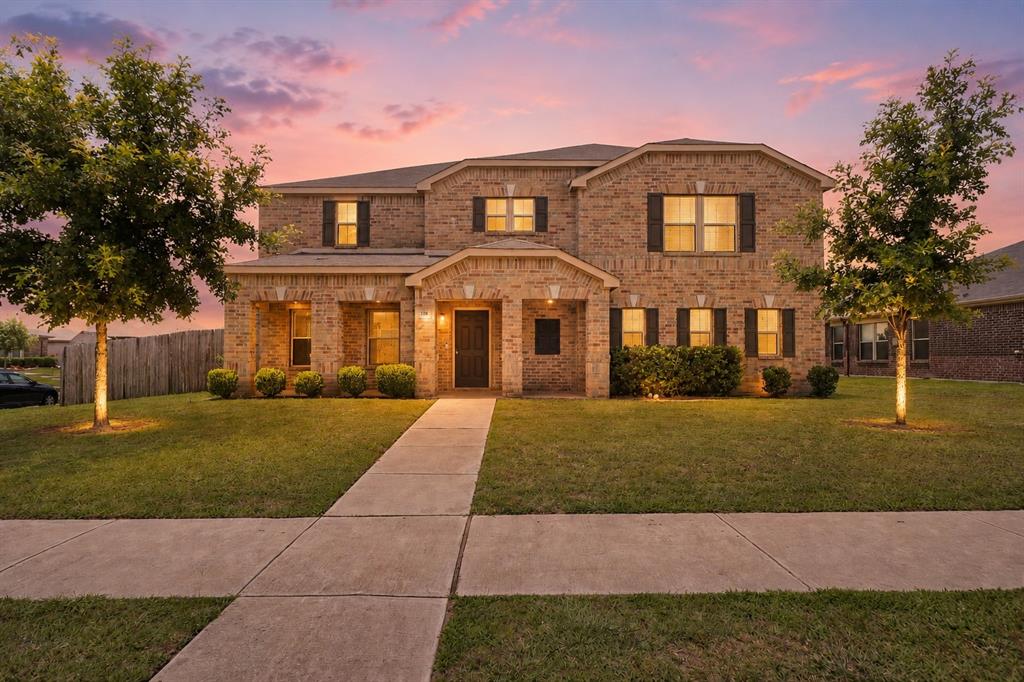
DeSoto
728 Snapdragon Lane
4 Beds
2 Baths
3,392 Sq.Ft.
$399,900
MLS#: 21301653

DeSoto
1209 Hanna Circle
3 Beds
2 Baths
2,268 Sq.Ft.
$314,800
MLS#: 21264176

DeSoto
1430 Marlene Place
3 Beds
3 Baths
2,547 Sq.Ft.
$365,000
MLS#: 21374620
