


Property
Beds
4
Full Baths
3
1/2 Baths
1
Year Built
2016
Sq.Footage
3,389
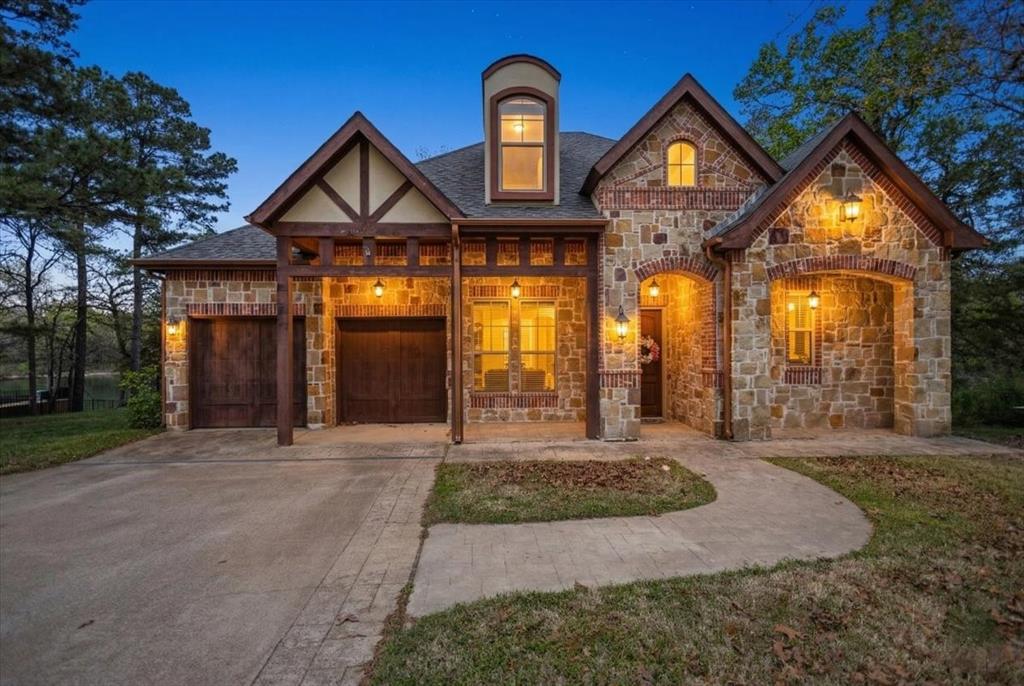
Welcome to Bishop Gates at Oak Hollow. This stunning, like new, pristine, move in ready custom built & thoughtfully designed home spares no detail. From the moment you arrive, you’ll notice the impressive curb appeal, professionally landscaped front & back yard, additional driveway parking & beautiful entry, inside and out. Backing to a peaceful wooded setting, the home offers exceptional privacy, a covered nice covered patio and access to neighborhood trails just a short walkaway. Inside, the grand foyer welcomes you with arched doorways & wood floors flowing throughout the main living spaces and primary bedroom. The spacious living room features wood beams, a stone fireplace with gas logs & a wall of windows extending into the dining room, filling the home with natural light and beautiful scenery. The open concept kitchen features stainless steel appliances, double ovens, built in microwave, gas range, floor to ceiling cabinetry, accent cabinets, detailed trim work, discreet utensil drawers & a walk in pantry. A VacPan for effortless sweeping complements the central vacuum system throughout the home. Plantation shutters throughout. The primary suite offers patio access & a beautiful bath with separate marble vanities, freestanding tub, walk in shower with accent tile, water closet & a spacious, thoughtfully designed walk in closet. Two additional downstairs bedrooms share a Jack & Jill bath, each with its own marble vanity, plus a walk in shower. One bedroom features vaulted ceilings & accent reading lights. Upstairs offers an oversized 4th bedroom or bonus room, full bath, craft closet & Biomax spray foamed walk in attic. The spacious laundry room includes a sink, folding counter, extra storage, room for an additional refrigerator & a convenient exterior door. Professionally epoxied garage floors, reverse osmosis at kitchen sink for instant hot water & new roof & gutters complete this beautifully designed home.
Features & Amenities
Interior
-
Other Interior Features
Central Vacuum, Eat-in Kitchen, Kitchen Island, Vaulted Ceiling(s), Walk-In Closet(s), High Speed Internet, Wired for Sound, In-Law Floorplan
-
Total Bedrooms
4
-
Bathrooms
3
-
1/2 Bathrooms
1
-
Basement YN
NO
-
Cooling YN
YES
-
Cooling
Ceiling Fan(s), Central Air, Electric, Zoned
-
Fireplace YN
YES
-
Heating YN
YES
-
Heating
Central, Fireplace(s), Natural Gas, Zoned
-
Pet friendly
N/A
Exterior
-
Garage
Yes
-
Garage spaces
2
-
Construction Materials
Brick, Other
-
Other Exterior Features
Rain Gutters, Lighting, Private Yard, Other
-
Parking
Garage, Garage Door Opener, Garage Faces Front, Attached
-
Patio and Porch Features
Covered, Front Porch, Patio
-
Pool
No
-
Waterfront YN
NO
Area & Lot
-
Lot Features
Subdivided
-
Lot Size(acres)
0.222
-
Lot Size(square feet)
9,670
-
Property Type
Residential
-
Property Sub Type
Single Family Residence
-
Architectural Style
Traditional
Price
-
Sales Price
$814,000
-
Tax Amount
$11,590
-
Sq. Footage
3,389
-
Price/SqFt
$240
HOA
-
Association
YES
-
Association Fee
$695
-
Association Fee Frequency
Annually
-
Association Fee Includes
N/A
School District
-
Elementary School
Dr. Bryan Jack
-
Middle School
Three Lakes
-
High School
Tyler Legacy
Property Features
-
Foundation Details
Slab
-
Sewer
Public Sewer
-
Tax Lot
21
-
Water Source
Public
Schedule a Showing
Showing scheduled successfully.
Mortgage calculator
Estimate your monthly mortgage payment, including the principal and interest, property taxes, and HOA. Adjust the values to generate a more accurate rate.
Your payment
Principal and Interest:
$
Property taxes:
$
HOA fees:
$
Total loan payment:
$
Total interest amount:
$
Location
County
Smith
Elementary School
Dr. Bryan Jack
Middle School
Three Lakes
High School
Tyler Legacy
Listing Courtesy of Macy Ruark , Dwell Realty
RealHub Information is provided exclusively for consumers' personal, non-commercial use, and it may not be used for any purpose other than to identify prospective properties consumers may be interested in purchasing. All information deemed reliable but not guaranteed and should be independently verified. All properties are subject to prior sale, change or withdrawal. RealHub website owner shall not be responsible for any typographical errors, misinformation, misprints and shall be held totally harmless.

AGENT
Joe Boston
Call Joe today to schedule a private showing.

* Listings on this website come from the FMLS IDX Compilation and may be held by brokerage firms other than the owner of this website. The listing brokerage is identified in any listing details. Information is deemed reliable but is not guaranteed. If you believe any FMLS listing contains material that infringes your copyrighted work please click here to review our DMCA policy and learn how to submit a takedown request.© 2024 FMLS.
Related Properties
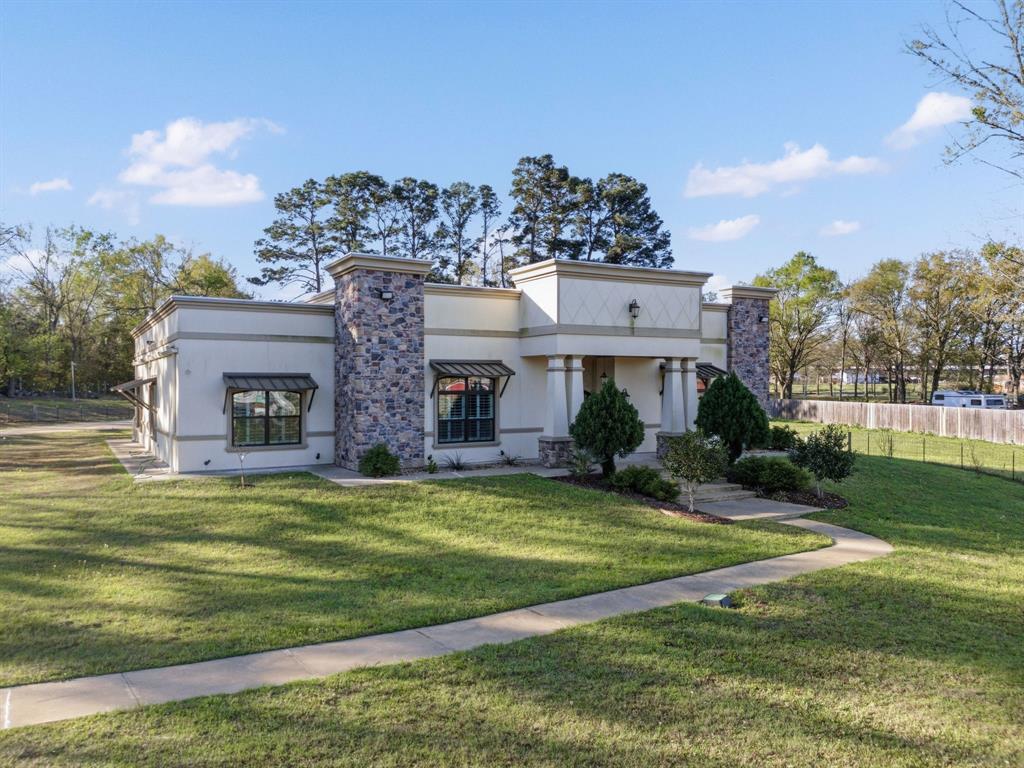
Tyler
1011 Cotten Road
5 Beds
4 Baths
4,100 Sq.Ft.
$690,000
MLS#: 21204433

Tyler
3008 Forest Trail
4 Beds
4 Baths
3,028 Sq.Ft.
$899,000
MLS#: 21357208

Tyler
1915 Stonegate Valley Drive
4 Beds
3 Baths
3,050 Sq.Ft.
$763,500
MLS#: 21296194
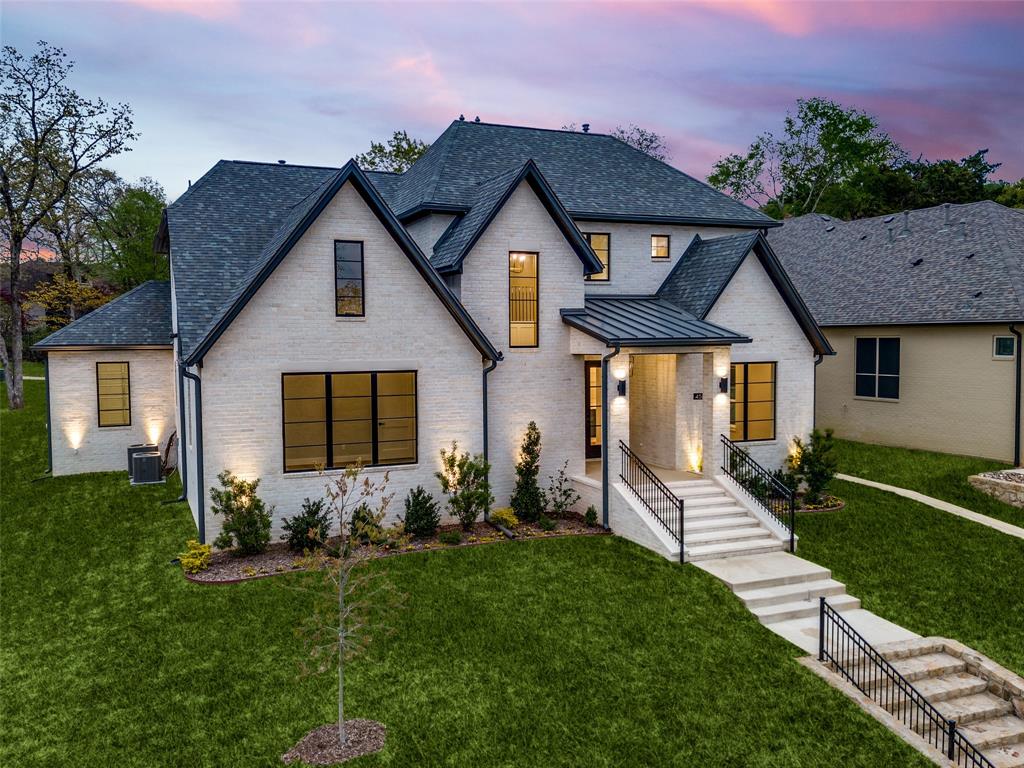
Tyler
4585 Cascades Boulevard
5 Beds
4 Baths
3,406 Sq.Ft.
$845,000
MLS#: 21216249
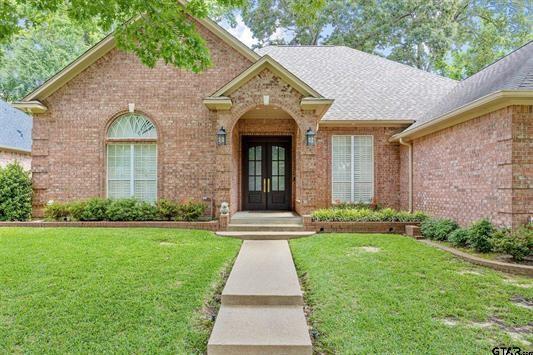
Tyler
1413 Holly Creek Drive
4 Beds
3 Baths
3,329 Sq.Ft.
$695,000
MLS#: 21316446
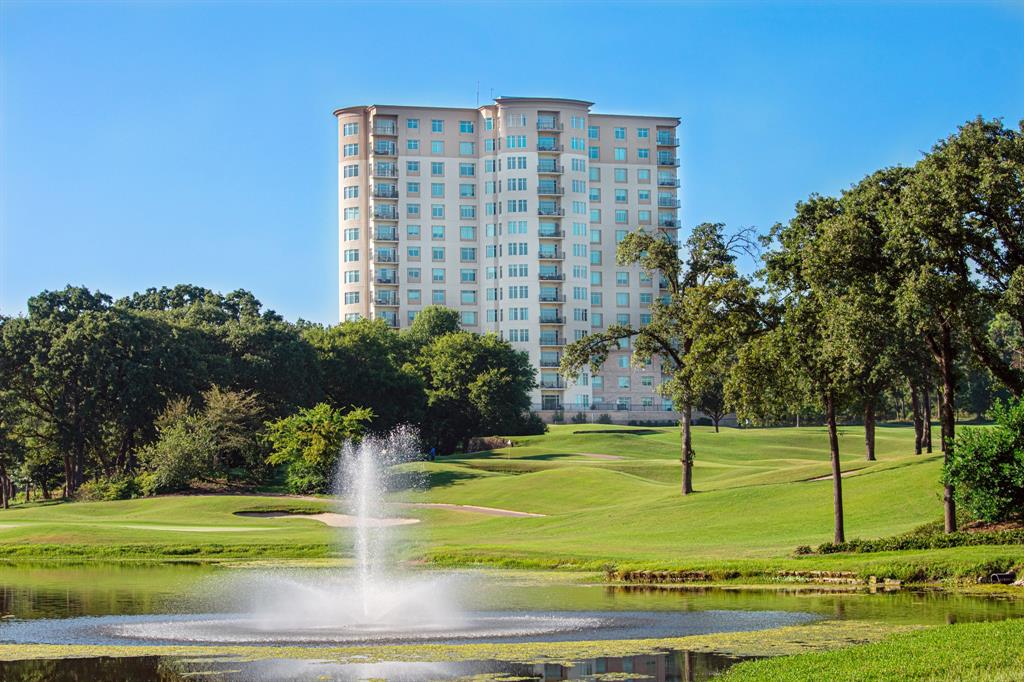
Tyler
2801 Wexford Drive 603
3 Beds
2 Baths
2,339 Sq.Ft.
$659,900
MLS#: 21158880
Tyler
2861 J Cupit Court
4 Beds
4 Baths
3,438 Sq.Ft.
$750,000
MLS#: 21217816

Tyler
1301 Chilton Avenue
5 Beds
3 Baths
3,900 Sq.Ft.
$660,000
MLS#: 21266344

Tyler
7820 Molina Drive
6 Beds
5 Baths
4,008 Sq.Ft.
$725,000
MLS#: 21356180
