Features & Amenities

Interior

  • Other Interior Features

    Other

  • Total Bedrooms

    4

  • Bathrooms

    3

  • Basement YN

    NO

  • Cooling YN

    YES

  • Cooling

    Central Air, Electric

  • Heating YN

    YES

  • Heating

    Central, Other

  • Pet friendly

    N/A

Exterior

  • Garage

    Yes

  • Garage spaces

    2

  • Construction Materials

    Brick, Other

  • Parking

    Garage, Attached

  • Pool

    No

Area & Lot

  • Lot Size(acres)

    0.1

  • Lot Size(square feet)

    4,356

  • Property Type

    Residential

  • Property Sub Type

    Single Family Residence

  • Architectural Style

    Traditional

Price

  • Sales Price

    $436,955

  • Sq. Footage

    2,526

  • Price/SqFt

    $172

HOA

  • Association

    YES

  • Association Fee

    $600

  • Association Fee Frequency

    Annually

  • Association Fee Includes

    N/A

School District

  • Elementary School

    Willow Wood

  • Middle School

    Melissa

  • High School

    Melissa

Property Features

  • Foundation Details

    Slab

  • Sewer

    Public Sewer

Schedule a Showing

Showing scheduled successfully.

<
>
IN PERSON
VIA CHAT

What is 3 + 4 ?


Mortgage calculator

Estimate your monthly mortgage payment, including the principal and interest, property taxes, and HOA. Adjust the values to generate a more accurate rate.

Your payment

Principal and Interest:

$

Property taxes:

$

HOA fees:

$

Total loan payment:

$

Total interest amount:

$

Location

County

Collin

Elementary School

Willow Wood

Middle School

Melissa

High School

Melissa

Listing Courtesy of Derek Phelps, Jeanette Anderson Real Estate

RealHub Information is provided exclusively for consumers' personal, non-commercial use, and it may not be used for any purpose other than to identify prospective properties consumers may be interested in purchasing. All information deemed reliable but not guaranteed and should be independently verified. All properties are subject to prior sale, change or withdrawal. RealHub website owner shall not be responsible for any typographical errors, misinformation, misprints and shall be held totally harmless.

Agent Joe Boston

AGENT

Joe Boston

Call Joe today to schedule a private showing.


* Listings on this website come from the FMLS IDX Compilation and may be held by brokerage firms other than the owner of this website. The listing brokerage is identified in any listing details. Information is deemed reliable but is not guaranteed. If you believe any FMLS listing contains material that infringes your copyrighted work please review our DMCA policy and learn how to submit a takedown request.© 2024 FMLS.
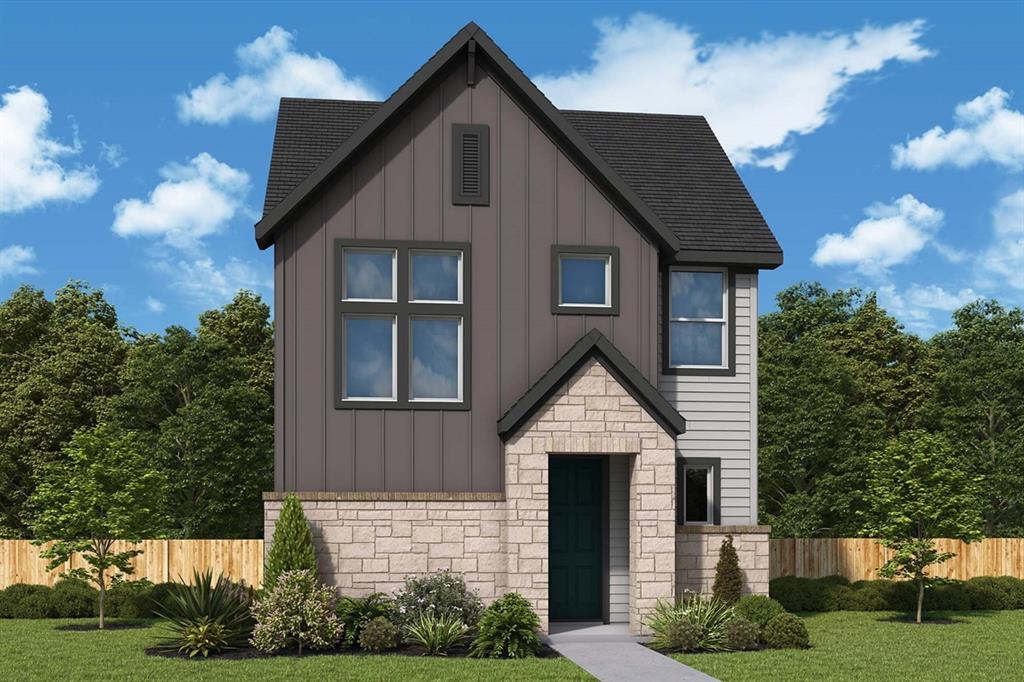
New Home under construction!   4 bedroom, 3 bath with game room and study in DR Horton's newest community in Melissa ISD! Exterior includes divided light windows with large back covered patio. Home also includes stainless steel refrigerator, washer and dryer!  Please See Showing instructions!!! Plan H201

7417 Raynor Place

Message successfully sent.

What would you like to know?

What is 3 + 4 ?

I agree to receive email communication and understand I can unsubscribe at any time.

I agree to be contacted by Next Level Realty Group via call, email, and text for real estate services. To opt out, you can reply 'stop' at any time or reply 'help' for assistance. You can also click the unsubscribe link in the emails. Message and data rates may apply. Message frequency may vary. Privacy Policy

Related Properties

Open house
Price reduced
Welcome to 2205 Killarney Drive, a beautifully updated 4-bedroom, 3-bath traditional home nestled on a tree-lined cul-de-sac in Stonebridge Ranch. Thoughtfully designed for everyday living and entertaining, the interior features an inviting dining room and a light-filled living room anchored by a gas fireplace and a wall of windows.

The updated kitchen is the heart of the home, showcasing granite countertops, custom-painted cabinetry, and a built-in wine cooler. Recent improvements add even more value and peace of mind, including a new water heater installed in April 2024, a replaced AC unit in August 2024, and updated flooring completed in October 2024.

Retreat to the private primary suite, complete with a garden tub, separate shower, dual-sink vanity, and generous walk-in closet. A secondary bedroom with an ensuite bath offers flexible space for guests, a home office, or multigenerational living.

Outside, enjoy a fenced backyard with mature shade trees, an extended patio, and plenty of lawn space for play, relaxing, or entertaining.

Life in Stonebridge Ranch brings the benefits of an established McKinney master-planned community, with scenic hike-and-bike trails, lakes and ponds, parks and playgrounds, an aquatic center, tennis and pickleball courts, and Stonebridge Plaza’s splash pad, pavilion, and recreation spaces. Enjoy the comfort of a well-connected community setting with abundant opportunities for outdoor recreation and neighborhood enjoyment.

Buyer to verify all information, including schools, HOA details, amenities, and availability.
#21378675

McKinney

2205 Killarney Drive

4 Beds

3 Baths

1,945 Sq.Ft.

$465,000

MLS#: 21378675

WORK NEAR BAYLOR SCOTT & WHITE McKINNEY? HERE’S AN OPPORTUNITY TO LIVE JUST MINUTES FROM WORK in a quiet, established neighborhood while enjoying the space and convenience that’s increasingly difficult to find under $370K in Prosper ISD. Priced at $369,000, this move-in-ready single-story home offers over 1,800 SF with 3 bedrooms + a private office or flex room, a desirable treed 0.20-acre corner lot offering added privacy, and a 2-car garage with epoxy flooring.

MAJOR HIGHLIGHTS — RECENT ROOF and AC • NO CARPET — easy-care hard-surface flooring throughout the home • Single-story split-bedroom floor plan • Private office with French doors • Mature trees and added privacy • 2-car garage with epoxy flooring • Walk-in pantry. The spacious kitchen offers abundant counter space, tall wood cabinetry, stainless steel appliances, breakfast-bar seating.

Outside, the oversized corner setting, mature trees and established landscaping provide additional space and privacy that’s increasingly hard to find at this price point.

Enjoy neighborhood living with exceptional convenience to Baylor Scott & White Medical Center–McKinney, shopping, dining and major commuter routes. SELLER + LENDER INCENTIVES may be available with an acceptable offer to help qualified buyers reduce their financing costs. Ask for details.
#21321376

McKinney

2216 Julian Drive

3 Beds

2 Baths

1,865 Sq.Ft.

$369,000

MLS#: 21321376

Price reduced
NEW CONSTRUCTION 
Welcome to Del Webb Trinity Falls, an active 55+ community, where your dream home awaits! Introducing the Compass plan - a stunning blend of elegance and comfort. This 2-bedroom, 2-bathroom home is thoughtfully designed with every detail in mind. Imagine retreating to your oversized owner’s suite. The upgraded secondary bedroom and premium finishes in the bathrooms add a touch of luxury while the sun-drenched gathering room offers a perfect space for relaxation or entertaining. Set in the heart of the community, you'll enjoy easy access to all the amenities Del Webb Trinity Falls has to offer. Perfect for active adults 55+, this neighborhood provides a warm, close-knit atmosphere. Don’t miss the opportunity to make this exquisite home yours—Available December 2026!
#21370482

McKinney

309 Snowbird Way

2 Beds

2 Baths

1,605 Sq.Ft.

$394,990

MLS#: 21370482

Located in Summer Glen within the highly amenitized Stonebridge Ranch community, this spacious home has been extensively refreshed prior to listing and is ready for its next owner. Positioned along Hole #4 of the golf course, the property offers a desirable setting while combining recent improvements with a flexible layout designed for everyday living and entertaining. The entire interior has been freshly painted in a light, neutral color, while brand new SPC flooring throughout the first floor and new carpet with upgraded padding upstairs create a clean, cohesive feel from top to bottom. Updated can lighting further brightens the home, and the kitchen features brand new stainless steel double ovens alongside white cabinetry, dark countertops, an island and gas cooktop. The functional layout includes a dedicated home office, formal dining space, expansive living room with fireplace, breakfast area and large upstairs media room. The spacious primary suite features separate vanities, a soaking tub, separate shower and generous walk in closet. Outside, enjoy a covered patio, fenced backyard and the added appeal of a golf course lot backing to Hole #4 rather than another traditional interior lot. Freshly trimmed landscaping and a newly restained cedar garage door enhance the home's curb appeal. Stonebridge Ranch residents enjoy access to an impressive collection of community amenities including the Aquatic Center, parks, playgrounds, tennis and pickleball courts, lakes, fishing areas, trails and community activities. Conveniently located near Kroger, H E B, Highway 121 and US 380, this home offers an appealing combination of location, lifestyle, space and recent improvements.
#21399721

McKinney

2305 Canyon Creek Drive

3 Beds

2 Baths

3,385 Sq.Ft.

$499,000

MLS#: 21399721
Open house
Price reduced
The Canfield by David Weekley Homes in Painted Tree Woodland West presents impressive gathering spaces and the versatility to adapt to your lifestyle changes over the years. Begin and end each day in the spectacular Owner’s Retreat, which features a contemporary en suite bathroom and large walk-in closet.

Show off your style and savor the livability in the expertly crafted family and dining spaces at the heart of this home. Share snacks around the tasteful kitchen’s center island.

Two spacious junior bedrooms grace the second level, along with a spacious and sunny retreat space that’s ideal for movie marathons and game nights.

Located across from a greenbelt, enjoy the views and natural light the filter into this homes spacious living spaces.

Call the David Weekley Homes at Painted Tree Woodland West Team to experience how our LifeDesign makes this new home in McKinney, Texas, bigger than its square footage.
#21337170

McKinney

4805 Vizsla Lane

3 Beds

2 Baths

2,077 Sq.Ft.

$424,889

MLS#: 21337170

New on site 3 days ago
Beautifully maintained 3 bedroom 2.5 bath home offering 2679 square feet in desirable Craig Ranch community, served by highly acclaimed Frisco ISD! This spacious home features luxury vinyl plank flooring throughout with ceramic tile in wet areas, creating a stylish and low maintenance living environment. The oversized kitchen is a standout, featuring solid wood cabinetry, granite countertops, a gas cooktop and a convenient built in desk area. enjoy a functional open floor plan with generous living space and plenty of room for entertaining. Additional highlights include an oversized 2 car rear entry garage and a backyard with patio, perfect for relaxing or outdoor gatherings. Ideally located with convenient access to Highway 121, US 75 and Dallas North Tollway, as well as shopping, dining and entertainment. Don't miss this opportunity to enjoy living in the sought after Craig Ranch community!
#21426738

McKinney

7801 Rancho De La Osa Trail

3 Beds

2 Baths

2,679 Sq.Ft.

$475,000

MLS#: 21426738

Price reduced
New construction Lennar Home - The Sunstone with Media Standard Floor Plan - This sophisticated home boasts two floors of modern living space that makes everyday gathering effortless with a central open-concept design, covered patio and soaring ceilings. The owner’s suite and walk-in closet enjoys privacy with a flexible study on the first floor as the upper-level enjoys three secondary bedrooms, a breezy game room and media room for endless possibilities.
#21398585

McKinney

1300 Armitage Way

5 Beds

4 Baths

3,357 Sq.Ft.

$435,499

MLS#: 21398585

Price reduced
New construction Lennar Home - The Sunstone with Media Floor Plan - This sophisticated home boasts two floors of modern living space that makes everyday gathering effortless with a central open-concept design, covered patio and soaring ceilings. The owner’s suite and walk-in closet enjoys privacy with a flexible study on the first floor as the upper-level enjoys three secondary bedrooms, a breezy game room and media room for endless possibilities.
#21399627

McKinney

1309 Poldpark Place

5 Beds

4 Baths

3,357 Sq.Ft.

$434,999

MLS#: 21399627

Price reduced
New Construction Lennar Home - The Moonstone with Media Standard Floor Plan - This two-story home has a unique layout that is perfect for families who need space. There are two bedrooms on the first floor, including the owner’s suite in the back of the home and a smaller suite off the foyer. The open living space is beside the owner’s suite and has a back patio. Upstairs are two bedrooms and a versatile bonus room loft. The completion date, prices and features may vary and are subject to change. Please verify with Lennar directly. Photos are for illustrative purposes only.
#21399661

McKinney

813 Geoffrey Drive

4 Beds

3 Baths

3,181 Sq.Ft.

$423,999

MLS#: 21399661

Open house
Fresh, beautifully remodeled, and ready to move right in, this Hidden Creek home stands out with the updates buyers want already complete! Offering 4 bedrooms, 2.5 baths, and 2,409 square feet, it combines a flexible floor plan with a fantastic location just down the street from Walker Elementary. The fully remodeled kitchen is bright and inviting with painted white cabinetry, stunning granite countertops, a single-bowl sink, subway tile backsplash with contrasting grout, and stainless-steel appliances. A charming chandelier adds personality to the dining area, while the living room features an electric fireplace with stacked stone surround and floating mantel. The office easily transitions between a private workspace and formal dining room. Upstairs, the primary suite is tucked into its own private wing with a beautifully remodeled bath that feels like a true retreat. Marble countertops, a custom dual-sink vanity, lighted mirrors, and a wet area with freestanding tub are complemented by a spacious shower with rain and handheld showerheads. Three additional bedrooms share another fully updated bath with lighted mirrors and a frameless shower finished with decorative accent tile. An oversized utility room with built-in shelving provides extra storage and function. Outside, the landscaped backyard offers custom rock borders and an open patio with room to relax, play, or entertain. Hidden Creek residents enjoy a community pool, sports court, playground, fishing pond, and hike and bike trails, all within sought-after McKinney ISD. Beautifully updated inside and out, this is a home you can simply unpack and enjoy!
#21401650

McKinney

2320 Itasca Drive

4 Beds

2 Baths

2,409 Sq.Ft.

$485,000

MLS#: 21401650

Send a message

Message successfully sent.

Your message

What is 3 + 4 ?

Reason for contacting?

I agree to receive email communication and understand I can unsubscribe at any time.

I agree to be contacted by Next Level Realty Group via call, email, and text for real estate services. To opt out, you can reply 'stop' at any time or reply 'help' for assistance. You can also click the unsubscribe link in the emails. Message and data rates may apply. Message frequency may vary. Privacy Policy

Sign Out

Virtual Assistant

Would you like to take the next step with this property? We can help you schedule a showing or virtual tour, or send you more details.

Yes, I would like more information.

Thank You for Your Reply, One of Our Agents will contact you as soon as possible

No, maybe later.

Thank you, you can always contact me via email, phone number or through the contact form.

Realhub AI

Lucy - Your AI-Powered Realtor

Update Your Temporary Password

Personalize your search

Enter your email and we'll notify you immediately when new listings match what you're looking for.

or enter email address

Already have an account ? Login here

Continue your home search

I agree to receive communications and understand I can unsubscribe at any time.

I agree to be contacted by Next Level Realty Group via call, email, and text for real estate services. To opt out, you can reply 'stop' at any time or reply 'help' for assistance. You can also click the unsubscribe link in the emails. Message and data rates may apply. Message frequency may vary. Privacy Policy

Already have an account ? Login here

We use cookies

We use cookies primarily for analytics to enhance your experience. By accepting, you agree to our use of these cookies. You can manage your preferences or learn more about our cookies policy.